As one of Mexico's most prominent cities and business hubs, Monterrey is situated within the territory of Nuevo León, a state in the country's Northeast region that borders Texas, defining a significant portion of the US-Mexico border. Covering just over 451.30 square kilometers with an average elevation of 500 meters above sea level, the municipality is bordered to the north by San Nicolás de los Garza and General Escobedo; to the south by San Pedro Garza García and Santiago; to the east by Guadalupe, Juárez, and Cadereyta; and to the west by Santa Catarina and García.
Amairis Community Sewing Workshop / ruta 4 taller. Image
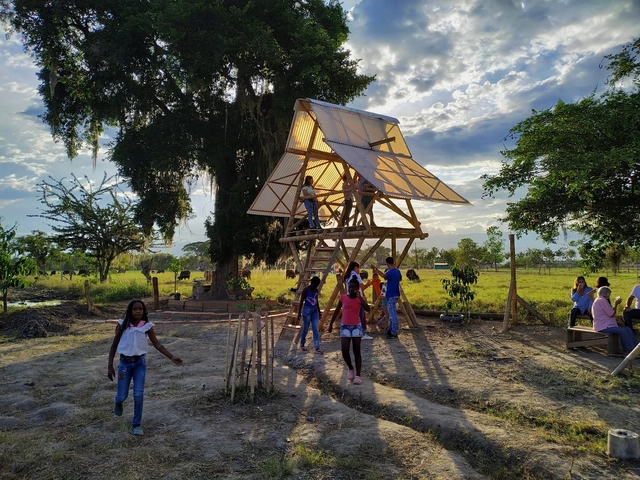
Medellín-based firm Taller Síntesis shares the following article emphasizing the importance of recognizing the rural built environment—which accounts for most of the country's territory but not most of its architectural practice—in order to raise awareness of how architecture is directed and recognized in Colombia. Read on below.
At a time when we only have room for immediate priorities, many designers in our discipline work detached from the actual context where their projects will be built. Yet, some still dedicate the time and passion to experience these realities firsthand and build hand-in-hand with the users.
Videos
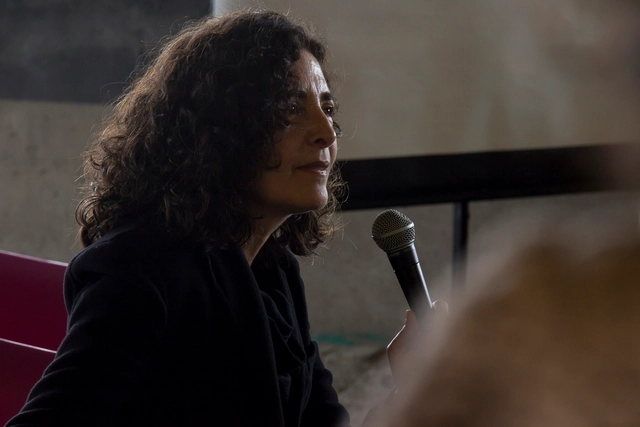
Cecilia Puga exponiendo en la XX Bienal de Arquitectura de Chile en 2017. Image Cortesía de XX Bienal de Arquitectura de Chile
Chilean architect Cecilia Puga will take over as director of the Chilean Museum of Pre-Columbian Art, one of the most visited in Santiago. The news was announced by her predecessor, anthropologist Carlos Aldunate del Solar, in a recent interview with Chilean magazine Sábado, where he announced his resignation after four decades at the helm of the institution. "Obviously, a younger person with more energy should take over," Aldunate commented in the interview.
Huoshenshan Hospital, built in one week to treat 1,000 patients in the city of Wuhan Xiao Yijiu/Xinhua/Handout
Today, the Brazilian Hospital Services Company (Ebserh) published a call for applications to create a reserve pool of up to 6,000 professionals to work temporarily in the fight against COVID-19 across the Ebserh Network. In addition to healthcare professionals, the call is also open to architects and engineers for 40-hour work weeks and a salary of R$ 10,350.45.
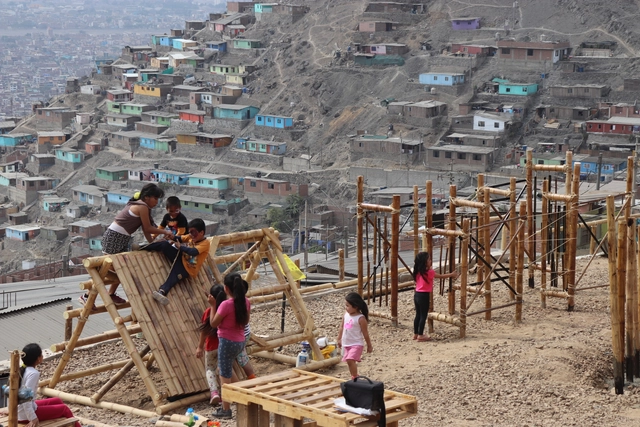
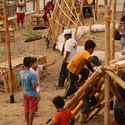
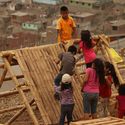
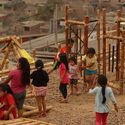
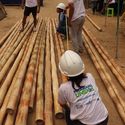
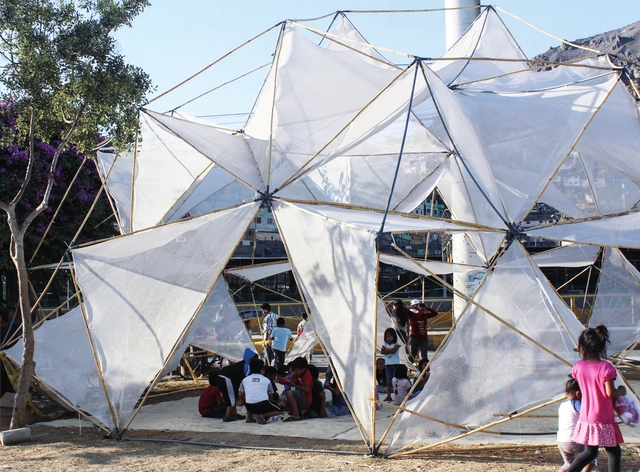
Domus is an initiative of the Faculty of Architecture and Design of the Universidad Privada del Norte that seeks to bring knowledge of sustainable construction techniques to vulnerable populations in Peru, linking the academic sphere with real-world urban issues. With the participation of faculty, administrative staff, and students, and the collaboration of the Action Against Hunger Foundation, a total of 500 people worked together to train 70 low-income families living on the hillsides of the Virgen de las Mercedes settlement (Comas district, Lima, Peru) in bamboo construction. Sharing knowledge about best practices aims to significantly reduce the inherent hazards of construction processes carried out in very high-risk areas.
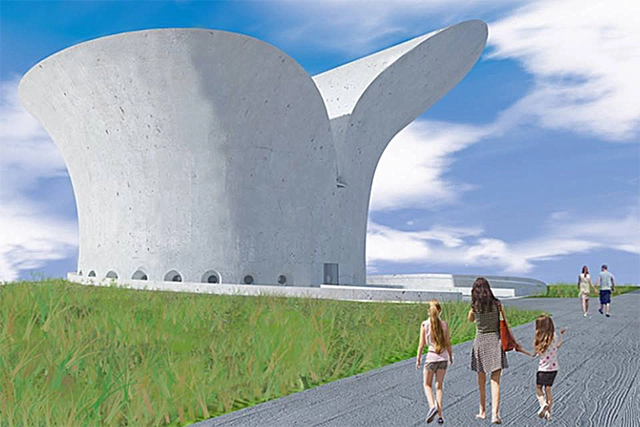
The Court of Justice of the Federal District and Territories (TJDFT) has denied an injunction request to suspend the Bible Museum project. The petition, filed by the Brazilian Association of Atheists and Agnostics (ATEA) against the Government of the Federal District (GDF), was dismissed by Judge Paulo Afonso Cavichioli Carmona of the 7th Court of Public Treasury of Brasília.
Flores & Prats, in collaboration with Ouest Architecture, have won first place in the competition to renovate the Ancien Théâtre des Variétés in Brussels, Belgium. The project addresses the transformation of the former theater into an international laboratory for artistic creation, conceived as an open and inclusive public space.
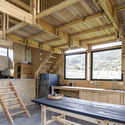
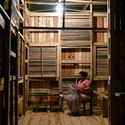
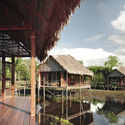
From remote cabins blending into the landscape to structures built entirely of bamboo, in Ecuadorian projects, wood emerges as a versatile resource, ideally suited to address the demands of daily living. Used for structure, building envelopes, or furniture—and paired with concrete, stone, brick, or metal—wood offers endless applications that materialize diverse explorations in architectural language and expression.
Historically, natural elements were often the only raw materials indigenous populations used to build their temporary shelters or permanent dwellings. Today, environmental awareness and an interest in ecological construction methods have given rise to more sustainable practices that adapt these procedures to contemporary requirements. In this way, by incorporating biodegradable and low-environmental-impact materials into their projects and blending them with modern resources to enhance their physical properties, architects have successfully revived the ancestral techniques of their regions, forging a path toward green building.
Below, you can explore the interviews conducted with these renowned figures of the Colombian architectural scene, several of whom were winners or received honorable mentions at the XXVII BICAU.
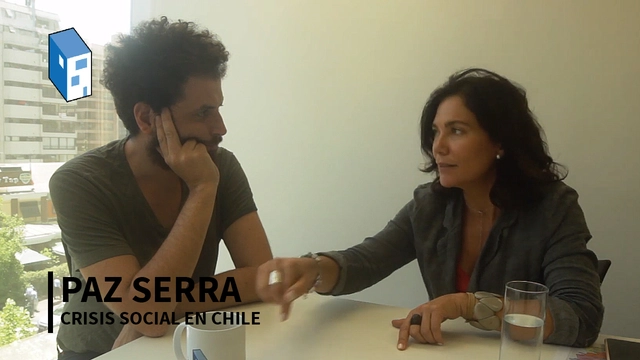
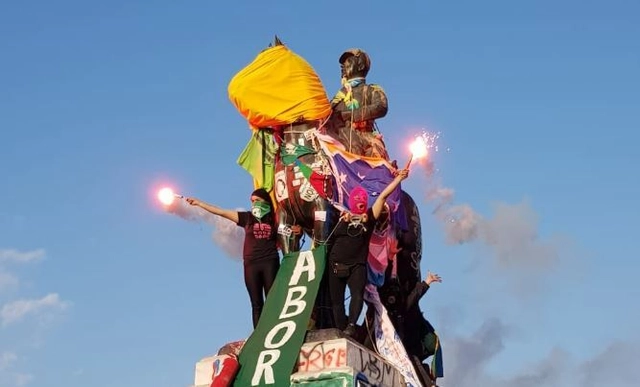
For over 80 days of protest, our streets and buildings have been covered daily in slogans, posters, illustrations, and an endless array of visual material referencing the social demands of a country that claims to have awakened from a 30-year slumber. Meanwhile, public monuments throughout Chile are being tagged, altered, destroyed, or removed from their original sites, becoming a primary target for protesters—or, as the newspaper El Mercurio1 puts it, for “vandals.”
Colombia boasts an immense variety of thermal zones that create breathtaking landscapes and dreamlike natural environments. Its flora and fauna vary distinctly depending on region, altitude, and humidity. For architectural practices designing Colombian homes, the natural context is a constant source of inspiration, ranging from incorporating vegetation as interior architectural elements to framing nearby landscapes. When designing spatial perception—whether from within or without—nature is an undeniable component of these projects.
1:1 Proyectos sobre los territorios del Perú is a book by Peter Seinfeld and Felipe Ferrer that summarizes their students' work over more than seven years.
https://www.archdaily.com/1123873/student-projects-at-a-1-1-scale-to-learn-about-the-different-territories-of-peruArchDaily Team
Tools developed for woodworking, along with new production, milling, and treatment techniques, have gradually yielded highly diverse, high-quality products in various sizes, strengths, tones, shapes, and colors. These advancements have allowed wood, as a resource, to meet a wide range of construction needs, serving as structural support, building envelopes, cladding, or furniture in a vast number of architectural projects.
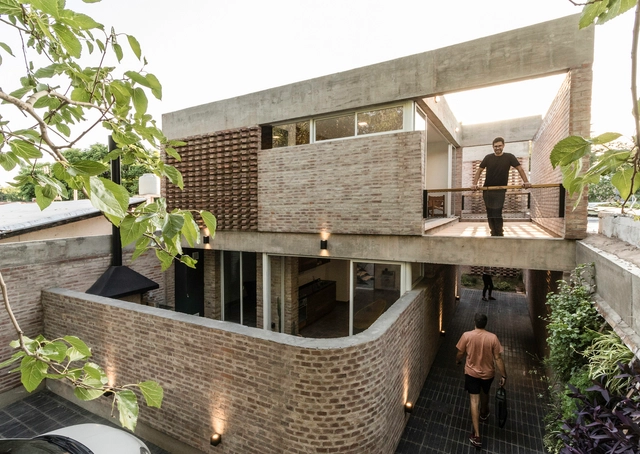
The winners of the first edition of the National Brick Architecture Award have been announced. Jointly organized by the Central Society of Architects (SCA) and the Chamber of the Red Ceramic Industry (CICER), the competition sought to highlight Argentina's architectural production based on the use of ceramic masonry units and to promote the widespread use of this material as a sustainable, long-term element in both urban and rural environments.
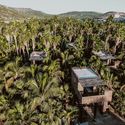
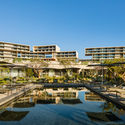
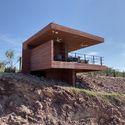
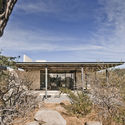
The state of Baja California Sur is located in northwestern Mexico. It is bordered by the state of Baja California to the north, the Pacific Ocean to the west, and the Sea of Cortez to the east, harboring some of the most stunning landscapes and coastlines in the country. Thanks to its prime location, Baja California Sur is one of the most visited states in the nation.
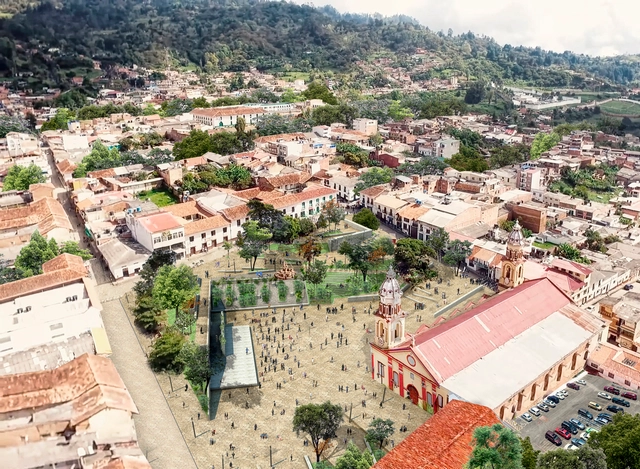
The picturesque municipality of Vélez, located in the southern region of the department of Santander, is set to receive a renovated main square. Known for its famous bocadillos (guava paste) and its unique "transverse" church (iglesia atravesada), the town will also see the revitalization of the facades of the traditional buildings surrounding the square.
Videos
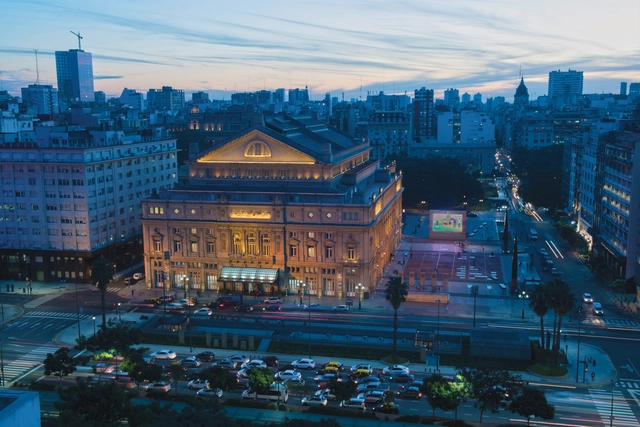
Teatro Colón - Aerial exterior view. Image via [buenosaires.gob.ar] under Creative Commons Attribution 2.5 Argentina license
The Ministry of Culture of the City of Buenos Aires, in collaboration with the Tourism Board, invites the public to explore local architecture and culture through “Turismo Cultural BA”. This virtual series, stemming from the Cultura en Casa initiative, offers weekly online tours of some of the most iconic buildings in Buenos Aires, showcasing art exhibitions and spaces associated with the city's history and culture. This virtual format allows people worldwide to access Buenos Aires' architectural and cultural heritage from home, in compliance with the isolation measures implemented by the country to combat COVID-19.
On March 16, in an effort to protect public health and reduce the transmission of COVID-19 in Peru, the country declared a mandatory quarantine. Under this exceptional measure, all residents must remain in their homes until—for the time being—April 26, refraining from going to work and limiting their movement in public spaces. The restructuring of urban life is already striking: streets and public gathering spaces like plazas, parks, and beaches that were once overflowing with people are now completely empty.
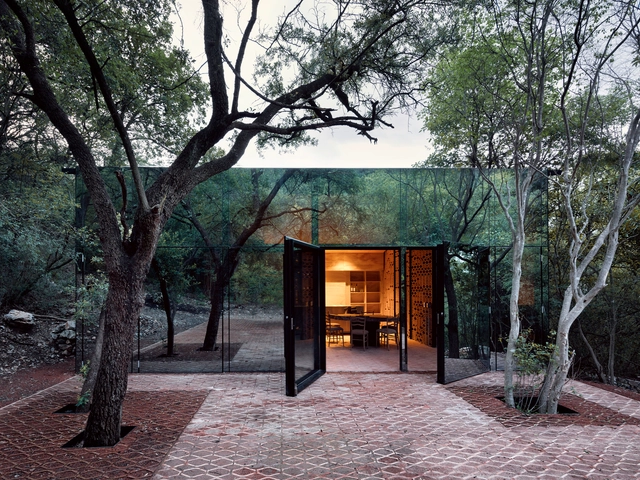
Modern architecture established new priorities around living. While the architects associated with this movement had highly heterogeneous interests and pursuits, certain common ground can be found linking their approaches. Grounded in hygienist principles, the lighting and ventilation of architectural spaces became a primary focus. The connection and continuity between interiors and exteriors began to foster an architecture of blurred boundaries, where gardens, terraces, and patios—as well as their urban-scale counterparts: parks, plazas, and boulevards—gained greater prominence. Consequently, solariums, swimming pools, ponds, and all areas associated with "outdoor leisure" began to be designed holistically, as integral parts of the architectural project.










_13.46.17.jpg?1606762006&format=webp&width=640&height=580)





.jpg?1597294332&format=webp&width=640&height=580)
.jpg?1597294332)