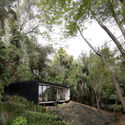
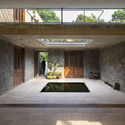
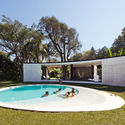
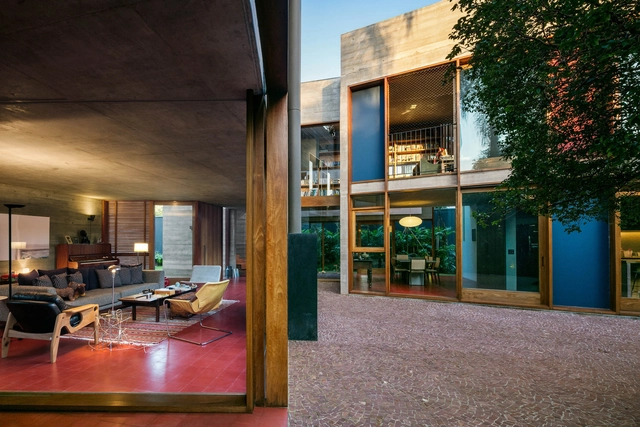
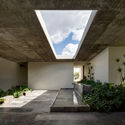
The courtyard is an essential architectural element in many cultures. In Brazil, examples can be found both in historic buildings of Portuguese influence and in modern architecture of the last century. While its use is frequently associated with bioclimatic benefits—improving natural ventilation and daylighting in interior spaces—it can represent much more than that. The void it creates, a subtraction from the built volume, can establish unexpected geometric and visual relationships and foster cross-dialogues between different parts of the building.
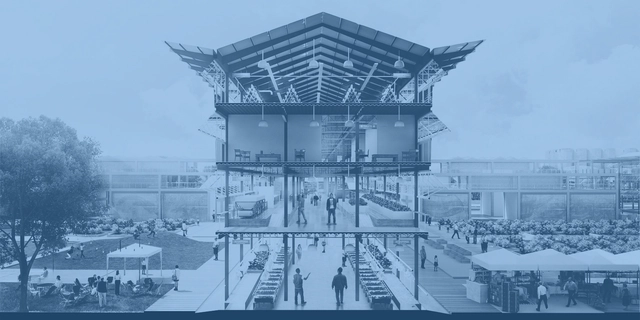
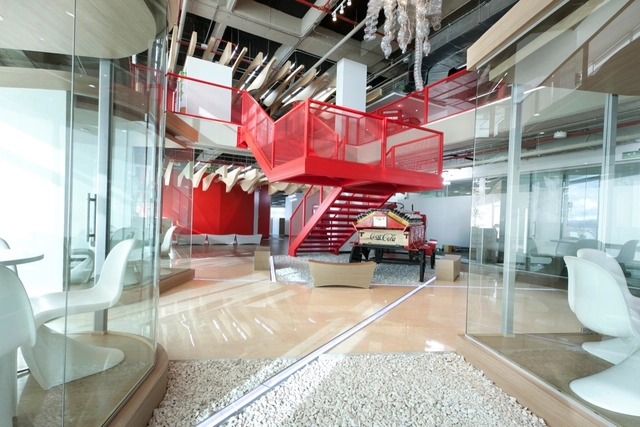
Even as work arrangements, schedules, and environments become increasingly fluid, dedicated office buildings remain a fixture of zoning plans in most cities.
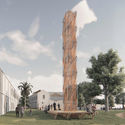
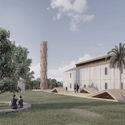
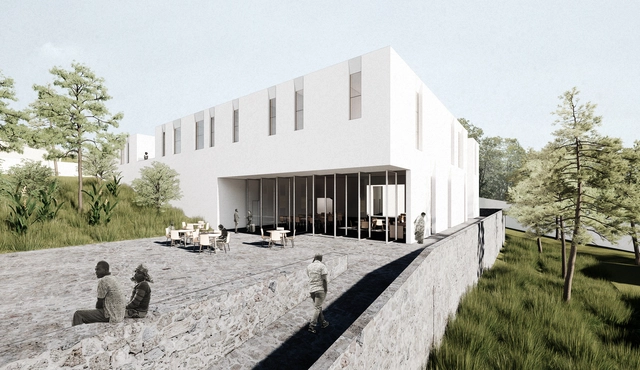
The winners of the Microscapes - Tactical Micro-Gardens competition have been announced. This international call, organized by the Intendencia Departamental de Río Negro (Uruguay) and the Inter-American Development Bank, invited architects, designers, landscape architects, artisans, citizens, entrepreneurs, and any other interested parties to propose installations to revitalize one of the central spaces of the Fray Bentos industrial complex.
São Paulo-based firm Estúdio Módulo, led by Guilherme Bravin and Marcus Vinicius Damon, was named a finalist in the international competition Hope Dental Center: Rwanda Clinic and Training Institute. Organized by Archstorming in partnership with His Hands On Africa (HHOA), the competition aimed to select the design that will be built to house a dental clinic and training institute in Kigali, the capital of Rwanda.
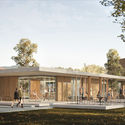
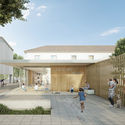
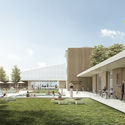
The winners of the competition for Projects to enhance the archaeological site of the Andalusi suburb of Arrixaca and the San Esteban Garden in Murcia (Spain) have been announced. Organized by the Ministry of Development, the call invited participants to devise proposals to protect the valuable Arrixaca Archaeological Site while creating a new public space for the community.
In the year that the nation's capital turns 60, the Council of Architecture and Urbanism of the Federal District (CAU/DF) is launching the CAU/DF Seal - Architecture of Brasília. The initiative celebrates the modern architecture of the Plano Piloto Urban Ensemble, highlighting the city's non-monumental architecture. The goal is to recognize the historical value of these buildings and their authors—who are often little known by the general public—as well as to promote best practices in building conservation and maintenance that have preserved the architectural language of the Modern Movement.
The Tomie Ohtake Institute and AkzoNobel continue to map contemporary architectural production, highlighting, for the seventh consecutive year, significant projects built within the current Brazilian landscape. The relationship to the urban context, the commitment to the site and sustainability, as well as design and construction inventiveness, are the core criteria guiding the 7th Tomie Ohtake Institute AkzoNobel Architecture Prize.
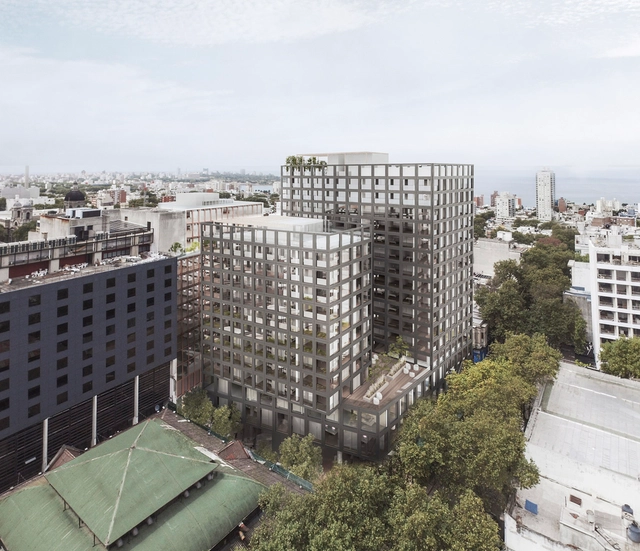
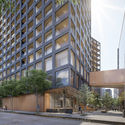
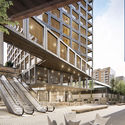
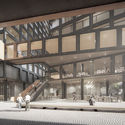
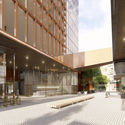
The architecture firm Hauser (Argentina), alongside architects Mathías Klotz (Chile) and Edgardo Minond (Argentina), has presented its project 'BRUSCO,' a large-scale mixed-use development with a significant urban impact. Located opposite Montevideo's City Hall, the complex will integrate diverse programs, including an open-air retail promenade, a city hotel, public and private parking, residential units, and offices. The project is already under construction and aims to become a transformative landmark that revitalizes the surrounding area, ensuring both day and night activity by coordinating and integrating the schedules of its various functions.
"We are at a historic moment. Everything is changing—the way we relate, work, and build. The boundaries between the physical and the digital, the local and the global, are blurring as we move toward an uncertain horizon shaped by the climate emergency and social inequalities. In this context, the role of architecture, design, and urban planning is fundamental."
These are the opening words of a new documentary produced by the Arquia Foundation—the first in a series profiling different Spanish cities—directed by Javier Peña. The film explores Barcelona's most radical architecture through the lens of a generation of architects who emerged in 2008 in the midst of the financial crisis. It features contributions from Anna and Eugeni Bach, Maio, David Steegmann, Adrià Escolano, Vora Arquitectura, Bonell + Dòriga, Raúl Sánchez, Arquitectura G, FLEXO Arquitectura, Carles Enrich, La Col: cooperativa de arquitectos, and Harquitectes.
São Paulo-based firm SIAA Arquitetos has been named the winner of the national competition organized by AESabesp for the new São Paulo Water Museum, which involves the restoration and expansion of the former water and sewage department (RAE), currently the França Pinto reservation center.
Below, discover the winning proposal, accompanied by the project description written by the SIAA Arquitetos team.
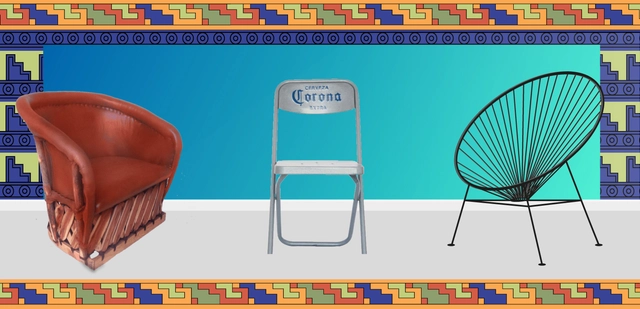
If you have not read “Decolonizing Design: Towards an Inclusive Practice” by Ashby Solano, I recommend starting there to engage with a discussion that is gaining increasing resonance—though still not enough—across various design circles. But what exactly is decolonial thinking in design? Can we believe in the decolonization of design in Mexico and Latin America when its professionalization was established under the dogma of Eurocentric thought? In other words, we were taught what correct design is, what good design is, and what deserved to be professionalized.
This article by Paula Jaén Caparrós and Enrique Azpilicueta Astarloa was originally published in the 7th issue of rita magazine under the title "Reversible Architectures of Japan: The Houses of Shirakawa-go" as part of a joint publishing collaboration. The following text invites reflection on the design and construction principles found in these traditional Japanese houses, which could be recovered and applied to contemporary proposals that integrate disassembly, recovery, and relocation of the entire built object as key elements of sustainable architectural design.
https://www.archdaily.com/1124330/reversible-architecture-in-japan-the-houses-of-shirakawa-goPaula Jaén Caparrós y Enrique Azpilicueta Astarloa
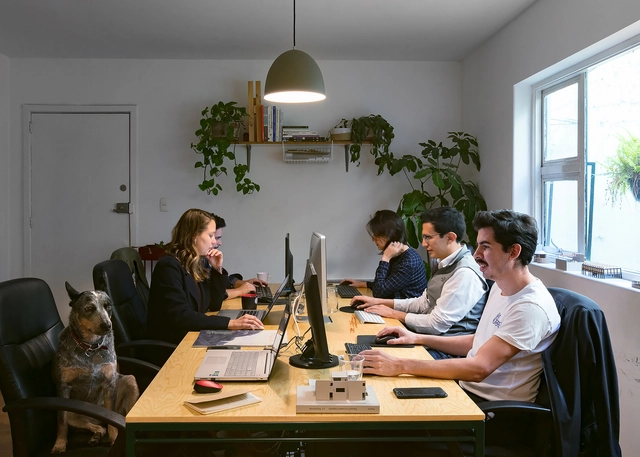
The National Social Distancing Campaign (Jornada de Sana Distancia) in Mexico began on March 23, 2020, but a couple of weeks prior—even as the Federal Government recommended continuing normal activities—social media users were already opting to replicate the European model and self-isolate. Right away, some architecture firms made the decision to close their physical offices and transition to a remote work model, while others took a few more weeks to do so. However, this period of social and physical (spatial) distancing is experienced differently in every household. Over the months that this pandemic has unfolded, it has exposed not only the inequality regarding basic needs in dense urban areas, but also the fragility of our established social order. Whether at a macro or micro scale, all these experiences occur within and are influenced by the built environment, making architecture both arbiter and active participant in this equation.
In contemporary train stations, architectural pursuits associated with innovation and modernity tend to predominate. We often glorify designs with clean lines and gleaming glass buildings that showcase advancements in technology and engineering. Yet, classicism and styles that endure the passage of time—with their solid materials and sculptural details—possess a certain allure. Within their familiar forms, defined by order and symmetry, lies something that allows us to connect with the past.
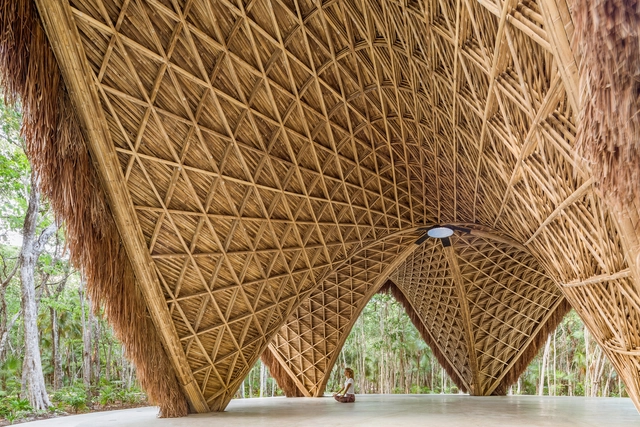
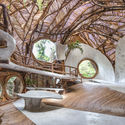
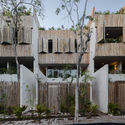
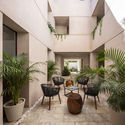
Tulum is a region located in southeastern Mexico, within the geographic boundaries of the state of Quintana Roo. Situated along the Caribbean coast, it forms part of the Riviera Maya. Historically, Tulum was a walled city, which is the origin of its name—meaning "wall" in Mayan, a term coined when the settlement was already in ruins.
The state of Guanajuato is located in the north-central region of Mexico, bordering the states of Zacatecas, San Luis Potosí, Querétaro, Michoacán, and Jalisco. Covering an area of 30,607 km², it is one of the country's most populous regions. Its most prominent municipalities include León, Irapuato, Celaya, Salamanca, and San Miguel de Allende. The latter, designated a UNESCO World Heritage Site in 2008, is characterized by its Baroque and Spanish architecture. Additionally, this city is home to the Parroquia de San Miguel Arcángel, built from the region's characteristic pink cantera stone.
Wood is a noble material that has been used in construction since time immemorial, across all regions of the world where it is available. Although this material can be applied to almost any use, we have focused this article specifically on residential projects previously published on our site and located in Colombia.
Have you ever had to convince your friends or family that an exposed brick wall can be more appealing than a plastered, white-painted one? Or that exposed building systems can offer significant advantages when it comes to maintenance? Do we connect better with a smooth backdrop for hanging art than with the textures of exposed materials?
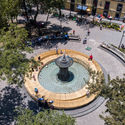
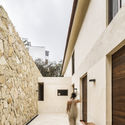
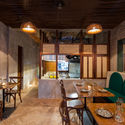
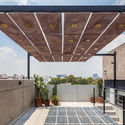
Tepoztlán is a region located in the state of Morelos, in the south-central part of the country, bordered by the states of Guerrero, Puebla, the State of Mexico, and Mexico City. Spanning an area of 242.646 square kilometers, it is one of the 111 Pueblos Mágicos (Magical Towns) designated to boost tourism by highlighting the unique attributes of each destination.
Critic Jorge Figueira interviews Brazilian architect Alvaro Puntoni in the second episode of Studio Casa, an interview series produced by Casa da Arquitectura - Portuguese Center for Architecture.
Gonzalo Nicolau. Image adapted from the project 'HABANA PUERTO DE COMIDAS' (Habana Food Port). Published in The 10 Best Thesis Projects Designed by Architecture Students in Argentina 2017
We believe that the creative output of universities in Central America and the Caribbean is immense yet often overlooked. Therefore, we feel it is essential to launch a call for submissions to showcase the best graduation projects coming out of these institutions.
Academic proposals can be profound intellectual and critical works. This call aims to prevent them from remaining tucked away, gathering dust on shelves, and losing the opportunity to spark real change in our cities and in how we live and think.
If you believe your 2019 graduation project is compelling enough to be featured on our site, and that your hard work deserves recognition from the wider community, do not hesitate to submit it using the form at the end of this article.
Colombia's most prestigious architectural event has announced the results of this year's selection. The Colombian Society of Architects (SCA) has nominated 118 entries across 9 distinct categories for the XXVII Colombian Biennial of Architecture and Urbanism: Interior and Ephemeral Architecture, Urban Design and Landscape, Publications and Dissemination, Social Habitat, Heritage Intervention, Research and Criticism, Urban and Territorial Planning, Architectural Design, and Single-Family, Duplex, or Triplex Housing. The jury, comprising Enrique Norten, Adib Cure, Gloria Serna, Hernando Vargas Caicedo, Ricardo Navarrete, Hildelgard Vásquez, Alberto Saldarriaga, Gilma Mosquera, and Doris Tarchopulos, will select a winner for each category, from which the National Architecture Prize will be awarded.



















.jpg?1599092292&format=webp&width=640&height=580)
.jpg?1599092292)