With the opening of the 17th Venice Architecture Biennale, 60 nations from around the world showcased unique responses to the question "How will we live together?". Neither the pandemic nor its repercussions stood in the way of the curators' creative process. Instead, they treated it as a starting point to explore how the notion of 'living together' has changed over the past year, and how it can help us reimagine better built environments. ArchDaily had the opportunity to meet with Elena Tudela, co-curator of "Desplazamientos", the Mexican Pavilion, to discuss how this innovative material came about and what it means for the future of architecture.
News
"We cannot live together without recognizing ourselves as dynamic": Elena Tudela on the Mexico Pavilion at the Venice Biennale 2021
https://www.archdaily.com/1128067/we-cannot-live-together-without-recognizing-ourselves-as-dynamic-elena-tudela-on-the-mexico-pavilion-at-the-venice-biennale-2021Fabian Dejtiar
Winners of the Alma Viva Metropolitan Park Competition in Villavicencio

The Colombian plains city of Villavicencio ended the year with promising news. The new metropolitan park planned for its urban landscape is based on a proposal by Estudio Territorios, the winning entry in a competition commissioned by the Mayor's Office of Villavicencio and organized by the Colombian Society of Architects to create a metropolitan-scale green space for the region.
https://www.archdaily.com/1127909/winners-of-the-alma-viva-metropolitan-park-competition-in-villavicencioSantiago Baraya
The 7th edition of the Latin American Architecture Biennial opens in Pamplona with Peru as the guest country
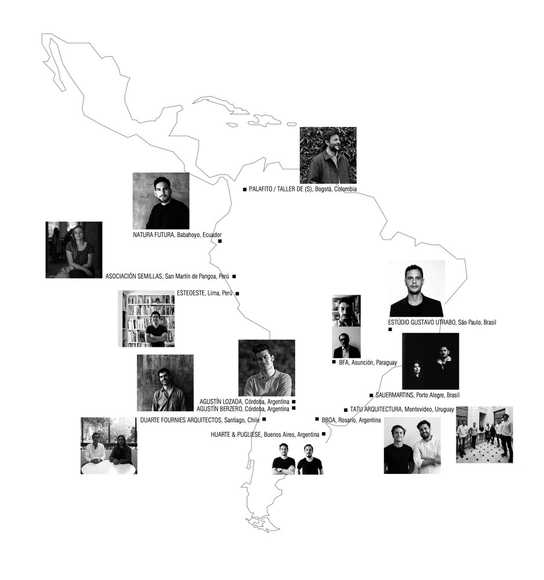
A new edition of the Latin American Architecture Biennial is set to begin on September 28 in Pamplona, Spain. Organized by the AREA association in collaboration with the City Council of Pamplona, the Basque-Navarrese Association of Architects, the University of Navarra, the Government of Navarra, and the Spanish Ministry of Development, this 7th edition will feature 13 emerging architectural practices representing Argentina, Brazil, Chile, Colombia, Ecuador, Peru, Paraguay, and Uruguay.
https://www.archdaily.com/1127916/the-7th-edition-of-the-latin-american-architecture-biennial-opens-in-pamplona-with-peru-as-the-guest-countryPaula Pintos
Open House Madrid 2021 pays tribute to Luis Gutiérrez Soto, a leading figure of modern architecture in Spain

The upcoming edition of Open House Madrid, taking place from September 24 to 26, will pay tribute to Spanish architect Luis Gutiérrez Soto, a key figure and promoter of the Modern Movement in España.
https://www.archdaily.com/1127917/open-house-madrid-2021-pays-tribute-to-luis-gutierrez-soto-a-leading-figure-of-modern-architecture-in-spainFabian Dejtiar
Taller Matatipac presents a pre-Hispanic-inspired chair in Mexico
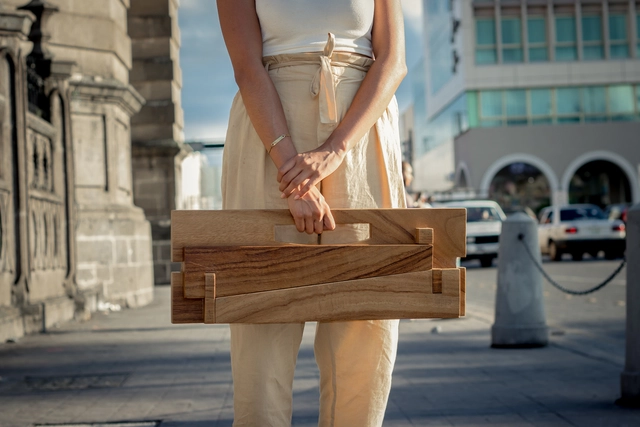
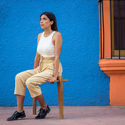
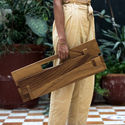
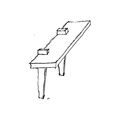

Luis Antonio Moreno Aguayo—architect and co-founder of Taller Matatipac in Tepic, Nayarit—presents his project: the Bípeda chair, which uses experimentation to simplify concepts to their elemental roots, employing critique as a tool to fuel creativity.
https://www.archdaily.com/1127907/taller-matatipac-presents-a-pre-hispanic-inspired-chair-in-mexicoArchDaily Team
Just and Necessary: Classical Architecture by Thomas Gordon Smith (and Clients Who Removed Columns from Their Homes)
"Domingos Libro" is hosted by Carmelo from Enorme Studio, where every two weeks he takes a deep dive into forgotten architectural publications—books and magazines from the '60s, '70s, and '80s with the most fascinating stories behind them.
In this episode, titled "Just What Is Necessary," he discusses Thomas Gordon Smith's 1988 book "Classical Architecture: Rule & Invention" and how two columns disappeared from his iconic Tuscan and Laurentian Houses just two years after their completion.
https://www.archdaily.com/1127928/just-and-necessary-classical-architecture-by-thomas-gordon-smith-and-clients-who-removed-columns-from-their-homesFabian Dejtiar
BIALIMA 2021: The Winners of the Regional Award for Undergraduate Research and Thesis Projects
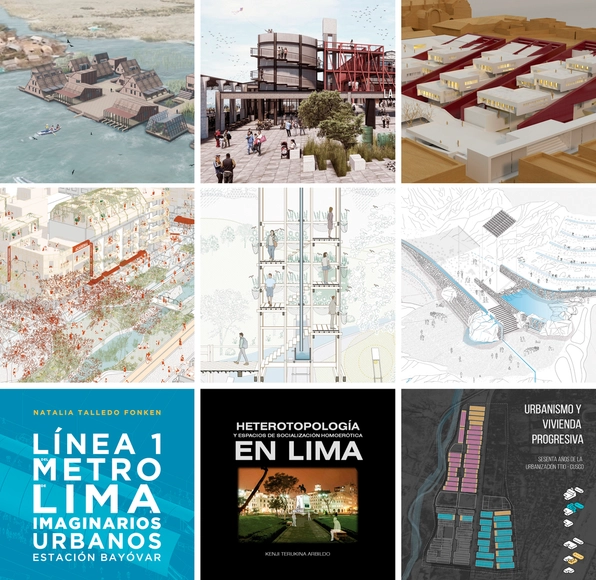
Today, the winners of the Regional Undergraduate Research and Thesis Projects Award were announced during the Lima International Architecture Biennial, BIALIMA 2021.
The purpose of this award is to promote, encourage, and highlight the best practices and talent of the more than 17,000 architecture students currently training in over 20 educational institutions across the Lima and Callao regions, who represent the future of architecture in the region.
https://www.archdaily.com/1127929/bialima-2021-the-winners-of-the-regional-award-for-undergraduate-research-and-thesis-projectsFabian Dejtiar
The Best Brazilian Apartments of 2020
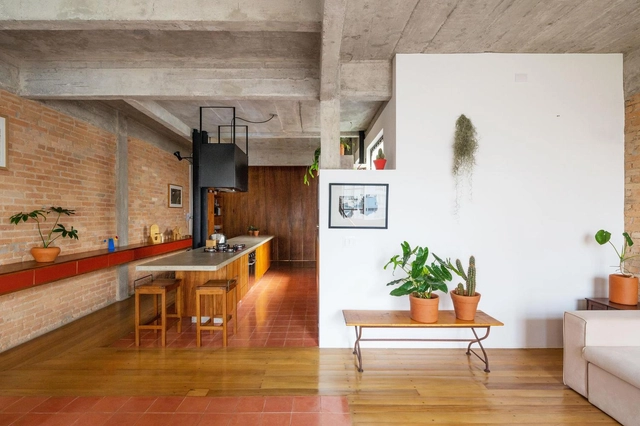
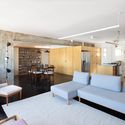

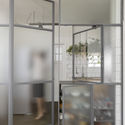
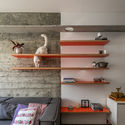

In 2020, the amount of time we spent inside our own homes increased significantly, and these changes undoubtedly impacted how we experience residential space. Reevaluating the quality of these places became essential, adding an extra layer of complexity to apartment design. Ensuring comfort in every room, expanding the sense of space in small areas, or making the home more versatile are some of the challenges imposed and solved in various ways.
https://www.archdaily.com/1127935/the-best-brazilian-apartments-of-2020Victor Delaqua
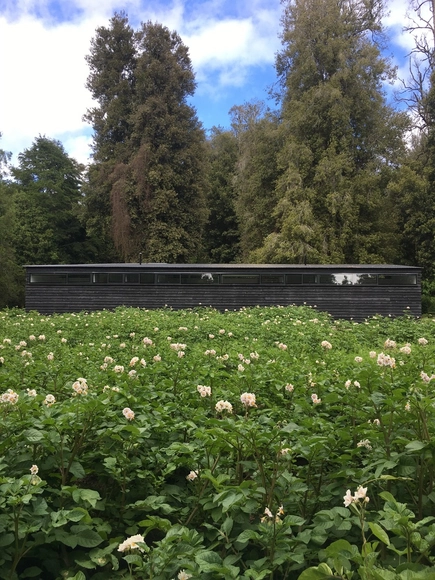
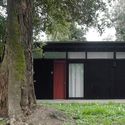
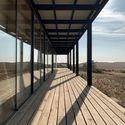
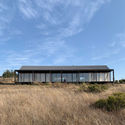
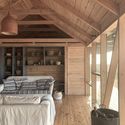
Tres Arquitectos: "In a multiplicity of authors and collaborators, no piece is more valuable than another"

https://www.archdaily.com/1127908/tres-arquitectos-in-a-multiplicity-of-authors-and-collaborators-no-piece-is-more-valuable-than-anotherLuciana Truffa
The Return to the Post-COVID City: Reflections Toward Sustainable Urban Tourism in Barcelona
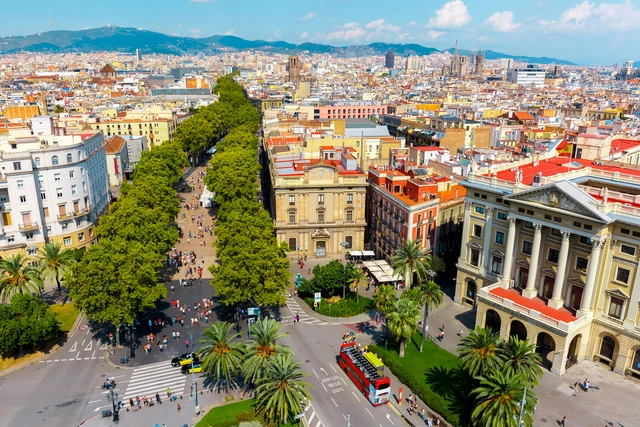
ArchDaily is working with CityMakers to publish a series of articles, conversations, and interviews with the various city co-production stakeholders behind the Barcelona CityMakers Lab 2021, taking place from November 8 to 12.
CityMakers is a global platform of experts in city co-production best practices, aiming to connect city co-producers and influential leaders from around the world to inspire one another and drive transformation in their cities.
For this installment, Velislava Simeonova presents her article "The Return to the Post-COVID City: Reflections Toward Sustainable Urban Tourism."
https://www.archdaily.com/1127913/the-return-to-the-post-covid-city-reflections-toward-sustainable-urban-tourism-in-barcelonaVelislava Simeonova
Active City: What Amsterdam Can Teach Us About Health and Mobility?
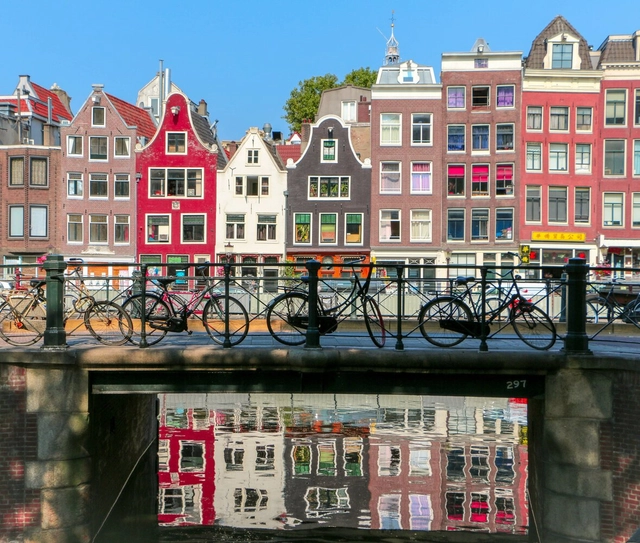
An active city is one that encourages its inhabitants to be physically active in their daily lives. This does not mean aiming to turn citizens into Olympic athletes, but rather providing safe spaces for cyclists and pedestrians to move around, as well as adequate infrastructure so that people of all ages can play sports, have fun, and relax outdoors. Consequently, physical activity, at varying levels of intensity, becomes a natural part of the population's daily routine.
https://www.archdaily.com/1127914/active-city-what-amsterdam-can-teach-us-about-health-and-mobilityUrban Studies
How to design your own greenhouse
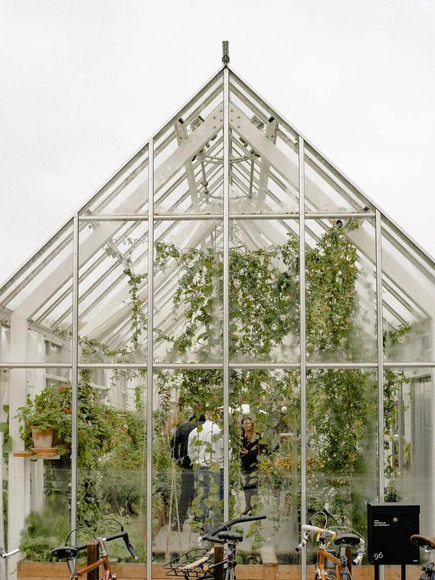
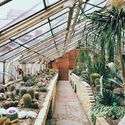
Anyone who enjoys growing food or cultivating plants knows that a greenhouse can be invaluable in many scenarios. Whether to protect plants from the cold, shelter wind-sensitive species, or nurture sprouts and seedlings before they are transplanted elsewhere.
Having your own greenhouse requires space. While there are plenty of ready-made options and professional builders available, you can also use your creativity, time, and dedication to construct your own greenhouse.



https://www.archdaily.com/1127918/how-to-design-your-own-greenhouseNatasha Olsen
Onnis Luque presents "Undercover," a visual record of Mexico City after the September 19 earthquake




As part of an investigation prompted by the September 19, 2017 earthquake in Mexico City, Mexican photographer Onnis Luque presents the book “Undercover,” published by the imprint The Velvet Cell (TVC) América Latina. The book features a series of photographs depicting damaged buildings shrouded in a kind of black veil, which was installed to prevent structural debris from collapsing. These images, in turn, are accompanied by texts that guide the reader, revealing diverse issues that extend beyond architecture to address social and political aspects from this unique vantage point.
https://www.archdaily.com/1127919/onnis-luque-presents-undercover-a-visual-record-of-mexico-city-after-the-september-19-earthquakeMónica Arellano
Marta Minujín Brings Big Ben to Manchester
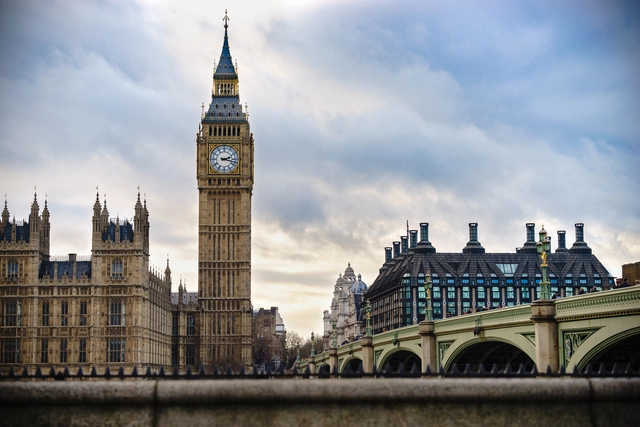
As part of the Manchester International Festival (MIF), Argentine artist Marta Minujín set out to recreate London's iconic clock tower at half its original size. Relocated from London to Piccadilly Gardens in Manchester—the city that drove the Industrial Revolution during the 18th century—the replica is a 42-square-meter structure covered in 20,000 books related to British history. This cultural icon, representing the center of power in the United Kingdom, is symbolically laid on its side as a work of relational art where the public can enter, explore the installation, and, toward the end of the festival, take home the books that comprise it.
https://www.archdaily.com/1127924/marta-minujin-brings-big-ben-to-manchesterAgustina Iñiguez
External Reference and Onionlab integrate design and technology in the Spain Pavilion exhibition / Expo Dubai 2020


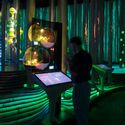
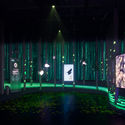
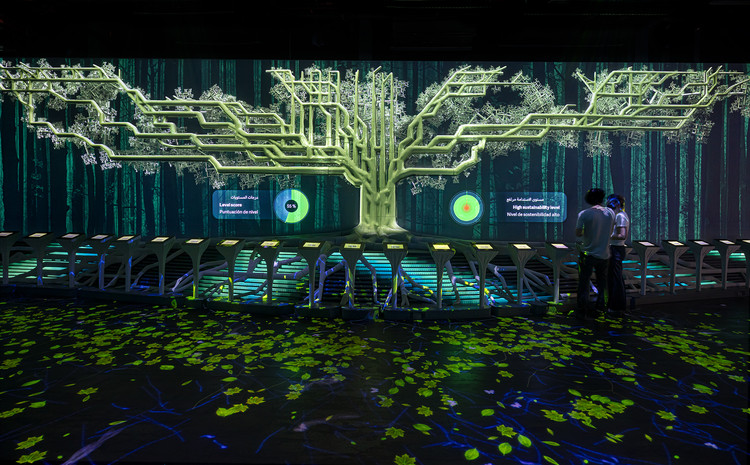
Under the theme “Connecting Minds, Creating the Future,” Expo Dubai 2020 —held from October 1, 2021, to March 31, 2022— is the first world expo hosted by an Arab nation and the Middle East region. The Spain Pavilion, under the slogan “Intelligence for Life,” synthesizes the idea of preserving a high quality of life on our planet for ourselves and future generations.
Designed by the firm amann cánovas maruri, the building is located in the expo's Sustainability District and stands out for its series of prominent truncated cones that rise above the landscape, evoking the feel of a traditional public square. Inside, the Pavilion houses two complementary thematic exhibition areas designed by the joint venture between External Reference and Onionlab. Here, the Barcelona-based firms have applied a striking blend of design, art, and technology to create a uniquely immersive experience.
https://www.archdaily.com/1127925/external-reference-and-onionlab-integrate-design-and-technology-in-the-spain-pavilion-exhibition-expo-dubai-2020Elías Barczuk Pasamán
The Abandoned: Public Space and Class Struggle in Brazil
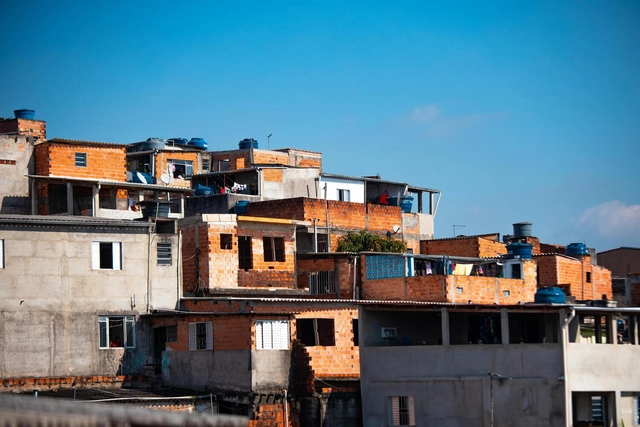
Through its Seminar on Culture and Contemporary Reality course, Escola da Cidade hosted sociologist, professor, and researcher Jessé Souza to discuss social classes in contemporary Brazil, exploring the challenges of overcoming inequality and the impact of these issues on the city.

https://www.archdaily.com/1127927/the-abandoned-public-space-and-class-struggle-in-brazilEscola da Cidade
"Moving Masses": The City of Rosario Hosts the World Bicycle Forum 2021
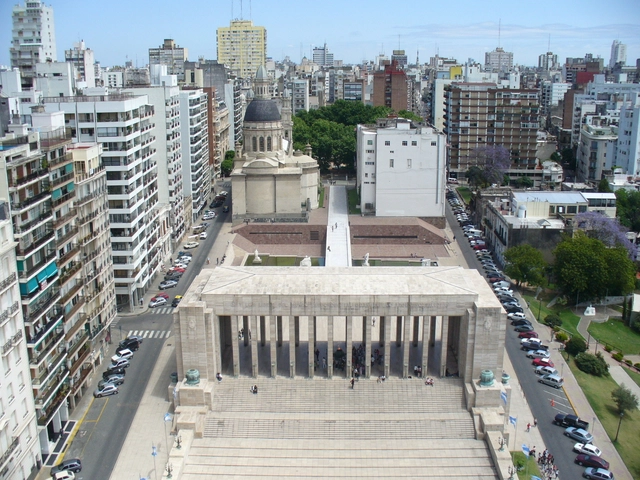
“Moving Masses” is the slogan of this year's World Bicycle Forum, which will take place for the first time in Argentina. This annual international event, held in different cities around the world, is aimed at all citizens with a central objective: to promote sustainable mobility. Through its theme, the proposal aims to represent the movement of masses, people, the river, bicycles, ideas, and energy. But how can we make our cities more inclusive and equitable? What infrastructure can be implemented to foster sustainable mobility?
https://www.archdaily.com/1128034/moving-masses-the-city-of-rosario-hosts-the-world-bicycle-forum-2021Agustina Iñiguez
How Do Zaha, Foster, and Heatherwick’s Ultra-Complex Glass Curtain Walls Resolve Structural Challenges? | ArchDaily Technical Expert


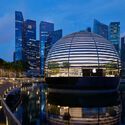
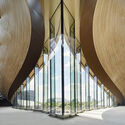
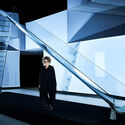

The tension between architectural form and structural feasibility is long-standing; the bold, avant-garde visions of architects often remain on paper due to structural requirements and technical constraints. How can projects that break traditional architectural forms be realized? How do we translate these imaginative concepts into reality?
In this feature, ArchDaily introduces Eckersley O’Callaghan, a structural and facade engineering design firm. The practice has collaborated successfully with many of the world’s leading architects. Notably, their long-standing partnership with Foster + Partners has yielded several of Apple’s iconic, minimalist "all-glass" retail stores worldwide. They have also established strong collaborations with Zaha Hadid Architects, SOM, Gensler, KPF, Snøhetta, and Heatherwick Studio. Through numerous innovations and breakthroughs in glass manufacturing technology and structural design, Eckersley O’Callaghan has demonstrated world-leading capabilities in structural innovation and project execution.
https://www.archdaily.com/1128009/how-do-zaha-foster-and-heatherwicks-ultra-complex-glass-curtain-walls-resolve-structural-challenges-archdaily-technical-expertJuly Shao
Ciudad Emergente's Shared Streets, among the winners of the 2021 UN-Habitat Scroll of Honour Award
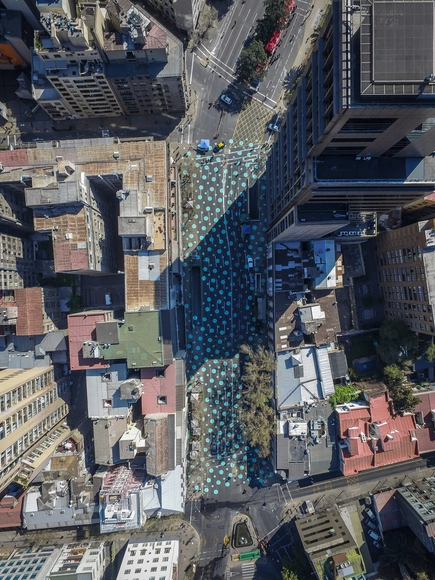


“Shared Streets” (Calles Compartidas), a project by the Chilean Urban Innovation Lab Ciudad Emergente, was recognized at the Scroll of Honour Awards for the urban impact of transforming certain streets in Santiago, Chile, into gathering spaces capable of significantly reducing the city’s carbon footprint. The UN-Habitat initiative seeks to encourage the work of those dedicated to innovation in sustainable urban development. In this edition, the 80 nominations were evaluated based on their response to the crisis caused by the pandemic and the theme of World Habitat Day 2021, “Accelerating urban action for a carbon-free world,” as well as their potential for replicability in different cities around the world. Below, discover the five winners that stood out for the resilience, sustainability, and inclusivity of their proposals.
https://www.archdaily.com/1128037/ciudad-emergentes-shared-streets-among-the-winners-of-the-2021-un-habitat-scroll-of-honour-awardLuciana Truffa
Coastal Architecture: A Journey Through Argentine Lighthouses
.jpg?1623440560&format=webp&width=640&height=580)
Synonymous with light and loyalty, the lighthouse takes us back to antiquity. Conceived for utilitarian purposes, these architectural structures have accompanied thousands of sailors for decades, illuminating the coasts and warning of potential dangers and geographic hazards. Rooted in the collective memory, they represent specific historical moments depending on the country or region in which they stand.
Along Argentina's uninterrupted coastline, which stretches from Buenos Aires to Tierra del Fuego, lighthouses rise like columns. Emerging from the waves, they mark the edge of civilization, enabling dialogue and integration with nature.
https://www.archdaily.com/1128046/coastal-architecture-a-journey-through-argentine-lighthousesAgustina Iñiguez
Tactical Groupings for Inclusive Repopulation: Public Housing in the Face of Gentrification

The shortage of affordable housing is an issue that, when combined with challenges like gentrification or touristification, creates a highly volatile mix. ATRI (Tactical Groupings for Inclusive Repopulation) is a strategy that uses public or public-community co-produced housing as a tool for urban improvement to protect established urban fabrics from gentrification. It achieves this through the joint and simultaneous management of a constellation of small-scale developments that are faster, more affordable, fairer, and more sustainable to implement than conventional public housing systems.
https://www.archdaily.com/1128054/tactical-groupings-for-inclusive-repopulation-public-housing-in-the-face-of-gentrificationElías Barczuk Pasamán
How to Design Higher Education Campuses? | ArchDaily x HENN's Sun Wei Interview

Universities, particularly in China, represent a critical transition period where exam-oriented learning gives way to independent thought. Prior to higher education, students largely absorb established knowledge within a singular campus environment; afterward, they must project their own creative and innovative ideas into a complex social landscape. Today's society demands more than ever from higher education. College should not merely be a place to acquire a trade; more importantly, it must teach life-enriching wisdom, foster critical inquiry and independent thinking, offer problem-solving methodologies, build personal knowledge systems, and cultivate the ability to connect and integrate into a broader social network.
https://www.archdaily.com/1128038/how-to-design-higher-education-campuses-archdaily-x-henns-sun-wei-interview韩爽 - HAN Shuang
What are thermo-clay blocks? Details and examples of exposed applications

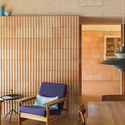
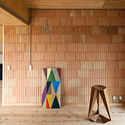
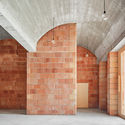
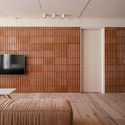

Generally, termoarcilla blocks are ceramic bricks made from clay and secondary aggregates (typically expanded polystyrene beads or other granular materials). These secondary aggregates play a key role in manufacturing: during firing (at temperatures exceeding 900 °C), they undergo a gasification process that creates pores in the material, reducing the block's density and making it lightweight (hence why in some countries they are commonly called lightweight clay blocks). This porous structure enhances the block's thermal and acoustic insulation performance, offering significant advantages over similar materials.
https://www.archdaily.com/1128036/what-are-thermo-clay-blocks-details-and-examples-of-exposed-applicationsBelén Maiztegui
How discussions about “neighborhood character” reinforce structural racism
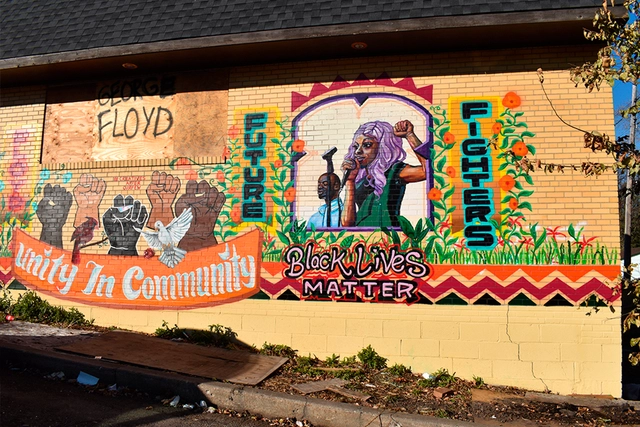
When the city of St. Paul, Minnesota, proposed the development of apartment buildings and commercial spaces on an empty industrial site, an op-ed in Growler Magazine compared the proposed development to a metal shredder. “Rather than conserving and enhancing the qualities and character of the neighborhood,” writes Charles Hathaway, “the redevelopment endorsed by the city's plan disregards the unique characteristics of the neighborhood and diminishes its quality.”
https://www.archdaily.com/1128039/how-discussions-about-neighborhood-character-reinforce-structural-racismGretchen Brown