1. ArchDaily
  2. News

News

9 Transdisciplinary Practices Expanding the Field of Architecture

Subscriber Access | 

The concept of the margin implies the existence of a center. Consequently, anything that is not part of this central focus is deemed external or peripheral. This division between center and margin, or center and periphery, extends beyond the architectural sphere into political, social, and regional realms. Therefore, when we speak of practices on the margins of architecture, we are also discussing multidisciplinary approaches—efforts focused more on understanding the context of the work and less on merely answering pre-established questions. In cultures or contexts shaped by historical discontinuities and interruptions, there is a distinct effort to define identity through self-knowledge and discovery, ultimately designing projects to address specific needs. As a result, research, the dissemination of knowledge, and alternative methods of architectural production become essential steps in this process.
Winners of the Mar Azul Reserve Master Plan Competition, Argentina

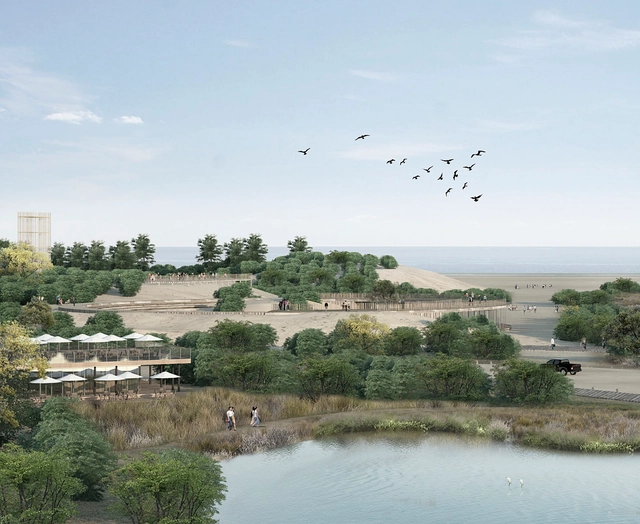
The winners of the Ideas Competition for the “Reserva” Master Plan have been announced. The competition sought proposals for the development of a 167-hectare site commonly known as “Camping de Ingenieros,” located along the Argentine Sea coast in the town of Mar Azul, in the municipality of Villa Gesell, Buenos Aires Province.

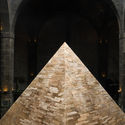
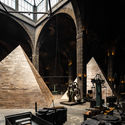
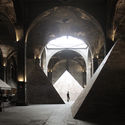
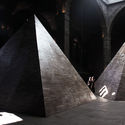
Ascension and Fall: A Sculptural Laboratory by Alberto Odériz

Ascension and Fall: A Sculptural Laboratory by Alberto Odériz - Featured Image
© Alejandro Resendi

Ascension and Fall: A Sculptural Laboratory by Alberto Odériz - Imagem 1 de 4Ascension and Fall: A Sculptural Laboratory by Alberto Odériz - Imagem 2 de 4Ascension and Fall: A Sculptural Laboratory by Alberto Odériz - Imagem 3 de 4Ascension and Fall: A Sculptural Laboratory by Alberto Odériz - Imagem 4 de 4Ascension and Fall: A Sculptural Laboratory by Alberto Odériz - More Images+ 32

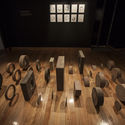
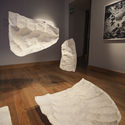
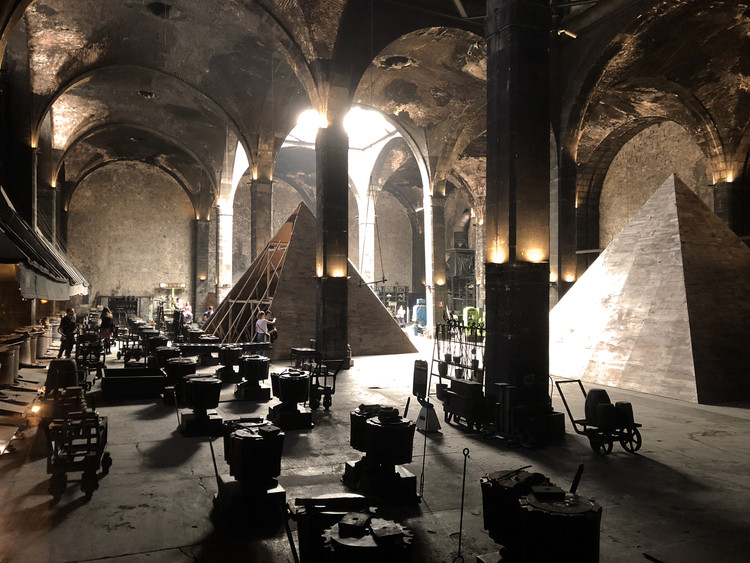
The Cultural Center of Spain in Mexico (CCEMx) presents a new exhibition as part of Proyecto1., a program of solo exhibitions by Spanish artists who live and work in Mexico. Launched in 2018, this initiative aims to showcase the latest trends and talents in the visual arts in Mexico City. Ascension and Fall: A Sacrifice (Ascensión y caída: un sacrificio) is the third exhibition in this program and the latest project by Navarre-born architect and artist Alberto Odériz.

Miguel de la Torre presents an installation that reinterprets the Day of the Dead altar

Miguel de la Torre presents an installation that reinterprets the Day of the Dead altar - Image 1 of 4Miguel de la Torre presents an installation that reinterprets the Day of the Dead altar - Image 2 of 4Miguel de la Torre presents an installation that reinterprets the Day of the Dead altar - Image 3 of 4Miguel de la Torre presents an installation that reinterprets the Day of the Dead altar - Image 4 of 4Miguel de la Torre presents an installation that reinterprets the Day of the Dead altar - More Images+ 5

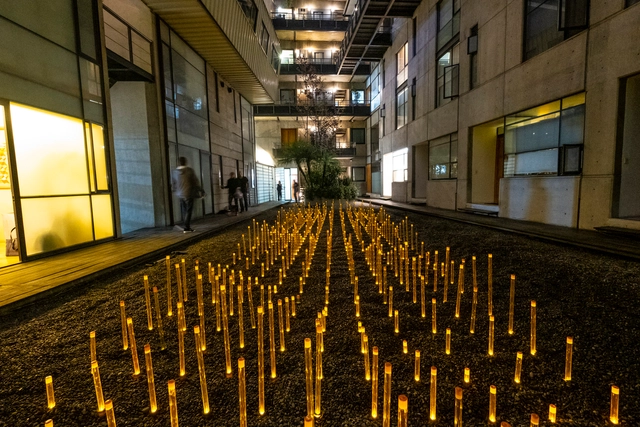
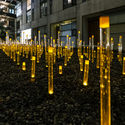
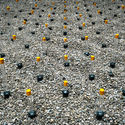
Each year, to mark one of Mexico's most important celebrations, architect Miguel de la Torre designs an installation that takes place on November 1 and 2. During this holiday, cempasúchil flowers—a plant native to Mexico that blooms in the fall—are used. According to a tradition dating back to pre-Hispanic times, yellow and orange cempasúchil petals are used to mark the path for the deceased during their visit, as they are believed to hold the light and warmth of the sun's rays.

Discover all the details about the installation 'Dichotomies of Power' by Dellekamp / Schleich

Subscriber Access | 
Discover all the details about the installation 'Dichotomies of Power' by Dellekamp / Schleich - Featured Image
© Derek Dellekamp

Discover all the details about the installation 'Dichotomies of Power' by Dellekamp / Schleich - Imagen 1 de 4Discover all the details about the installation 'Dichotomies of Power' by Dellekamp / Schleich - Imagen 2 de 4Discover all the details about the installation 'Dichotomies of Power' by Dellekamp / Schleich - Imagen 3 de 4Discover all the details about the installation 'Dichotomies of Power' by Dellekamp / Schleich - Imagen 4 de 4Discover all the details about the installation 'Dichotomies of Power' by Dellekamp / Schleich - More Images+ 14

As part of the exhibitions featured in the 2019 Abierto Mexicano de Diseño, the firm Dellekamp / Schleich presented the installation Dicotomías del Poder at the Museo Numismático Nacional in Mexico City. The exhibition runs from October 9 to November 17, Tuesday through Sunday, from 10:00 AM to 4:00 PM.

Sustainable and Productive Rural Housing Prototype in Colombia, by FP Arquitectura

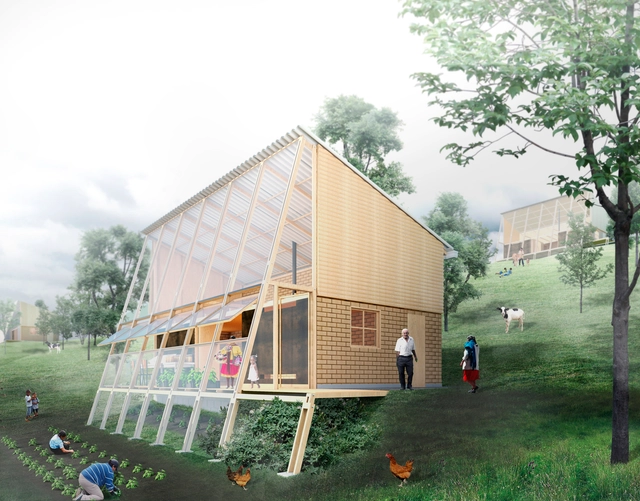
Addressing the design of housing units for rural areas south of Bogota, the Colombian Society of Architects launched a public ideas competition. The call sought technological and spatial solutions that not only enable the development of productive activities and viable growth, but also apply sustainability criteria to ensure spatial efficiency and comfort.

Considering the architectural adaptability of the unit to plots located across three terrains with varying slopes and characteristics typical of the Andean mountain landscape, the jury awarded first place to the team from FP Arquitectura.

Learn more about the project below, in the words of its designers.

Foster, Rafael Moneo, Nieto Sobejano, Snøhetta, BIG, and SANAA, Finalists to Renovate the Bilbao Fine Arts Museum

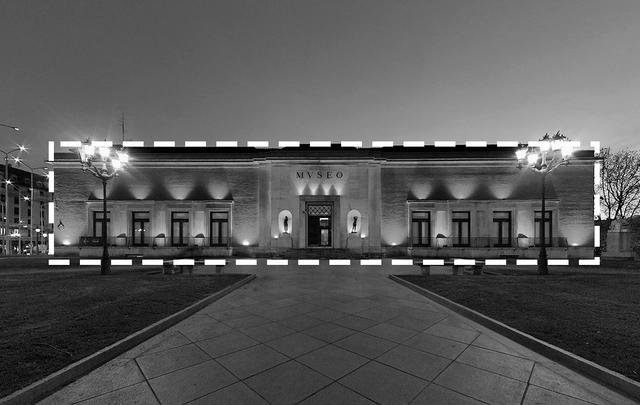
Continuing the history of expansions at the Bilbao Fine Arts Museum —located just meters from Frank Gehry's Guggenheim Museum Bilbao— the six finalists selected from the 57 initial applicants in the architecture competition have been announced. The leading architecture firms of Norman Foster, Rafael Moneo, Nieto Sobejano, Snøhetta, BIG, and SANAA will advance to the next stage to compete for the renovation of the current venue, with the winner to be announced between July 22 and 29.

21-Square-Meter Apartments: Inhabiting the City Through the Minimum Rather Than the Ideal?

Subscriber Access | 

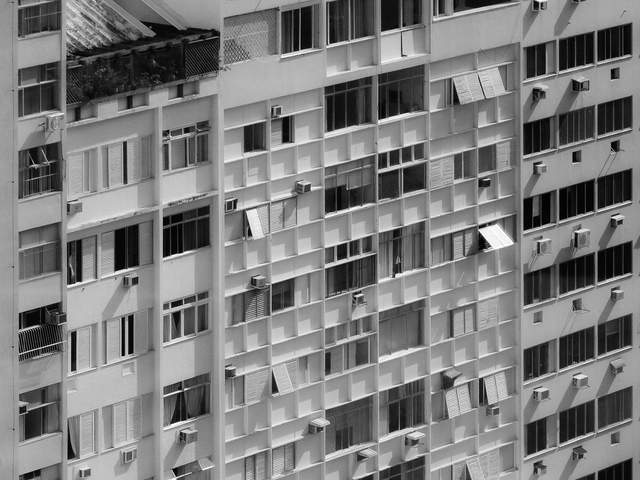
In the new Urban and Building Code of the City of Buenos Aires, approved by the Legislature in late 2018, new strategies are presented for the city's planned growth and densification. One of the code's most notable elements, which this article reflects upon, enables the development of apartments with a new minimum floor area established at 21 square meters. The supposed affordability of these minimum micro-units seeks, under a political agenda, to double the urban population in the near future, betting on a densification that would increase the city's population from 3 million to 6 million inhabitants.

Urbanittá and Lumaa to design the Comfamiliar sports and recreation park in Huila, Colombia

Subscriber Access | 

Colombian practices Urbanittá and Lumaa have been awarded first place in the competition to design the Comfamiliar recreation park in Huila, Colombia.

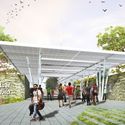
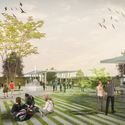
This initiative is part of the organization's mission to expand its recreational services in the southern region of the department. The project entails the construction of a recreation center in Pitalito, strategically located near major cultural and tourist attractions, including the Tatacoa Desert and the San Agustín, Alto de los Ídolos, and Alto de las Piedras archaeological parks.

Urbanittá and Lumaa to design the Comfamiliar sports and recreation park in Huila, Colombia - Imagen 1 de 4Urbanittá and Lumaa to design the Comfamiliar sports and recreation park in Huila, Colombia - Imagen 2 de 4Urbanittá and Lumaa to design the Comfamiliar sports and recreation park in Huila, Colombia - Imagen 3 de 4Urbanittá and Lumaa to design the Comfamiliar sports and recreation park in Huila, Colombia - Imagen 4 de 4Urbanittá and Lumaa to design the Comfamiliar sports and recreation park in Huila, Colombia - More Images+ 14

Nómada Laboratorio Urbano: Play Through Recycling and Social Innovation

Nómada Laboratorio Urbano: Play Through Recycling and Social Innovation - 1 的图像 4Nómada Laboratorio Urbano: Play Through Recycling and Social Innovation - 2 的图像 4Nómada Laboratorio Urbano: Play Through Recycling and Social Innovation - 3 的图像 4Nómada Laboratorio Urbano: Play Through Recycling and Social Innovation - 4 的图像 4Nómada Laboratorio Urbano: Play Through Recycling and Social Innovation - More Images+ 14

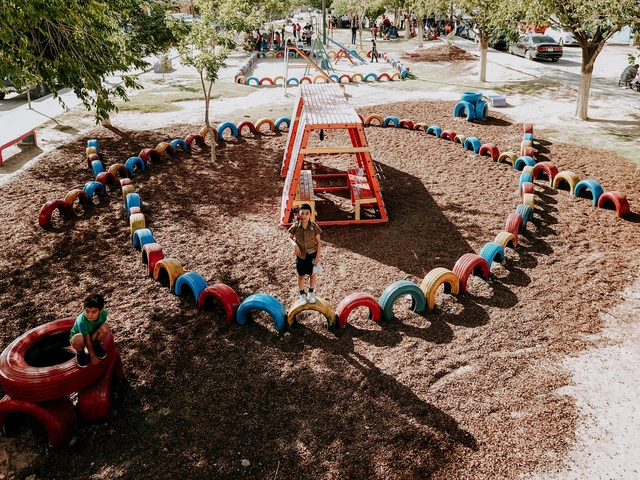
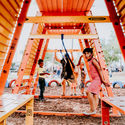
In 2014, a group of friends from Ciudad Juárez, Chihuahua, eager to contribute to their city's resilience and recovery process, came together to discuss and share ideas for reclaiming streets, plazas, and parks through sociocultural projects and urban interventions in public spaces. This is how Nómada Laboratorio Urbano was born. Ciudad Juárez is an industrial city located on the northern border with the United States, directly across from El Paso, Texas. Over the years, Juárez has been economically dominated by the “maquiladora” manufacturing industry and was once considered one of the most violent cities in the world due to a wave of crime between 2008 and 2012.

MASA Gallery presents its inaugural exhibition featuring works by Frida Escobedo, LANZA, Héctor Esrawe, and Francis Alÿs

MASA Gallery presents its inaugural exhibition featuring works by Frida Escobedo, LANZA, Héctor Esrawe, and Francis Alÿs - Featured Image
© Genevieve Lutkin

MASA Gallery presents its inaugural exhibition featuring works by Frida Escobedo, LANZA, Héctor Esrawe, and Francis Alÿs - 1 的图像 4MASA Gallery presents its inaugural exhibition featuring works by Frida Escobedo, LANZA, Héctor Esrawe, and Francis Alÿs - 2 的图像 4MASA Gallery presents its inaugural exhibition featuring works by Frida Escobedo, LANZA, Héctor Esrawe, and Francis Alÿs - 3 的图像 4MASA Gallery presents its inaugural exhibition featuring works by Frida Escobedo, LANZA, Héctor Esrawe, and Francis Alÿs - 4 的图像 4MASA Gallery presents its inaugural exhibition featuring works by Frida Escobedo, LANZA, Héctor Esrawe, and Francis Alÿs - More Images+ 26

MASA is a gallery founded in Mexico City by Héctor Esrawe, Cristobal Riestra, Agé Salajõe, Brian Thoreen, Roberto Díaz Sesma, and Isaac Bissu. The space was designed by Savvy Studio, a design and architecture firm based in New York, Mexico City, and Monterrey that works across various typologies worldwide, including boutique hotels, restaurants, retail spaces, art galleries, and museums.

Buenos Aires, Mexico City, and São Paulo among the 50 most attractive cities for investment in 2019

The Global Power City Index (GPCI) is an annual report that evaluates the conditions of the world's major cities and urban centers, ranking them according to their "magnetism," or their comprehensive power to attract people, capital, investors, and businesses from around the globe. In 2019, the index included three Latin American cities—Buenos Aires, Mexico City, and Sao Paulo—among the world's 50 most attractive for investment and talent.

Color and the Search for Belonging by Charles Fréger at Armani/Silos

Subscriber Access | 

Color and the Search for Belonging by Charles Fréger at Armani/Silos - 1 的图像 4Color and the Search for Belonging by Charles Fréger at Armani/Silos - 2 的图像 4Color and the Search for Belonging by Charles Fréger at Armani/Silos - 3 的图像 4Color and the Search for Belonging by Charles Fréger at Armani/Silos - 4 的图像 4Color and the Search for Belonging by Charles Fréger at Armani/Silos - More Images+ 16

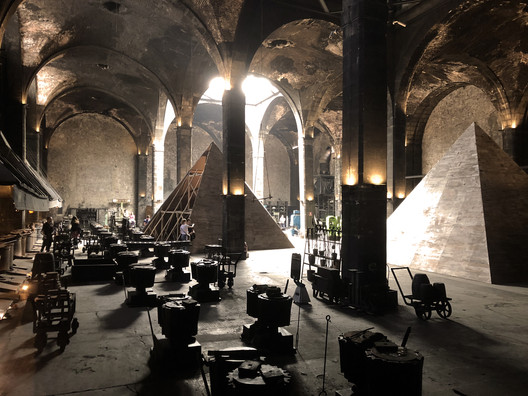
“I decided to call it Silos because this building used to store food, which is, of course, essential for life. For me, just like food, clothing is also part of life” [1].

Built in 1950, the 4,500-square-meter grain storage facility Armani Silos by Giorgio Armani has been expanded and transformed into Armani/Silos, a unique four-story space housing an astonishing collection and selection of some of the designer's creations, organized by themes, color palettes, and textures where each tells a different story.

How Did They Do It? The First Steps of Great Argentine Architects

“You don't have to arrive first, but you have to know how to get there,” goes the song. In architecture, this path is often envisioned as a perfectly straight line, but in reality, it is more of a zigzag with the precision of an electrocardiogram.

Starting a degree, then dropping out, later returning to it; graduating only to travel and see the world; entering competitions relentlessly; crossing the ocean in search of a mentor or a job; following your heart even when the world tells you otherwise. All of these decisions served as the compass for several Argentine architects. Let's look at their first steps below.

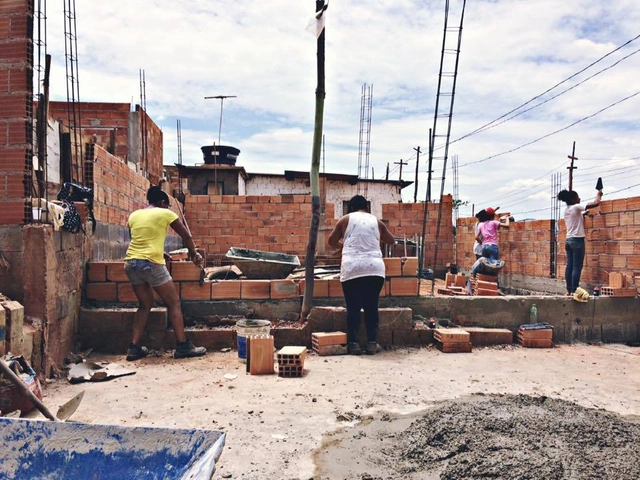
Architecture on the Periphery: Women Teaching Women to Build Their Homes in Brazil

Subscriber Access | 

The spirit of the women participating in housing rights movements in Brazil is remarkable. Predominantly active in land occupations, they vigorously coordinate the organizational and political practices of the settlements and the construction of popular housing. It is no coincidence that many occupations of the MST (Landless Workers' Movement) or the MTST (Homeless Workers' Movement) bear the names of women, such as Dandara, a leader from the colonial period.

Corolla, threads that explore the possibilities of movement and color using optical effects

Subscriber Access | 

Corolla, threads that explore the possibilities of movement and color using optical effects - Imagen 1 de 4Corolla, threads that explore the possibilities of movement and color using optical effects - Imagen 2 de 4Corolla, threads that explore the possibilities of movement and color using optical effects - Imagen 3 de 4Corolla, threads that explore the possibilities of movement and color using optical effects - Imagen 4 de 4Corolla, threads that explore the possibilities of movement and color using optical effects - More Images+ 8

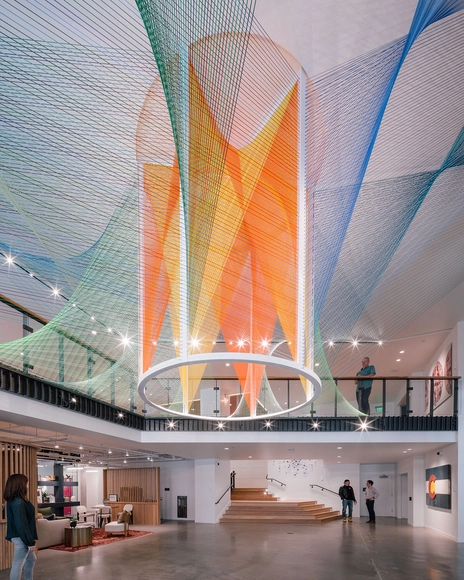
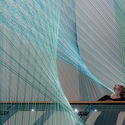
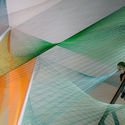
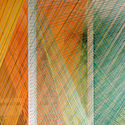
The artwork Corolla by artist Inés Esnal is inspired by the rich and vast natural landscape of Colorado, where it is currently on display at The Coloradan building in Denver. The installation interprets Colorado's state flower, “the blue columbine,” as a network of vibrantly colored cords, where warm central tones and cool hues at the outer edges evoke the flower’s pollen and petals. Viewers are invited to explore the piece through their own movement, which triggers and unfolds multiple perspectives and optical effects.

Discover the iconic Herman Miller pieces reimagined by Mexican architects, artists, and designers

Discover the iconic Herman Miller pieces reimagined by Mexican architects, artists, and designers - Featured Image
Cortesía de Herman Miller

Discover the iconic Herman Miller pieces reimagined by Mexican architects, artists, and designers - Image 1 of 4Discover the iconic Herman Miller pieces reimagined by Mexican architects, artists, and designers - Image 2 of 4Discover the iconic Herman Miller pieces reimagined by Mexican architects, artists, and designers - Image 3 of 4Discover the iconic Herman Miller pieces reimagined by Mexican architects, artists, and designers - Image 4 of 4Discover the iconic Herman Miller pieces reimagined by Mexican architects, artists, and designers - More Images+ 12

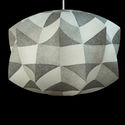
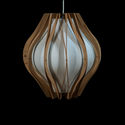
The Bubble Creation is a collection presented by Herman Miller at the MAIA gallery, located in Mexico City's Roma neighborhood. The exhibition brought together 14 Nelson Bubble Lamps—one of the brand's most recognized products—reimagined by Mexican architects, designers, and interior designers.

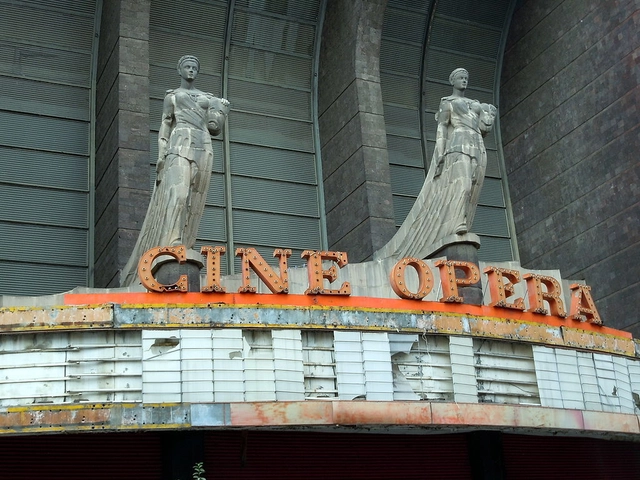
Cine Ópera will reopen its doors after years of abandonment in Mexico City

The history of Cine Ópera dates back to 1949, when the iconic venue—designed by architect Félix T. Nuncio with interiors by set designer Manuel Fontanals—held its first screening, quickly becoming one of Mexico City's most popular movie theaters. Located at 9 Serapio Rendón Street in the San Rafael neighborhood, the Art Deco building features a facade framed by a large window with two stone-carved sculptures depicting the comedy and tragedy masks.

Renovation of the Colón Towers in Madrid: To Adapt and/or Protect?

Antonio Lamela's Torres Colón is "an unprotected Madrid icon set to change completely." The twin buildings by the Spanish architect—who also designed the renovation of the Santiago Bernabéu stadium and Terminal 4 of the Madrid-Barajas Airport alongside Richard Rogers—will undergo a renovation that adds four new floors and a new facade by 2022.

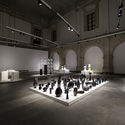
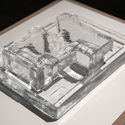
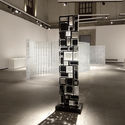
"InVisible. Glass Design" brings together pieces by architects and designers such as Jan Hendrix, Frida Escobedo, Isaac Broid, and Héctor Esrawe.

"InVisible. Glass Design" brings together pieces by architects and designers such as Jan Hendrix, Frida Escobedo, Isaac Broid, and Héctor Esrawe. - Featured Image
"Burnout" / Hector Esrawe, Emiliano Godoy and Brian Thoreen. Image © Fernando Etulain

"InVisible. Glass Design" brings together pieces by architects and designers such as Jan Hendrix, Frida Escobedo, Isaac Broid, and Héctor Esrawe. - Imagen 1 de 4"InVisible. Glass Design" brings together pieces by architects and designers such as Jan Hendrix, Frida Escobedo, Isaac Broid, and Héctor Esrawe. - Imagen 2 de 4"InVisible. Glass Design" brings together pieces by architects and designers such as Jan Hendrix, Frida Escobedo, Isaac Broid, and Héctor Esrawe. - Imagen 3 de 4"InVisible. Glass Design" brings together pieces by architects and designers such as Jan Hendrix, Frida Escobedo, Isaac Broid, and Héctor Esrawe. - Imagen 4 de 4InVisible. Glass Design brings together pieces by architects and designers such as Jan Hendrix, Frida Escobedo, Isaac Broid, and Héctor Esrawe. - More Images+ 25

As part of the cultural program of the Abierto Mexicano de Diseño, which opened in October 2019, the Franz Mayer Museum and Nouvel present InVisible: Glass Design, an exhibition featuring over 500 pieces that offers a focused look at the technical, formal, and stylistic possibilities of glass, one of the most fascinating materials. The exhibition features pieces conceptualized by artists such as Jan Hendrix, Perla Valtierra, Edgar Orlaineta, Julie Richoz, Mauricio Lara, Brian Thoreen, and Frida Escobedo, among other prominent designers.

Mexico to Host the XVII Latin American Social Workshop in 2020

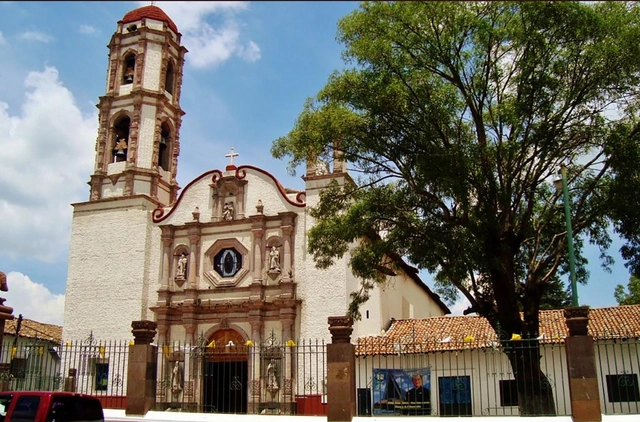
The Latin American Coordinator of Architecture Students (CLEA Latinoamérica) has confirmed on social media that the 2020 edition of the Latin American Social Workshop (TSL) will be held in San Felipe del Progreso, Mexico.

Selection of the Best Architectural Drawings: 1989

Subscriber Access | 

1989 is a digital illustration project founded in 2015 by Chilean architect Fabiola Morcillo. Her work has been exhibited at the Casa Gris Architecture Gallery and Galería Cima, and is also part of the group exhibition "Lights of Chile," on display until May 13 at 193 Gallery in Paris. Her projection mapping work and ephemeral architectural creations earned her a nomination for the next YAP Constructo 2020 pavilion, the results of which will be announced at the opening of the 2019 pavilion.

Cusco Demands to Be a City for People

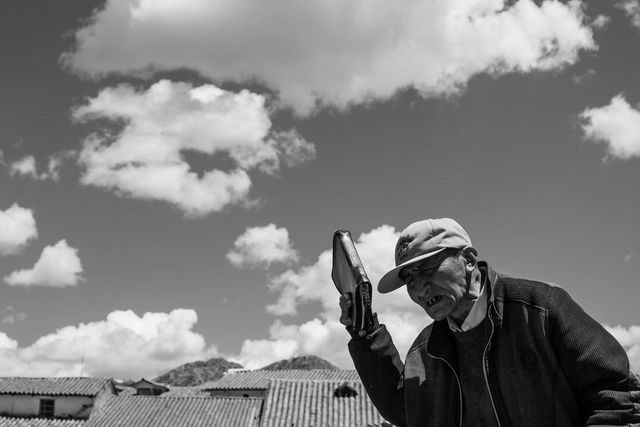
At first glance, the title of this article might seem difficult to grasp, given that the vast number of visitors to this prominent city—the country’s primary tourist destination—are active walkers and urban catalysts. Why then the demand for a city designed for people? Those who do not just pass through, but actually live there, understand this reality best. Cars are increasingly being prioritized over pedestrians, threatening and endangering the city, its conservation, and its heritage.

I remember experiencing the magic of walking there amid drizzle, stone-paved streets, narrow alleys, colonnades, and cathedrals. It must be one of the most unique places in the world, where walking is a mystical and immersive experience.

Cusco is the historical capital of Peru, declared a UNESCO World Heritage Site in 1983. It was once the capital of the Inca Empire and later one of the most important cities of the Viceroyalty. It preserves a vast number of monuments from those eras, reflected in its churches, palaces, and plazas. The Plaza Mayor, majestically flanked by two cathedrals, is one of its main draws due to its centrality, architecture, and cultural activity, drawing large crowds—but also heavy vehicle traffic. This is the crux of the debate: Should it be pedestrianized? What is the current state of urban mobility?

Parque de la Estación Opens in Buenos Aires: Disused Railway Land Transformed into Public Space

Just two months ago, the final phase of Parque de la Estación was inaugurated in Buenos Aires, a project that reclaimed underutilized land at the Sarmiento Railway's 11 de Septiembre station to create a public park. One of the most significant aspects of this urban revitalization project was the active role citizens played in the design and planning process, serving as a clear example of how public participation and co-creation can be powerful tools for designing high-quality public spaces that provide real solutions for local residents.

You've started following your first account!

Did you know?

You'll now receive updates based on what you follow! Personalize your stream and start following your favorite authors, offices and users.