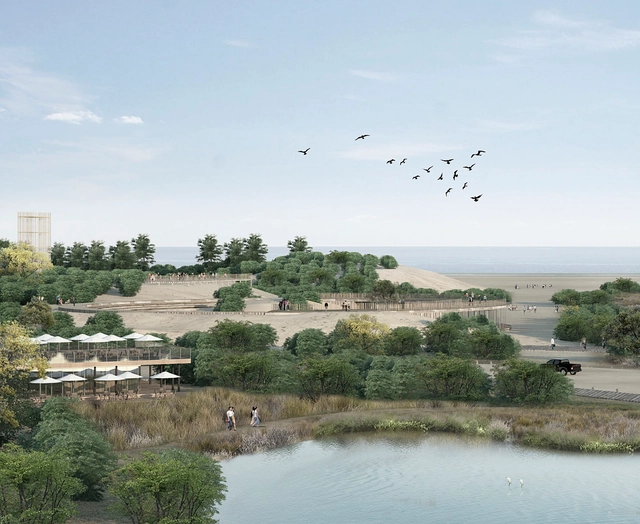
After receiving 216 proposals from 39 countries, the international ideas competition 'Viewpoint of the Fjords' (VOF), organized by arquideas, has announced the winning projects. VOF aims to provide a new space of contemplation for visitors, located near Homlungsaetra in the area surrounding the Geirangerfjord in Norway. The competition seeks to promote values such as appropriate integration into the landscape, alongside sustainability and energy efficiency criteria.
The jury consisted of Peter L. Wilson, Atxu Amann, Magüi González, Svein Lund, and the four winners of the previous arquideas competition (BaBH San Francisco). Following an initial evaluation phase in which 15 proposals were selected as finalists, a second round of judging was held to determine the 5 honorable mentions and 3 winning entries.
In the fall of 2017, a 7.1-magnitude earthquake struck at least nine Mexican states, leaving several areas severely damaged across Mexico City, Puebla, Morelos, Oaxaca, Veracruz, Tlaxcala, Guerrero, and the State of Mexico. Jojutla, a municipality in Morelos, was among the hardest hit, left in ruins after the September 19 disaster. Much of the local infrastructure was devastated, prompting a master plan initiated by Infonavit to reconstruct the municipality's primary public buildings.
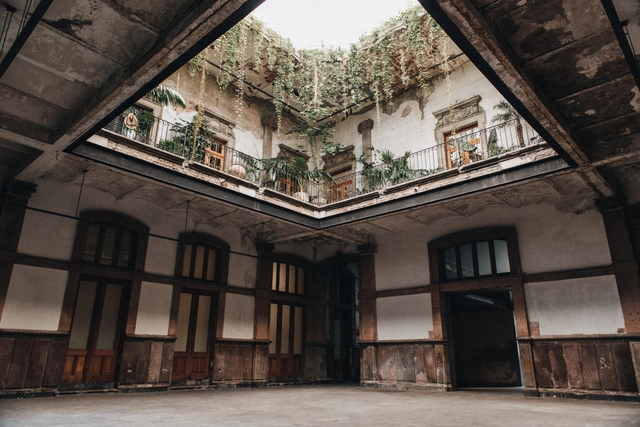
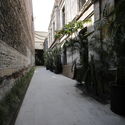
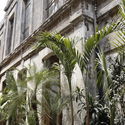
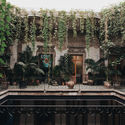
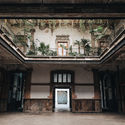
In 1900, Dr. José Ignacio Capetillo and his wife, María de la Luz Servín, purchased the land located at General Prim 32 from Archbishop Eulogio Gregorio Gillow. On this site, the Capetillo-Servín family began construction on an apartment building commissioned to architect Manuel Gorozpe, who designed it in the eclectic style characteristic of the period and completed construction in 1906.
https://www.archdaily.com/1119858/discover-the-history-of-one-of-mexico-citys-most-famous-porfirian-venues-proyecto-publico-primFabiola De la Miyar Martínez y Diana Fonseca Sepulveda
The National Ideas Competition “Buenos Aires and the River,” organized by the School of Architecture, Design, and Urbanism of the University of Buenos Aires, was announced in late 2018, receiving ten preliminary proposals for the Costanera Norte Park and the Youth District. The competition aimed to find a comprehensive plan to revitalize and enhance the 59 hectares and 7.6 kilometers of the city's northern waterfront.
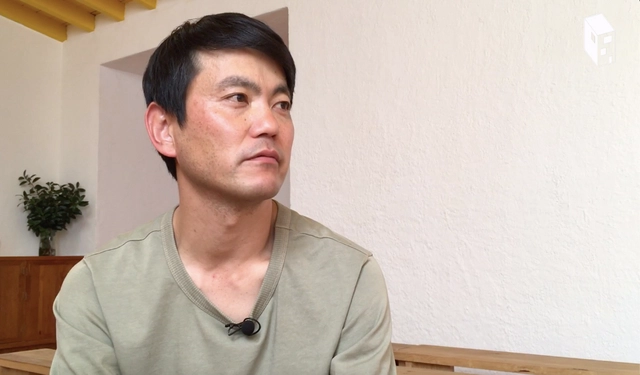
In June, Japanese architect Go Hasegawa attended the first Porto Academy 'Visiting Barragán' Workshop in Mexico City. Held annually at the Faculty of Architecture of the University of Porto—designed by 1992 Pritzker Prize laureate Álvaro Siza—this event is the result of a profound passion for architecture and a belief that practice, as the exercise of the profession, is fundamental to the future of the discipline.
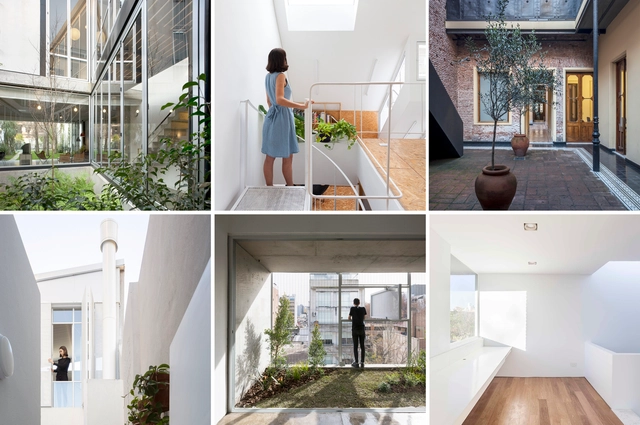
Have you ever been curious to see inside someone else's home? With this tagline, Open House Buenos Aires has announced the details of its seventh edition, an invitation and a unique opportunity to rediscover both the architecture of Buenos Aires and its stories and residents. Like every year, this festival offers free admission to numerous architecturally significant buildings that are normally closed to the public. Over the weekend of November 9 and 10, more than 140 buildings will open their doors, making the festival one of the year's most important cultural events.
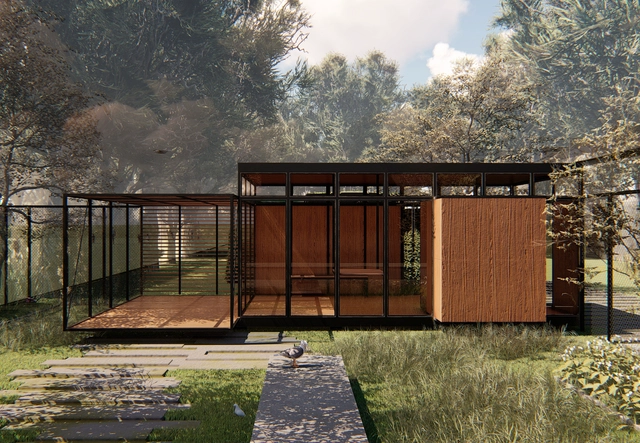
The School of Architecture, Design, Art, and Urbanism at the University of Morón (UM FADAU, Buenos Aires, Argentina) concludes its academic cycles with an Integrated Final Project (PFI). Through this project, since 2016, architecture students have designed full-scale community projects—designing, managing, building, and donating their work to non-profit organizations and local municipalities. The initiative is part of the Academic Program of Federal Assistance “PAAF!!”, created by the school, which allows students to graduate by building a fully operational building and donating it to a community in need in Argentina.
This reportage was originally published in issue 207 of Revista El Malpensante (Colombia), with Spanish translation by Andrés Hoyos.
Once subjugated by illegal armed groups and devastated by the largest urban military operation in Colombia's history, the Las Independencias neighborhood, located in Medellín's Comuna 13, is today an open-air graffiti gallery. Access and transit through the area are facilitated by an outdoor escalator system—the only one of its kind in the world installed in an informal settlement.
Can you imagine five school design models adapted to the country's diverse bioclimatic conditions? In response to its territorial diversity, Peru will soon realize what began as a dream for better education. To this end, theFirst International Architectural Design Competition for Modular School Catalogs launched a search for the best architectural school designs in five bioclimatic zones: Coast, Rainy Coast, Highlands, Frost, and Rainforest. This addresses the challenge of closing the educational infrastructure gap for the bicentennial.
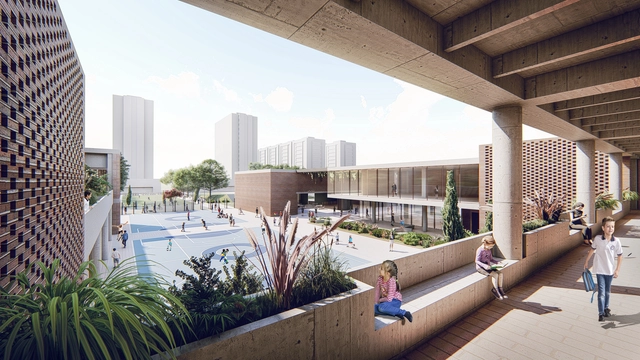
Educational projects are one of the typologies most emphasized in Colombian architecture, and the Public Preliminary Design Competition for the Lombardía School breaks away from the typical format of public competitions to offer even greater benefits to the community.
On May 31, the art gallery The Chimney presented “Twilight Chorus,” a group exhibition co-curated with guadalajara90210, a Mexican organization directed by Alma Saladin. The exhibition features works by Mexican artists Héctor Jiménez Castillo, Mariana Garibay Raeke, Ilana Harris-Babou, Circe Irasema, Mario Navarro, and Marco Rountree.
The concept of the margin implies the existence of a center. Consequently, anything that is not part of this central focus is deemed external or peripheral. This division between center and margin, or center and periphery, extends beyond the architectural sphere into political, social, and regional realms. Therefore, when we speak of practices on the margins of architecture, we are also discussing multidisciplinary approaches—efforts focused more on understanding the context of the work and less on merely answering pre-established questions. In cultures or contexts shaped by historical discontinuities and interruptions, there is a distinct effort to define identity through self-knowledge and discovery, ultimately designing projects to address specific needs. As a result, research, the dissemination of knowledge, and alternative methods of architectural production become essential steps in this process.
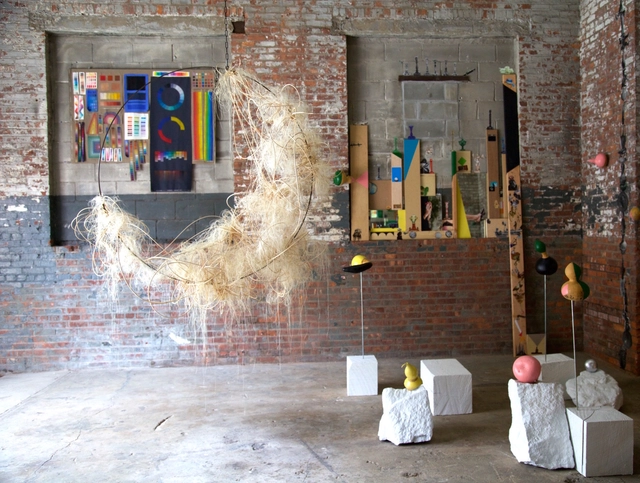
The Cultural Center of Spain in Mexico (CCEMx) presents a new exhibition as part of Proyecto1., a program of solo exhibitions by Spanish artists who live and work in Mexico. Launched in 2018, this initiative aims to showcase the latest trends and talents in the visual arts in Mexico City. Ascension and Fall: A Sacrifice (Ascensión y caída: un sacrificio) is the third exhibition in this program and the latest project by Navarre-born architect and artist Alberto Odériz.
https://www.archdaily.com/1119488/ascension-and-fall-a-sculptural-laboratory-by-alberto-oderizArchDaily Team
In 2014, a group of friends from Ciudad Juárez, Chihuahua, eager to contribute to their city's resilience and recovery process, came together to discuss and share ideas for reclaiming streets, plazas, and parks through sociocultural projects and urban interventions in public spaces. This is how Nómada Laboratorio Urbano was born. Ciudad Juárez is an industrial city located on the northern border with the United States, directly across from El Paso, Texas. Over the years, Juárez has been economically dominated by the “maquiladora” manufacturing industry and was once considered one of the most violent cities in the world due to a wave of crime between 2008 and 2012.
MASA is a gallery founded in Mexico City by Héctor Esrawe, Cristobal Riestra, Agé Salajõe, Brian Thoreen, Roberto Díaz Sesma, and Isaac Bissu. The space was designed by Savvy Studio, a design and architecture firm based in New York, Mexico City, and Monterrey that works across various typologies worldwide, including boutique hotels, restaurants, retail spaces, art galleries, and museums.
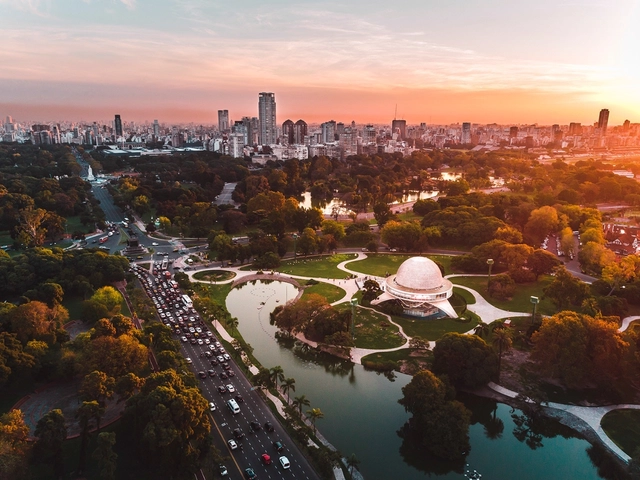
Buenos Aires, Argentina. Image via Gobierno de Ciudad Autónoma de Buenos Aires under CC BY 2.5 AR license
The Global Power City Index (GPCI) is an annual report that evaluates the conditions of the world's major cities and urban centers, ranking them according to their "magnetism," or their comprehensive power to attract people, capital, investors, and businesses from around the globe. In 2019, the index included three Latin American cities—Buenos Aires, Mexico City, and Sao Paulo—among the world's 50 most attractive for investment and talent.
“I decided to call it Silos because this building used to store food, which is, of course, essential for life. For me, just like food, clothing is also part of life” [1].
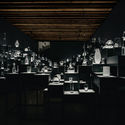
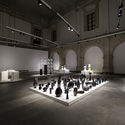
Built in 1950, the 4,500-square-meter grain storage facility Armani Silos by Giorgio Armani has been expanded and transformed into Armani/Silos, a unique four-story space housing an astonishing collection and selection of some of the designer's creations, organized by themes, color palettes, and textures where each tells a different story.
“You don't have to arrive first, but you have to know how to get there,” goes the song. In architecture, this path is often envisioned as a perfectly straight line, but in reality, it is more of a zigzag with the precision of an electrocardiogram.
Starting a degree, then dropping out, later returning to it; graduating only to travel and see the world; entering competitions relentlessly; crossing the ocean in search of a mentor or a job; following your heart even when the world tells you otherwise. All of these decisions served as the compass for several Argentine architects. Let's look at their first steps below.
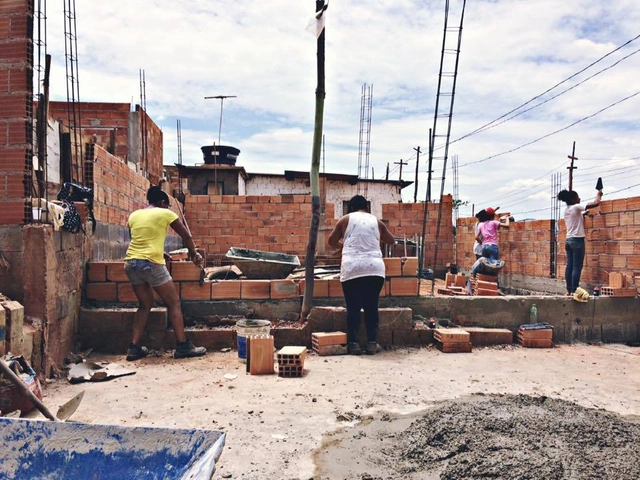
The spirit of the women participating in housing rights movements in Brazil is remarkable. Predominantly active in land occupations, they vigorously coordinate the organizational and political practices of the settlements and the construction of popular housing. It is no coincidence that many occupations of the MST (Landless Workers' Movement) or the MTST (Homeless Workers' Movement) bear the names of women, such as Dandara, a leader from the colonial period.
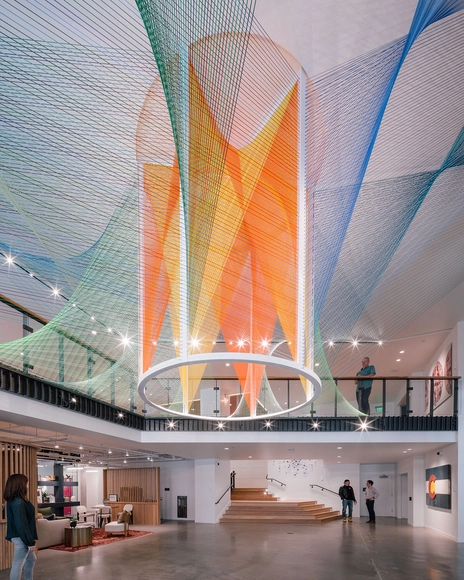
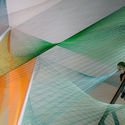
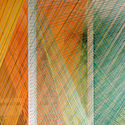
The artwork Corolla by artist Inés Esnal is inspired by the rich and vast natural landscape of Colorado, where it is currently on display at The Coloradan building in Denver. The installation interprets Colorado's state flower, “the blue columbine,” as a network of vibrantly colored cords, where warm central tones and cool hues at the outer edges evoke the flower’s pollen and petals. Viewers are invited to explore the piece through their own movement, which triggers and unfolds multiple perspectives and optical effects.
As part of the cultural program of the Abierto Mexicano de Diseño, which opened in October 2019, the Franz Mayer Museum and Nouvel present InVisible: Glass Design, an exhibition featuring over 500 pieces that offers a focused look at the technical, formal, and stylistic possibilities of glass, one of the most fascinating materials. The exhibition features pieces conceptualized by artists such as Jan Hendrix, Perla Valtierra, Edgar Orlaineta, Julie Richoz, Mauricio Lara, Brian Thoreen, and Frida Escobedo, among other prominent designers.
The Latin American Coordinator of Architecture Students (CLEA Latinoamérica) has confirmed on social media that the 2020 edition of the Latin American Social Workshop (TSL) will be held in San Felipe del Progreso, Mexico.


















.jpg?1551729230 "© Genevieve Lutkin")
.jpg?1551729279 "© Genevieve Lutkin")
.jpg?1551729209 "© Genevieve Lutkin")