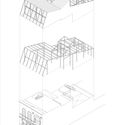
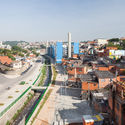
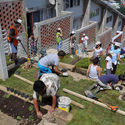
Continuing our series of articles by Nikos A. Salingaros, David Brain, Andrés M. Duany, Michael W. Mehaffy, and Ernesto Philibert-Petit on the study of social housing in Latin America, we now present practical suggestions for implementing projects that address new solutions for the future of social housing. Read all the previous publications and the new article below.
https://www.archdaily.com/1120627/practical-advice-for-the-future-of-social-housing-in-latin-americaNikos A. Salingaros, David Brain, Andrés M. Duany, Michael W. Mehaffy & Ernesto Philibert-Petit
Arq. Rodrigo de la Peña y Arq. Gilberto Rodríguez, de Sasaki Associates, GLR Arquitectos + RDLP Arquitectos / Biblioteca Tec de Monterrey. Image Cortesía de Interceramic
As part of its annual awards program, Interceramic, a leading Mexican manufacturer and distributor of ceramic floor and wall tiles, celebrated the eighth edition of the Interceramic Architecture and Interior Design Award on October 17, 2019, at the Salón de las Artes of the JW Marriott Santa Fe Hotel in Mexico City. The awards aim to promote and recognize projects that best reflect contemporary design and express the current state of architecture and interior design, while also celebrating creativity in the use of Interceramic ceramic materials.
As part of the 12th edition of the ColorLife TRENDS program, this October, the brand Comex revealed the trends and the color of the year that will dominate in 2020. The program aims to promote the use of color across all industries and unlock its power as a visual tool to improve the environment, protecting and enhancing the lives of Mexicans. These trends were developed by 14 renowned creatives from various industries, including design, gastronomy, architecture, and fashion.
On October 19 and 20, more than 100 sites of high architectural, engineering, environmental, urban, social, or cultural value will open their doors for free during the third edition of the OH! Stgo event.
This edition focuses on fostering connections between people and the natural environment. To this end, we present 9 of the 26 island hills that surround the city for you to visit.
Santiago is one of the cities in the world with the best access to the mountains and associated sports. Integrating these natural environments as public spaces would result in an increase in green areas per person, potentially addressing the current deficit of 3.7 m2 and reaching at least the 9 m2 recommended by the World Health Organization, according to OH! STGO.
Open House, the international festival that invites people to visit landmark sites in cities like London, New York, Barcelona, and Buenos Aires, returns for its second edition in Mexico City. Iconic buildings will participate in OHCDMX, opening to the public on September 28 and 29.
Alberto Campo Baeza, one of today's most internationally renowned architects, has been selected for Honorary Fellowship in the American Institute of Architects [AIA]. Founded in 1857, the organization represents the interests of American architects, much like the CSCA (Superior Council of Colleges of Architects) does in Spain. It currently has more than 90,000 members, of whom only a select few are chosen to join the Institute's ‘College of Fellows’ with the title of FAIA.
Campo Baeza joins the exclusive roster of Honorary Fellows of the American Institute of Architects. In doing so, he joins fellow Spanish architects such as Rafael Moneo, Juan Navarro Baldeweg, Enrique Sobejano, and Fuensanta Nieto, alongside other equally renowned European architects like Álvaro Siza, Eduardo Souto de Moura, and David Chipperfield.
This year, 2019, marks 170 years since French architect Claude Brunet de Baines established the first architecture chair in Chile, which would eventually become the School of Architecture at the University of Chile. Fermín Vivaceta, designer of the Central Market and co-designer of the university's central campus building (Casa Central), was part of its inaugural graduating class.
This year also marks the 75th anniversary of the founding of the university's Faculty of Architecture and Urbanism (FAU). To celebrate this double milestone, Dean Manuel Amaya—through the Strategic Projects Center directed by Guillermo Crovari—commissioned architect Domingo Arancibia to design a pavilion commemorating these two historic landmarks in Chilean architectural education.
via Flickr user: icelight Licensed under CC BY 2.0
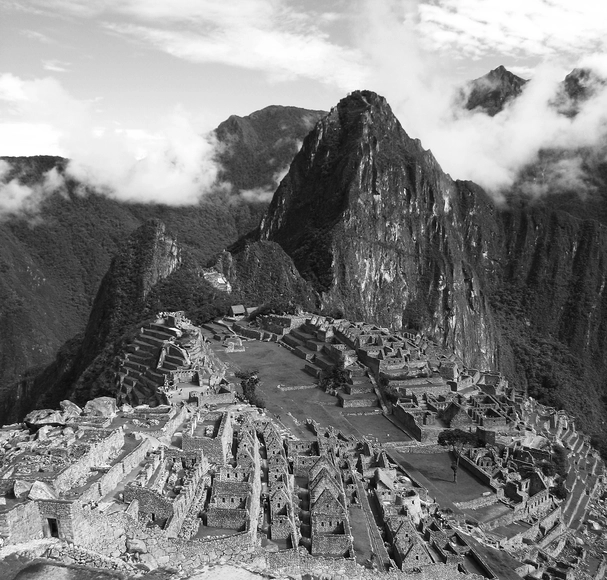
Media outlets and social networks have been abuzz with controversy surrounding the Chinchero Airport project, a new international air terminal in Peru. The project aims to replace the current Alejandro Velasco Astete International Airport in downtown Cusco and improve direct connections to nearby destinations, most notably Machu Picchu.
Bogotá is a city where urban life is nourished by the experience of inhabiting its public spaces. The urban planning of most colonial Latin American cities is structured around a foundational plaza; in the case of Bogotá, the urban grid is guided by *carreras* running north-south and *calles* running east-west. Over time, key recreational areas have established themselves across the urban landscape, gaining prominent significance within the city.
Ceremonia de inauguración de la XXI Bienal de Arquitectura y Urbanismo de Chile el pasado jueves 03 de octubre en Santiago, Chile. Image Cortesía de Bienal de Chile
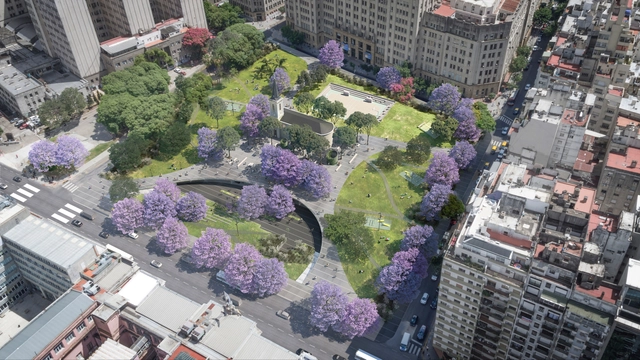
The spire of the San Lucas Parish rises serenely over an expansive green canopy of blooming jacarandas and tipu trees. Behind it, the massive School of Medicine of the University of Buenos Aires and a dense cluster of gray buildings contrast with this permeable green lung. A paved plaza climbs from the street, navigating the site's topography with winding paths, underground connections, parking, and a cultural center: this is the new project for Plaza Houssay, currently under construction.
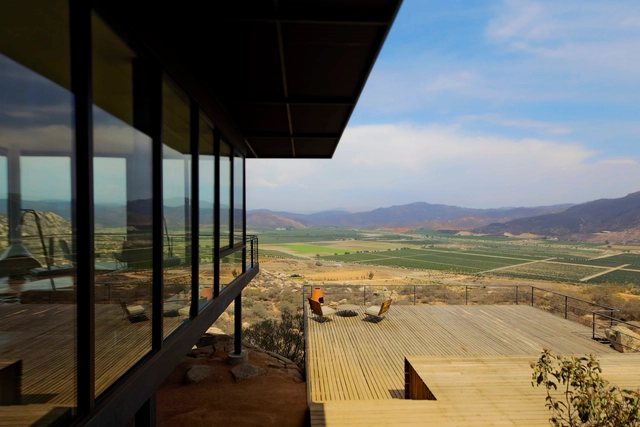
Valle de Guadalupe is a region in the state of Baja California, Mexico, with a climate ranging from arid to Mediterranean, which has allowed it to become one of the country's most important wine-producing areas. In recent years, however, it has been threatened by overtourism and real estate speculation.
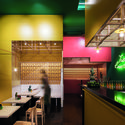
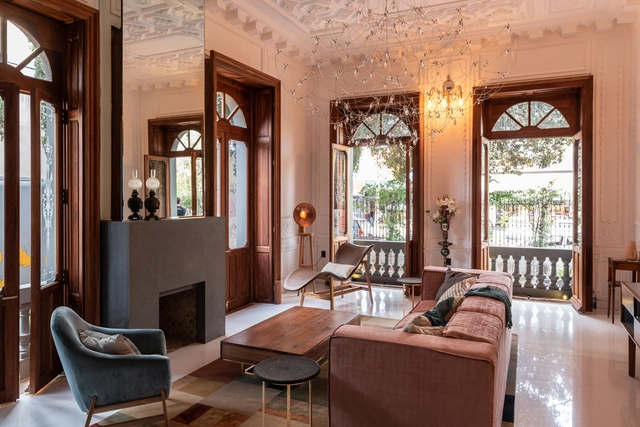
Casa Besign is a temporary project born out of the need to showcase the talent of interior designers, mostly from Puebla, as part of Besign México—a platform created to honor Puebla's 2015 designation as a “Design Capital” by UNESCO, connecting disciplines, key players, and companies in the fields of design, creativity, and innovation.
https://www.archdaily.com/1120575/casa-besign-pays-tribute-to-interior-design-in-the-city-of-puebla-mexicoArchDaily Team
Recently, Airbnb has begun to approach the architectural field, both by offering unique experiences in world-renowned buildings and by creating Archibnb, a platform that offers hosts the option to create architectural floor plans.
Through these initiatives, guests from various locations have had the privilege of spending a night in places like the Great Wall of China, the Louvre Museum, or the LEGO House.
The armed conflict in Colombia has left a mark through the experience of every Colombian—each one unique, none more or less significant than the other. The National Museum of Historical Memory commissioned Antonio Yemail and an interdisciplinary team to physically manifest its narrative through the impact on land, water, and the body.
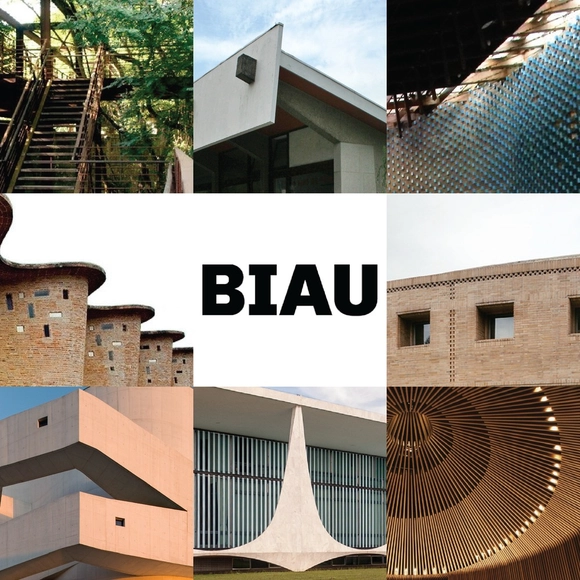
In each edition of the Ibero-American Biennial of Architecture and Urbanism (BIAU), the event honors masters of Ibero-American architecture with the Ibero-American Architecture and Urbanism Prize.
The Ibero-American Architecture and Urbanism Prize recognizes work "directly related to architecture and/or urbanism, highlighting its aesthetic, functional, technical, social, economic, and environmental aspects. This may include built work, planning, heritage conservation and restoration, knowledge production, or social commitment," as outlined in the competition guidelines.
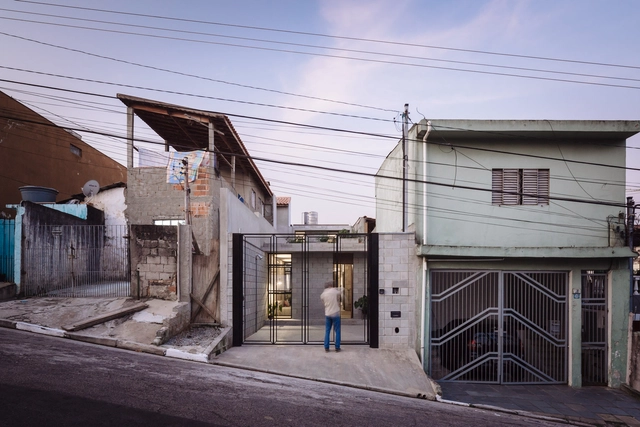
Vila Matilde House / Terra e Tuma Arquitetos Associados. Image
Continuing our series on social housing in Latin America, Nikos A. Salingaros, David Brain, Andrés M. Duany, Michael W. Mehaffy, and Ernesto Philibert-Petit present a reflection on the unrealistic image people have of a desirable home and the importance of taking their aspirations seriously. Read the previous installments and this new article below.
https://www.archdaily.com/1120941/social-housing-in-latin-america-urbanism-as-liberation-from-the-unrealistic-image-of-the-desirable-homeNikos A. Salingaros, David Brain, Andrés M. Duany, Michael W. Mehaffy & Ernesto Philibert-Petit
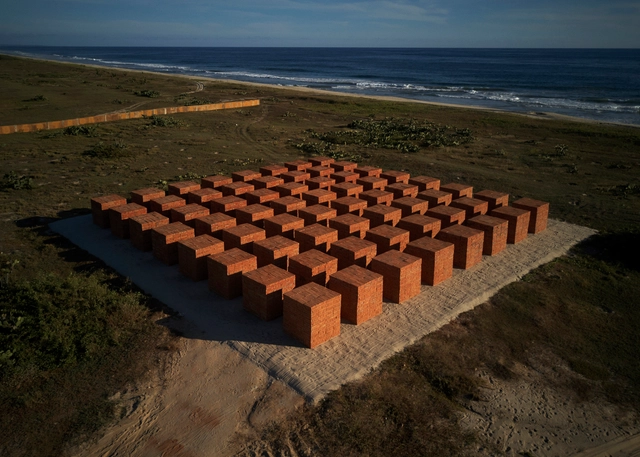
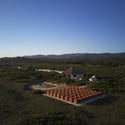
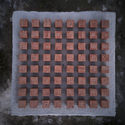
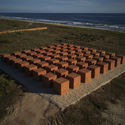
Atlantes is the new monumental installation by Mexican artist Bosco Sodi, presented by Galería Hilario Galguera, Blain | Southern, and Kasmin. Situated on the coast of Oaxaca, near Casa Wabi, in the largely uninhabited area near Puerto Escondido, Mexico, Atlantes is described as "the region's most ambitious land art project in recent years."
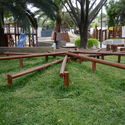
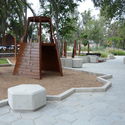
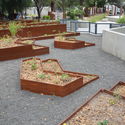
Villa Fantasía Park is a space where several key community areas converge, featuring children's play zones and a wildlife sanctuary for confiscated, rescued, or donated animals. Designed by architects Kei Arao Takahashi, J. Abraham Lara Ramiro, and Héctor García Ventura, the project is also an Environmental Management Unit located in Jalisco, Mexico, spanning an area of 16,900 square meters.
https://www.archdaily.com/1120926/villa-fantasia-park-a-space-between-environmental-management-and-social-interactionKei Arao Takahashi, J. Abraham Lara Ramiro, J. y Héctor García Ventura
Palacio Salvo is an iconic, 100-meter-tall building located in the city of Montevideo. Inaugurated on October 12, 1928, and declared a National Historic Monument in 1996, it has now regained its light after almost 90 years in darkness. Thanks to the Gran Salvo project, and following a year of planning, production, design, and construction, a new beacon has completed its silhouette, crowning a historic dome that had been empty for years.
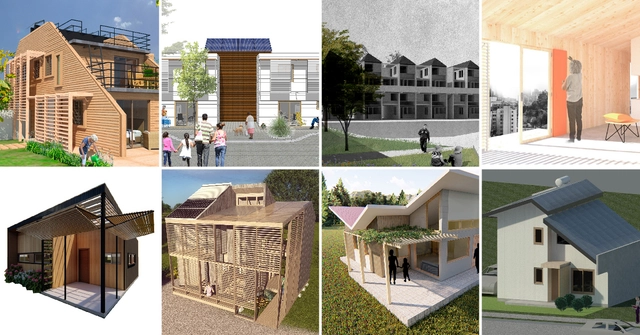
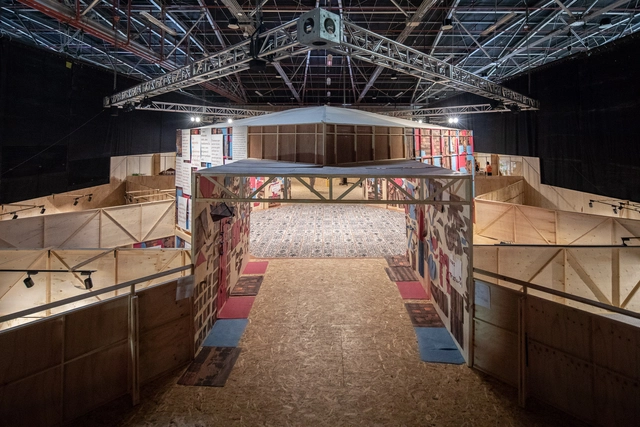
Construye Solar 2019 will exhibit eight sustainable social housing units in Santiago, designed and built by universities from across Chile. The initiative, according to the organizers, aims to "spark innovation in social housing construction, addressing the inherent challenges of pursuing sustainable innovation on a limited budget."
https://www.archdaily.com/1120893/university-teams-from-construye-solar-2019-showcase-their-innovationsArchDaily Team
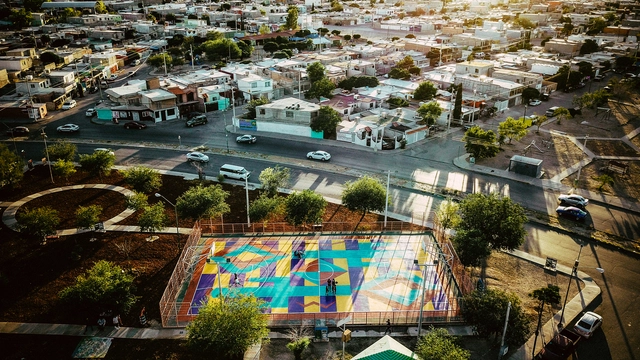
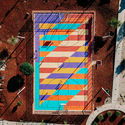
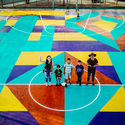
In 2014, a group of friends from Ciudad Juárez, Chihuahua, eager to contribute to their city's resilience and recovery, came together to discuss and pitch ideas for reclaiming streets, squares, and parks through sociocultural projects and urban interventions in public spaces. This gave rise to Nómada Laboratorio Urbano. Ciudad Juárez is an industrial city located on the northern border with the United States, directly adjacent to El Paso, Texas. Over the years, Juárez's economy has been dominated by the "maquiladora" manufacturing industry, and the city was once considered one of the most violent in the world due to a wave of crime between 2008 and 2012.
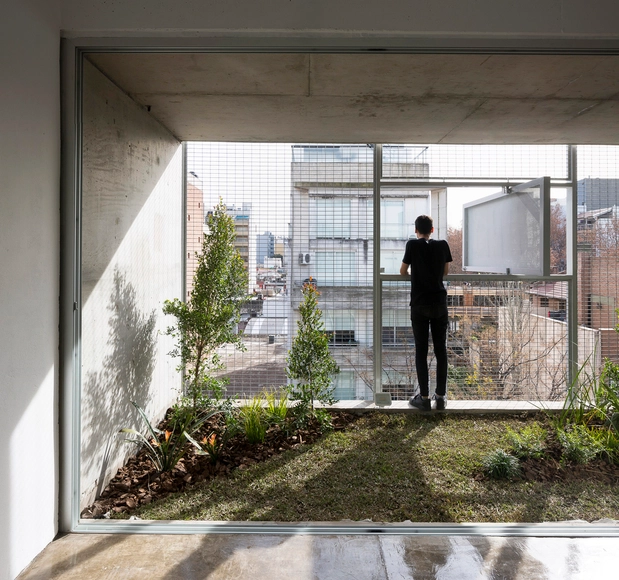
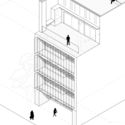
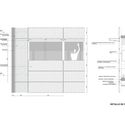
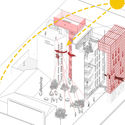
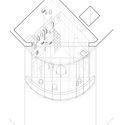
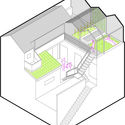
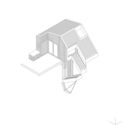
Siting a building in a city is no easy task. The quest for isolation and privacy within a complex, heterogeneous, and constantly changing urban space creates a dual condition during the design process. How can an urban building offer privacy and openness at the same time? Consequently, there arises a need for various control mechanisms to mediate between exterior and interior spaces, filtering sound, screening views, managing intimacy, and ensuring anonymity without losing the connection to the city.
The new and growing demands for change driven by urban population growth mean that, when designing, we face a highly heterogeneous and constantly transforming fabric. Increased urban density directly impacts the open space available for new, standalone construction, leading to a juxtaposition of buildings where the simultaneity and coexistence of individual pursuits result in a varied fabric.










.jpg?1562341819&format=webp&width=640&height=580)


.jpg?1562341819)
.jpg?1571676447&format=webp&width=640&height=580)









.jpg?1569691491&format=webp&width=640&height=580)