This guide covers a workflow that moves from project parameters to generated floor plans, 3D perspective views, exterior design exploration, and site context visualization, using AI tools in place of preliminary CAD and rendering work.
This guide covers a workflow that moves from project parameters to generated floor plans, 3D perspective views, exterior design exploration, and site context visualization, using AI tools in place of preliminary CAD and rendering work.
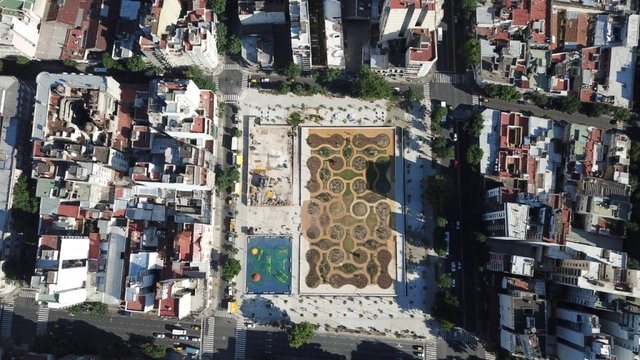
Located in the Balvanera neighborhood of Buenos Aires, Manzana 66 is an example of community resistance and collective action. Its name originates from its designation in the Buenos Aires City Land Registry; the block is bounded by Belgrano and Jujuy Avenues, and Moreno and Catamarca Streets. This section of the city was a point of contention for several years, having been initially demolished to build an indoor arena for music events, destroying housing from the 1920s and displacing its residents.
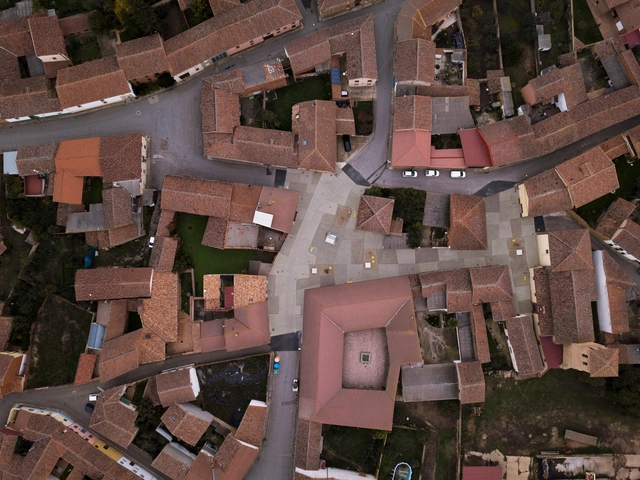
Ocamica Tudanca Arquitectos, led by Iñigo Tudanca and Iñigo Ocamica, has been named the winner of the 2021 Peña Ganchegui Prize — established to recognize young talent in Basque architecture and organized biennially by the Peña Ganchegui Archive in collaboration with the Directorate of Housing and Architecture of the Basque Government.
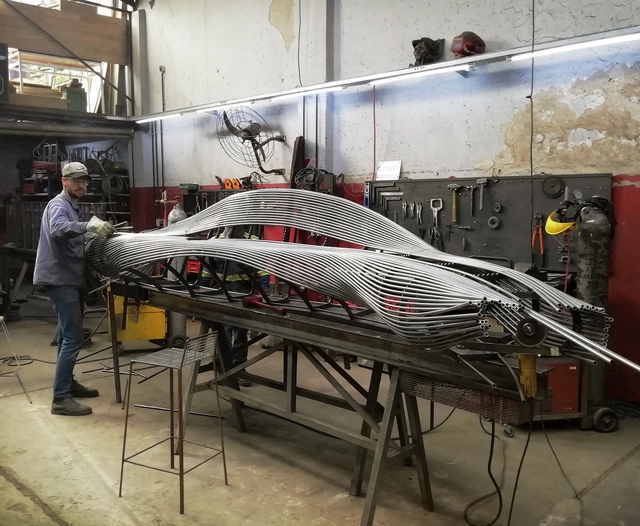
Oficios Asociados is an Argentine practice dedicated to the design and production of furniture and architecture. Taking on highly diverse commissions ranging from artistic pieces to industrialized housing systems, they constantly cross the boundaries of architecture, drawing on the expertise of other disciplines and trades such as metalwork, carpentry, and industrial design. Driven by technique and materiality, they develop both their own projects and commissions for third parties, collaborating on the development of structures or specific elements for projects such as the Scout House by BAAG (where they fabricated the metal mesh covering the facade).
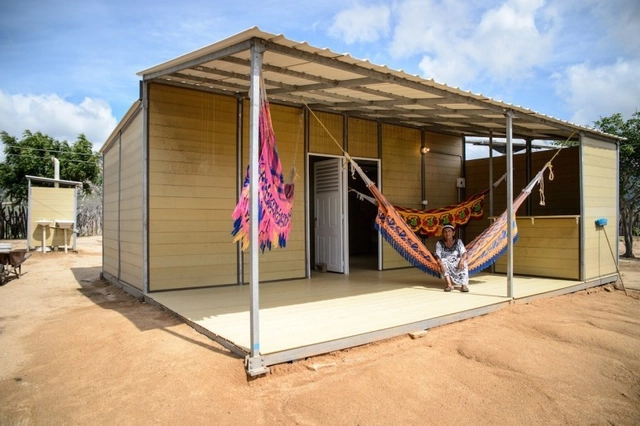
Among the social challenges facing Colombia is the lack of decent housing for a large portion of the population. A survey by the country's population statistics center revealed that 35% of Colombians live in poverty, lacking access to adequate living conditions.
For construction startup Woodpecker, the answer to this problem might lie in another national challenge: agricultural waste from coffee production, as Colombia is one of the world's largest coffee producers.
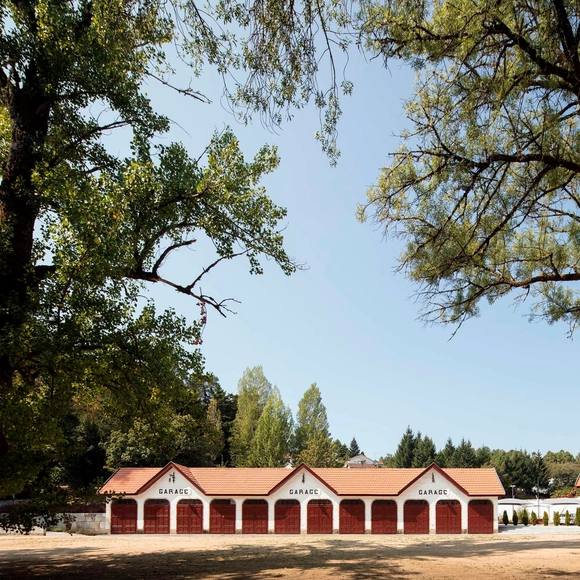
With the goal of getting to know the architects, projects, and stories behind landmark Portuguese architecture, Sara Nunes, from the architectural film production company Building Pictures, launched the podcast No País dos Arquitectos, where she talks with leading names in contemporary Portuguese architecture.
In this week's episode, Sara talks with architect Luís Rebelo de Andrade about the various buildings and renovations he designed in Pedras Salgadas, a municipality in northern Portugal. Revisit the other interviews from the podcast No País dos Arquitectos and read the transcript of the interview with Andrade below.
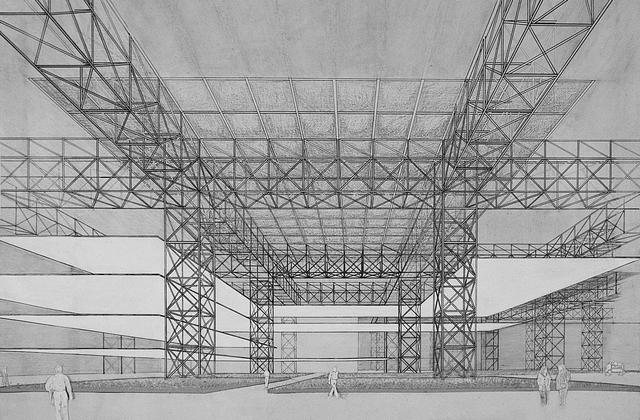

This article by Fulvo Rossetti was originally published in the 14th issue of rita_ magazine under the title "Hosts and Prophets of Antarctica: Architecture, territory, and conflicting imaginaries in 'Argentine,' 'British,' and 'Chilean' Antarctica, 1961 onward" and is part of a joint collaboration for the dissemination of academic texts.
In the following text, three landmark works from the United Kingdom, Argentina, and Chile express different interests projected onto the same Antarctic territory. One is the Halley VI Research Station, located on the eastern limit of the British claim. Another is the utopian “first city in Antarctica,” envisioned near the Argentine Marambio airfield, on the northern tip of the Antarctic Peninsula. The third is the International Antarctic Center, a multifunctional building designed to strengthen the role of Punta Arenas as a gateway city to the white continent.

The project for the reconversion of the ruins of the former warehouses at the Chillán Railway Station, led by architects Cristóbal Tirado and Alberto Moletto, was selected by the jury as the winning proposal in the preliminary architectural design competition. Organized by the Directorate of Architecture of the Ministry of Public Works on behalf of the Ministry of Cultures, Arts, and Heritage, the competition aimed to rehabilitate this infrastructure and transform it into a cultural space, ultimately defining the program and general layout of the future Ñuble Regional Museum. In addition to strengthening regional heritage identity, the project aims to contribute to the urban regeneration of Chillán, specifically the surrounding area and the future Ultraestación Intercommunal Park, whose industrial structures are part of the city's modern architectural legacy. The Ministry highlighted the winning proposal's ability to "breathe life into this iconic city space and, in doing so, establish a new urban landmark for Chillán."
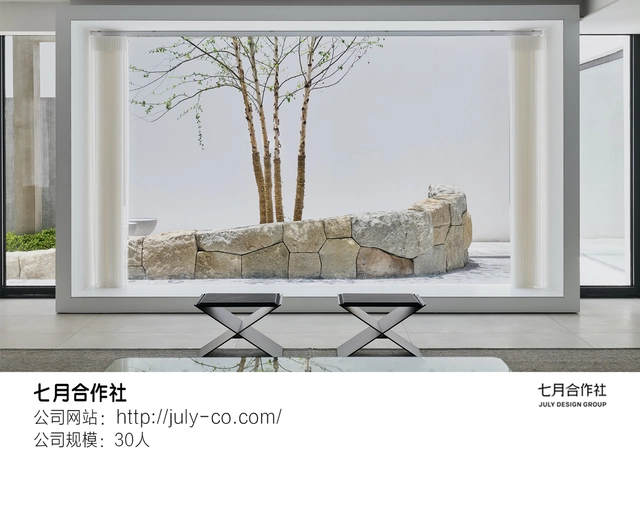
Founded in July 2014, July Cooperative Company is an elite professional team that values collaboration, pursues the essence of design, and encompasses a diverse range of landscape styles. The firm also serves as the Chinese representative for Japanese landscape master Shunmyo Masuno, Uetoh Zoen, and Izumiya Stone. Combining an Eastern aesthetic with a diverse international background, we aim to leverage our resources to enhance professional exchange and cultivate valuable industry dynamics.
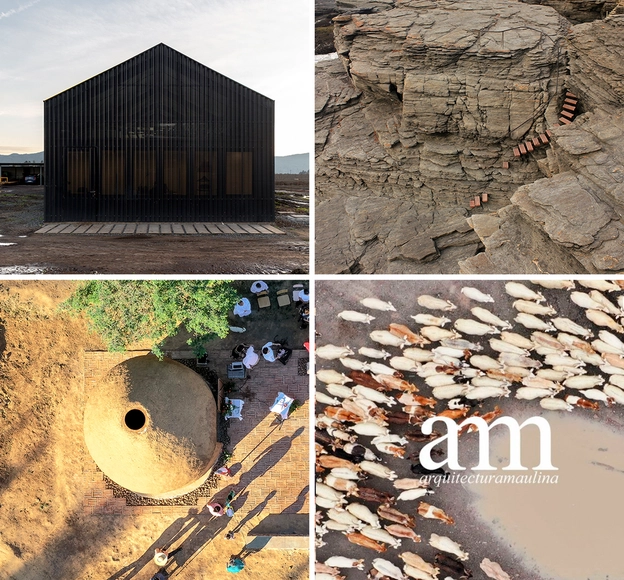
For years, the Talca School of Architecture has played a major role in highlighting the architectural value of the Maule Region in south-central Chile. It is here that the new publishing project Arquitectura Maulina has chosen to continue this path, not only by showcasing some of its own productions but also by publishing articles by professionals, students, and photographers. Their goal is to foster dialogue, prompt questions, and document how we observe this territory and what we ought to do for its benefit.
In the following interview, they share their inspiration when approaching this topic, alongside reflections on academia and the discipline in the region.

Co-founded by Qi Xiaofeng and Wang Yuyang in 2018, atelier xy is a Shanghai-based design studio specializing in boutique F&B, retail, and office projects. Its practice spans the fields of architecture, interior, and product design.
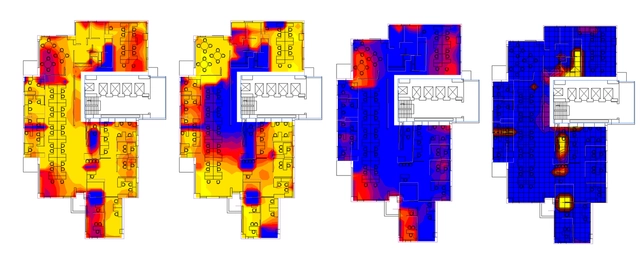

This article by Anna Gabriela Ramírez and Beatriz Piderit was originally published under the title "Post-Occupancy Evaluation of Lighting Comfort in Office Buildings" in the 20th issue of the Dearq journal on July 1, 2017 (DOI: https://doi.org/10.18389/dearq20.2017.10).
The following presents the results of a study proposing a post-occupancy evaluation methodology for lighting comfort. This methodology was validated in the offices of the Bogota Surveillance and Security Fund (Fondo de Vigilancia y Seguridad de Bogotá), confirming the importance of obtaining subjective data from users through surveys and correlating it with technical lighting information via photometric measurements and simulations.
We present this work as part of a joint collaboration to contribute to the dissemination of research, analysis, and opinions developed by the national and international academic community on architecture, urban issues, and related fields.
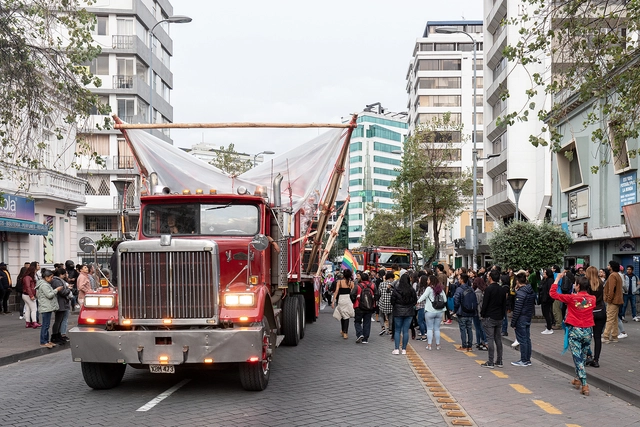
In the following article, Cuqui Rodríguez discusses the installations "La Puta Carra Loca" and the "Archivo Vivo de las Luchas Sociales" (Living Archive of Social Struggles), designed by Al Borde Arquitectos and La Cabina de la Curiosidad, presenting architecture as a vehicle of resistance against hegemony.
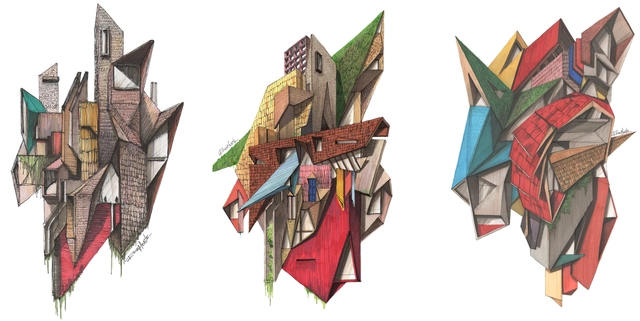
Following the release of "Architectural Classics," a series of iconic architectural classics depicted in axonometric views, Diego Inzunza—the Chilean architect and visual artist behind Rosamente—now shares a collection of 22 drawings created in 2021 in collaboration with 16 architects from five countries, including Cristian Danke, David Carcamo, Anita Catricura, Roberto Ibáñez, Rodrigo Ortiz, Charlotte Bazonnard, Javiera Muñoz, Sofía Montealegre, Juan Pablo Santamaría, Tom Gardner, Joel R, Sergio Pita, José Tello, Francisco Guerrero, José Tomás Infante, and Camilo Carrascal.
The title of this new series is “Abstract Architecture,” featuring conceptual drawings that revolve around architecture, nature, and alternative graphic narratives.
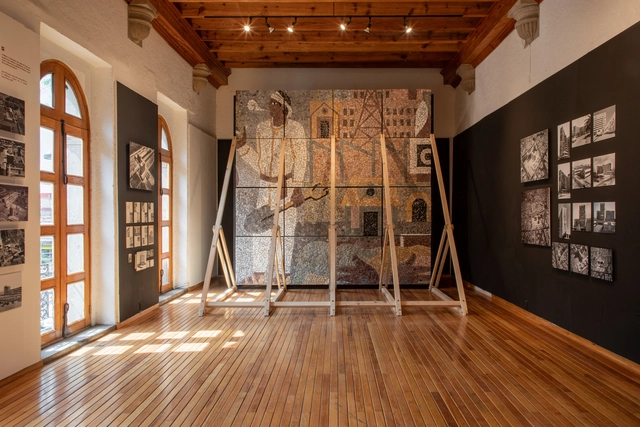
On July 28, the Azcapotzalco Borough opened the exhibition “O’ Gorman O’ Gorman 1905 - 1982” at the Casa de Cultura Azcapotzalco in Mexico City, curated by Sofía M. Provencio and Juan José Kochen. This exhibition is the result of an open call held in July 2020, which invited visual artists, designers, and architects to submit works and perspectives offering a contemporary view of the renowned Mexican artist and architect's work.
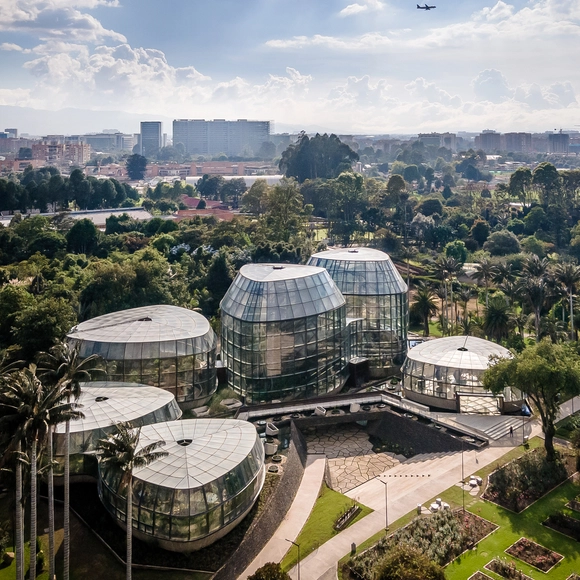
The winners of the Award for Excellence in Sustainable Architecture were announced during the closing of the 37th Colombian Congress of Architecture and Urbanism.
"Domingos Libro" is hosted by Carmelo of Enorme Studio, where every two weeks, he delves deeply into forgotten architectural publications, books, and magazines from the '60s, '70s, and '80s that have the most interesting stories behind them.

The Spanish architecture firm IDOM is leading the new San Lorenzo stadium project in Boedo, Argentina.
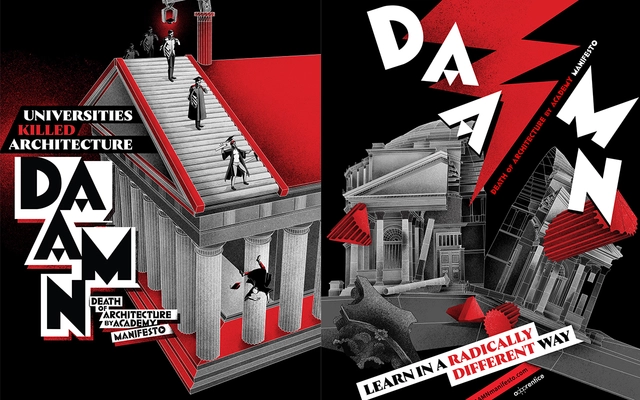
Criticism of academia in architecture is a persistent issue, raising various questions about how the discipline is taught and learned. This debate gained significant momentum during the pandemic, when traditional education made a massive leap toward 100% online learning, changing how we experience the spaces and platforms that guide higher education students. Yet this shift is not exclusive to universities; professional practices have also had to reinvent their working methods and their participation in international events and exhibitions to reflect on the relationship between academia and professional practice.
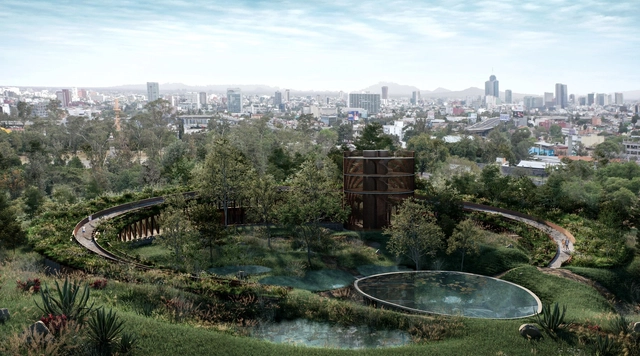
It is well known that Frederick Law Olmsted, designer of Central Park in New York; André Le Nôtre, designer of the gardens of the Palace of Versailles; and Alan Titchmarsh, among others, pioneered modern landscape architecture by breaking the mold of traditional practices. Nonetheless, Mexico has developed a remarkable body of work in this field that deserves recognition.

This week, we feature job openings from two leading practices in the Yangtze River Delta: Senshang Design in Hangzhou and DYML Architecture in Shanghai. Active across various architectural sectors with their distinct styles, both firms are looking for talented designers to join their teams.
.jpg?1624381640 "Interamerican University / Boyancé Arquitectura + Edificación. Image © Manolo R. Solis")
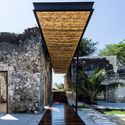

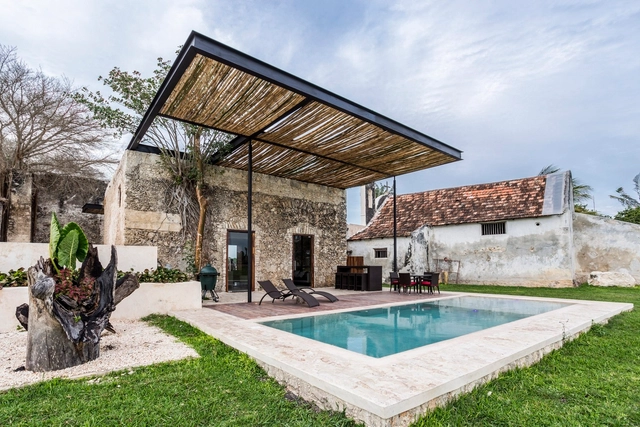
Campeche is a state located in southeastern Mexico on the Yucatán Peninsula, bordering the states of Yucatán, Quintana Roo, and Tabasco, and facing the Gulf of Mexico. Additionally, Campeche is one of the three states that define the political border with Guatemala. Covering 57,924 km², it is the third least-populated state in the country. Its capital and most populous city is San Francisco de Campeche.
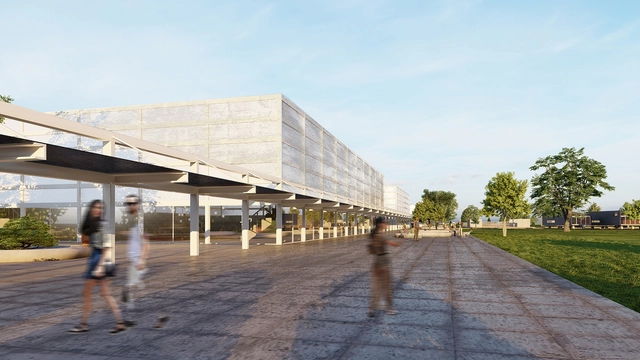
The FAU Student Ideas Competition was held with the objective of developing the site of Club Atlético Ever Ready, located in the city of Dolores, Buenos Aires province, Argentina. The competition focused on proposals for a Master Plan to consolidate the 8-hectare site as a sports complex. First prize was awarded to Arch. Gabriel De León, Pedro Sansogni, Santiago Sosa, and Renzo Guagnini Drews.
The jury consisted of Nicolás Frontini representing Club Ever Ready, Arch. Carolina Helenas Pintos for the Municipality of Dolores, Arch. Silvana Noelia Paul for the Alumni Association, Solange Hoyos for the Student Body, and Dr. Arch. Juan Carlos Etulain for the Faculty Association. Explore the project below.
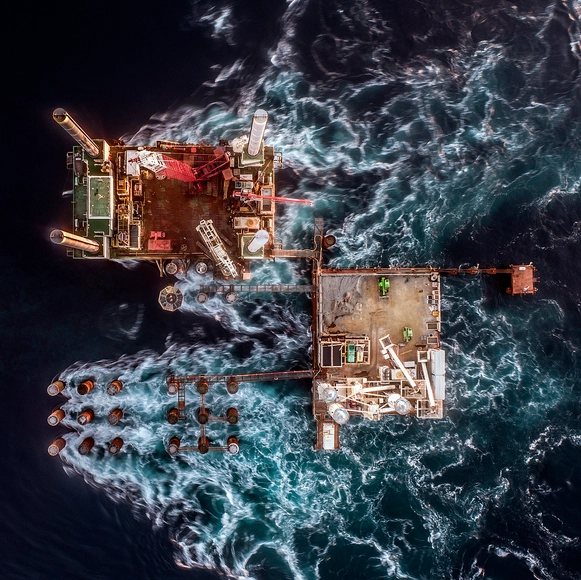
After years of discussion, the fixed connection between the Isla Grande de Chiloé and the Chilean mainland is becoming a reality. Expected to be completed in 2025, the Chacao Bridge will be a 2,750-meter-long suspension structure spanning the Chacao Channel, specifically connecting Punta Coronel to Punta Gallán. Currently, crossing to the island takes approximately 20 minutes by ferry, a service often subject to delays due to weather conditions. The bridge will reduce this transit time to just 3 minutes, regardless of external factors.
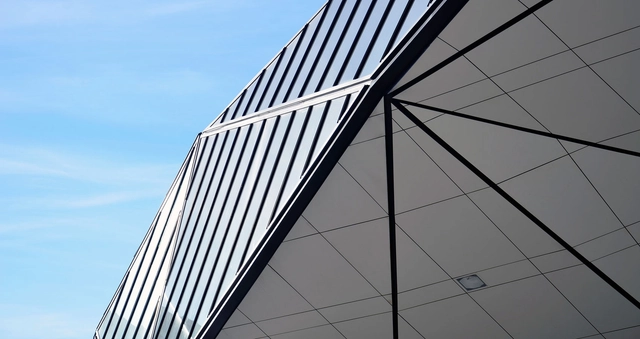
The reality of an architectural project begins to take shape when the work is materialized. For this reason, the task of specifying the products to be used becomes highly relevant within the creative process. When starting a project, architects often conduct a study of references to find inspiration for both the conceptualization of the work and its aesthetic, taking advantage of the vast visual content available on digital networks, which allows them to explore various application cases. This research is useful for understanding the final image one wishes to achieve; however, it is necessary to seek guidance from technical support teams to select products that ensure such an end is reached.

.jpg?1621616232 "Process sketch - Casa Alegría. Image © Oficios Asociados")