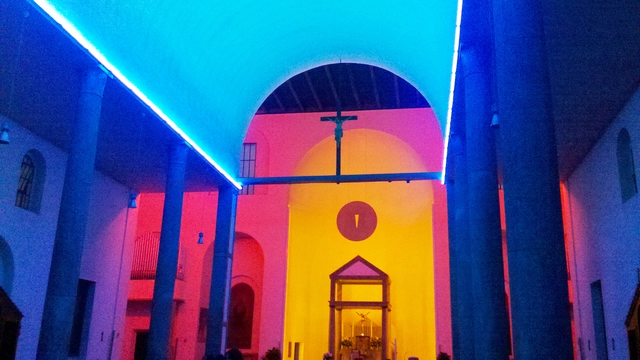
Santa Maria Annunciata in Chiesa Rossa. Photo by Andrea Pavanello/Creative Commons
Daniel Flavin was a key figure of the minimalist art movement of the 1960s and 1970s in the United States. The term was first coined by philosopher Richard Wollheim in his 1965 essay “Minimal Art” to categorize works that, like Duchamp's ready-mades, did not seek to represent an external reality; instead, the exhibited object was to be understood as a work in its own right, and the viewer's experience was not meant to rely on external associations.
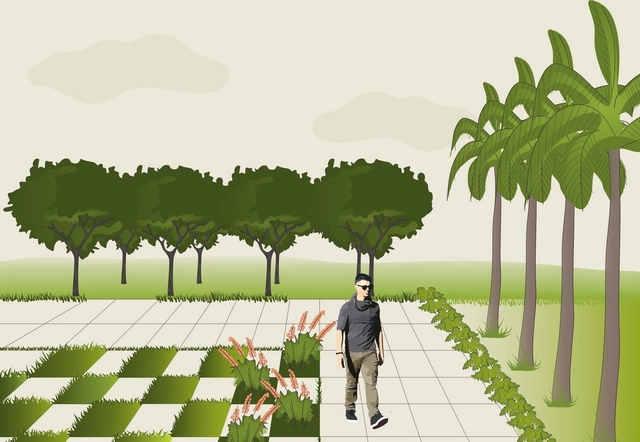
The benefits of urban vegetation are numerous and well known. In addition to shading public spaces and producing oxygen, trees and shrubs contribute to thermal comfort, by humidifying the air, and acoustic comfort, as they can be used as barriers to minimize noise.
Few historical events have been as pivotal to the history of architecture and urbanism as the Industrial Revolution. To accommodate the productive framework that transformed capitalism starting in the 18th century, an entire spatial system was created. Beyond factories, this network included raw material processing plants, power generation and distribution hubs, warehouses, and transport terminals. In urban terms, this process did not merely allocate large swaths of land to industrial activities; it triggered a multisystemic transformation that reshaped how people lived, occupied, and moved within the urban environment.
https://www.archdaily.com/1122136/de-industrial-architecture-8-projects-that-redefine-the-space-of-the-machineIsabel Martin
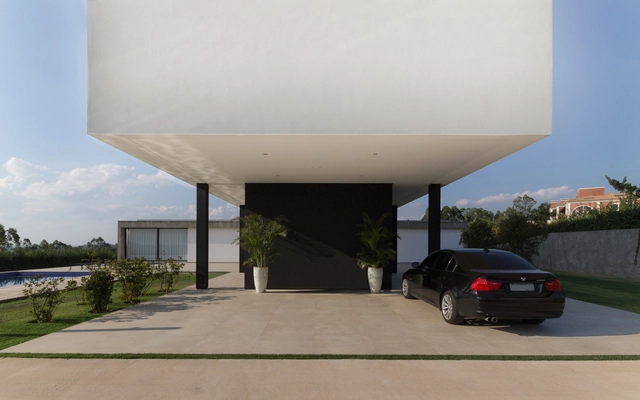
Tamboré. Image Cortesia de Leonardo Loyolla Coelho
The formal configuration of open space systems in Brazilian cities—whether qualified or not—derives a significant contribution from private developments, since public urban planning and design have historically been the exception.
O projeto deve ressignificar o espaço e trazê-lo de volta à vida. Imagens: JeudiWang/SAME Architectes. Image Cortesia de Gazeta do Povo / Haus
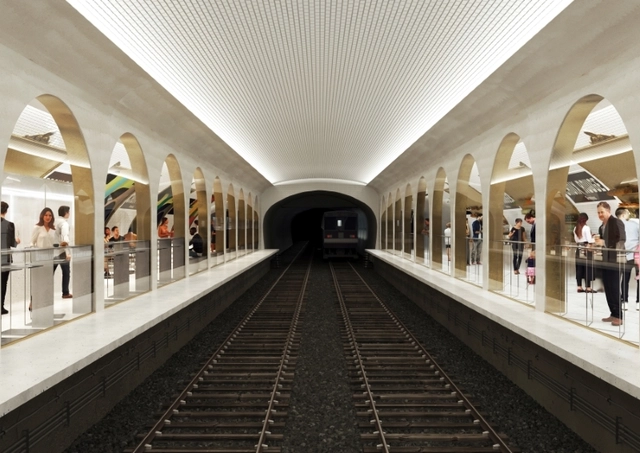
On one side, an underground market; on the other, a restaurant and a cocktail bar. Terminus, as Paris's newest gastronomic center will be named, will repurpose a decommissioned subway station in the French capital's 6th arrondissement, with operations spanning both sides of the tracks.
Architecture, as construction, has many ways to express itself. Ideas can be conveyed through programmatic organization and the materials used; we can communicate through the rhythm of facades and openings; and we can deliver a message through the transparency or opacity of the volumes and surfaces we design. We can also express ourselves through structure and its arrangement—and this is perhaps the facet of architecture we most eagerly seek to explore.
On Wednesday evening, October 9, the late Briane Panitz Bicca—an architect and urban planner from Rio Grande do Sul widely recognized as a leading figure in the preservation of Brazilian historical and cultural heritage—was honored during the opening ceremony of the 21st Brazilian Congress of Architects (CBA).
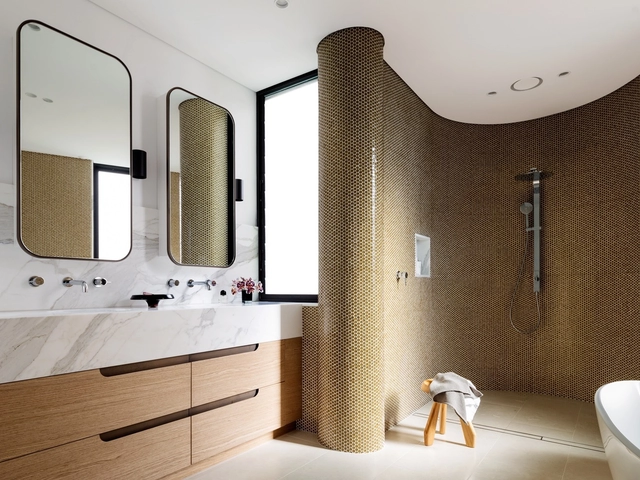
Because bathrooms are wet areas with highly specific uses, choosing floor and wall finishes can often feel daunting. In this guide, we round up some of the most widely used materials, outlining their advantages and disadvantages.
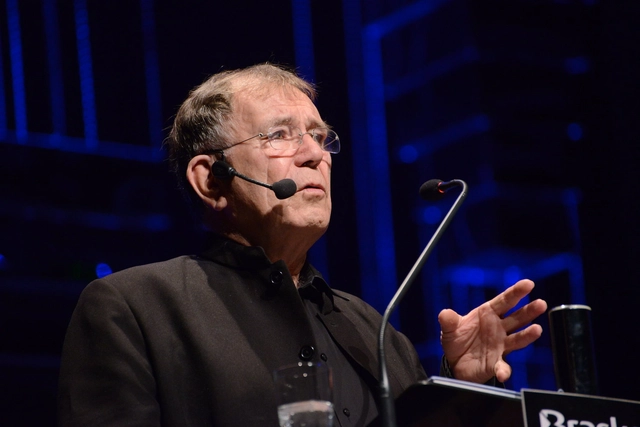
The author of more than 30 books and a champion of cities for people, Danish architect Jan Gehl and his team of around 50 professionals have worked to free the centers of cities as diverse as Moscow, Melbourne, Shanghai, and New York from cars.
Romano Guerra Editora has launched a crowdfunding campaign on Catarse to reissue the celebrated book RINO LEVI – arquitetura e cidade. Based on Renato Anelli's doctoral dissertation, the book features iconographic research by a team led by Abilio Guerra and is filled with photography by Nelson Kon.
Image credits: Architecture Paste Book (top left), Leonardo Finotti (bottom left), and Manuel Sá (right)
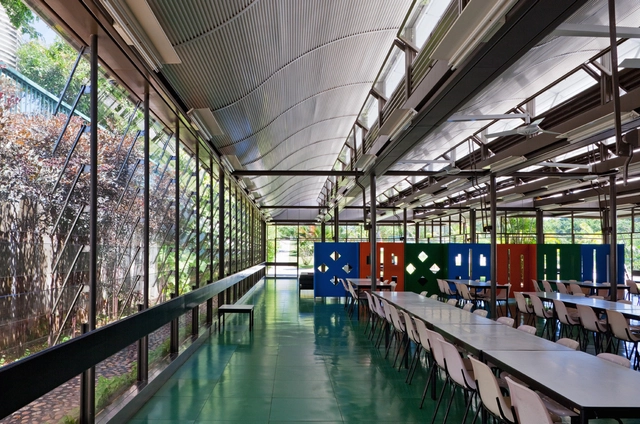
Salvador is a city defined by a geological fault that divides it into two parts: the upper city (Cidade Alta) and the lower city (Cidade Baixa). Since the beginning of its colonization, this elevation change of approximately 80 meters has shaped distinct land-use patterns across the territory, which have evolved alongside the city's growth and expansion. The local landscape, however, is not only defined by this geological fault but also serves as an expression of different layers of history. Brazil's first capital, which celebrated its 470th anniversary this year, has historically embraced diverse architectural styles and movements, including Neocolonial, Baroque, Neoclassical, Eclectic, Modern, and Contemporary.
From revitalizing degraded green spaces to hosting collaborative games, events, and workshops, there are numerous volunteer initiatives capable of transforming a city's landscape and the lives of its residents.
In addition to serving as vital forms of social participation, community collectives and volunteer-driven initiatives facilitate dialogue between public authorities and local communities. This collaboration yields numerous benefits, particularly in reshaping how we interact with our cities.
Energy-efficient projects are becoming increasingly relevant in the fight against climate change, especially considering that the building sector accounts for more than 40% of all electricity consumed in Brazil. While designing with bioclimatic strategies can be a challenge, LabEEE/UFSC, in partnership with the federal government, addressed the question of "how to achieve lower energy consumption and greater indoor comfort for users" by creating a free platform that offers various passive strategies tailored to the characteristics of each Brazilian city.
The Academia Paulista de Letras has elected architect Ruy Ohtake as its newest member, who will occupy seat number 39. The seat was previously held by fellow architect Benedito Lima de Toledo, who passed away in July of this year.
First Place / Nachtergaele Navarro Arquitetos Associados
Developer Weefor has announced the results of its first open architecture competition, which aimed to select an architectural design for the company's first residential development in the city of Curitiba. The competition's grand prize winner is the firm Nachtergaele Navarro Arquitetos Associados, from São Paulo, whose project is scheduled to begin construction in the first half of 2020.
International Expositions originated in the nineteenth century, when London (1851) hosted the Great Exhibition of the Works of Industry of All Nations. This event gathered manufactured goods from various countries to showcase technological—and later, industrial—advancements, marking a moment of convergence and shared initiatives from around the globe.
An Italian architect who adopted Brazil, broke down hierarchies between the arts, and shaped a new language of modernism—merging her own radical vision with references from Brazilian culture—will be the subject of an exhibition this April at MASP. In 2020, the show will travel to Mexico and the US.
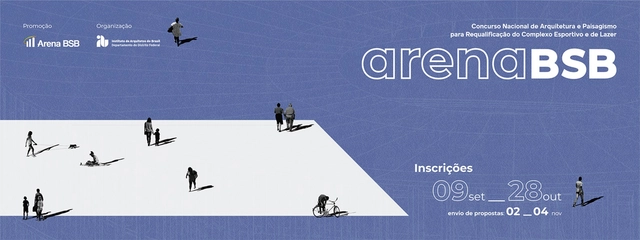
Registration is open until October 28 for the National Architecture and Landscape Design Competition for the Redevelopment of the Arena BSB Sports and Leisure Complex, organized by IAB-DF and promoted by the Arena BSB Consortium. The competition's scope encompasses part of the Northern Public Recreation Sector (SRPN), adjacent to the Mané Garrincha National Stadium, the Nilson Nelson Gymnasium, and other structures, in the Administrative Region of Brasília – RA I, in Brasília.
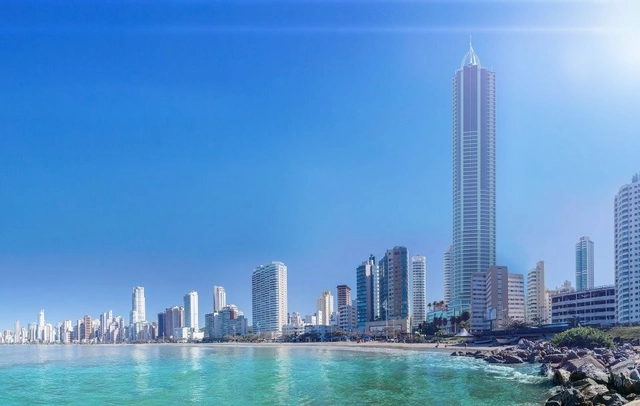
Balneário Camboriú is the city with the highest concentration of buildings among the tallest in Brazil. Most of them, however, are still under construction, making the Infinity Coast Tower—inaugurated on the 14th of this month—the country's first completed residential building to be included on this list.
Acervo do grupo de pesquisa Pioneiros da Habitação Social. Image Cortesia de PC3 - Pensamento Crítico e Cidade Contemporânea
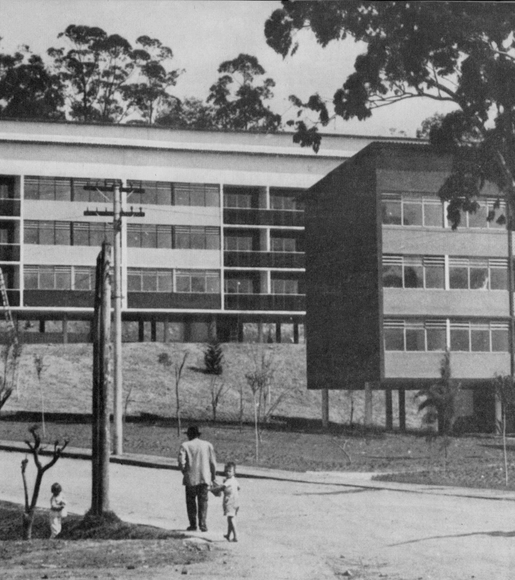
After studying civil engineering at the Escola de Minas de Ouro Preto, Carlos Frederico Ferreira returned to his native city of Rio de Janeiro and enrolled in the Escola Nacional de Belas Artes, graduating in architecture in 1935. In 1939, he was hired by the IAPI as an engineer-architect and soon rose to the position of head of the institute's Engineering Department. By 1943, having overseen the partial completion of the first major housing development, the Conjunto Residencial Operário in Realengo, he was able to begin expanding the model to other locations. The designs for Vila Guiomar in Santo André and Piratininga in Osasco, as well as the apartment building and IAPI Regional Office headquarters in Recife—all designed by him—demonstrate how, through his position, he sought to shape the direction of the institute's future developments.
https://www.archdaily.com/1121836/collective-housing-notebooks-vila-guiomar-housing-complexPC3 - Pensamento Crítico e Cidade Contemporânea
Housing for the low-income urban population is a central concern for contemporary Brazilian policymakers and urbanists. Over the last few decades, by focusing on building social housing complexes in peripheral areas lacking transit and sanitation infrastructure, the state has actively contributed to worsening the problem.
https://www.archdaily.com/1121851/criminalized-in-brazil-the-downtown-homeless-movement-is-featured-at-the-chicago-biennialMarisa Moreira Salles e Tomas Alvim
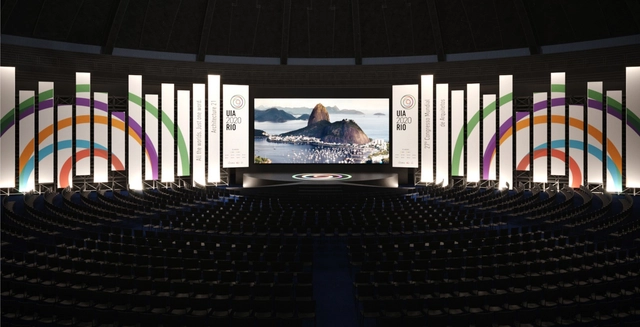
In early 2020, Rio de Janeiro will become the global stage for debates on contemporary cities and the future of urban environments. As host of the 27th World Congress of Architects, UIA2020RIO, the city also celebrates its designation as the first World Capital of Architecture by UNESCO and the International Union of Architects (UIA).
Last week, we announced the 15 finalists for the 2019 Obra do Ano, an award celebrating the best of Lusophone architecture by inviting our readers to vote for their favorite projects built in Portuguese-speaking countries. Today, we reveal the winners of ODA19.
This year, three Brazilian projects received the most votes. In addition to showcasing architectural diversity, they exemplify the public impact that architecture should deliver. Meet the three winners below!
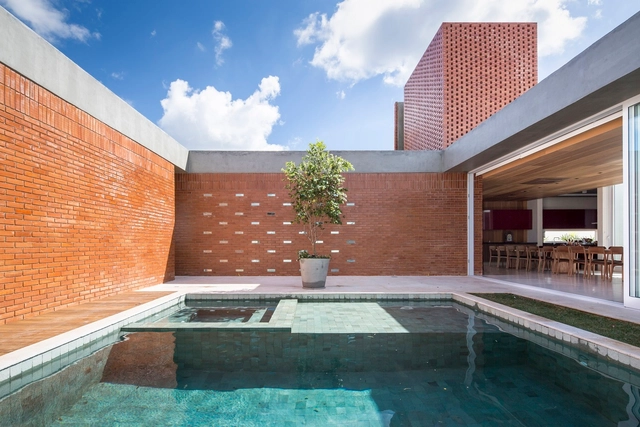
There are various ways to position a residence on a lot. It can be built along the side boundaries, set back from the rear or one of the sides, aligned with the street, or freestanding on the plot. Each strategy presents its own advantages and drawbacks. On smaller plots, introducing courtyards is an effective way to site a house, particularly for maximizing natural light and ventilation.
.jpg?1571160713&format=webp&width=640&height=580)