The Capital City of Prague has announced The Footbridge Holešovice - Karlín International Design Competition
The Footbridge Holešovice - Karlín International Design Competition should bring an architectural and structural design proposal for a pedestrian bridge across the Vltava River. This bridge will connect the riverbanks of Karlín, Holešovice and the Štvanice Island. Up to this day the Prague districts Karlín and Holešovice suffer from the lack of good pedestrian and cycling connection.
The brief is simple: show us your use of 3D printing in your architecture project. Whether it's a wild mockup of a future tech hub made of plastic or a treehouse prototyped in metal, we want to see how you're using 3D printing to help communicate your ideas.
The Paphos Beach Shelter Competition is open to architects, students of architecture, recent graduates, and associated disciplines from around the world, during the European Capital of Culture - Paphos 2017.
The competition topic is the preliminary design of a 40 sm one-floor building, located in Caino (Brescia), an Italian municipality, The building will consist in a single multifunctional area available to different associations to carry out conferences, meetings and events. The building will be used periodically and in a discontinuous way, thus management costs should be minimized. The jury will select 2 winning projects: an Italian and a foreign winner. Each winner is receiving a scholarship worth 1.500,00 € to join a three months internship in an internationally recognized architectural firm, leader in sustainable design. During the internship the winners will have the chance of developing the project until the executive phase thanks to the technical assistance of Promopaglia and the financial support of the Municipality.
Videos
Graphic design: Delcan & Co Studio. Photo: Liz Ligon. Courtesy of the Design Trust for Public Space
Since our founding in 1995, the Design Trust for Public Space has solicited project proposals from government agencies, nonprofit organizations, community groups, and individuals through an open Request for Proposals (RFP).
The Seoul Metropolitan Government is promoting the Yangjaegogae Eco Bridge Design Competition which connects green areas that were disconnected for the Gyeongbu Expressway. The Yangjaegogae Eco Bridge Competition aims to connect green axis, as a part of the Ring of Green Phase of the 2030 Seoul Park and Green Basic Plan, also targets the preservation of wild animals and plants by obscuring animal’s roaming routes and improving citizens’ convenience by connecting with the Seoul Trails. After an evaluation of the entries, the results will be posted on the website, “Let’s Design Seoul” during this coming June and the winner will have the right of design.
Enter the Adelaide Creative Community Hub architecture competition now! US $6,000 in prize money! Closing date for registration: AUGUST 24, 2017
What makes a ‘creative city’? And what capacity does architecture have to foster, inspire, or use to celebrate creativity within an urban environment? These questions are part of a growing discussion in Adelaide, Australia, surrounding what the city could be, and how to make Adelaide a more creative, vibrant, and innovative place to live.
Growing the aging society, the demand for nursing homes has been expanding due to the rapid increase in the elderly population and the increase in dementia patients. However, seoul city has a low rate of utilization of facilities compared to the demand for nursing home. To address this problem, the design competition that targets experts in the areas of domestic and international civil engineering, architecture, and the landscape design have been announced in order to create a efficient space design and family friendly urban elderly nursing home models.
Illustration from the book „A Plan of Civil and Historical Architecture“ by Fischer von Erlach
Since 2014, CARTHA has provided a platform for critical thinking on architecture and society. Founded by an international team of architects and designers, it aims to bridge the gap between theoretical and practical approaches to contemporary architecture. Each year, CARTHA initiates research and the publication of a set of issues on a topic in its online magazine that is then brought together in an annual book.
Description of project: To build a residential and commercial development on the property of JHL Immobilien GmbH / Steinel Immobilien AG, spanning a surface of 24,318.00 sq metres. At present, there is an office building and a manufacturing hall on the site – these are to be converted.
After a successful open call realized at the end of last year, in which over 400 proposals were received, it is clear that today it is fundamental to establish and reinforce the relationships between countries of the South that face similar problems, reconsider the relationships with the forces that govern our cities, and effectively include those that reside in the margins.
https://www.archdaily.com/871119/chilean-architecture-and-urbanism-biennial-announces-its-list-of-participantsArchDaily Team
International BIM Competition 2017 - Computational Design, Analysis and Optimisation for DfMA
The competition is to develop a concept design of an academic building as a redevelopment project to replace the Block D & E-Canteen Block to support the expanding educational activities in BCA Academy. The new building block should be able to host a minimum 3,000 students’ capacity with a maximum 23,500sqm Gross Floor Area (GFA) including usable space, public circulation and service area.
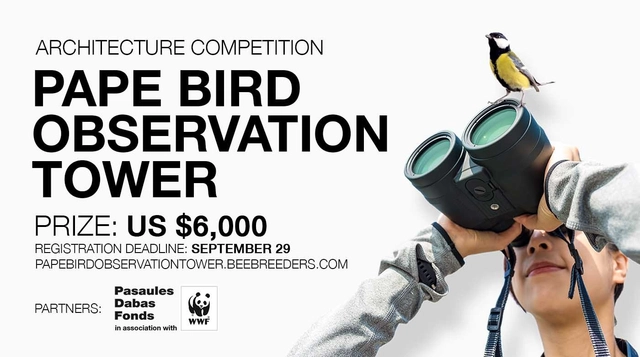
Enter the Pape Bird Observation Tower architecture competition now! US $6,000 in prize money! Closing date for registration: SEPTEMBER 29, 2017
The Pape Nature Park is home to a uniquely diverse ecosystem. There are a great number of protected plant, animal and bird species concentrated within the relatively small park area, which is located in the Nica and Rucava Municipalities in the South Western region of Latvia.
The New York City Department of Transportation (NYC DOT), in collaboration with the Chinatown Partnership and Van Alen Institute today launched Gateways to Chinatown, an initiative seeking innovative proposals to plan, design, and construct an iconic contemporary neighborhood marker at the nexus of Manhattan’s Chinatown and the southern entrance to Little Italy’s historic Mott Street. Straddling art and architecture, symbolism and function, the new structure and public space aims to become a vibrant place of exchange at the center of one of New York City’s most dynamic and historically rich areas. The overarching goal of Gateways to Chinatown is to provide a new landmark for Chinatown and the surrounding neighborhoods that will engender pride of place, embody cultural and social identities, and stimulate economic development. This new structure and public space will be located on a triangular traffic island in a key pedestrian area bounded by Canal Street, Baxter Street, and Walker Street, informally known as the Canal Street Triangle. Gateways to Chinatown invites design teams from a range of backgrounds to submit proposals to activate the space, honoring neighborhoods past and present while incorporating interactive technologies and enhanced green space. The team, which will be selected later this year, will have a $900,000 budget to design and implement their proposal, and will begin working with the community in early 2018. To download Request For Proposal, please go to http://gatewaysto.chinatown.nyc/
PechaKucha, or “chit chat” in Japanese, is a concise presentation style, comprised of twenty slides at a duration of twenty seconds each that advance automatically. PK Nights invite creative thinkers of all fields to meet, present projects, and exchange ideas in this 20 x 20 format in over 1000 cities around the world.
The project of the MusicFactory of Lanzarote was born as a public initiative that seeks to solve the lack of musical spaces and interpretation of the island bearing in mind the analysis extracted from the area.


.jpg?1496072870&format=webp&width=640&height=580)