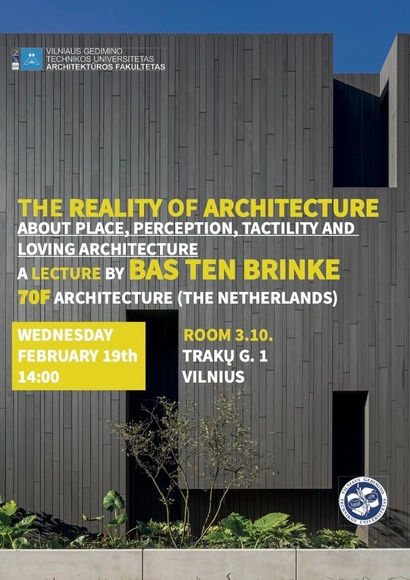
Bas ten Brinke (70F architecture) will be giving a lecture called 'The reality of architecture', about 'place, perception, tactility and loving architecture’.
Bas ten Brinke (70F architecture) will be giving a lecture called 'The reality of architecture', about 'place, perception, tactility and loving architecture’.
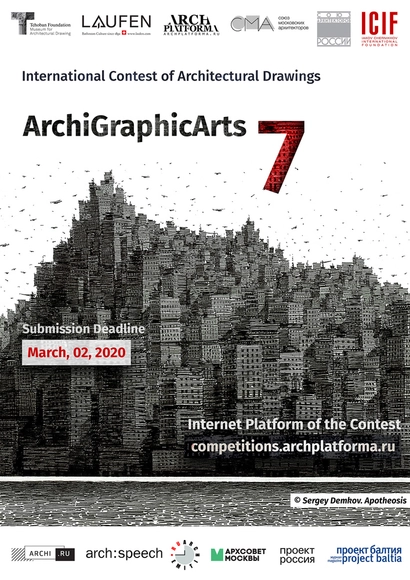
Russian architectural Group of Webs 360.ru and Tchoban Foundation Museum for Architectural Drawing (Berlin) invite architects and architectural illustrators to take part in ArchiGraphicArts 7 International Contest of Architectural Hand Drawings.
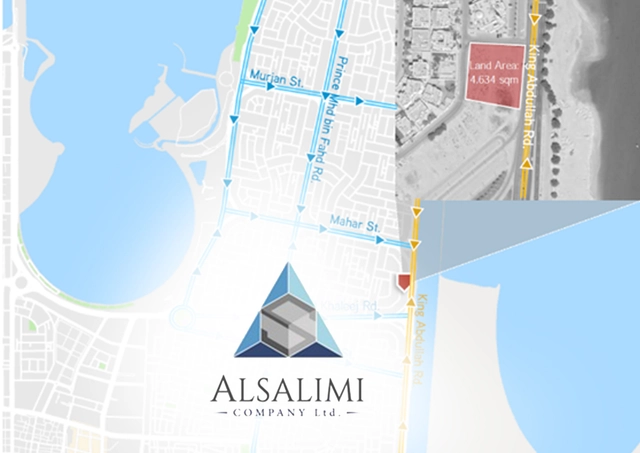
The vision for the project is to build unique and landmark strip mall in AlShati area in Dammam city, Saudi Arabia. to attract high level tenants of retail shops and F&B shops, with dynamic and eye catchy outdoor spaces (terraces, landscape, hardscape & parking area). Alsalimi is looking for dynamic, functional & attractive design and with cost efficient.
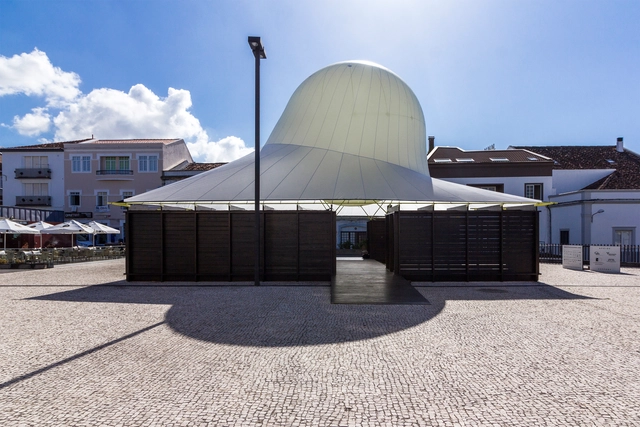
The Pavilion marked a new milestone in the history of Walk&Talk, creating an open and public house for the festival’s program, a symbol of the project's autonomy, maturity and capacity for innovation as a space of creation and experimentation in the various artistic fields.
We are pleased to announce the launch of the International Journal of Education in Architecture and Design (IJEAD), a new journal aiming to create a platform to collect and present several approaches, examples, experiments to architectural and design education. The journal will be a valuable resource for those interested in the areas of architectural education, design education, urban planning education, interior architecture education, industrial design education, landscape design education and other related disciplines. Its main aims are:
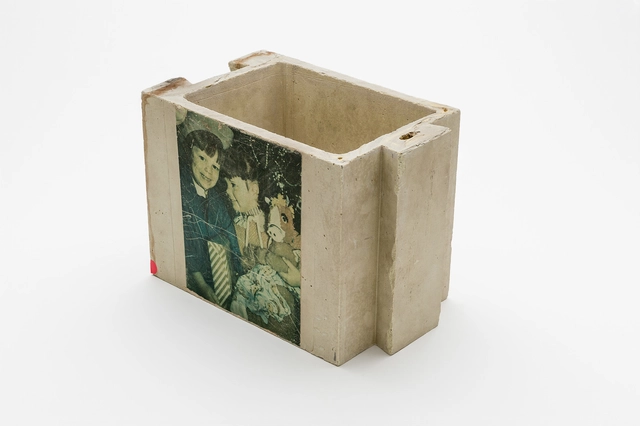
The brick in the picture is being preserved as part of the archival holdings of the Canadian Centre for Architecture on the work of the Minimum Cost Housing Group (MCHG). Founded at the McGill University School of Architecture in the early 1970s with the goal of analysing “How the other half builds,” the MCHG focused on practices of building and dwelling in developing countries. The group’s research and project work, including experiments with sulphur concrete, were part of a paradigm shift in the discourse on the housing crises of the global South. Measures such as slum clearances and resettlement, often financed by the World Bank or other international organisations to counter the hardships of the “urban poor,” were mere expressions of the functionalist logics propagated by the construction industries in capitalist societies. Many architects and planners criticised the destruction of existing structures and practices of communal dwelling that went along with these measures, and shifted their focus to informal and vernacular building practices. The notion of Habitat, already discussed in the 1953 CIAM meeting, shaped the approaches to the human settlement problems of the poor from the 1970s onwards.

Research-related design and design-related research in architecture, urban design and landscape architecture are generated, supported and structured by intentions as conscious purpose and position as well as intended content of perception, thought and action. The symposium will examine modes of action and meanings of intentions. How do they have an orienting, clarifying and dynamic effect within the processes of design and research, and how do they contribute to design and knowledge? What tensions arise between imprint, orientation and the projective, between research, imagination and realization, and how can these be evaluated, communicated and conveyed in a transferable way? To question characteristics of intentions in the creative contexts of action and their impact is particularly connected with dimensions of 'Reflexive Design'.
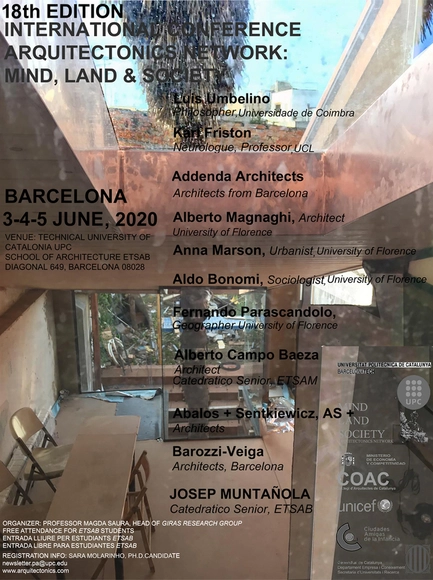
The New Sense of Place: Education, Profession and Social Interaction

IED school offers 17 (seventeen) international scholarships in Fashion, Design, Visual Communication or Management 2020/2021 academic year for its university degree (Undergraduate Degrees, Bachelor and Diplomas Courses - English and Spanish) in Barcelona.
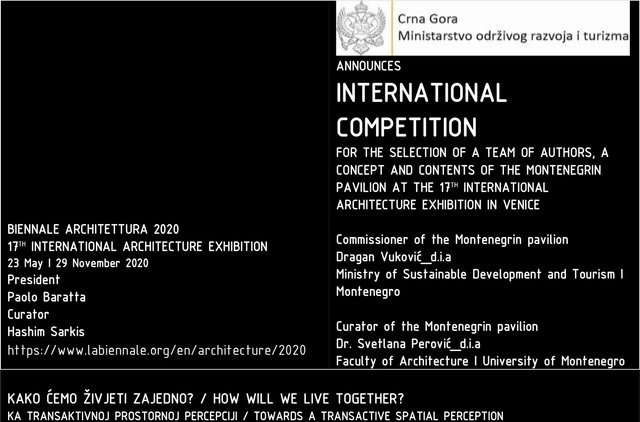
International Architecture Exhibition (Biennale) in Venice / La Biennale di Venezia/ is the most important global event that presents modern achievements and tendencies in the field of architectural and urban creativity.

The Mohamed Makiya Prize is part of Tamayouz Excellence Award's programme that champions and celebrates the best of architecture in the Middle East and North Africa. Every cycle, the prize is presented to the 'Architectural Personality of the Year', or the individual/organisation that has made the greatest contribution towards the advancement of architecture in a specific period. The winner will be celebrated during the annual Tamayouz Excellence Award Ceremony.

Sadr City, also known as Al Thawra City, is located on the far eastern side of Baghdad in Al Rusafa. The original name, Al Thawra City (meaning revolution in Arabic), derives from the July 14, 1958 revolution. The city’s name was later changed to Al Sadr City after Mohammad Sadeq Al-Sadr – an important religious cleric – following the fall of Baghdad and the invasion of Iraq in 2003. In this brief, we will refer to it as ‘Almedina’, or ‘the city’, as locals often do.
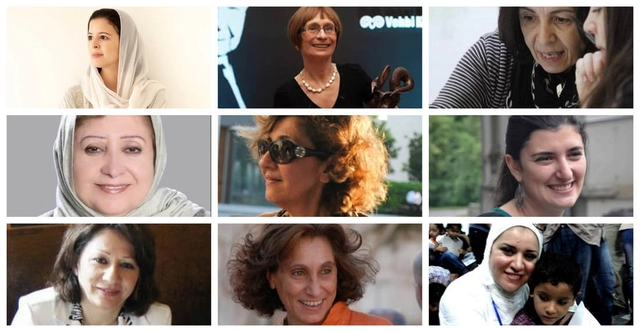
The Tamayouz Women in Architecture and Construction Award is an excellence award for women who have contributed to the fields of architecture and construction throughout the Near East and North Africa. The award consists of two categories:
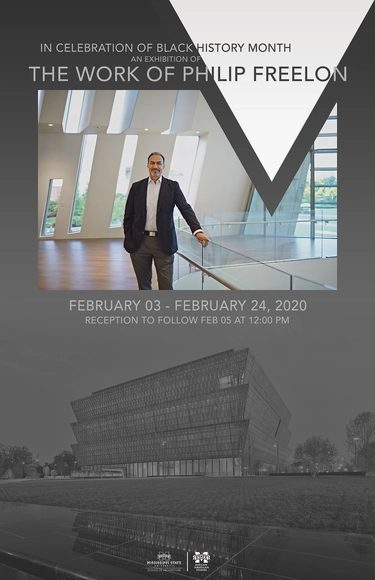
The School of Architecture at Mississippi State University is hosting an exhibit of the work of renowned African American Architect Philip Freelon as part of a celebration of Black History Month. The exhibition is located in the Charlotte and Richard McNeel Architecture Gallery in the Giles Hall School of Architecture on the campus of Mississippi State University. This partnership with the Mississippi State University African American Studies Program will also host an opening reception on Wednesday, February 5, 2020 at 12:00 pm in Giles Hall, located at 899 Collegeview Street, Mississippi State, MS 39762. The reception and exhibit are free and open to the public.
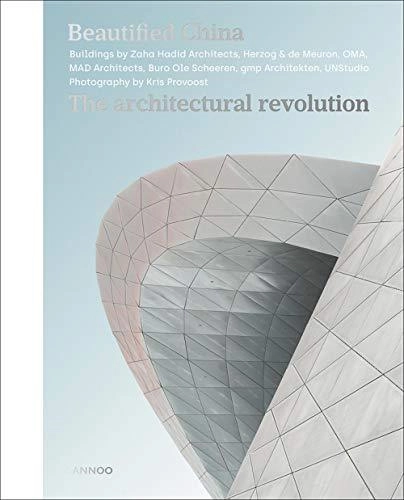
A photo essay by Belgian architectural photographer Kris Provoost capturing the boldest and most iconic structures of the architectural revolution in China.
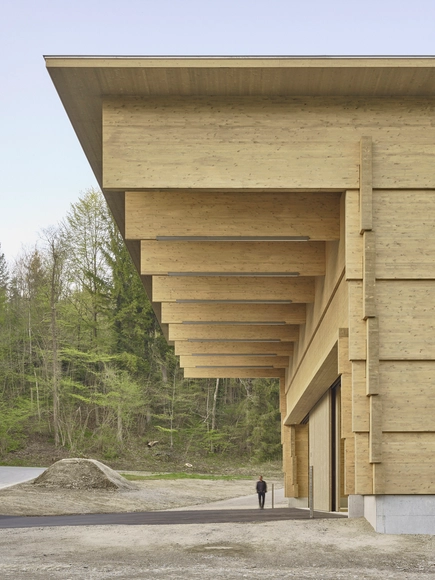
Europe’s oldest known wooden house is the Bethlehem House, a solid timber construction erected in 1287 in the Swiss canton of Schwyz. With a design that is both functional and flexible design, the building is still in use today.
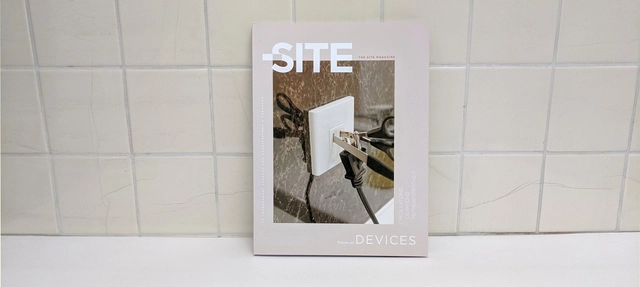
In the three years since our editorial collective launched The Site Magazine we have collaborated with designers and design institutions around the world to probe social, economic, cultural, and political questions through the lens of architectural knowledge. The discipline of architecture is simultaneously broad and incisive: the practice of architecture demands a constant reinvention of its role, a redefinition of design’s limits. Our forthcoming series “Does Architecture _______?” confronts the obstacles and opportunities afforded by architecture’s evolving agency while continuing to delineate relevant contexts for spatial design. “Does Architecture _______?” is conceived as a series of five thematic issues, each one curated to discursively champion or constructively critique the latent tensions and potential of the built environment that we know, or can imagine.
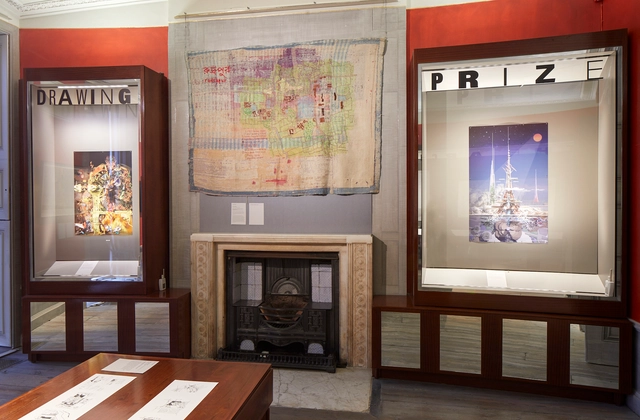
The winning and commended entries of the third Architecture Drawing Prize, held in partnership with Make Architects and the World Architecture Festival, are now on exhibit at Sir John Soane’s Museum.