1. ArchDaily
  2. Wood

Wood

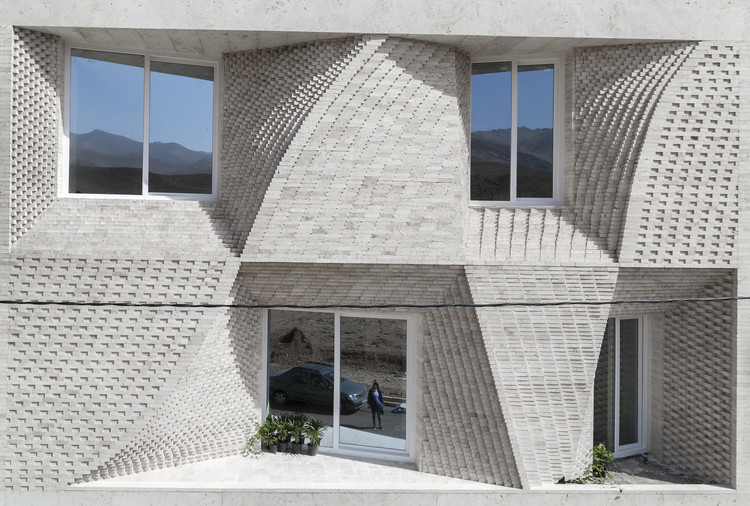
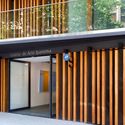
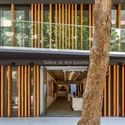
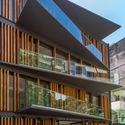
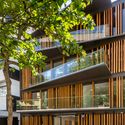
Mahallat Residential Building No3 / CAAT Studio

Mahallat Residential Building No3 / CAAT Studio - Houses, Facade, Door
© Parham Taghioff

Mahallat Residential Building No3 / CAAT Studio - Houses, Facade, DoorMahallat Residential Building No3 / CAAT Studio - Houses, Facade, ArchMahallat Residential Building No3 / CAAT Studio - Houses, ArchMahallat Residential Building No3 / CAAT Studio - HousesMahallat Residential Building No3 / CAAT Studio - More Images+ 18

•
Mahalat, Iran
  • Architects: CAAT Studio
  • Area Area of this architecture project Area:  290 m²
  • Year Completion year of this architecture project Year:  2018
  • Manufacturers Brands with products used in this architecture project
    Manufacturers:  Alvandtileco, Chauffagekar, Habibi Stone, Mahallat Alvand Concrete, Sarvestan co, +1

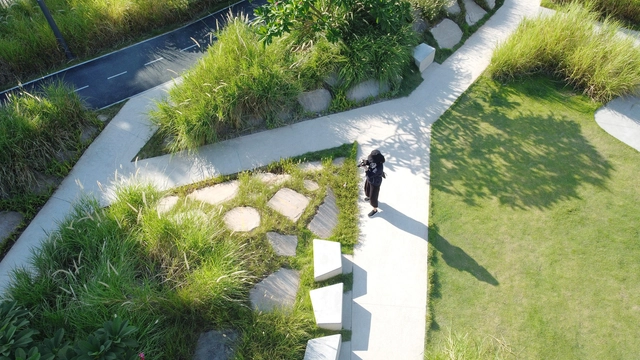
Meifeng Community Park / ZIZU STUDIO

Meifeng Community Park / ZIZU STUDIO - Exterior Photography, RenovationMeifeng Community Park / ZIZU STUDIO - Exterior Photography, Renovation, GardenMeifeng Community Park / ZIZU STUDIO - Exterior Photography, Renovation, GardenMeifeng Community Park / ZIZU STUDIO - Interior Photography, Renovation, ColumnMeifeng Community Park / ZIZU STUDIO - More Images+ 27

•
Guangdong, China
  • Architects: ZIZU STUDIO
  • Area Area of this architecture project Area:  4674 m²
  • Year Completion year of this architecture project Year:  2020

Franzen House / Robert Gurney Architect

Franzen House / Robert Gurney Architect - Exterior Photography, Houses
© Anice Hoachlander

Franzen House / Robert Gurney Architect - Interior Photography, Houses, TableFranzen House / Robert Gurney Architect - Exterior Photography, HousesFranzen House / Robert Gurney Architect - Exterior Photography, HousesFranzen House / Robert Gurney Architect - Exterior Photography, Houses, FacadeFranzen House / Robert Gurney Architect - More Images+ 21

•
Washington, United States

Neurosensory Hotel Room / Piacesi Arquitetos Associados

Neurosensory Hotel Room / Piacesi Arquitetos Associados - Interior Photography, Hotels Interiors, BedNeurosensory Hotel Room / Piacesi Arquitetos Associados - Interior Photography, Hotels Interiors, BedNeurosensory Hotel Room / Piacesi Arquitetos Associados - Interior Photography, Hotels InteriorsNeurosensory Hotel Room / Piacesi Arquitetos Associados - Interior Photography, Hotels Interiors, BathroomNeurosensory Hotel Room / Piacesi Arquitetos Associados - More Images+ 3

•
Belo Horizonte, Brazil
  • Area Area of this architecture project Area:  70 m²
  • Year Completion year of this architecture project Year:  2016
  • Manufacturers Brands with products used in this architecture project
    Manufacturers:  Abatjour de Arte, Deca, Donatelli, ME Mármores e Granitos, Papilo Tapetes, +2

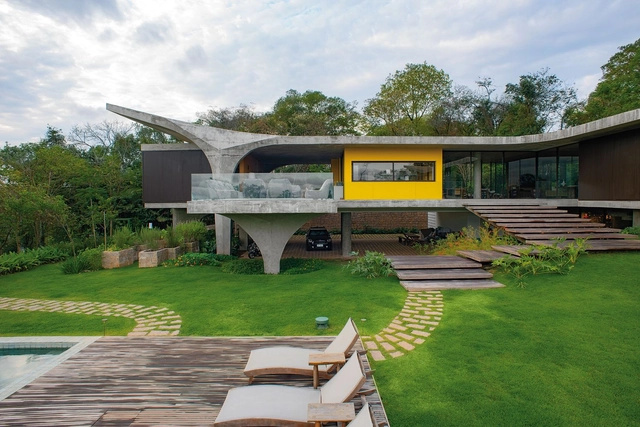
Most Beautiful House / Leo Romano

Most Beautiful House / Leo Romano - Interior Photography, House Interiors, Table, ChairMost Beautiful House / Leo Romano - Exterior Photography, House Interiors, GardenMost Beautiful House / Leo Romano - Exterior Photography, House Interiors, GardenMost Beautiful House / Leo Romano - Exterior Photography, House Interiors, Garden, Stairs, HandrailMost Beautiful House / Leo Romano - More Images+ 26

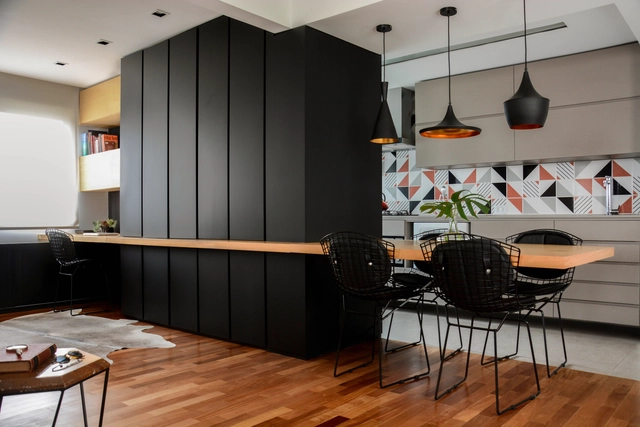
Ondina Apartment / Atelier Aberto Arquitetura + Sbardelotto Arquitetura

Ondina Apartment / Atelier Aberto Arquitetura + Sbardelotto Arquitetura - Interior Photography, Apartment Interiors, ChairOndina Apartment / Atelier Aberto Arquitetura + Sbardelotto Arquitetura - Interior Photography, Apartment InteriorsOndina Apartment / Atelier Aberto Arquitetura + Sbardelotto Arquitetura - Interior Photography, Apartment Interiors, ChairOndina Apartment / Atelier Aberto Arquitetura + Sbardelotto Arquitetura - Interior Photography, Apartment Interiors, Kitchen, ChairOndina Apartment / Atelier Aberto Arquitetura + Sbardelotto Arquitetura - More Images+ 9

  • Area Area of this architecture project Area:  66 m²
  • Year Completion year of this architecture project Year:  2016
  • Manufacturers Brands with products used in this architecture project
    Manufacturers:  Adobe Systems Incorporated, AutoDesk, Becker e Machado, Casa do Parquet, Christoph Bourqui, +5

Zieglers Nest / Rever & Drage Architects

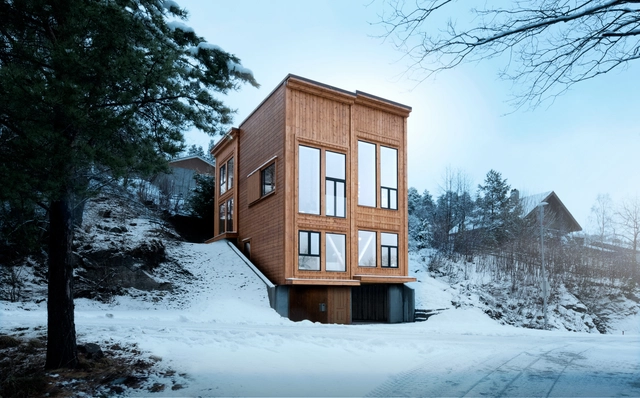
Zieglers Nest / Rever & Drage Architects - Exterior Photography, Houses, FacadeZieglers Nest / Rever & Drage Architects - Interior Photography, Houses, Beam, FacadeZieglers Nest / Rever & Drage Architects - Interior Photography, Houses, Beam, BedZieglers Nest / Rever & Drage Architects - Interior Photography, Houses, ChairZieglers Nest / Rever & Drage Architects - More Images+ 32

•
Molde, Norway

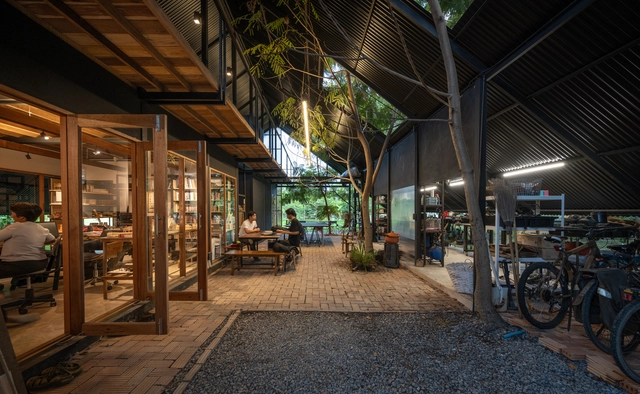
Sher Maker Studio / Sher Maker

Sher Maker Studio / Sher Maker - Exterior Photography, OfficesSher Maker Studio / Sher Maker - Interior Photography, Offices, Beam, Table, ChairSher Maker Studio / Sher Maker - Exterior Photography, OfficesSher Maker Studio / Sher Maker - Exterior Photography, OfficesSher Maker Studio / Sher Maker - More Images+ 20

•
Chiang Mai, Thailand
  • Architects: Sher Maker
  • Area Area of this architecture project Area:  200 m²
  • Year Completion year of this architecture project Year:  2020
  • Professionals: Sher Maker

Common Reader Bookstore / atelier tao+c

Common Reader Bookstore / atelier tao+c - Interior Photography, Interior Design, Chair, TableCommon Reader Bookstore / atelier tao+c - Interior Photography, Interior Design, TableCommon Reader Bookstore / atelier tao+c - Interior Photography, Interior Design, StairsCommon Reader Bookstore / atelier tao+c - Interior Photography, Interior DesignCommon Reader Bookstore / atelier tao+c - More Images+ 23

  • Architects: atelier tao+c
  • Area Area of this architecture project Area:  300 m²
  • Year Completion year of this architecture project Year:  2020
  • Manufacturers Brands with products used in this architecture project
    Manufacturers:  TON, HAY

Eaves Around House / y+M design office

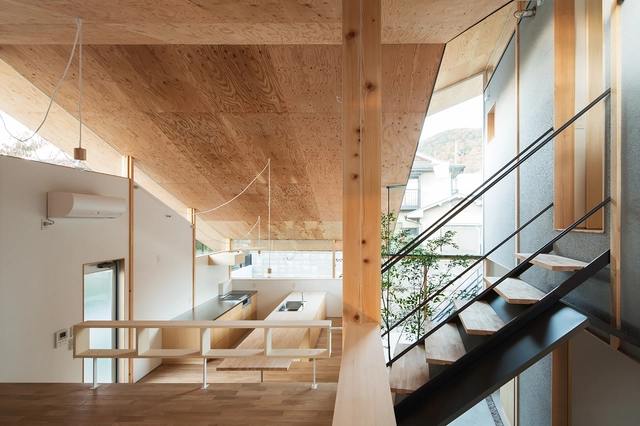
Eaves Around House / y+M design office - Houses, FacadeEaves Around House / y+M design office - Houses, Beam, Stairs, Handrail, FacadeEaves Around House / y+M design office - Houses, Courtyard, FacadeEaves Around House / y+M design office - Houses, Beam, Facade, Arch, Handrail, Table, ChairEaves Around House / y+M design office - More Images+ 27

•
Kyoto, Japan

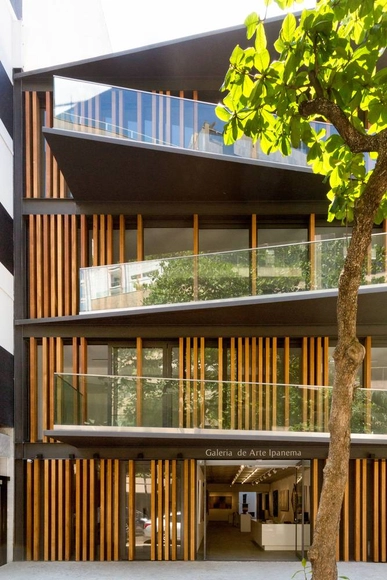
Ipanema Gallery / Miguel Pinto Guimarães Arquitetos Associados

Ipanema Gallery / Miguel Pinto Guimarães Arquitetos Associados - Interior Photography, Gallery, HandrailIpanema Gallery / Miguel Pinto Guimarães Arquitetos Associados - Interior Photography, Gallery, ColumnIpanema Gallery / Miguel Pinto Guimarães Arquitetos Associados - Exterior Photography, Gallery, FacadeIpanema Gallery / Miguel Pinto Guimarães Arquitetos Associados - Exterior Photography, GalleryIpanema Gallery / Miguel Pinto Guimarães Arquitetos Associados - More Images+ 12

•
Ipanema, Brazil
  • Area Area of this architecture project Area:  1396 m²
  • Year Completion year of this architecture project Year:  2017
  • Manufacturers Brands with products used in this architecture project
    Manufacturers:  Atlas Concorde, Aluaço, Arte Maior Serralheria, Ceramicas Portinari, Core Madeira, +4

Casa Branca / Piacesi Arquitetos Associados

Casa Branca / Piacesi Arquitetos Associados - Interior Photography, House Interiors, KitchenCasa Branca / Piacesi Arquitetos Associados - Interior Photography, House Interiors, KitchenCasa Branca / Piacesi Arquitetos Associados - Interior Photography, House Interiors, ChairCasa Branca / Piacesi Arquitetos Associados - Interior Photography, House InteriorsCasa Branca / Piacesi Arquitetos Associados - More Images+ 7

  • Area Area of this architecture project Area:  440 m²
  • Year Completion year of this architecture project Year:  2016
  • Manufacturers Brands with products used in this architecture project
    Manufacturers:  São Romão, Tom sobre tom, Átrio pisos

The HUT / 23o5studio

The HUT / 23o5studio  - Interior Photography, Houses, Facade, BeamThe HUT / 23o5studio  - Interior Photography, Houses, Bedroom, Door, LightingThe HUT / 23o5studio  - Interior Photography, Houses, Beam, Bench, TableThe HUT / 23o5studio  - HousesThe HUT / 23o5studio  - More Images+ 19

  • Architects: 23o5Studio
  • Year Completion year of this architecture project Year:  2017
  • Manufacturers Brands with products used in this architecture project
    Manufacturers:  Holcim, Singfa, Toto, Tuynel, Vietceramics

MIM Itinerant Museum of Memory and Identity of Montes de María / AEU

MIM Itinerant Museum of Memory and Identity of Montes de María / AEU - Exterior Photography, Temporary InstallationsMIM Itinerant Museum of Memory and Identity of Montes de María / AEU - Exterior Photography, Temporary Installations, BeamMIM Itinerant Museum of Memory and Identity of Montes de María / AEU - Interior Photography, Temporary Installations, BeamMIM Itinerant Museum of Memory and Identity of Montes de María / AEU - Interior Photography, Temporary InstallationsMIM Itinerant Museum of Memory and Identity of Montes de María / AEU - More Images+ 20

  • Architects: AEU Arquitectos
  • Area Area of this architecture project Area:  1926 ft²
  • Year Completion year of this architecture project Year:  2019
  • Manufacturers Brands with products used in this architecture project
    Manufacturers:  AutoDesk, HASSLACHER NORICA TIMBER, Trimble Navigation

EQ House / Gilda Meirelles Arquitetura

EQ House / Gilda Meirelles Arquitetura - Exterior Photography, House Interiors, GardenEQ House / Gilda Meirelles Arquitetura - Exterior Photography, House Interiors, Garden, StairsEQ House / Gilda Meirelles Arquitetura - Exterior Photography, House InteriorsEQ House / Gilda Meirelles Arquitetura - Interior Photography, House InteriorsEQ House / Gilda Meirelles Arquitetura - More Images+ 24

•
Chácara Santa Cruz dos Pires, Brazil
  • Area Area of this architecture project Area:  1100 m²
  • Year Completion year of this architecture project Year:  2018
  • Manufacturers Brands with products used in this architecture project
    Manufacturers:  Alwitra, Dani Vit, Jmar, Maristela

Breitenbach Landscape Hotel 48° Nord / Reiulf Ramstad Architects

Breitenbach Landscape Hotel 48° Nord / Reiulf Ramstad Architects - Interior Photography, Landscape ArchitectureBreitenbach Landscape Hotel 48° Nord / Reiulf Ramstad Architects - Interior Photography, Landscape ArchitectureBreitenbach Landscape Hotel 48° Nord / Reiulf Ramstad Architects - Exterior Photography, Landscape ArchitectureBreitenbach Landscape Hotel 48° Nord / Reiulf Ramstad Architects - Exterior Photography, Landscape ArchitectureBreitenbach Landscape Hotel 48° Nord / Reiulf Ramstad Architects - More Images+ 51

  • Architects: Reiulf Ramstad Architects
  • Area Area of this architecture project Area:  20000 m²
  • Year Completion year of this architecture project Year:  2020

House for Pottery Festival / Office for Environment Architecture

House for Pottery Festival / Office for Environment Architecture - Houses, Facade, DoorHouse for Pottery Festival / Office for Environment Architecture - Houses, Beam, Facade, Handrail, FenceHouse for Pottery Festival / Office for Environment Architecture - Houses, Beam, Handrail, Lighting, TableHouse for Pottery Festival / Office for Environment Architecture - Houses, FacadeHouse for Pottery Festival / Office for Environment Architecture - More Images+ 19

•
Osaka, Japan

Japanese Cuisine Tokiwa / Fumihiko Sano Studio

Japanese Cuisine Tokiwa / Fumihiko Sano Studio - Interior Photography, Restaurant & Bar Interiors, Table, Lighting, ChairJapanese Cuisine Tokiwa / Fumihiko Sano Studio - Interior Photography, Restaurant & Bar Interiors, Door, Table, ChairJapanese Cuisine Tokiwa / Fumihiko Sano Studio - Interior Photography, Restaurant & Bar InteriorsJapanese Cuisine Tokiwa / Fumihiko Sano Studio - Interior Photography, Restaurant & Bar Interiors, Table, Lighting, ChairJapanese Cuisine Tokiwa / Fumihiko Sano Studio - More Images+ 26

  • Area Area of this architecture project Area:  58 m²
  • Year Completion year of this architecture project Year:  2020
  • Manufacturers Brands with products used in this architecture project
    Manufacturers:  3M, DINAONE, FUJIKAWA KENZAI KOGYO, Kyoei Wood, Miyazaki Chair Manufacturing, +1
  • Professionals: Shibutani