1. ArchDaily
  2. Wood

Wood

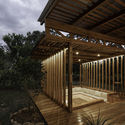
El Tanque Leisure Area / Urdiales Estudio de Arquitectura

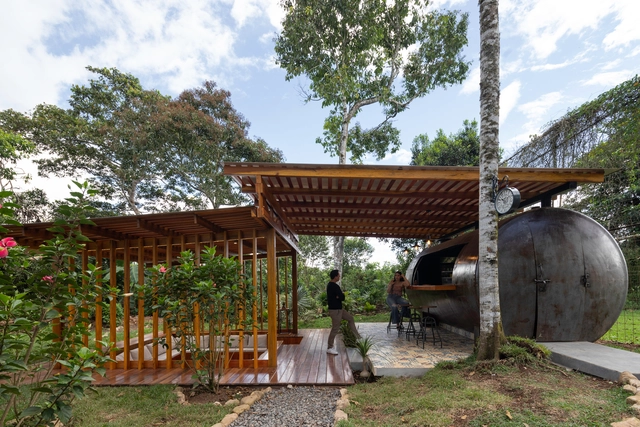
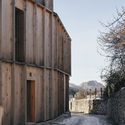
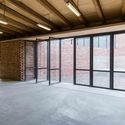
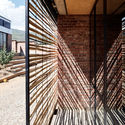
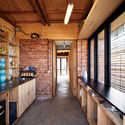
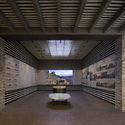
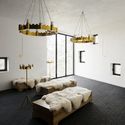
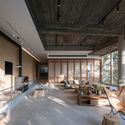
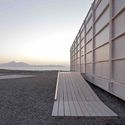
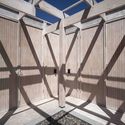
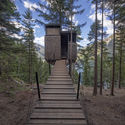
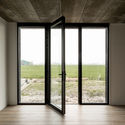
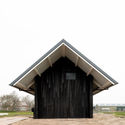
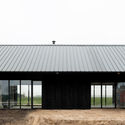
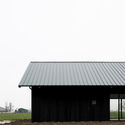
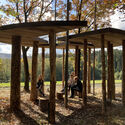
El Tanque Leisure Area / Urdiales Estudio de Arquitectura - Exterior Photography, Adaptive ReuseEl Tanque Leisure Area / Urdiales Estudio de Arquitectura - Interior Photography, Adaptive Reuse, Deck, BeamEl Tanque Leisure Area / Urdiales Estudio de Arquitectura - Interior Photography, Adaptive ReuseEl Tanque Leisure Area / Urdiales Estudio de Arquitectura - Exterior Photography, Adaptive Reuse, BeamEl Tanque Leisure Area / Urdiales Estudio de Arquitectura - More Images+ 18

  • Area Area of this architecture project Area:  55 m²
  • Year Completion year of this architecture project Year:  2021
  • Manufacturers Brands with products used in this architecture project
    Manufacturers:  KERAMICOS, Trimble

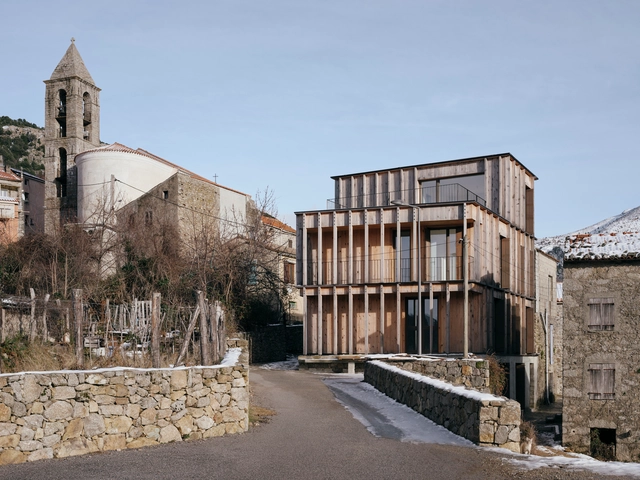
Cristinacce Apartments / Orma Architettura

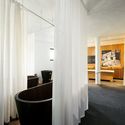
Cristinacce Apartments  / Orma Architettura - Exterior Photography, Apartments, FacadeCristinacce Apartments  / Orma Architettura - Interior Photography, Apartments, Fence, DoorCristinacce Apartments  / Orma Architettura - Exterior Photography, Apartments, FacadeCristinacce Apartments  / Orma Architettura - Exterior Photography, Apartments, FacadeCristinacce Apartments  / Orma Architettura - More Images+ 10

•
Cristinacce, France
  • Architects: Orma Architettura
  • Area Area of this architecture project Area:  280 m²
  • Year Completion year of this architecture project Year:  2017

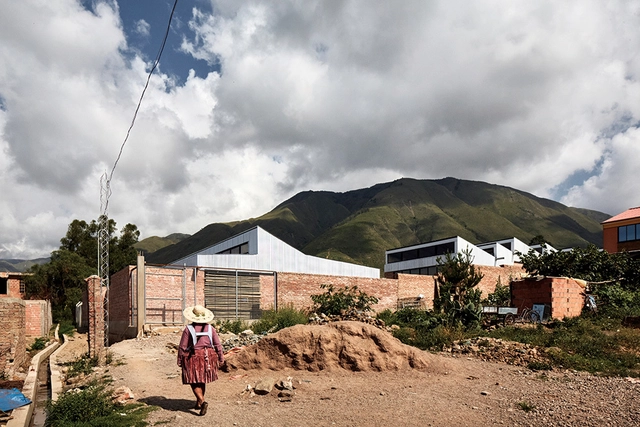
Boarding School at the Bella Vista Agronomy Campus in Bolivia / CODE

Boarding School at the Bella Vista Agronomy Campus in Bolivia / CODE - Research CenterBoarding School at the Bella Vista Agronomy Campus in Bolivia / CODE - Research CenterBoarding School at the Bella Vista Agronomy Campus in Bolivia / CODE - Research CenterBoarding School at the Bella Vista Agronomy Campus in Bolivia / CODE - Research CenterBoarding School at the Bella Vista Agronomy Campus in Bolivia / CODE - More Images+ 13

Trail House / Gluckman Tang Architects

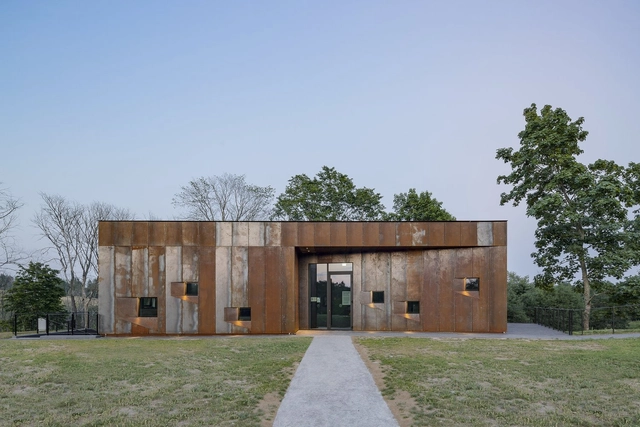
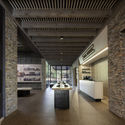
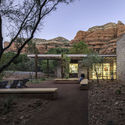
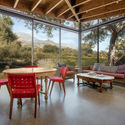
Trail House / Gluckman Tang Architects - Exterior Photography, Visitor Center, FacadeTrail House / Gluckman Tang Architects - Interior Photography, Visitor Center, Beam, Facade, TableTrail House / Gluckman Tang Architects - Interior Photography, Visitor CenterTrail House / Gluckman Tang Architects - Exterior Photography, Visitor CenterTrail House / Gluckman Tang Architects - More Images+ 8

The Seeds Wood Houses / ZJJZ

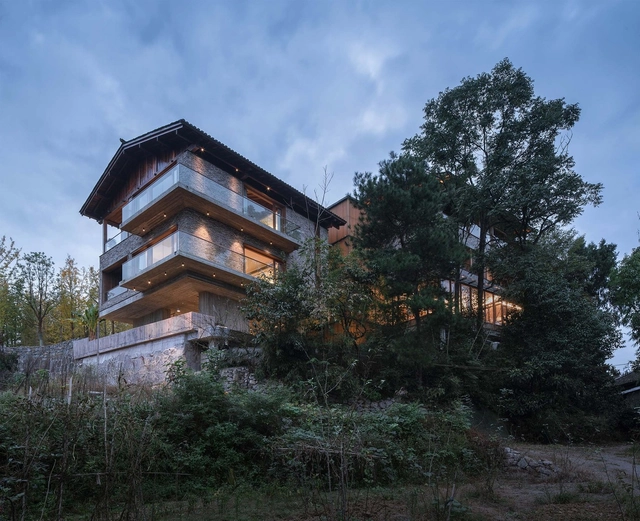
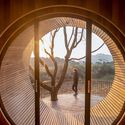
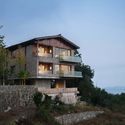
The Seeds Wood Houses / ZJJZ - Exterior Photography,  HostelThe Seeds Wood Houses / ZJJZ - Exterior Photography,  HostelThe Seeds Wood Houses / ZJJZ - Interior Photography,  HostelThe Seeds Wood Houses / ZJJZ - Interior Photography,  HostelThe Seeds Wood Houses / ZJJZ - More Images+ 25

•
Jiangxi, China

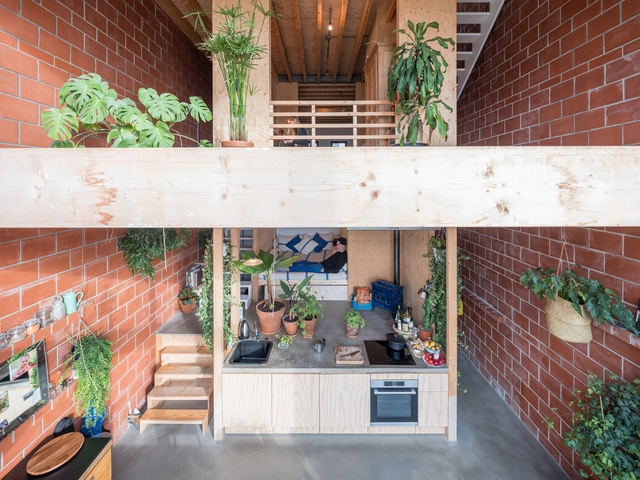
House Buiksloterham / NEXT architects

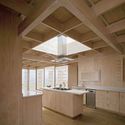
House Buiksloterham / NEXT architects - Interior Photography, Houses, BeamHouse Buiksloterham / NEXT architects - Interior Photography, Houses, Facade, LightingHouse Buiksloterham / NEXT architects - Interior Photography, Houses, Beam, Facade, ChairHouse Buiksloterham / NEXT architects - Interior Photography, Houses, Kitchen, Beam, TableHouse Buiksloterham / NEXT architects - More Images+ 5

•
Amsterdam, The Netherlands

ISSEI Restaurant / Studio Kota

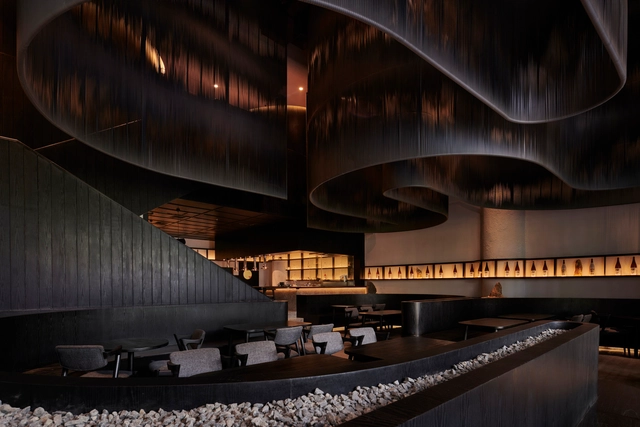
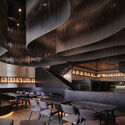
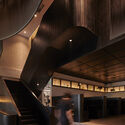
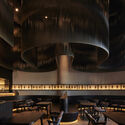
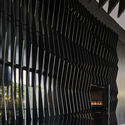
ISSEI Restaurant  / Studio Kota - Interior Photography, Restaurant & Bar InteriorsISSEI Restaurant  / Studio Kota - Interior Photography, Restaurant & Bar Interiors, Stairs, LightingISSEI Restaurant  / Studio Kota - Interior Photography, Restaurant & Bar Interiors, ChairISSEI Restaurant  / Studio Kota - Interior Photography, Restaurant & Bar Interiors, FacadeISSEI Restaurant  / Studio Kota - More Images+ 10

  • Architects: Studio Kota
  • Area Area of this architecture project Area:  200 m²
  • Year Completion year of this architecture project Year:  2021
  • Manufacturers Brands with products used in this architecture project
    Manufacturers:  Dulux

Pilgrims’ House in Vastseliina / KAOS Architects

Pilgrims’ House in Vastseliina / KAOS Architects - Exterior Photography, Hospitality Architecture, FacadePilgrims’ House in Vastseliina / KAOS Architects - Interior Photography, Hospitality Architecture, BedroomPilgrims’ House in Vastseliina / KAOS Architects - Exterior Photography, Hospitality Architecture, Facade, Door, FencePilgrims’ House in Vastseliina / KAOS Architects - Hospitality ArchitecturePilgrims’ House in Vastseliina / KAOS Architects - More Images+ 19

•
Vana-Vastseliina, Estonia
  • Architects: KAOS Architects
  • Area Area of this architecture project Area:  420 m²
  • Year Completion year of this architecture project Year:  2018
  • Manufacturers Brands with products used in this architecture project
    Manufacturers:  Saint-Gobain, Wienerberger, Barthelme, KHIS, Riksen, +1

Branch House / TOLO Architecture

Branch House / TOLO Architecture - Exterior Photography, HousesBranch House / TOLO Architecture - Exterior Photography, HousesBranch House / TOLO Architecture - Interior Photography, Houses, Beam, TableBranch House / TOLO Architecture - Exterior Photography, HousesBranch House / TOLO Architecture - More Images+ 18

•
Montecito, United States
  • Architects: TOLO Architecture
  • Area Area of this architecture project Area:  5600 ft²
  • Year Completion year of this architecture project Year:  2018
  • Manufacturers Brands with products used in this architecture project
    Manufacturers:  Dornbracht, Vitrocsa, Subzero/Wolf, Heath Ceramics, IB Roof Systems

Woodsy Whispers Residence / Shulin Architectural Design

Woodsy Whispers Residence / Shulin Architectural Design - Exterior Photography,  Hostel, FacadeWoodsy Whispers Residence / Shulin Architectural Design - Interior Photography,  Hostel, ChairWoodsy Whispers Residence / Shulin Architectural Design - Interior Photography,  Hostel, BedroomWoodsy Whispers Residence / Shulin Architectural Design - Interior Photography,  Hostel, Beam, ChairWoodsy Whispers Residence / Shulin Architectural Design - More Images+ 42

•
Zhangjiajie, China

House in Morrillos / Cristián Izquierdo Lehmann

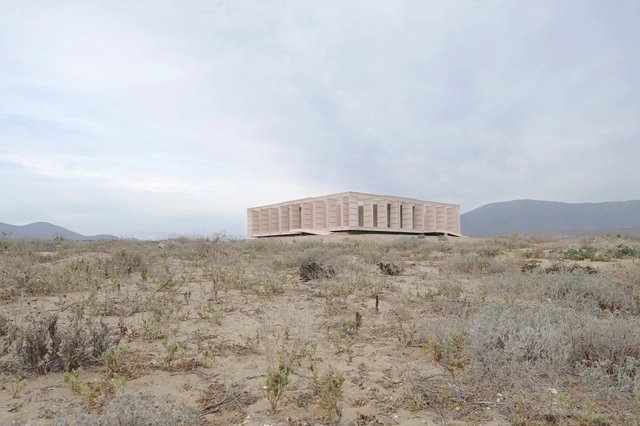
House in Morrillos / Cristián Izquierdo Lehmann - HousesHouse in Morrillos / Cristián Izquierdo Lehmann - HousesHouse in Morrillos / Cristián Izquierdo Lehmann - HousesHouse in Morrillos / Cristián Izquierdo Lehmann - HousesHouse in Morrillos / Cristián Izquierdo Lehmann - More Images+ 14

•
Playa Blanca, Chile
  • Area Area of this architecture project Area:  208 m²
  • Year Completion year of this architecture project Year:  2017
  • Manufacturers Brands with products used in this architecture project
    Manufacturers:  Arauco, Nuprotec

Offshore Borkum Apartments / Delugan Meissl Associated Architects

Offshore Borkum Apartments  / Delugan Meissl Associated Architects - Exterior Photography, Residential, FacadeOffshore Borkum Apartments  / Delugan Meissl Associated Architects - Exterior Photography, ResidentialOffshore Borkum Apartments  / Delugan Meissl Associated Architects - Exterior Photography, Residential, FacadeOffshore Borkum Apartments  / Delugan Meissl Associated Architects - Interior Photography, Residential, Bedroom, Door, Bed, ChairOffshore Borkum Apartments  / Delugan Meissl Associated Architects - More Images+ 7

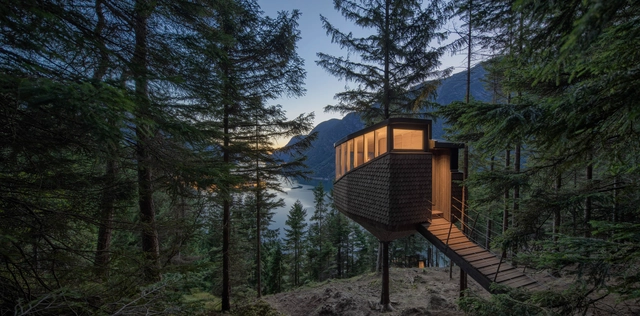
Woodnest Cabin / Helen & Hard

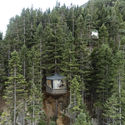
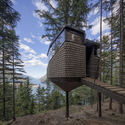
Woodnest Cabin / Helen & Hard - Interior Photography, Landscape ArchitectureWoodnest Cabin / Helen & Hard - Exterior Photography, Landscape Architecture, StairsWoodnest Cabin / Helen & Hard - Exterior Photography, Landscape ArchitectureWoodnest Cabin / Helen & Hard - Exterior Photography, Landscape ArchitectureWoodnest Cabin / Helen & Hard - More Images+ 23

  • Architects: Helen & Hard
  • Area Area of this architecture project Area:  15 m²
  • Year Completion year of this architecture project Year:  2020
  • Manufacturers Brands with products used in this architecture project
    Manufacturers:  aaneslandfrabrikker, nolimitation

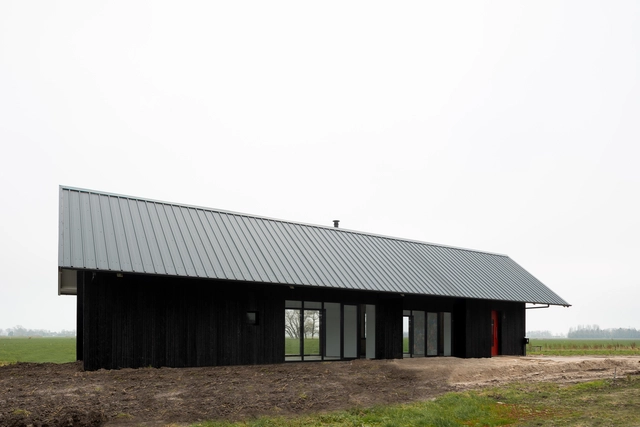
Barn in Spierdijk / Kevin Veenhuizen Architects

Barn in Spierdijk / Kevin Veenhuizen Architects - Interior Photography, BarnBarn in Spierdijk / Kevin Veenhuizen Architects - Exterior Photography, BarnBarn in Spierdijk / Kevin Veenhuizen Architects - Exterior Photography, Barn, FacadeBarn in Spierdijk / Kevin Veenhuizen Architects - Exterior Photography, BarnBarn in Spierdijk / Kevin Veenhuizen Architects - More Images+ 7

•
Spierdijk, The Netherlands
  • Architects: Kumiki
  • Area Area of this architecture project Area:  190 m²
  • Year Completion year of this architecture project Year:  2020
  • Professionals: Lemon EPC

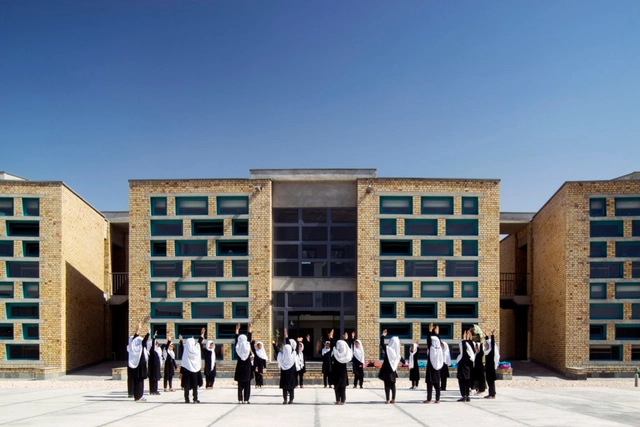
Gohar Khatoon Girls' School / Robert Hull + University of Washington

Gohar Khatoon Girls' School / Robert Hull + University of Washington - Schools Gohar Khatoon Girls' School / Robert Hull + University of Washington - Schools , FacadeGohar Khatoon Girls' School / Robert Hull + University of Washington - Schools Gohar Khatoon Girls' School / Robert Hull + University of Washington - Schools , FacadeGohar Khatoon Girls' School / Robert Hull + University of Washington - More Images+ 28

•
Mazari Sharif, Afghanistan

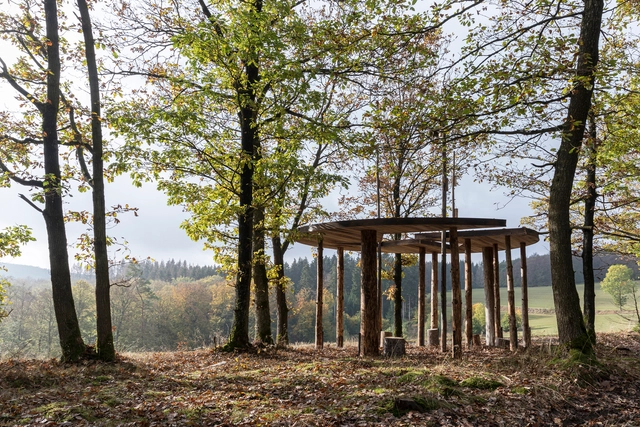
Heidentempel Pavilion / Christoph Hesse Architects
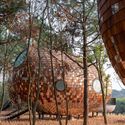
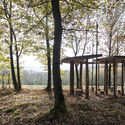
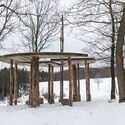
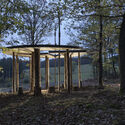
Heidentempel Pavilion / Christoph Hesse Architects - Exterior Photography, TempleHeidentempel Pavilion / Christoph Hesse Architects - Exterior Photography, TempleHeidentempel Pavilion / Christoph Hesse Architects - Exterior Photography, TempleHeidentempel Pavilion / Christoph Hesse Architects - Exterior Photography, TempleHeidentempel Pavilion / Christoph Hesse Architects - More Images+ 12
Fitzroy House / Mitsuori Architects

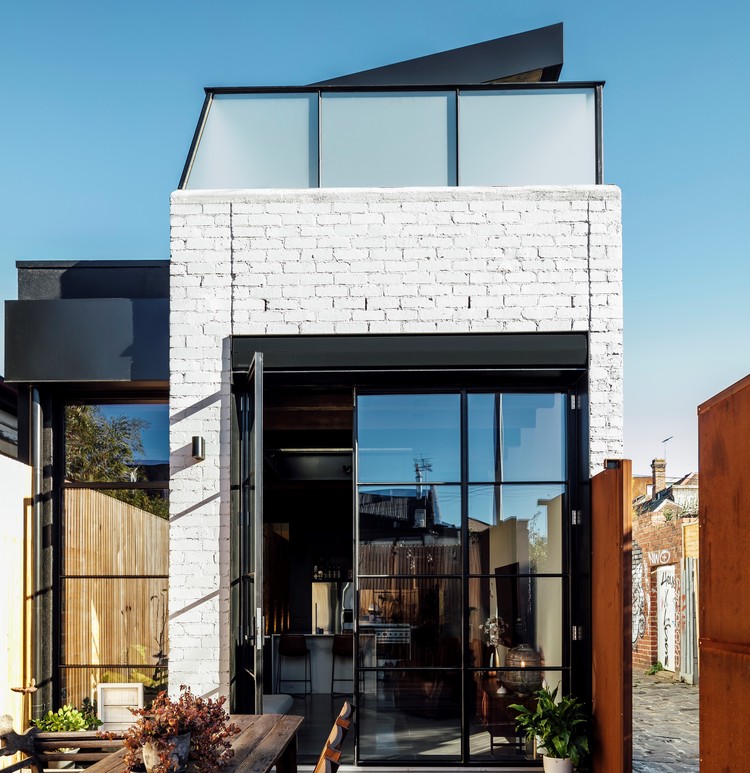
Fitzroy House / Mitsuori Architects - Exterior Photography, Extension, Facade
© Michael Kai

Fitzroy House / Mitsuori Architects - Interior Photography, Extension, Beam, TableFitzroy House / Mitsuori Architects - Interior Photography, Extension, Door, StairsFitzroy House / Mitsuori Architects - Interior Photography, Extension, Kitchen, Facade, Chair, LightingFitzroy House / Mitsuori Architects - Exterior Photography, Extension, FacadeFitzroy House / Mitsuori Architects - More Images+ 16

House for Living in the Park / Sho Date + Shuhei Goto

House for Living in the Park / Sho Date + Shuhei Goto - Interior Photography, House Interiors, Kitchen, Beam, Facade, ChairHouse for Living in the Park / Sho Date + Shuhei Goto - Interior Photography, House Interiors, Garden, Facade, StairsHouse for Living in the Park / Sho Date + Shuhei Goto - Interior Photography, House Interiors, Beam, FacadeHouse for Living in the Park / Sho Date + Shuhei Goto - Exterior Photography, House InteriorsHouse for Living in the Park / Sho Date + Shuhei Goto - More Images+ 23

  • Architects: Sho Date, Shuhei Goto
  • Area Area of this architecture project Area:  117 m²
  • Year Completion year of this architecture project Year:  2018