1. ArchDaily
  2. Steel

Steel

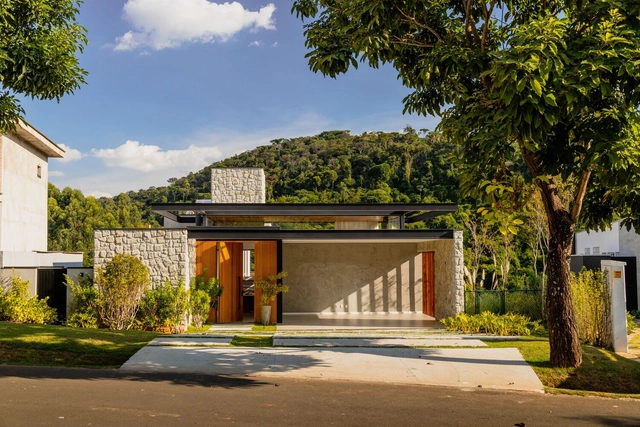
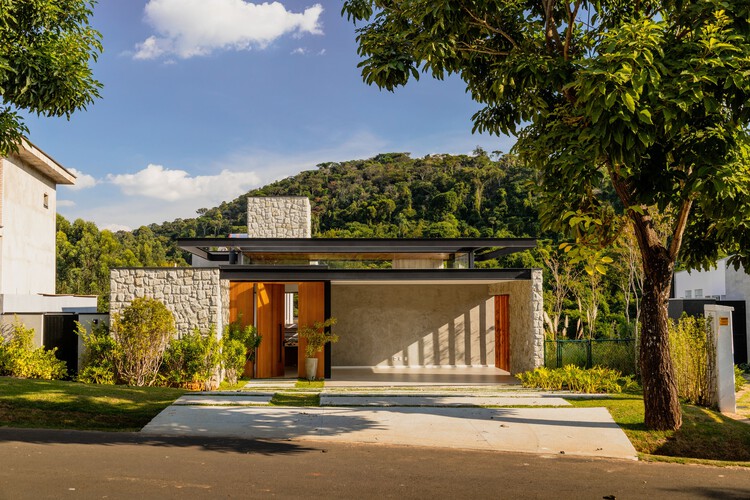
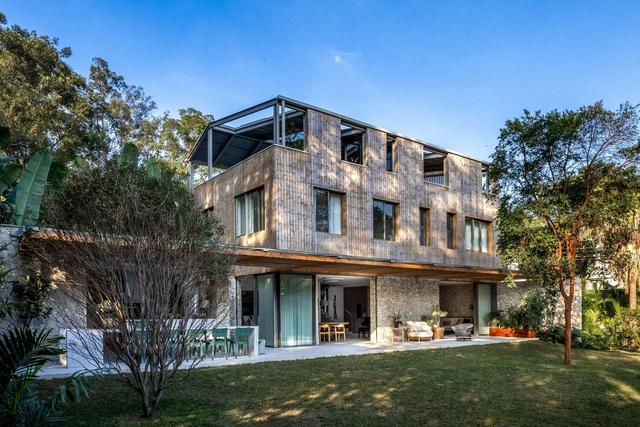
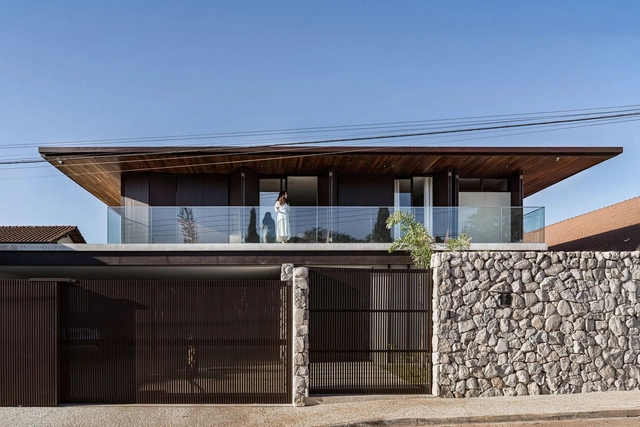
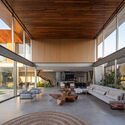
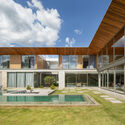
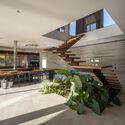
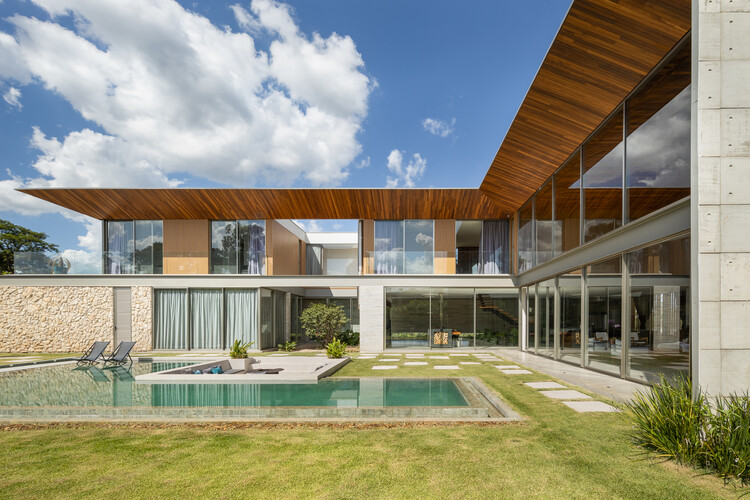
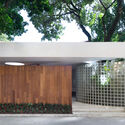
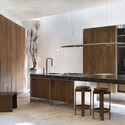
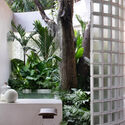
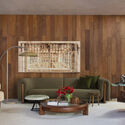
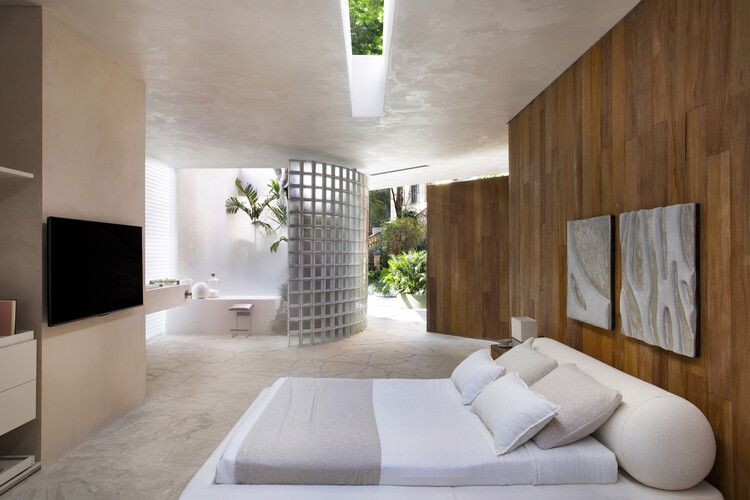
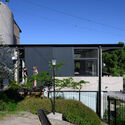
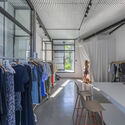
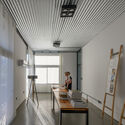
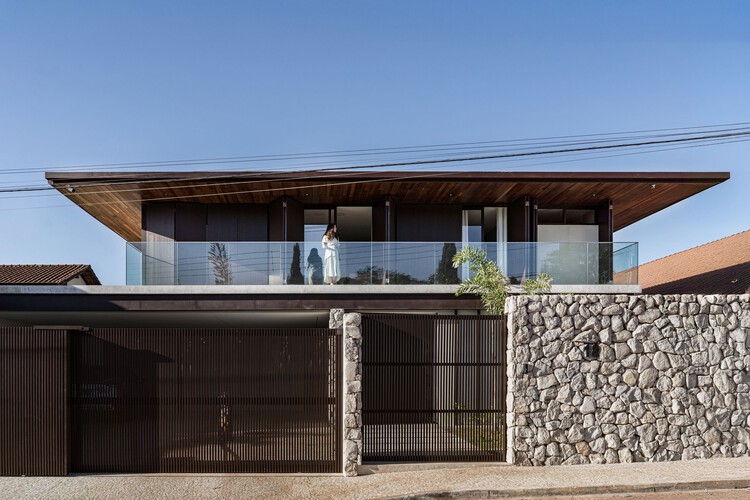
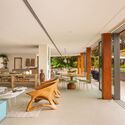
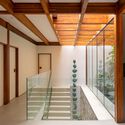
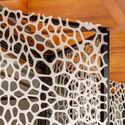
LAP House / EDMZ

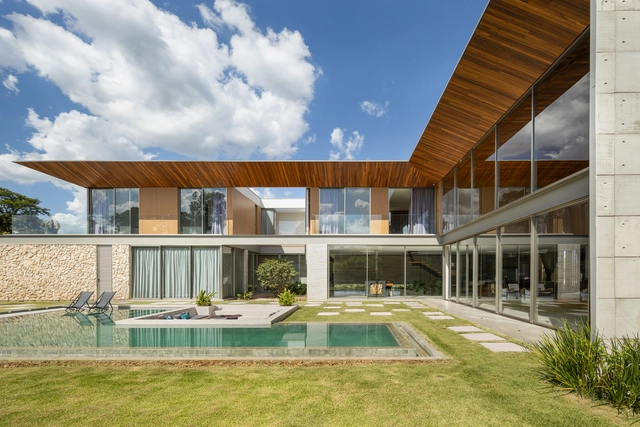
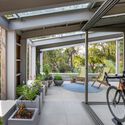
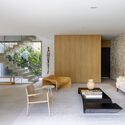
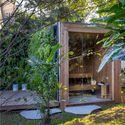
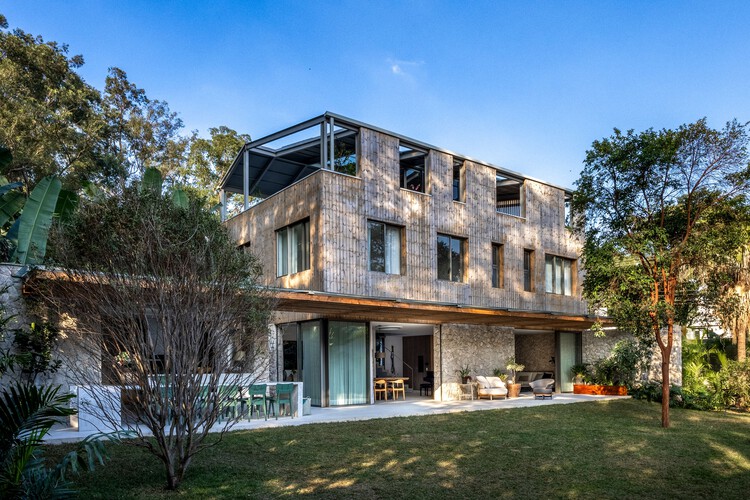
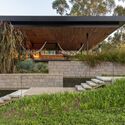
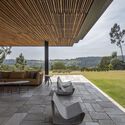
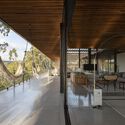
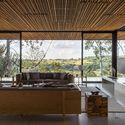
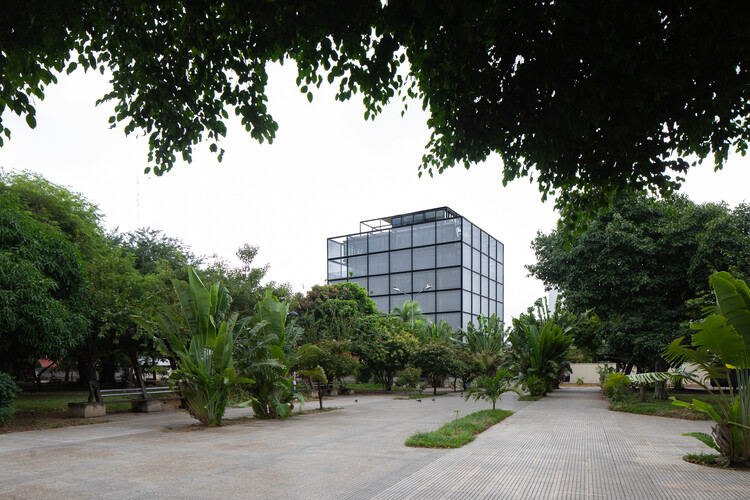
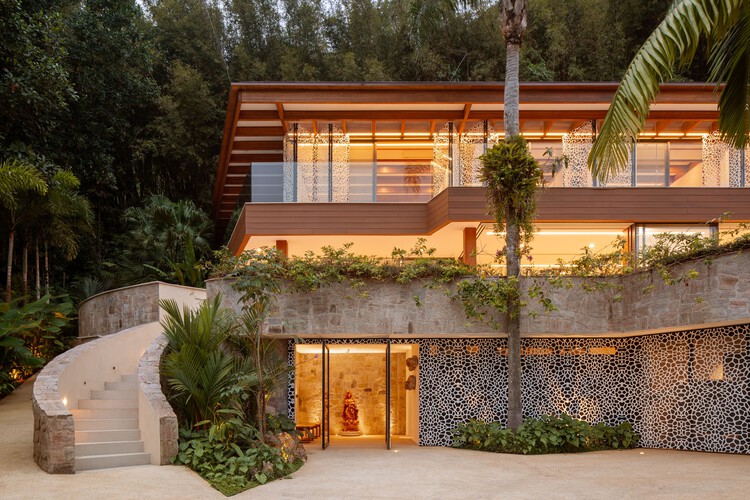
LAP House / EDMZ - Exterior Photography, Houses, BalconyLAP House / EDMZ - Interior Photography, Houses, Deck, ChairLAP House / EDMZ - Interior Photography, Houses, Table, ChairLAP House / EDMZ - HousesLAP House / EDMZ - More Images+ 31

  • Area Area of this architecture project Area:  330
  • Year Completion year of this architecture project Year:  2024
  • Manufacturers Brands with products used in this architecture project
    Manufacturers:  AllForma Esquadrias, Aluxe Iluminação, Carpintaria Bazanelli , Interflex Cortinas , Mil Moveis Marcenaria , +1

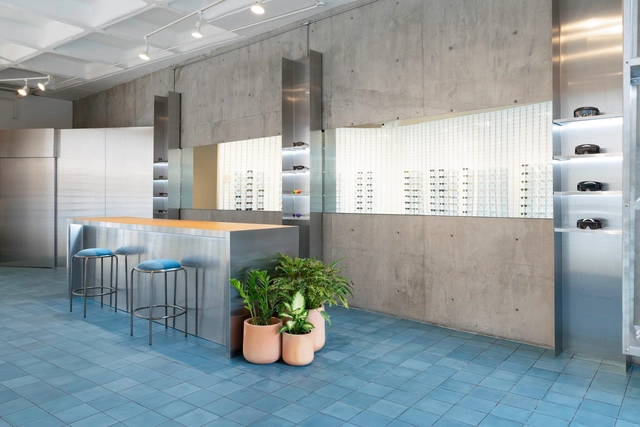
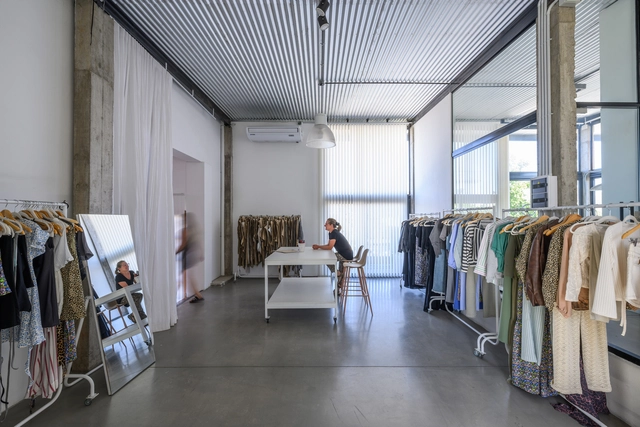
Mykita Concept Store Monterrey / JDE design

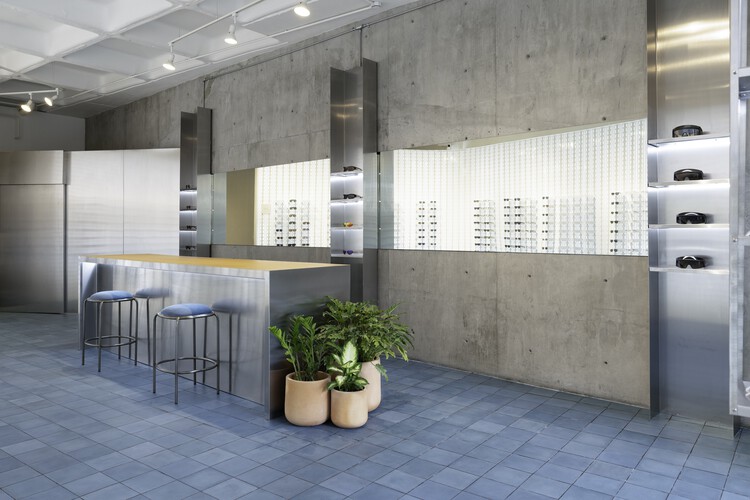
Mykita Concept Store Monterrey / JDE design - Exterior Photography, Retail Interiors, ChairMykita Concept Store Monterrey / JDE design - Interior Photography, Retail Interiors, KitchenMykita Concept Store Monterrey / JDE design - Interior Photography, Retail Interiors, Kitchen, CountertopMykita Concept Store Monterrey / JDE design - Interior Photography, Retail Interiors, Kitchen, CountertopMykita Concept Store Monterrey / JDE design - More Images+ 8

  • Architects: JDE design
  • Area Area of this architecture project Area:  65
  • Year Completion year of this architecture project Year:  2024
  • Manufacturers Brands with products used in this architecture project
    Manufacturers:  Los Patrones

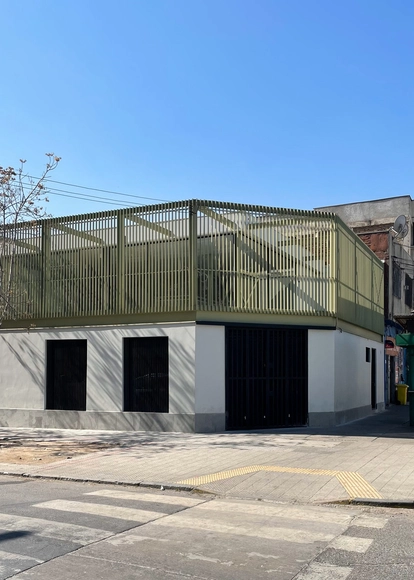
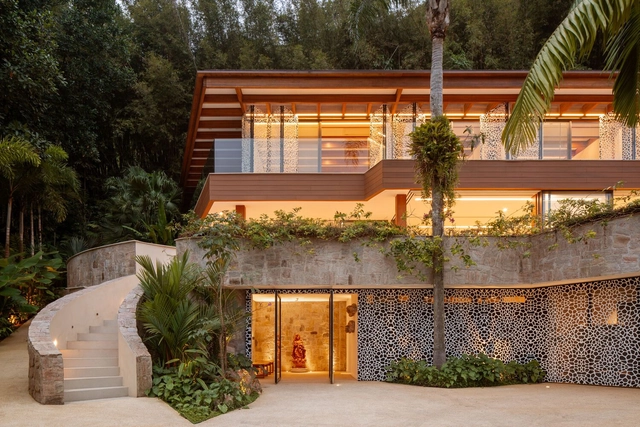
Ales House / EDMZ

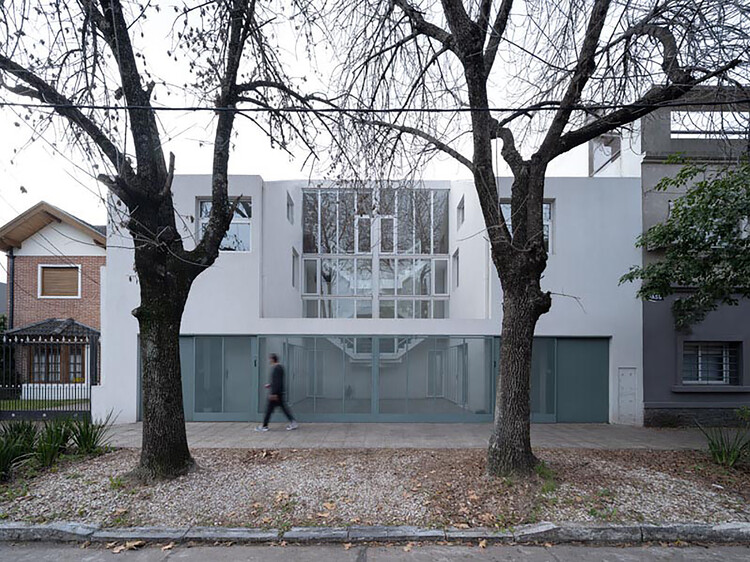
Ales House / EDMZ - Exterior Photography, HousesAles House / EDMZ - Interior Photography, Houses, Courtyard, Balcony, ChairAles House / EDMZ - HousesAles House / EDMZ - HousesAles House / EDMZ - More Images+ 31

Paulistana House / João Panaggio

Paulistana House / João Panaggio - HousesPaulistana House / João Panaggio - Interior Photography, Houses, Kitchen, CountertopPaulistana House / João Panaggio - Interior Photography, HousesPaulistana House / João Panaggio - Interior Photography, Houses, ChairPaulistana House / João Panaggio - More Images+ 17

  • Architects: João Panaggio
  • Area Area of this architecture project Area:  170
  • Year Completion year of this architecture project Year:  2025

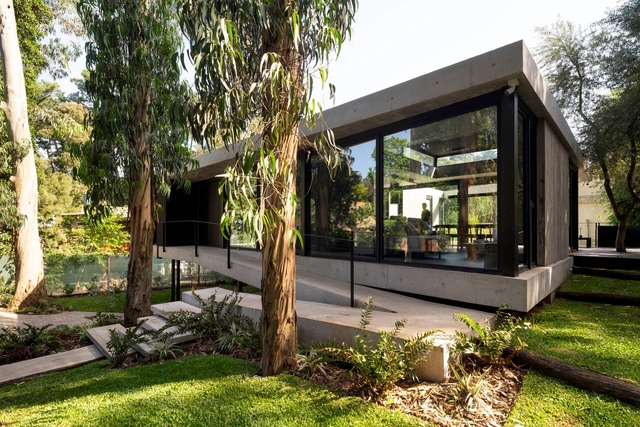
Forest House / Carmona Pérez Marino

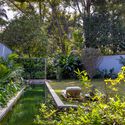
Forest House / Carmona Pérez Marino - Interior Photography, HousesForest House / Carmona Pérez Marino - HousesForest House / Carmona Pérez Marino - Interior Photography, Houses, ChairForest House / Carmona Pérez Marino - Exterior Photography, Houses, Courtyard, Door, Balcony, BeamForest House / Carmona Pérez Marino - More Images+ 25

Mar del Plata, Argentina
  • Area Area of this architecture project Area:  2799 ft²
  • Year Completion year of this architecture project Year:  2024
  • Manufacturers Brands with products used in this architecture project
    Manufacturers:  AutoDesk, EGGER, Lumion, Fibaro, Portobello

Pinto Restaurant / GPB Arquitectos

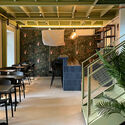
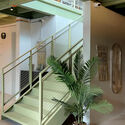
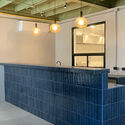
Pinto Restaurant / GPB Arquitectos - Exterior Photography, Restaurant, FencePinto Restaurant / GPB Arquitectos - Interior Photography, Restaurant, Table, ChairPinto Restaurant / GPB Arquitectos - Interior Photography, Restaurant, Stairs, HandrailPinto Restaurant / GPB Arquitectos - Interior Photography, Restaurant, Lighting, CountertopPinto Restaurant / GPB Arquitectos - More Images+ 14

Independencia, Chile
  • Architects: GPB Arquitectos
  • Area Area of this architecture project Area:  240
  • Year Completion year of this architecture project Year:  2024
  • Manufacturers Brands with products used in this architecture project
    Manufacturers:  Atika, AutoDesk, Italinnea, Opendark

AMEF Residence / Patricia Martinez Arquitetura

AMEF Residence / Patricia Martinez Arquitetura - HousesAMEF Residence / Patricia Martinez Arquitetura - Interior Photography, Houses, Patio, Beam, ChairAMEF Residence / Patricia Martinez Arquitetura - Interior Photography, Houses, ChairAMEF Residence / Patricia Martinez Arquitetura - HousesAMEF Residence / Patricia Martinez Arquitetura - More Images+ 29

  • Area Area of this architecture project Area:  825
  • Year Completion year of this architecture project Year:  2024
  • Manufacturers Brands with products used in this architecture project
    Manufacturers:  Florense, Portobello

Molli I Sur Studio / sur arquitectura

Molli I Sur Studio / sur arquitectura - ExtensionMolli I Sur Studio / sur arquitectura - Interior Photography, ExtensionMolli I Sur Studio / sur arquitectura - Interior Photography, Extension, Lighting, ChairMolli I Sur Studio / sur arquitectura - ExtensionMolli I Sur Studio / sur arquitectura - More Images+ 19

  • Architects: sur arquitectura
  • Area Area of this architecture project Area:  2530 ft²
  • Year Completion year of this architecture project Year:  2024
  • Manufacturers Brands with products used in this architecture project
    Manufacturers:  Holcim, Durlock

JLS House / Alfredo Barbosa Architecture

JLS House / Alfredo Barbosa Architecture - Exterior Photography, SustainabilityJLS House / Alfredo Barbosa Architecture - Exterior Photography, SustainabilityJLS House / Alfredo Barbosa Architecture - Interior Photography, Sustainability, Beam, ChairJLS House / Alfredo Barbosa Architecture - Interior Photography, Sustainability, BeamJLS House / Alfredo Barbosa Architecture - More Images+ 14

  • Area Area of this architecture project Area:  3000
  • Year Completion year of this architecture project Year:  2021
  • Manufacturers Brands with products used in this architecture project
    Manufacturers:  O/M Light - Osvaldo Matos

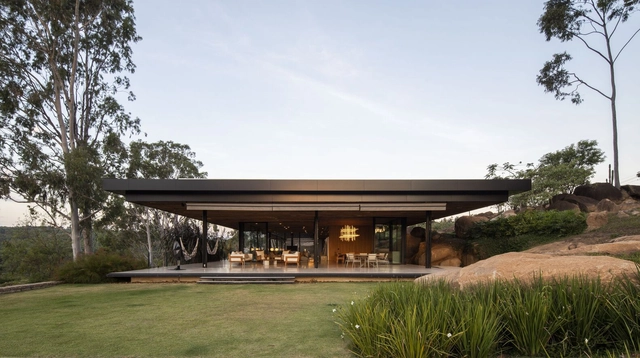
Mirador House / KS arquitetos

Mirador House / KS arquitetos - Exterior Photography, HousesMirador House / KS arquitetos - Interior Photography, HousesMirador House / KS arquitetos - Interior Photography, Houses, ChairMirador House / KS arquitetos - Interior Photography, HousesMirador House / KS arquitetos - More Images+ 25

  • Architects: KS arquitetos
  • Area Area of this architecture project Area:  850
  • Year Completion year of this architecture project Year:  2021

Guayubira House / TIM

Guayubira House / TIM - Exterior Photography, HousesGuayubira House / TIM - Interior Photography, Houses, BeamGuayubira House / TIM - HousesGuayubira House / TIM - Interior Photography, HousesGuayubira House / TIM - More Images+ 24

  • Architects: TIM
  • Area Area of this architecture project Area:  400
  • Year Completion year of this architecture project Year:  2025

Quartier Italia / Sommet

Quartier Italia / Sommet - Exterior Photography, ApartmentsQuartier Italia / Sommet - Exterior Photography, ApartmentsQuartier Italia / Sommet - Exterior Photography, Apartments, CityscapeQuartier Italia / Sommet - Interior Photography, ApartmentsQuartier Italia / Sommet - More Images+ 29

  • Architects: Sommet
  • Area Area of this architecture project Area:  3515
  • Year Completion year of this architecture project Year:  2025

PR House / ME Arquitetura

PR House / ME Arquitetura - Interior Photography, House Interiors, Kitchen, Lighting, Countertop, ChairPR House / ME Arquitetura - House InteriorsPR House / ME Arquitetura - Interior Photography, House Interiors, Kitchen, StairsPR House / ME Arquitetura - Interior Photography, House Interiors, Table, ChairPR House / ME Arquitetura - More Images+ 30

  • Architects: ME Arquitetura
  • Area Area of this architecture project Area:  7212 ft²
  • Year Completion year of this architecture project Year:  2024

Casa Renda / André Luque

Casa Renda / André Luque - Interior Photography, Houses, Table, ChairCasa Renda / André Luque - HousesCasa Renda / André Luque - HousesCasa Renda / André Luque - Interior Photography, Houses, Bedroom, BedCasa Renda / André Luque - More Images+ 31

  • Architects: André Luque
  • Area Area of this architecture project Area:  670
  • Year Completion year of this architecture project Year:  2023
  • Manufacturers Brands with products used in this architecture project
    Manufacturers:  Pedrali

Agência Oito TM / André Ávila Arquitetura

Agência Oito TM / André Ávila Arquitetura - Interior Photography, Offices, Courtyard, ChairAgência Oito TM / André Ávila Arquitetura - Interior Photography, Offices, Table, ChairAgência Oito TM / André Ávila Arquitetura - Interior Photography, Offices, Table, ChairAgência Oito TM / André Ávila Arquitetura - OfficesAgência Oito TM / André Ávila Arquitetura - More Images+ 28

Vila Madalena, Brazil
  • Area Area of this architecture project Area:  392
  • Year Completion year of this architecture project Year:  2025
  • Manufacturers Brands with products used in this architecture project
    Manufacturers:  Calhas Novais , Concrelar , Deca, Elegancy Forros, Engenheiro Yunes Fares, +13

Paso Lomas de Zamora Housing / Centro Cero + Pablo Javier Pugliese

Paso Lomas de Zamora Housing / Centro Cero + Pablo Javier Pugliese - Interior Photography, Housing, Kitchen, Countertop, ChairPaso Lomas de Zamora Housing / Centro Cero + Pablo Javier Pugliese - Interior Photography, Housing, BeamPaso Lomas de Zamora Housing / Centro Cero + Pablo Javier Pugliese - HousingPaso Lomas de Zamora Housing / Centro Cero + Pablo Javier Pugliese - Interior Photography, Housing, Stairs, HandrailPaso Lomas de Zamora Housing / Centro Cero + Pablo Javier Pugliese - More Images+ 13

Lomas de Zamora, Argentina

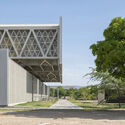
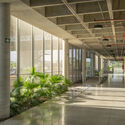
Classroom, Laboratories, and Wellness Building, Universidad Nacional de Colombia - La Paz Campus / Universidad Nacional Sede Manizales Architecture Workshop
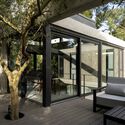
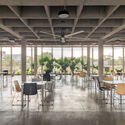
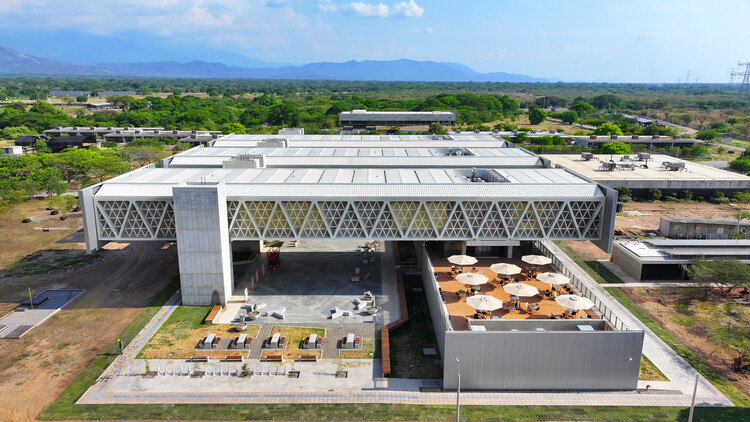
Classroom, Laboratories, and Wellness Building, Universidad Nacional de Colombia - La Paz Campus / Universidad Nacional Sede Manizales Architecture Workshop - Exterior Photography, Higher EducationClassroom, Laboratories, and Wellness Building, Universidad Nacional de Colombia - La Paz Campus / Universidad Nacional Sede Manizales Architecture Workshop - Higher EducationClassroom, Laboratories, and Wellness Building, Universidad Nacional de Colombia - La Paz Campus / Universidad Nacional Sede Manizales Architecture Workshop - Interior Photography, Higher EducationClassroom, Laboratories, and Wellness Building, Universidad Nacional de Colombia - La Paz Campus / Universidad Nacional Sede Manizales Architecture Workshop - Interior Photography, Higher Education, ChairClassroom, Laboratories, and Wellness Building, Universidad Nacional de Colombia - La Paz Campus / Universidad Nacional Sede Manizales Architecture Workshop - More Images+ 13
Los Robles La Paz, Colombia


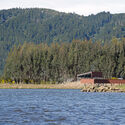
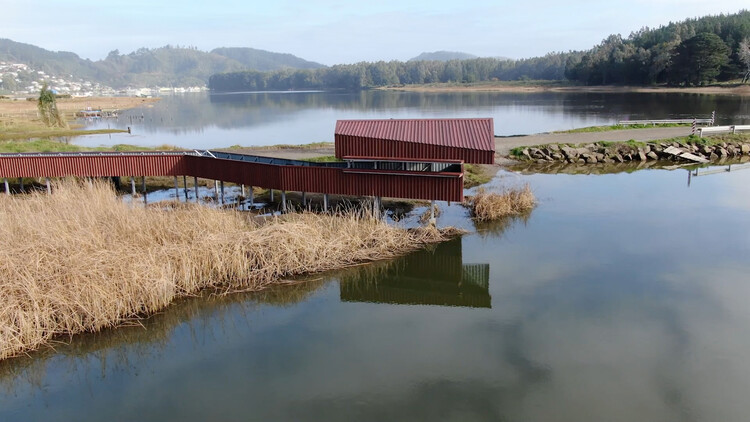
Treng-Treng Lookout Footbridge / ARQ/Sostenible


Treng-Treng Lookout Footbridge / ARQ/Sostenible - SustainabilityTreng-Treng Lookout Footbridge / ARQ/Sostenible - Interior Photography, SustainabilityTreng-Treng Lookout Footbridge / ARQ/Sostenible - Exterior Photography, SustainabilityTreng-Treng Lookout Footbridge / ARQ/Sostenible - SustainabilityTreng-Treng Lookout Footbridge / ARQ/Sostenible - More Images+ 15

  • Architects: ARQ/Sostenible
  • Area Area of this architecture project Area:  78
  • Year Completion year of this architecture project Year:  2025