1. ArchDaily
  2. Steel

Steel

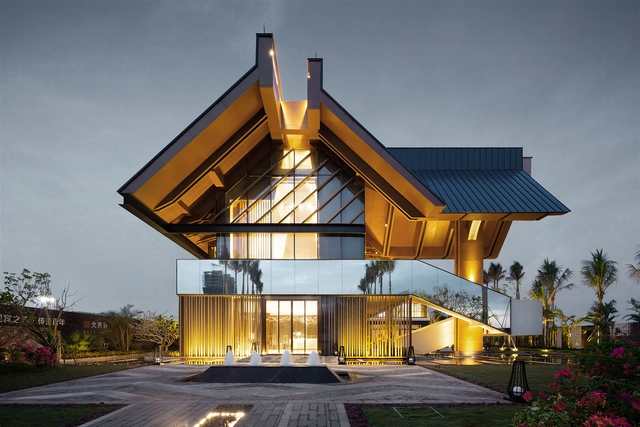
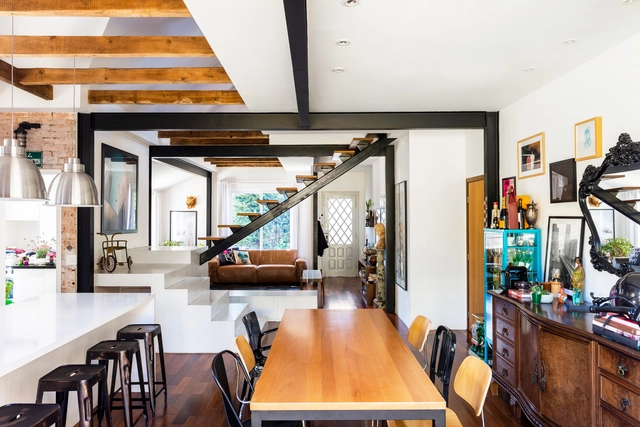
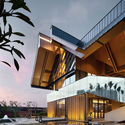
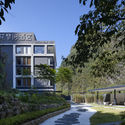
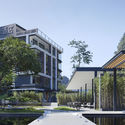
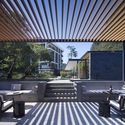
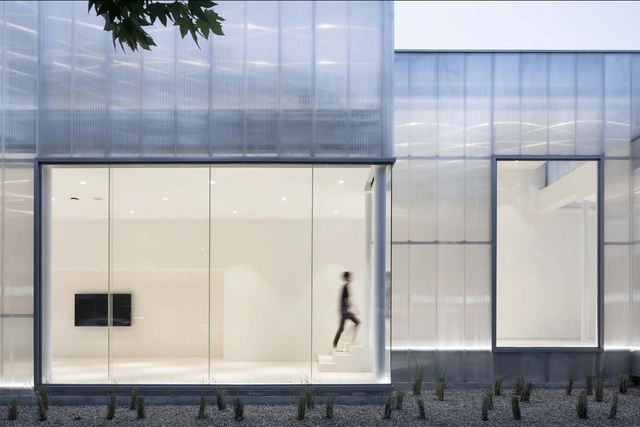
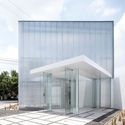
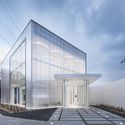
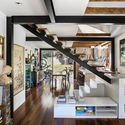
Botanical Garden Expert Apartment / Tumushi Architects

Botanical Garden Expert Apartment / Tumushi Architects - ApartmentsBotanical Garden Expert Apartment / Tumushi Architects - Exterior Photography, Apartments, FacadeBotanical Garden Expert Apartment / Tumushi Architects - ApartmentsBotanical Garden Expert Apartment / Tumushi Architects - ApartmentsBotanical Garden Expert Apartment / Tumushi Architects - More Images+ 14

•
Xi'an, China
  • Architects: Tumushi Architects
  • Area Area of this architecture project Area:  1400 m²
  • Year Completion year of this architecture project Year:  2018
  • Manufacturers Brands with products used in this architecture project
    Manufacturers:  Zheyong Steel

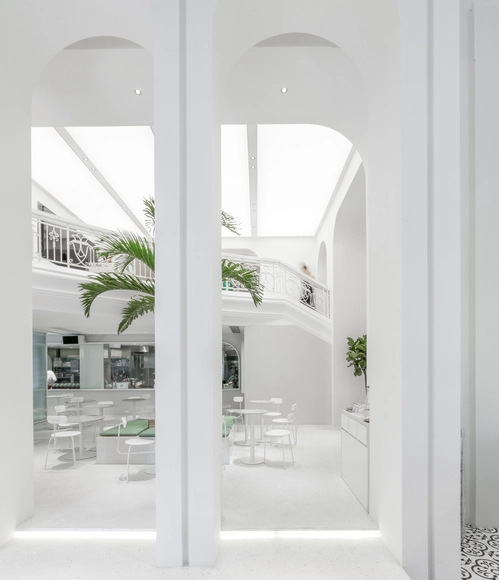
SUPIN Life Style Store / PMT Partners

SUPIN Life Style Store / PMT Partners - Interior Photography, Interior Design, Facade, Door, Arch, Column, Arcade, BenchSUPIN Life Style Store / PMT Partners - Interior Photography, Interior DesignSUPIN Life Style Store / PMT Partners - Interior Photography, Interior Design, Bathroom, ArchSUPIN Life Style Store / PMT Partners - Interior DesignSUPIN Life Style Store / PMT Partners - More Images+ 24

•
Guangzhou, China
  • Interior Designers: PMT Partners
  • Area Area of this architecture project Area:  550 m²
  • Year Completion year of this architecture project Year:  2018

Chengdu Waldorf Astoria / CallisonRTKL

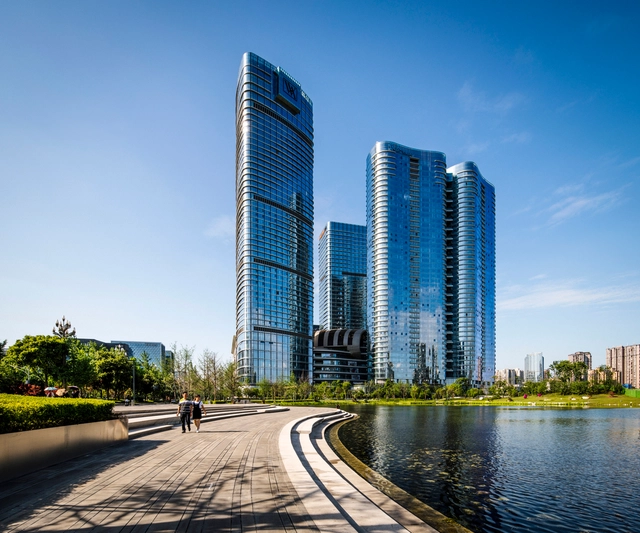
Chengdu Waldorf Astoria / CallisonRTKL - Exterior Photography, Hotels, CityscapeChengdu Waldorf Astoria / CallisonRTKL - HotelsChengdu Waldorf Astoria / CallisonRTKL - Interior Photography, Hotels, Lighting, Table, ChairChengdu Waldorf Astoria / CallisonRTKL - HotelsChengdu Waldorf Astoria / CallisonRTKL - More Images+ 20

•
Chengdu, China

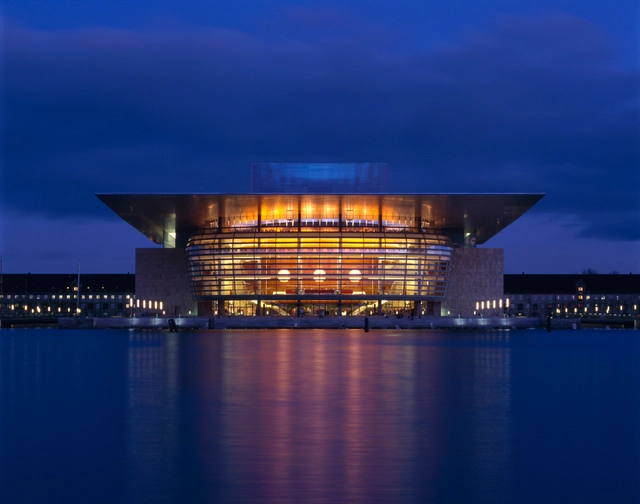
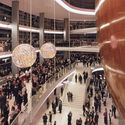
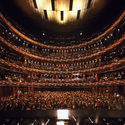
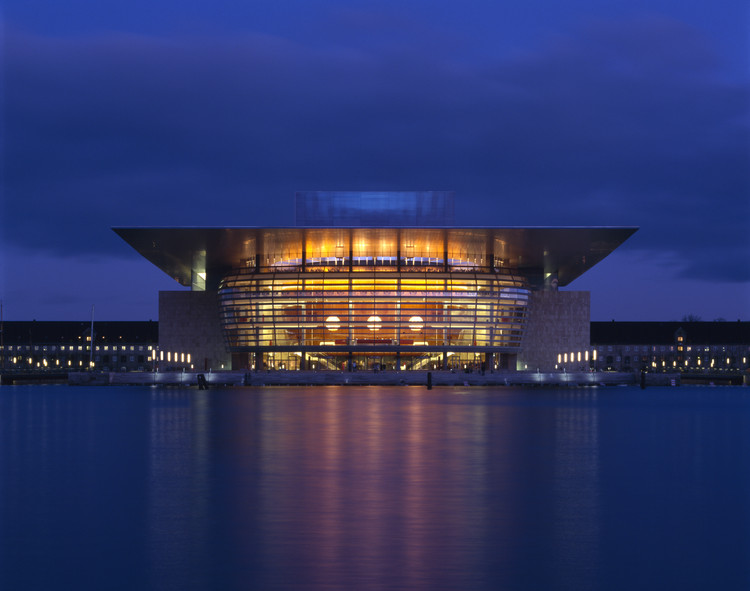
The Royal Danish Opera / Henning Larsen

The Royal Danish Opera / Henning Larsen - Interior Photography,  Opera HouseThe Royal Danish Opera / Henning Larsen - Interior Photography,  Opera HouseThe Royal Danish Opera / Henning Larsen - Interior Photography,  Opera HouseThe Royal Danish Opera / Henning Larsen -  Opera HouseThe Royal Danish Opera / Henning Larsen - More Images+ 69

•
Copenhagen, Denmark

Blossom Dreams Hotel / Co-Direction Design

Blossom Dreams Hotel / Co-Direction Design - Hotels
© Xufeng Jing

Blossom Dreams Hotel / Co-Direction Design - HotelsBlossom Dreams Hotel / Co-Direction Design - HotelsBlossom Dreams Hotel / Co-Direction Design - HotelsBlossom Dreams Hotel / Co-Direction Design - HotelsBlossom Dreams Hotel / Co-Direction Design - More Images+ 33

•
Guilin, China
  • Interior Designers: Co-Direction Design
  • Area Area of this architecture project Area:  3800 m²
  • Year Completion year of this architecture project Year:  2018

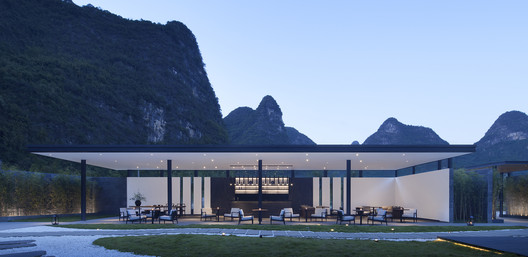
Shenyao Art Centre (Phase I) / Atelier Liu Yuyang Architects
Shenyao Art Centre (Phase I) / Atelier Liu Yuyang Architects - Renovation
south elevation. Image © Siyu Zhu

Shenyao Art Centre (Phase I) / Atelier Liu Yuyang Architects - RenovationShenyao Art Centre (Phase I) / Atelier Liu Yuyang Architects - RenovationShenyao Art Centre (Phase I) / Atelier Liu Yuyang Architects - RenovationShenyao Art Centre (Phase I) / Atelier Liu Yuyang Architects - RenovationShenyao Art Centre (Phase I) / Atelier Liu Yuyang Architects - More Images+ 62

•
Jiading, China
  • Area Area of this architecture project Area:  15765 m²
  • Year Completion year of this architecture project Year:  2018
  • Manufacturers Brands with products used in this architecture project
    Manufacturers:  Jiangsu TIANZIGE New Material Technology Co., LTD, Nantong HengMao environmengtal protection enginneering Co., LTD, Shanghai Jingshuo Construction Engineering Co., LTD, Shanghai Jiucheng Rubber & Plastic Technology Co., LTD

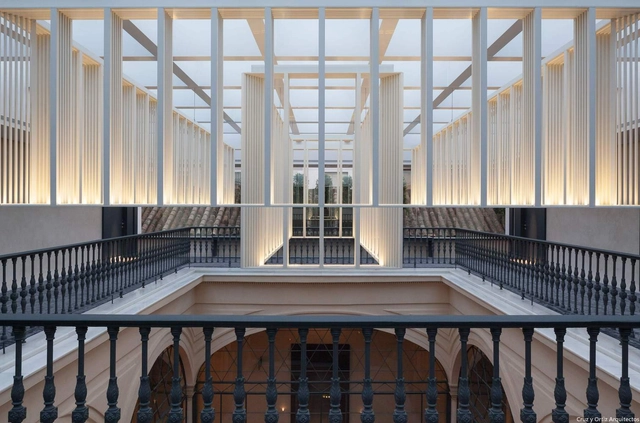
Hotel Mercer 5* at Mansion Castelar / Cruz y Ortiz Arquitectos

Hotel Mercer 5* at Mansion Castelar / Cruz y Ortiz Arquitectos - Interior DesignHotel Mercer 5* at Mansion Castelar / Cruz y Ortiz Arquitectos - Interior DesignHotel Mercer 5* at Mansion Castelar / Cruz y Ortiz Arquitectos - Interior Photography, Interior Design, Door, Facade, ArchHotel Mercer 5* at Mansion Castelar / Cruz y Ortiz Arquitectos - Interior DesignHotel Mercer 5* at Mansion Castelar / Cruz y Ortiz Arquitectos - More Images+ 22

  • Manufacturers Brands with products used in this architecture project
    Manufacturers:  Atelier Vierkant

Xuzhou Constellation City Apartment Sales Office / odd

Xuzhou Constellation City Apartment Sales Office / odd - StoreXuzhou Constellation City Apartment Sales Office / odd - StoreXuzhou Constellation City Apartment Sales Office / odd - StoreXuzhou Constellation City Apartment Sales Office / odd - Interior Photography, Store, Facade, BenchXuzhou Constellation City Apartment Sales Office / odd - More Images+ 13

•
Xuzhou, China
  • Interior Designers: odd
  • Area Area of this architecture project Area:  350 m²
  • Year Completion year of this architecture project Year:  2018

Jinhong Middle School Gymnasium / Le Architects Studio

Jinhong Middle School Gymnasium / Le Architects Studio - Elementary & Middle SchoolJinhong Middle School Gymnasium / Le Architects Studio - Elementary & Middle SchoolJinhong Middle School Gymnasium / Le Architects Studio - Elementary & Middle SchoolJinhong Middle School Gymnasium / Le Architects Studio - Elementary & Middle SchoolJinhong Middle School Gymnasium / Le Architects Studio - More Images+ 17

  • Architects: Le Architects Studio
    : Hongbo Li, Panjun Wang, Mingxing Xia
  • Area Area of this architecture project Area:  5683 m²
  • Year Completion year of this architecture project Year:  2018

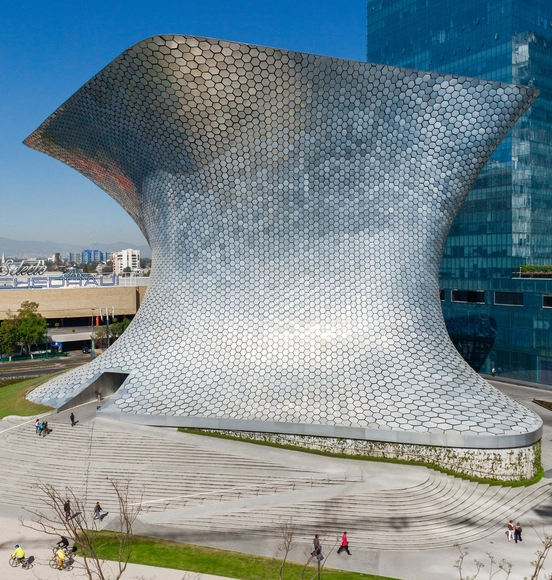
Soumaya Museum / FR-EE Fernando Romero Enterprise

Soumaya Museum / FR-EE Fernando Romero Enterprise - Exterior Photography, Museum, FacadeSoumaya Museum / FR-EE Fernando Romero Enterprise - Drawings, Museum, FacadeSoumaya Museum / FR-EE Fernando Romero Enterprise - Exterior Photography, Museum, FacadeSoumaya Museum / FR-EE Fernando Romero Enterprise - Exterior Photography, Museum, ArchSoumaya Museum / FR-EE Fernando Romero Enterprise - More Images+ 27

•
Mexico City, Mexico

The Cloud Maze / BUZZ/ Büro Ziyu Zhuang

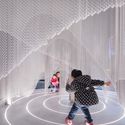
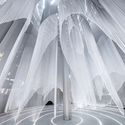
The Cloud Maze / BUZZ/ Büro Ziyu Zhuang - InstallationThe Cloud Maze / BUZZ/ Büro Ziyu Zhuang - InstallationThe Cloud Maze / BUZZ/ Büro Ziyu Zhuang - InstallationThe Cloud Maze / BUZZ/ Büro Ziyu Zhuang - InstallationThe Cloud Maze / BUZZ/ Büro Ziyu Zhuang - More Images+ 26

•
Shanghai, China

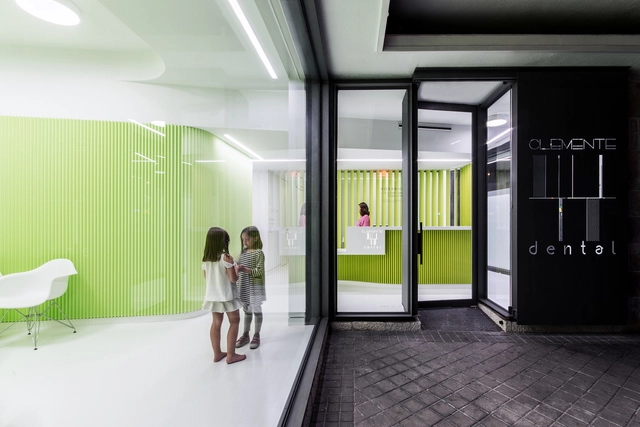
Clemente Dental Clinic / LANDÍNEZ+REY | equipo L2G arquitectos

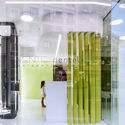
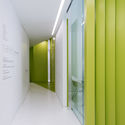
Clemente Dental Clinic / LANDÍNEZ+REY | equipo L2G arquitectos  - Interior Photography, Healthcare InteriorsClemente Dental Clinic / LANDÍNEZ+REY | equipo L2G arquitectos  - Interior Photography, Healthcare Interiors, Facade, ChairClemente Dental Clinic / LANDÍNEZ+REY | equipo L2G arquitectos  - Healthcare InteriorsClemente Dental Clinic / LANDÍNEZ+REY | equipo L2G arquitectos  - Interior Photography, Healthcare Interiors, FacadeClemente Dental Clinic / LANDÍNEZ+REY | equipo L2G arquitectos  - More Images+ 18

  • Area Area of this architecture project Area:  210 m²
  • Year Completion year of this architecture project Year:  2018
  • Manufacturers Brands with products used in this architecture project
    Manufacturers:  Klein, Airzone, BASF, Cemex, Gabarró, +4

Residence 777 / Studio MG2

Residence 777 / Studio MG2 - RenovationResidence 777 / Studio MG2 - RenovationResidence 777 / Studio MG2 - RenovationResidence 777 / Studio MG2 - RenovationResidence 777 / Studio MG2 - More Images+ 25

  • Architects: Studio MG2
  • Area Area of this architecture project Area:  175 m²
  • Year Completion year of this architecture project Year:  2015
  • Manufacturers Brands with products used in this architecture project
    Manufacturers:  Cosentino, Florense, Base Sólida, Europa, Ideally, +2

Aranya Café / odd

Aranya Café / odd - Exterior Photography, Coffee Shop, CityscapeAranya Café / odd - Exterior Photography, Coffee ShopAranya Café / odd - Interior Photography, Coffee Shop, Facade, LightingAranya Café / odd - Interior Photography, Coffee Shop, Chair, TableAranya Café / odd - More Images+ 14

Artists' Private House in Ningbo / J+F Studio

Artists' Private House in Ningbo / J+F Studio - Housing
© Aladeen Knefaty

Artists' Private House in Ningbo / J+F Studio - HousingArtists' Private House in Ningbo / J+F Studio - HousingArtists' Private House in Ningbo / J+F Studio - HousingArtists' Private House in Ningbo / J+F Studio - HousingArtists' Private House in Ningbo / J+F Studio - More Images+ 19

•
Ningbo, China
  • Architects: J+F Studio
  • Area Area of this architecture project Area:  434 m²
  • Year Completion year of this architecture project Year:  2018

Yangzhou Southern Sports Park / PT Architecture Design

Yangzhou Southern Sports Park / PT Architecture Design - Sports ArchitectureYangzhou Southern Sports Park / PT Architecture Design - Exterior Photography, Sports Architecture, FacadeYangzhou Southern Sports Park / PT Architecture Design - Sports ArchitectureYangzhou Southern Sports Park / PT Architecture Design - Exterior Photography, Sports ArchitectureYangzhou Southern Sports Park / PT Architecture Design - More Images+ 42

Scenic Garden IGA Berlin / Hanzaki Paisagismo

Scenic Garden IGA Berlin / Hanzaki Paisagismo - Landscape ArchitectureScenic Garden IGA Berlin / Hanzaki Paisagismo - Exterior Photography, Landscape Architecture, FenceScenic Garden IGA Berlin / Hanzaki Paisagismo - Landscape ArchitectureScenic Garden IGA Berlin / Hanzaki Paisagismo - Landscape ArchitectureScenic Garden IGA Berlin / Hanzaki Paisagismo - More Images+ 20

  • Landscape Architects: Hanazaki Paisagismo
  • Area Area of this architecture project Area:  384 m²
  • Year Completion year of this architecture project Year:  2017

Red Army Cemetery of Zhongguan Village/Long March Memorial Park / Fuyingbin Studio

Red Army Cemetery of Zhongguan Village/Long March Memorial Park / Fuyingbin Studio - Cultural ArchitectureRed Army Cemetery of Zhongguan Village/Long March Memorial Park / Fuyingbin Studio - Cultural ArchitectureRed Army Cemetery of Zhongguan Village/Long March Memorial Park / Fuyingbin Studio - Exterior Photography, Cultural Architecture, FenceRed Army Cemetery of Zhongguan Village/Long March Memorial Park / Fuyingbin Studio - Exterior Photography, Cultural Architecture, ForestRed Army Cemetery of Zhongguan Village/Long March Memorial Park / Fuyingbin Studio - More Images+ 12

  • Architects: Fuyingbin Studio
  • Area Area of this architecture project Area:  170 m²
  • Year Completion year of this architecture project Year:  2016