1. ArchDaily
  2. Glass

Glass

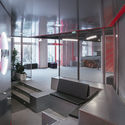
Techpump Headquarters / Estudio Bher Arquitectos

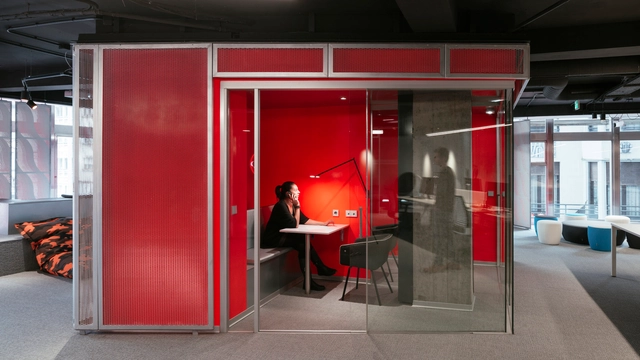
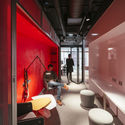
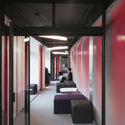
Techpump Headquarters / Estudio Bher Arquitectos - Offices InteriorsTechpump Headquarters / Estudio Bher Arquitectos - Offices InteriorsTechpump Headquarters / Estudio Bher Arquitectos - Offices InteriorsTechpump Headquarters / Estudio Bher Arquitectos - Offices InteriorsTechpump Headquarters / Estudio Bher Arquitectos - More Images+ 13

  • Area Area of this architecture project Area:  540 m²
  • Manufacturers Brands with products used in this architecture project
    Manufacturers:  Klein, Delta Light, Desso, Reca, Richana

La Serena / David James Architects & Partners

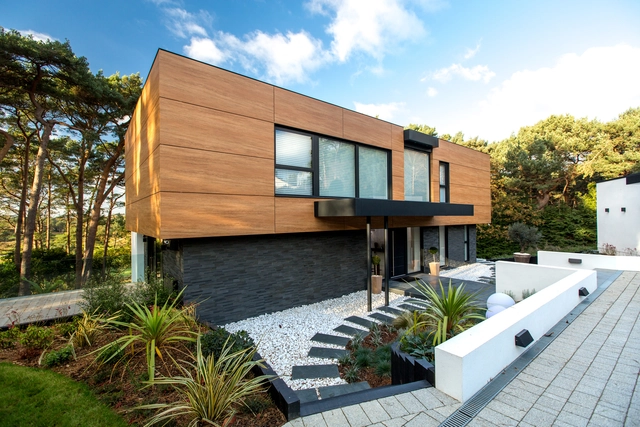

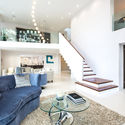
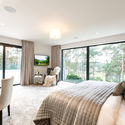
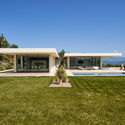
La Serena / David James Architects & Partners - Houses, Door, Facade, Column, LightingLa Serena / David James Architects & Partners - Houses, Garden, Door, FacadeLa Serena / David James Architects & Partners - Houses, Stairs, Handrail, Lighting, ChairLa Serena / David James Architects & Partners - Houses, Bedroom, Door, Lighting, Chair, Bed, TableLa Serena / David James Architects & Partners - More Images+ 18

•
Canford Cliffs, United Kingdom
  • Area Area of this architecture project Area:  5281 m²
  • Year Completion year of this architecture project Year:  2017
  • Manufacturers Brands with products used in this architecture project
    Manufacturers:  Grespania, Abitalia, CHC, Dunkleys, Grosvenor Carpets, +2

Dallara Academy / Atelier(s) Alfonso Femia

Dallara Academy / Atelier(s) Alfonso Femia - Exhibition Center, Facade
© Stefano Anzini

Dallara Academy / Atelier(s) Alfonso Femia - Exhibition Center, Facade, Arch, ColumnDallara Academy / Atelier(s) Alfonso Femia - Exhibition Center, FacadeDallara Academy / Atelier(s) Alfonso Femia - Exhibition Center, FacadeDallara Academy / Atelier(s) Alfonso Femia - Exhibition Center, Column, Facade, ArchDallara Academy / Atelier(s) Alfonso Femia - More Images+ 44

•
Varano de' Melegari, Italy

Feyenoord Rotterdam Training Complex / MoederscheimMoonen Architects

Feyenoord Rotterdam Training Complex / MoederscheimMoonen Architects - OfficesFeyenoord Rotterdam Training Complex / MoederscheimMoonen Architects - Offices, FacadeFeyenoord Rotterdam Training Complex / MoederscheimMoonen Architects - Offices, Garden, FacadeFeyenoord Rotterdam Training Complex / MoederscheimMoonen Architects - Offices, Facade, Table, Chair, BenchFeyenoord Rotterdam Training Complex / MoederscheimMoonen Architects - More Images+ 24

MaisonP / PietriArchitectes

MaisonP / PietriArchitectes - Houses, Garden, Facade, ArchMaisonP / PietriArchitectes - Houses, Patio, Facade, Balcony, Table, ChairMaisonP / PietriArchitectes - Houses, Garden, Facade, DoorMaisonP / PietriArchitectes - Houses, Garden, Facade, DoorMaisonP / PietriArchitectes - More Images+ 17

•
Le Puy-Sainte-Réparade, France
  • Architects: PietriArchitectes
  • Area Area of this architecture project Area:  296 m²
  • Year Completion year of this architecture project Year:  2017
  • Manufacturers Brands with products used in this architecture project
    Manufacturers:  Sika, AkzoNobel, Weber
  • Professionals: Apave Sud Europe, OGC

Kamyaran House / Rashed Azizi, Mohammad Kazerani

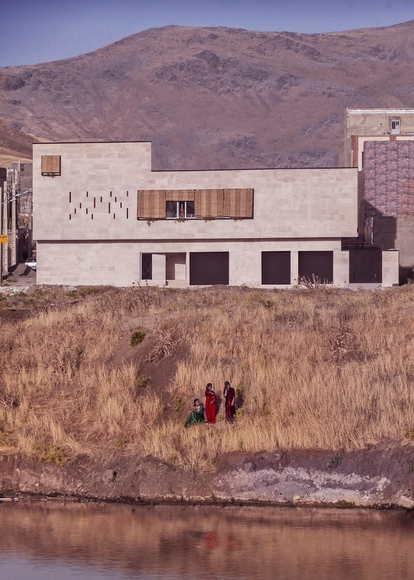
Kamyaran House / Rashed Azizi, Mohammad Kazerani - Interior Photography, Houses, Kitchen, CountertopKamyaran House / Rashed Azizi, Mohammad Kazerani - Exterior Photography, Houses, FacadeKamyaran House / Rashed Azizi, Mohammad Kazerani - Interior Photography, Houses, Kitchen, Table, Countertop, ChairKamyaran House / Rashed Azizi, Mohammad Kazerani - Interior Photography, HousesKamyaran House / Rashed Azizi, Mohammad Kazerani - More Images+ 21

•
Kamyaran, Iran
  • Area Area of this architecture project Area:  255 m²
  • Year Completion year of this architecture project Year:  2018
  • Manufacturers Brands with products used in this architecture project
    Manufacturers:  Fantoni, AGT, Hashemi Stone, Hofmann, Knauf

Nanchang Shimao Water City Cloud Office Center / Dplus-Studio

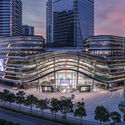
Nanchang Shimao Water City Cloud Office Center / Dplus-Studio - Community
Cover. Image © Fangfang Tian

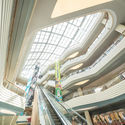
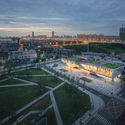
Nanchang Shimao Water City Cloud Office Center / Dplus-Studio - Community Nanchang Shimao Water City Cloud Office Center / Dplus-Studio - Community Nanchang Shimao Water City Cloud Office Center / Dplus-Studio - Community Nanchang Shimao Water City Cloud Office Center / Dplus-Studio - Community Nanchang Shimao Water City Cloud Office Center / Dplus-Studio - More Images+ 32

•
Nanchang, China

IIM-B New Classroom Complex / Mindspace

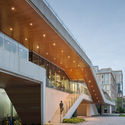
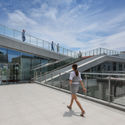
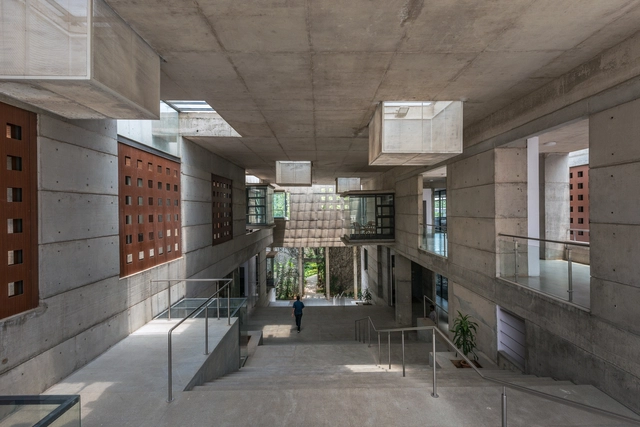
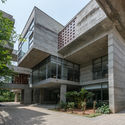
IIM-B New Classroom Complex / Mindspace - University, Stairs, Facade, HandrailIIM-B New Classroom Complex / Mindspace - University, Garden, Stairs, Facade, ColumnIIM-B New Classroom Complex / Mindspace - University, Facade, DoorIIM-B New Classroom Complex / Mindspace - University, FacadeIIM-B New Classroom Complex / Mindspace - More Images+ 24

Garage Hall House / Tsukagoshi Miyashita Sekkei + Keitarchi

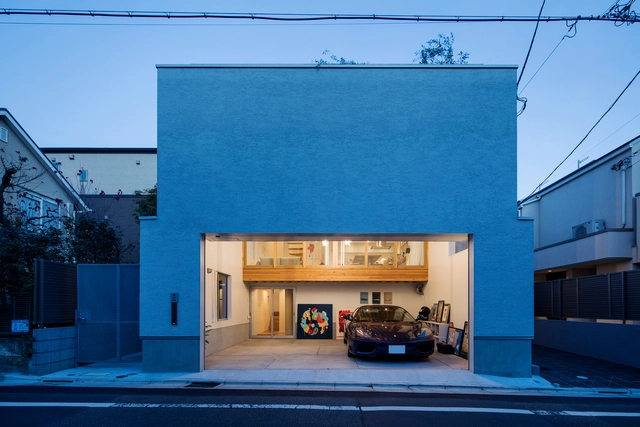
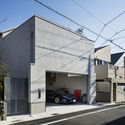
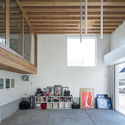
Garage Hall House / Tsukagoshi Miyashita Sekkei + Keitarchi - Houses, Beam, Facade, Handrail, StairsGarage Hall House / Tsukagoshi Miyashita Sekkei + Keitarchi - Houses, FacadeGarage Hall House / Tsukagoshi Miyashita Sekkei + Keitarchi - Houses, Kitchen, Beam, Door, Table, Lighting, Chair, CountertopGarage Hall House / Tsukagoshi Miyashita Sekkei + Keitarchi - Houses, Beam, FacadeGarage Hall House / Tsukagoshi Miyashita Sekkei + Keitarchi - More Images+ 12

•
Tokio, Japan
  • Area Area of this architecture project Area:  131 m²
  • Year Completion year of this architecture project Year:  2017
  • Manufacturers Brands with products used in this architecture project
    Manufacturers:  Aica Kogyo Company, Limited, EF TRADING, ENDO Lighting Corporation, ISETSU, TOYO KITCHEN STYLE

Guateque Office / Estudio Atemporal

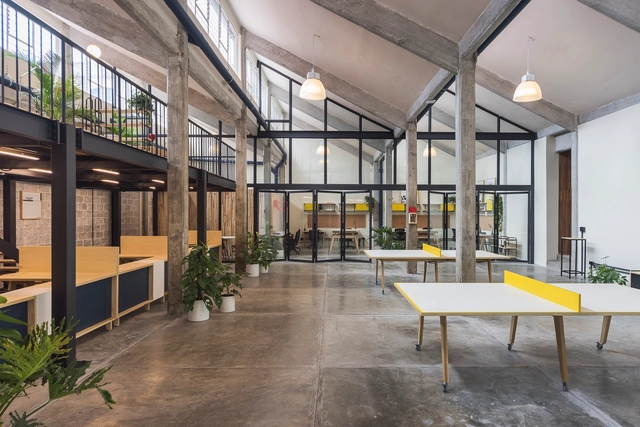
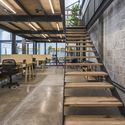
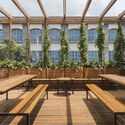
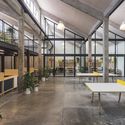
Guateque Office / Estudio Atemporal - Interior Photography, Offices Interiors, TableGuateque Office / Estudio Atemporal - Interior Photography, Offices Interiors, Stairs, Beam, Facade, Chair, TableGuateque Office / Estudio Atemporal - Interior Photography, Offices Interiors, TableGuateque Office / Estudio Atemporal - Interior Photography, Offices Interiors, Facade, Table, ChairGuateque Office / Estudio Atemporal - More Images+ 23

•
Ciudad de México, Mexico
  • Architects: Estudio Atemporal
  • Area Area of this architecture project Area:  722 m²
  • Year Completion year of this architecture project Year:  2016
  • Manufacturers Brands with products used in this architecture project
    Manufacturers:  Comex, Fester, Leviton, Tecno Lite, URREA


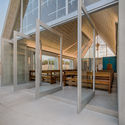
Risen Christ Chapel / Ligia Quijano Axle + Rodrigo Marí Cabrera

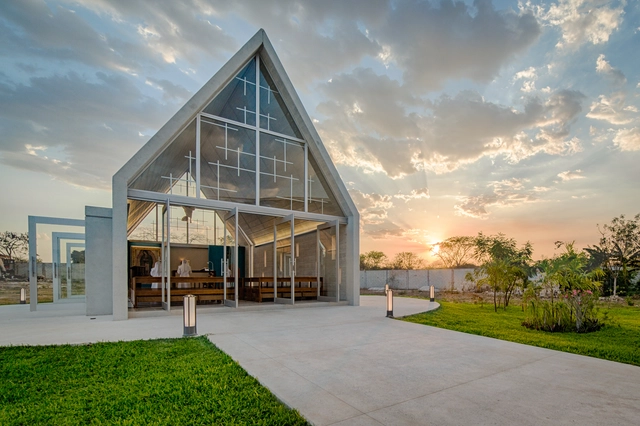
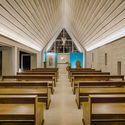
Risen Christ Chapel / Ligia Quijano Axle + Rodrigo Marí Cabrera - ChapelRisen Christ Chapel / Ligia Quijano Axle + Rodrigo Marí Cabrera - ChapelRisen Christ Chapel / Ligia Quijano Axle + Rodrigo Marí Cabrera - ChapelRisen Christ Chapel / Ligia Quijano Axle + Rodrigo Marí Cabrera - ChapelRisen Christ Chapel / Ligia Quijano Axle + Rodrigo Marí Cabrera - More Images+ 12

•
Mérida, Mexico
  • Area Area of this architecture project Area:  91 m²
  • Year Completion year of this architecture project Year:  2018
  • Manufacturers Brands with products used in this architecture project
    Manufacturers:  Predecon

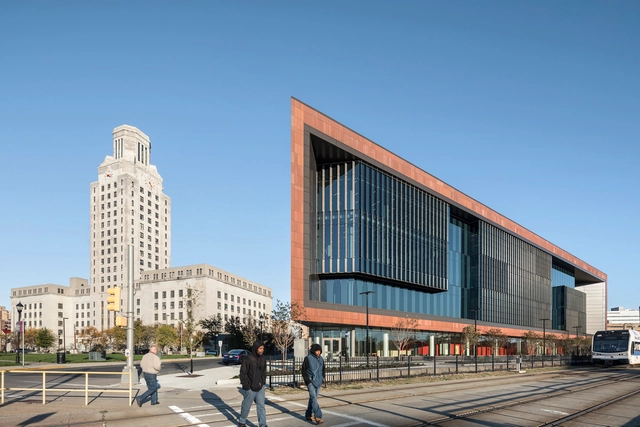
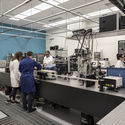
Rutgers University-Camden: Nursing and Science Building / Perkins Eastman

Rutgers University-Camden: Nursing and Science Building / Perkins Eastman - Exterior Photography, University, FacadeRutgers University-Camden: Nursing and Science Building / Perkins Eastman - Interior Photography, University, Facade, LightingRutgers University-Camden: Nursing and Science Building / Perkins Eastman - Exterior Photography, University, FacadeRutgers University-Camden: Nursing and Science Building / Perkins Eastman - Interior Photography, University, KitchenRutgers University-Camden: Nursing and Science Building / Perkins Eastman - More Images+ 45

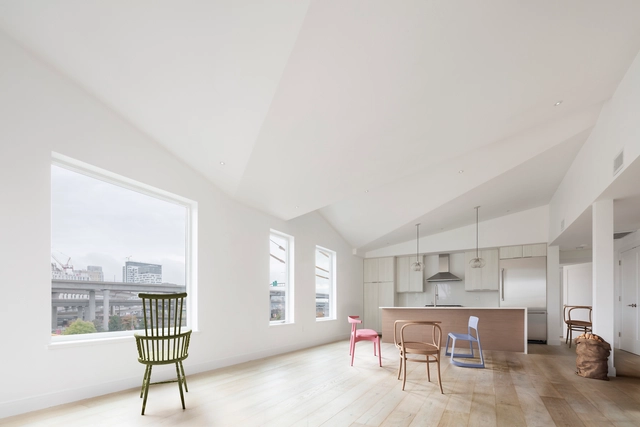
Outlier Lofts / French 2D

Outlier Lofts / French 2D - Renovation, Facade, DoorOutlier Lofts / French 2D - Renovation, ChairOutlier Lofts / French 2D - Renovation, Facade, Door, Table, ChairOutlier Lofts / French 2D - Renovation, Kitchen, Facade, Countertop, Sink, Lighting, Chair, TableOutlier Lofts / French 2D - More Images+ 15

  • Architects: French 2D
  • Area Area of this architecture project Area:  1600 ft²
  • Year Completion year of this architecture project Year:  2018
  • Manufacturers Brands with products used in this architecture project
    Manufacturers:  Englert, James Hardie, Juno, Juno Lighting, Sawyer Mason, +1

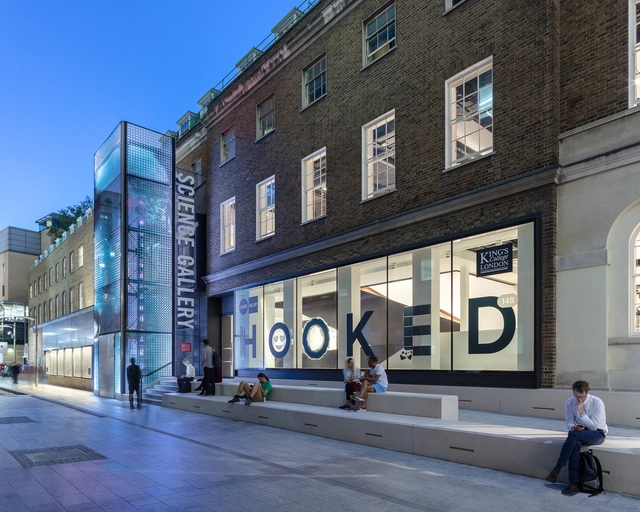
Science Gallery London / LTS Architects

Science Gallery London / LTS Architects - Renovation, Table, ChairScience Gallery London / LTS Architects - Renovation, Stairs, Handrail, BeamScience Gallery London / LTS Architects - Renovation, Facade, Handrail, Lighting, ChairScience Gallery London / LTS Architects - Renovation, Door, FacadeScience Gallery London / LTS Architects - More Images+ 19

Skywalk / Arc Designs

Skywalk / Arc Designs - Other StructuresSkywalk / Arc Designs - Other Structures, CoastSkywalk / Arc Designs - Other Structures, Deck, Fence, Handrail, Facade, CoastSkywalk / Arc Designs - Other Structures, FacadeSkywalk / Arc Designs - More Images+ 19

512 Sul / Fittipaldi Arquitetura

512 Sul / Fittipaldi Arquitetura - Buildings512 Sul / Fittipaldi Arquitetura - Buildings512 Sul / Fittipaldi Arquitetura - Buildings512 Sul / Fittipaldi Arquitetura - Buildings512 Sul / Fittipaldi Arquitetura - More Images+ 17

  • Area Area of this architecture project Area:  2100 m²
  • Year Completion year of this architecture project Year:  2017
  • Manufacturers Brands with products used in this architecture project
    Manufacturers:  Construtora Mais, Deca, Ibratin Tintas e Texturas, Vidrioprime

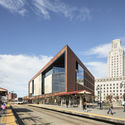
The Mark / ZGF Architects

The Mark / ZGF Architects - Exterior Photography, Extension, Facade, Cityscape
© Connie Zhou

The Mark / ZGF Architects - Exterior Photography, Extension, Facade, CityscapeThe Mark / ZGF Architects - Interior Photography, Extension, FacadeThe Mark / ZGF Architects - ExtensionThe Mark / ZGF Architects - Exterior Photography, Extension, FacadeThe Mark / ZGF Architects - More Images+ 12

CEMAFE - Ambulatory Medical Specialty Center of Santa Fe / Mario Corea Arquitectura + Special Projects Unit of the Government of Santa Fe

CEMAFE - Ambulatory Medical Specialty Center of Santa Fe / Mario Corea Arquitectura + Special Projects Unit of the Government of Santa Fe - Medical FacilitiesCEMAFE - Ambulatory Medical Specialty Center of Santa Fe / Mario Corea Arquitectura + Special Projects Unit of the Government of Santa Fe - Medical FacilitiesCEMAFE - Ambulatory Medical Specialty Center of Santa Fe / Mario Corea Arquitectura + Special Projects Unit of the Government of Santa Fe - Medical FacilitiesCEMAFE - Ambulatory Medical Specialty Center of Santa Fe / Mario Corea Arquitectura + Special Projects Unit of the Government of Santa Fe - Medical FacilitiesCEMAFE - Ambulatory Medical Specialty Center of Santa Fe / Mario Corea Arquitectura + Special Projects Unit of the Government of Santa Fe - More Images+ 11