1. ArchDaily
  2. Glass

Glass

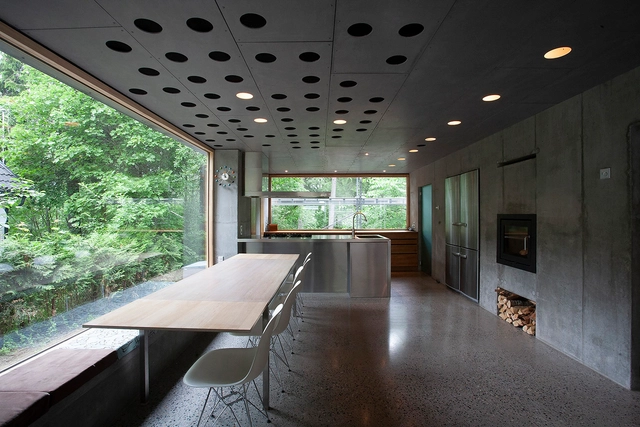
Single Family House / Knut Hjeltnes
Single Family House / Knut Hjeltnes - Interior Photography, HousesSingle Family House / Knut Hjeltnes - Exterior Photography, Houses, FacadeSingle Family House / Knut Hjeltnes - HousesSingle Family House / Knut Hjeltnes - Interior Photography, HousesSingle Family House / Knut Hjeltnes - More Images+ 29
•
Røa, Norway
  • Area Area of this architecture project Area:  277 m²
  • Year Completion year of this architecture project Year:  2007
  • Manufacturers Brands with products used in this architecture project
    Manufacturers:  EQUITONE, Blanco, ILVE, Moelven, Porsanger treindustri, +1

Sant Sadurní d’Anoia Cultural Center and Archive Library / taller 9s arquitectes

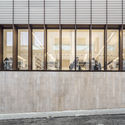
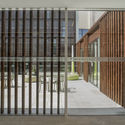
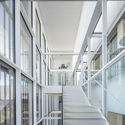
Sant Sadurní d’Anoia Cultural Center and Archive Library / taller 9s arquitectes - Exterior Photography, Cultural Center, Facade
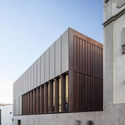
© José Hevia

Sant Sadurní d’Anoia Cultural Center and Archive Library / taller 9s arquitectes - Exterior Photography, Cultural Center, FacadeSant Sadurní d’Anoia Cultural Center and Archive Library / taller 9s arquitectes - Exterior Photography, Cultural Center, FacadeSant Sadurní d’Anoia Cultural Center and Archive Library / taller 9s arquitectes - Cultural CenterSant Sadurní d’Anoia Cultural Center and Archive Library / taller 9s arquitectes - Cultural CenterSant Sadurní d’Anoia Cultural Center and Archive Library / taller 9s arquitectes - More Images+ 30
•
Sant Sadurní d'Anoia, Spain
  • Area Area of this architecture project Area:  2 m²
  • Year Completion year of this architecture project Year:  2018
  • Manufacturers Brands with products used in this architecture project
    Manufacturers:  Artigo, Cortizo, Roi, Rècop, Troll

School Rotewis / Rohrer Sigrist Architekten

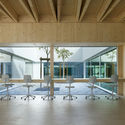
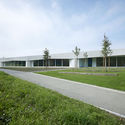
School Rotewis / Rohrer Sigrist Architekten - Schools , FacadeSchool Rotewis / Rohrer Sigrist Architekten - Schools , Beam, Facade, ChairSchool Rotewis / Rohrer Sigrist Architekten - Schools , Facade, DoorSchool Rotewis / Rohrer Sigrist Architekten - Schools , Garden, FacadeSchool Rotewis / Rohrer Sigrist Architekten - More Images+ 10
•
Güttingen, Switzerland
  • Area Area of this architecture project Area:  2 m²
  • Year Completion year of this architecture project Year:  2014
  • Manufacturers Brands with products used in this architecture project
    Manufacturers:  Duravit, Bosch, Brunex, Coristal, Feller AG, +1

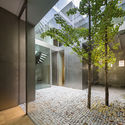
House Refurbishment in Seville Historic Center / Harald Schönegger + Inmaculada González
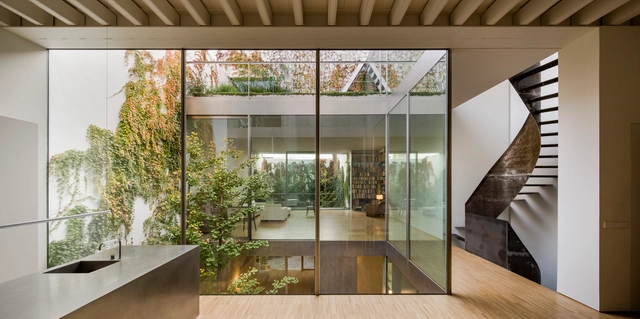
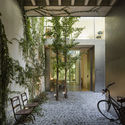
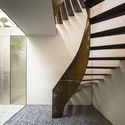
House Refurbishment in Seville Historic Center / Harald Schönegger + Inmaculada González - RefurbishmentHouse Refurbishment in Seville Historic Center / Harald Schönegger + Inmaculada González - RefurbishmentHouse Refurbishment in Seville Historic Center / Harald Schönegger + Inmaculada González - RefurbishmentHouse Refurbishment in Seville Historic Center / Harald Schönegger + Inmaculada González - RefurbishmentHouse Refurbishment in Seville Historic Center / Harald Schönegger + Inmaculada González - More Images+ 17
  • Area Area of this architecture project Area:  402 m²
  • Year Completion year of this architecture project Year:  2014
  • Manufacturers Brands with products used in this architecture project
    Manufacturers:  Saint-Gobain, Astiglass, Talleres Vazquez, Vercar S.L., Vivieros Olimpia S.L.

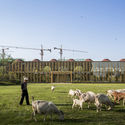
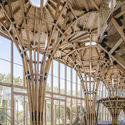
Longfu Life Experience Center / LUO studio

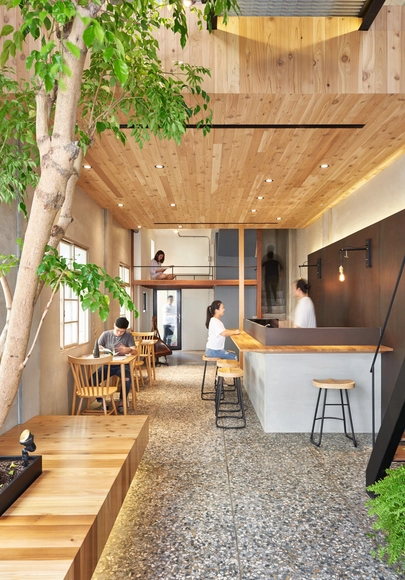
Longfu Life Experience Center / LUO studio - Community Center, Facade, Arch
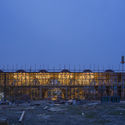
View of the east side. Image © Weiqi Jin

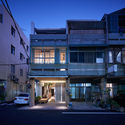
Longfu Life Experience Center / LUO studio - Community Center, Facade, CityscapeLongfu Life Experience Center / LUO studio - Community Center, FenceLongfu Life Experience Center / LUO studio - Community Center, Beam, ChairLongfu Life Experience Center / LUO studio - Community Center, Beam, Column, ArchLongfu Life Experience Center / LUO studio - More Images+ 31
Zverineckaya / Yurima Architects

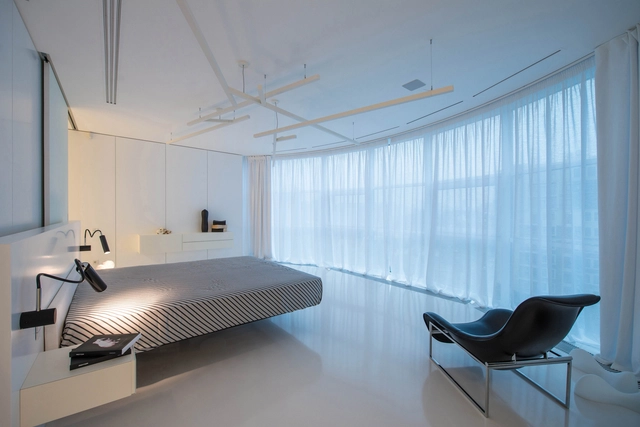
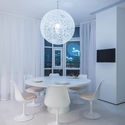
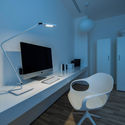
Zverineckaya / Yurima Architects - Apartment Interiors, Kitchen, Countertop, TableZverineckaya / Yurima Architects - Apartment Interiors, Kitchen, Facade, SinkZverineckaya / Yurima Architects - Apartment Interiors, Table, ChairZverineckaya / Yurima Architects - Apartment Interiors, Table, ChairZverineckaya / Yurima Architects - More Images+ 16

  • Architects: Yurima Architects
  • Area Area of this architecture project Area:  200 m²
  • Year Completion year of this architecture project Year:  2012
  • Manufacturers Brands with products used in this architecture project
    Manufacturers:  Apavisa, Artemide, Bulthaup, LAGO, Rimadesio

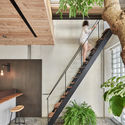
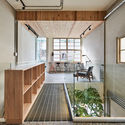
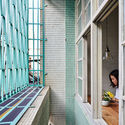

Corner 60’s / Soar Design Studio

Corner 60’s / Soar Design Studio - Exterior Photography, Renovation, Door, FacadeCorner 60’s / Soar Design Studio - Interior Photography, Renovation, Stairs, Facade, Handrail, Beam, Countertop, TableCorner 60’s / Soar Design Studio - Interior Photography, Renovation, Beam, Facade, Table, ChairCorner 60’s / Soar Design Studio - Interior Photography, Renovation, Door, FacadeCorner 60’s / Soar Design Studio - More Images+ 29

  • Architects: Soar Design Studio
  • Area Area of this architecture project Area:  178 m²
  • Year Completion year of this architecture project Year:  2017
  • Manufacturers Brands with products used in this architecture project
    Manufacturers:  Saint-Gobain, Gao-song Construction, Ikea

GLF Headquarters / Oppenheim Architecture + Design
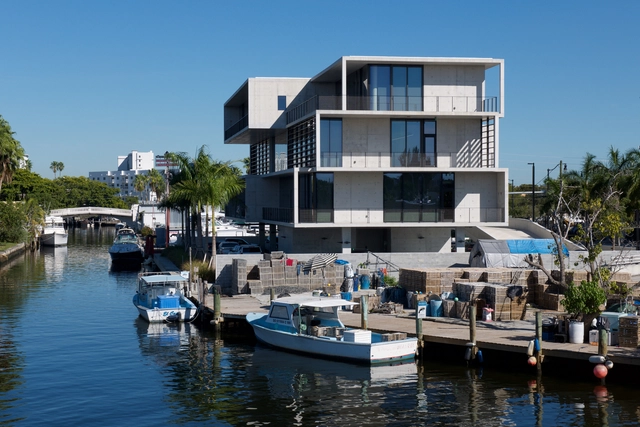
GLF Headquarters / Oppenheim Architecture + Design - Offices Interiors, Door, Table, ChairGLF Headquarters / Oppenheim Architecture + Design - Offices Interiors, FacadeGLF Headquarters / Oppenheim Architecture + Design - Offices Interiors, FacadeGLF Headquarters / Oppenheim Architecture + Design - Offices Interiors, Facade, Beam, Door, Chair, TableGLF Headquarters / Oppenheim Architecture + Design - More Images+ 18

GENSHANG Restaurant / OFFICE COASTLINE

GENSHANG Restaurant / OFFICE COASTLINE - Interior Photography, Restaurant, Table, Lighting, Chair
© Alessandro Wang

GENSHANG Restaurant / OFFICE COASTLINE - Interior Photography, Restaurant, FacadeGENSHANG Restaurant / OFFICE COASTLINE - Interior Photography, Restaurant, Kitchen, Facade, TableGENSHANG Restaurant / OFFICE COASTLINE - Interior Photography, Restaurant, Table, ChairGENSHANG Restaurant / OFFICE COASTLINE - Interior Photography, Restaurant, Table, Lighting, ChairGENSHANG Restaurant / OFFICE COASTLINE - More Images+ 18

•
Huangpu, China

RidgeView House / Zack de Vito Architecture + Construction
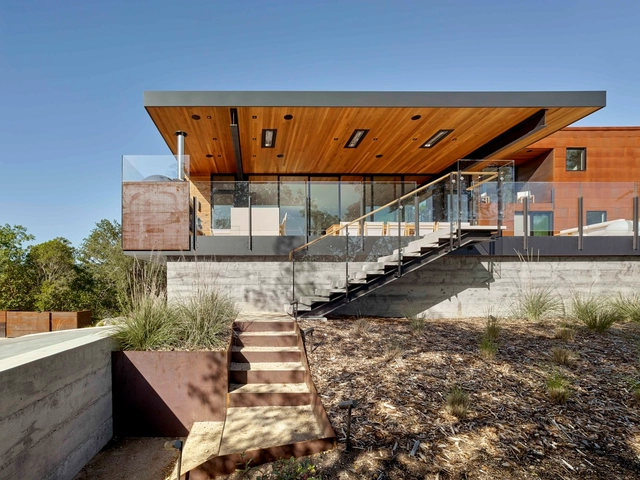
RidgeView House / Zack de Vito Architecture + Construction - Interior Photography, House Interiors, Table, ChairRidgeView House / Zack de Vito Architecture + Construction - Interior Photography, House Interiors, Beam, Facade, Table, ChairRidgeView House / Zack de Vito Architecture + Construction - House InteriorsRidgeView House / Zack de Vito Architecture + Construction - Exterior Photography, House Interiors, FacadeRidgeView House / Zack de Vito Architecture + Construction - More Images+ 14
Federation Tower / Tchoban Voss Architekten + SPEECH + SCHWEGER ARCHITEKTEN
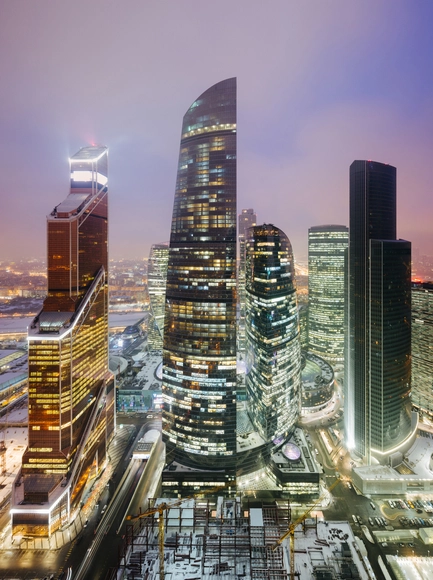
 Federation Tower / Tchoban Voss Architekten + SPEECH + SCHWEGER ARCHITEKTEN - Skyscrapers, Facade, Stairs, Cityscape Federation Tower / Tchoban Voss Architekten + SPEECH + SCHWEGER ARCHITEKTEN - Skyscrapers, Facade, Cityscape Federation Tower / Tchoban Voss Architekten + SPEECH + SCHWEGER ARCHITEKTEN - Skyscrapers, Facade, Column, Beam, Lighting Federation Tower / Tchoban Voss Architekten + SPEECH + SCHWEGER ARCHITEKTEN - Skyscrapers, Facade Federation Tower / Tchoban Voss Architekten + SPEECH + SCHWEGER ARCHITEKTEN - More Images+ 30

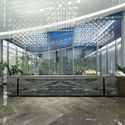
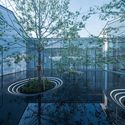
Jiangnan No. 1 Courtyard Life Experience Hall / gad

Jiangnan No. 1 Courtyard Life Experience Hall  / gad - Museums & Exhibit , Facade, Door
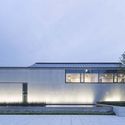
© Yi Fan

Jiangnan No. 1 Courtyard Life Experience Hall  / gad - Museums & Exhibit , Facade, Door, StairsJiangnan No. 1 Courtyard Life Experience Hall  / gad - Museums & Exhibit , Facade, DoorJiangnan No. 1 Courtyard Life Experience Hall  / gad - Museums & Exhibit , FacadeJiangnan No. 1 Courtyard Life Experience Hall  / gad - Museums & Exhibit , Garden, FacadeJiangnan No. 1 Courtyard Life Experience Hall  / gad - More Images+ 32
  • Architects: gad
  • Area Area of this architecture project Area:  2304 m²
  • Year Completion year of this architecture project Year:  2018
  • Professionals: CAC, IPD

S.Engine Fengshengli-Cafe / Atelier Ohne Zwang

S.Engine Fengshengli-Cafe / Atelier Ohne Zwang - Interior Photography, Coffee Shop, Chair, Table
© Dapang
•
Jingan Qu, China
  • Interior Designers: Atelier Ohne Zwang
  • Area Area of this architecture project Area:  350 m²
  • Year Completion year of this architecture project Year:  2018
  • Manufacturers Brands with products used in this architecture project
    Manufacturers:  FLUA Lighting, Knauf, SHIKOKU CHEMICALS CORPORATION, Shenyongqian Stainless Steel, Yuping Terrazzo Shanghai

Barnard College, The Milstein Center / Skidmore, Owings & Merrill
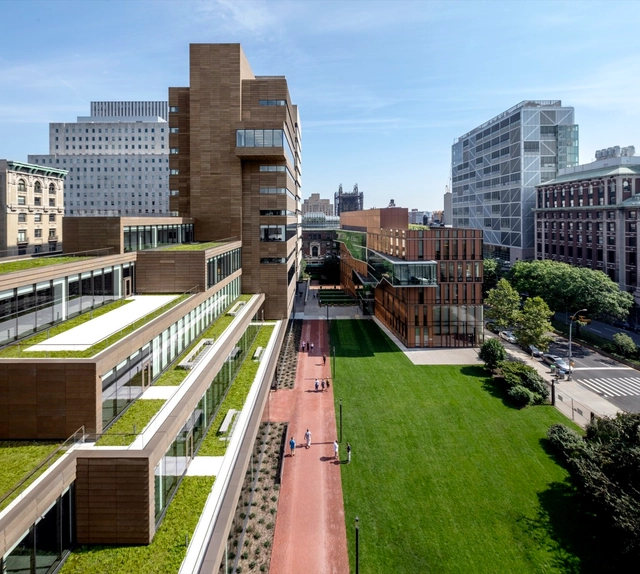
Barnard College, The Milstein Center / Skidmore, Owings & Merrill - Exterior Photography, Sustainability, FacadeBarnard College, The Milstein Center / Skidmore, Owings & Merrill - Interior Photography, Sustainability, StairsBarnard College, The Milstein Center / Skidmore, Owings & Merrill - Interior Photography, Sustainability, Lighting, TableBarnard College, The Milstein Center / Skidmore, Owings & Merrill - Interior Photography, Sustainability, KitchenBarnard College, The Milstein Center / Skidmore, Owings & Merrill - More Images+ 28

Import Building, Republic at East India / Studio RHE

Import Building, Republic at East India / Studio RHE - Office Buildings, Garden, FacadeImport Building, Republic at East India / Studio RHE - Office Buildings, Deck, Facade, DoorImport Building, Republic at East India / Studio RHE - Office Buildings, FacadeImport Building, Republic at East India / Studio RHE - Office Buildings, Courtyard, FacadeImport Building, Republic at East India / Studio RHE - More Images+ 6

Arizona State University, Biodesign Institute C / ZGF Architects
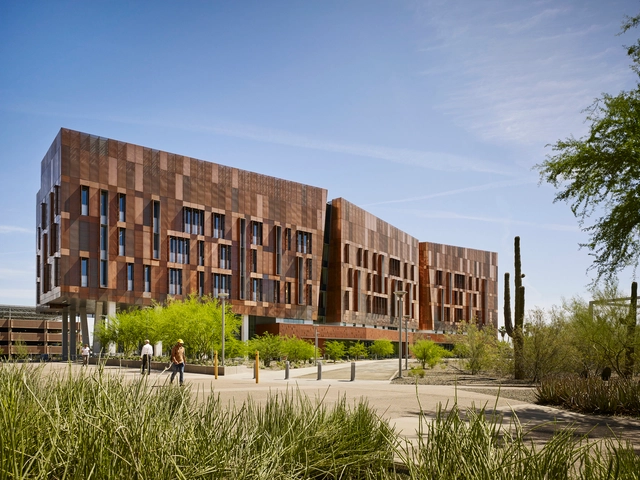
Arizona State University, Biodesign Institute C / ZGF Architects - Interior Photography, Sustainability, Facade, LightingArizona State University, Biodesign Institute C / ZGF Architects - Interior Photography, Sustainability, Kitchen, ChairArizona State University, Biodesign Institute C / ZGF Architects - Exterior Photography, Sustainability, FacadeArizona State University, Biodesign Institute C / ZGF Architects - Interior Photography, Sustainability, FacadeArizona State University, Biodesign Institute C / ZGF Architects - More Images+ 13
YUE Wuyi Tea Life Esthetics Hotel / Wuxiang Space Architecture Design Studio
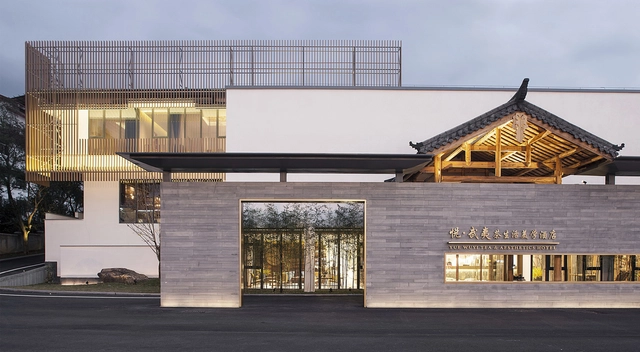
YUE Wuyi Tea Life Esthetics Hotel / Wuxiang Space Architecture Design Studio - Hotels, Garden, FacadeYUE Wuyi Tea Life Esthetics Hotel / Wuxiang Space Architecture Design Studio - Hotels, Courtyard, Facade, DoorYUE Wuyi Tea Life Esthetics Hotel / Wuxiang Space Architecture Design Studio - Hotels, Facade, Chair, TableYUE Wuyi Tea Life Esthetics Hotel / Wuxiang Space Architecture Design Studio - Hotels, Door, Facade, Arch, Chair, TableYUE Wuyi Tea Life Esthetics Hotel / Wuxiang Space Architecture Design Studio - More Images+ 14
Granny Pad / Best Practice Architecture

Granny Pad / Best Practice Architecture - Extension, Kitchen, Door, Beam, Arch, Table, Chair
© Ed Sozinho

Granny Pad / Best Practice Architecture - Extension, Garden, Door, FacadeGranny Pad / Best Practice Architecture - Extension, Beam, Door, Arch, Facade, TableGranny Pad / Best Practice Architecture - Extension, Bedroom, Beam, Facade, Door, Chair, BedGranny Pad / Best Practice Architecture - Extension, Door, Facade, StairsGranny Pad / Best Practice Architecture - More Images+ 22