1. ArchDaily
  2. Featured

Featured

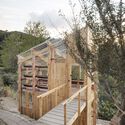
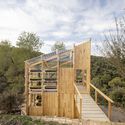
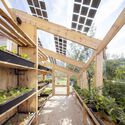
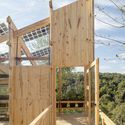
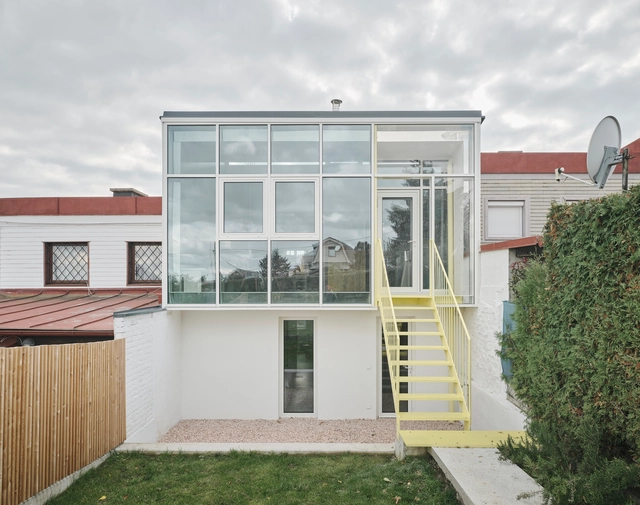
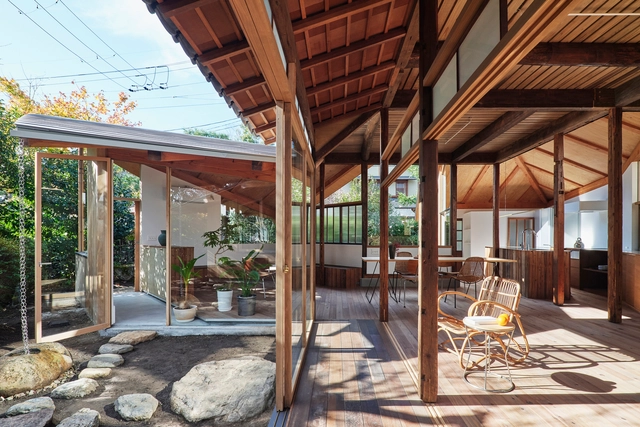
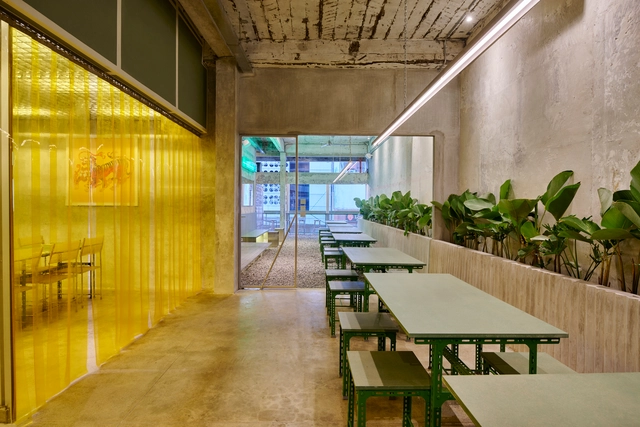
Garden Conservatory Seoul / Lichtvision Design + Casper Mueller Kneer Architects
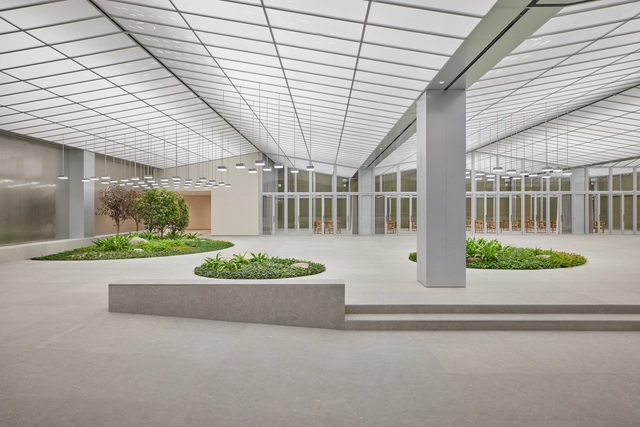
Garden Conservatory Seoul / Lichtvision Design + Casper Mueller Kneer Architects - Interior Photography, Lighting, Door, Beam, Table, ChairGarden Conservatory Seoul / Lichtvision Design + Casper Mueller Kneer Architects - Interior Photography, Lighting, FacadeGarden Conservatory Seoul / Lichtvision Design + Casper Mueller Kneer Architects - Exterior Photography, Lighting, FacadeGarden Conservatory Seoul / Lichtvision Design + Casper Mueller Kneer Architects - Exterior Photography, Lighting, FacadeGarden Conservatory Seoul / Lichtvision Design + Casper Mueller Kneer Architects - More Images+ 5

The Red Cave / 23o5Studio

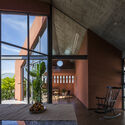
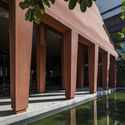
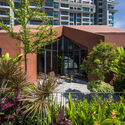
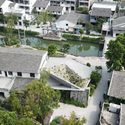
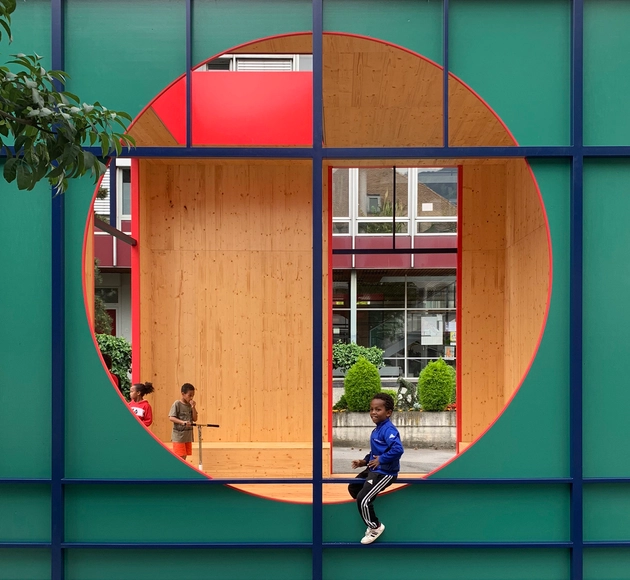
The Red Cave / 23o5Studio - Exterior Photography, HousesThe Red Cave / 23o5Studio - Interior Photography, Houses, Facade, BeamThe Red Cave / 23o5Studio - Interior Photography, Houses, FacadeThe Red Cave / 23o5Studio - Exterior Photography, HousesThe Red Cave / 23o5Studio - More Images+ 53

  • Architects: 23o5Studio
  • Area Area of this architecture project Area:  525
  • Year Completion year of this architecture project Year:  2020
  • Manufacturers Brands with products used in this architecture project
    Manufacturers:  Schneider Electric, Jotun, Kanly, Toto, Xingfa

ÖkoFen France Head Offices / atelier17c architectes

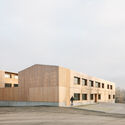
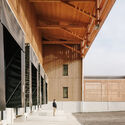
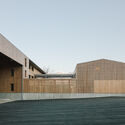
ÖkoFen France Head Offices / atelier17c architectes - Exterior Photography, Office Buildings, Facade
© Charly Broyez

ÖkoFen France Head Offices / atelier17c architectes - Exterior Photography, Office BuildingsÖkoFen France Head Offices / atelier17c architectes - Exterior Photography, Office Buildings, FacadeÖkoFen France Head Offices / atelier17c architectes - Interior Photography, Office Buildings, Stairs, Facade, Column, BeamÖkoFen France Head Offices / atelier17c architectes - Exterior Photography, Office Buildings, FacadeÖkoFen France Head Offices / atelier17c architectes - More Images+ 25
  • Area Area of this architecture project Area:  900
  • Year Completion year of this architecture project Year:  2022
  • Manufacturers Brands with products used in this architecture project
    Manufacturers:  Okofen

Viby Library & Culture House / Christensen & Co. Architects + Primus Arkitekter
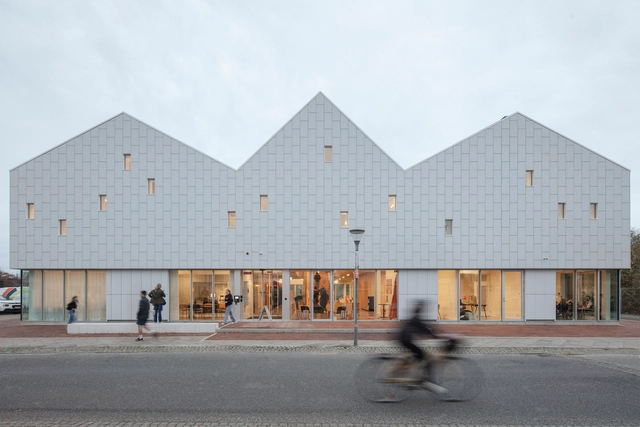
Viby Library & Culture House / Christensen & Co. Architects + Primus Arkitekter - Exterior Photography, Community Center, FacadeViby Library & Culture House / Christensen & Co. Architects + Primus Arkitekter - Interior Photography, Community Center, Facade, DoorViby Library & Culture House / Christensen & Co. Architects + Primus Arkitekter - Exterior Photography, Community CenterViby Library & Culture House / Christensen & Co. Architects + Primus Arkitekter - Interior Photography, Community Center, Stairs, HandrailViby Library & Culture House / Christensen & Co. Architects + Primus Arkitekter - More Images+ 26
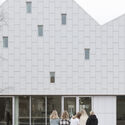
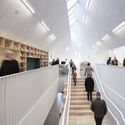
Viby Sjælland, Denmark

TerraHaus, FugdyBro & Selective Coffee / Studio ASA

TerraHaus, FugdyBro & Selective Coffee / Studio ASA - Interior Photography, Coffee Shop Interiors, Door, Table, ChairTerraHaus, FugdyBro & Selective Coffee / Studio ASA - Interior Photography, Coffee Shop InteriorsTerraHaus, FugdyBro & Selective Coffee / Studio ASA - Exterior Photography, Coffee Shop InteriorsTerraHaus, FugdyBro & Selective Coffee / Studio ASA - Interior Photography, Coffee Shop Interiors, Door, FacadeTerraHaus, FugdyBro & Selective Coffee / Studio ASA - More Images+ 18

  • Architects: Studio ASA
  • Area Area of this architecture project Area:  200
  • Year Completion year of this architecture project Year:  2021
  • Manufacturers Brands with products used in this architecture project
    Manufacturers:  Ikea, Padi Super Bata, Toto
  • Professionals: 745 Work Steel

Sumei Skyline Coast Boutique Hotel / GS Design

Sumei Skyline Coast Boutique Hotel / GS Design - Interior Photography, Hotels Interiors
© Ao Xiang

Sumei Skyline Coast Boutique Hotel / GS Design - Exterior Photography, Hotels InteriorsSumei Skyline Coast Boutique Hotel / GS Design - Interior Photography, Hotels InteriorsSumei Skyline Coast Boutique Hotel / GS Design - Interior Photography, Hotels Interiors, BedroomSumei Skyline Coast Boutique Hotel / GS Design - Interior Photography, Hotels Interiors, FacadeSumei Skyline Coast Boutique Hotel / GS Design - More Images+ 44

  • Architects: GS Design
  • Area Area of this architecture project Area:  3200
  • Year Completion year of this architecture project Year:  2021

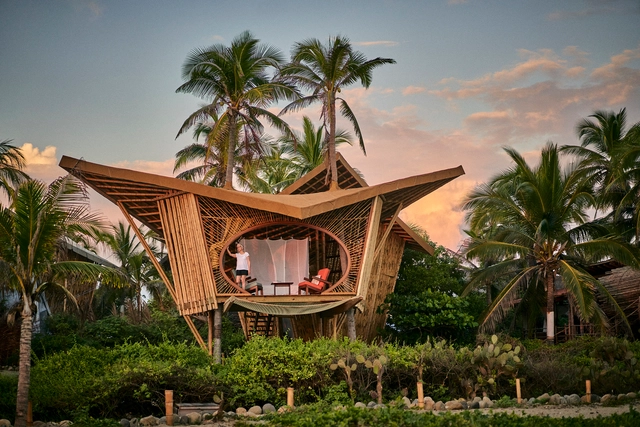
Paradero Hotel / Yashar Yektajo + Rubén Valdez
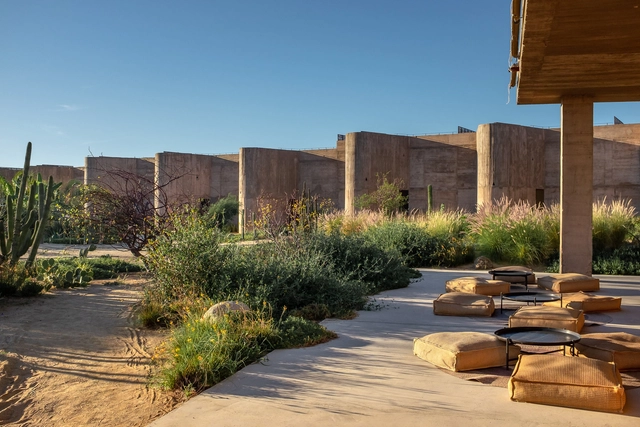
Paradero Hotel / Yashar Yektajo + Rubén Valdez - Exterior Photography, HotelsParadero Hotel / Yashar Yektajo + Rubén Valdez - Exterior Photography, HotelsParadero Hotel / Yashar Yektajo + Rubén Valdez - Interior Photography, Hotels, KitchenParadero Hotel / Yashar Yektajo + Rubén Valdez - Interior Photography, Hotels, Beam, FacadeParadero Hotel / Yashar Yektajo + Rubén Valdez - More Images+ 21

Todos Santos, Mexico
  • Area Area of this architecture project Area:  12000
  • Year Completion year of this architecture project Year:  2021
  • Manufacturers Brands with products used in this architecture project
    Manufacturers:  AutoDesk, Adobe Systems Incorporated, Jardinarte, Partr3s, Trimble, +1

Shangen Blossom Pavilion / SpActrum

Shangen Blossom Pavilion / SpActrum - Exterior Photography, Installations & Structures
© Di Zhu

Shangen Blossom Pavilion / SpActrum - Exterior Photography, Installations & StructuresShangen Blossom Pavilion / SpActrum - Exterior Photography, Installations & StructuresShangen Blossom Pavilion / SpActrum - Exterior Photography, Installations & Structures, StairsShangen Blossom Pavilion / SpActrum - Interior Photography, Installations & Structures, BathroomShangen Blossom Pavilion / SpActrum - More Images+ 28

  • Architects: SpActrum
  • Area Area of this architecture project Area:  120
  • Year Completion year of this architecture project Year:  2020
  • Professionals: Zhejiang Yunjian

Hotel Terrestre / Taller de Arquitectura X / Alberto Kalach

Hotel Terrestre / Taller de Arquitectura X / Alberto Kalach - Exterior Photography, Detail
© Fabian Martínez

Hotel Terrestre / Taller de Arquitectura X / Alberto Kalach - Exterior Photography, DetailHotel Terrestre / Taller de Arquitectura X / Alberto Kalach - Exterior Photography, DetailHotel Terrestre / Taller de Arquitectura X / Alberto Kalach - Exterior Photography, DetailHotel Terrestre / Taller de Arquitectura X / Alberto Kalach - Interior Photography, Detail, FacadeHotel Terrestre / Taller de Arquitectura X / Alberto Kalach - More Images+ 40

Puerto Escondido, Mexico

Agrotopia Research Center for Urban Food Production / van Bergen Kolpa architects + META architectuurbureau

Agrotopia Research Center for Urban Food Production / van Bergen Kolpa architects + META architectuurbureau - Exterior Photography, Research Center, Facade

Agrotopia Research Center for Urban Food Production / van Bergen Kolpa architects + META architectuurbureau - Exterior Photography, Research Center, FacadeAgrotopia Research Center for Urban Food Production / van Bergen Kolpa architects + META architectuurbureau - Interior Photography, Research Center, FacadeAgrotopia Research Center for Urban Food Production / van Bergen Kolpa architects + META architectuurbureau - Exterior Photography, Research Center, GardenAgrotopia Research Center for Urban Food Production / van Bergen Kolpa architects + META architectuurbureau - Exterior Photography, Research Center, Facade, BeamAgrotopia Research Center for Urban Food Production / van Bergen Kolpa architects + META architectuurbureau - More Images+ 48

Three Pavilions / rotative studio

Three Pavilions / rotative studio - Exterior Photography, Cultural Architecture, Door, FacadeThree Pavilions / rotative studio - Interior Photography, Cultural Architecture, StairsThree Pavilions / rotative studio - Interior Photography, Cultural Architecture, FacadeThree Pavilions / rotative studio - Interior Photography, Cultural Architecture, FacadeThree Pavilions / rotative studio - More Images+ 14

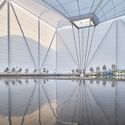
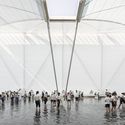
Brazilian Pavilion Expo Dubai 2020 / MMBB Arquitetos + Ben-Avid + JPG.ARQ
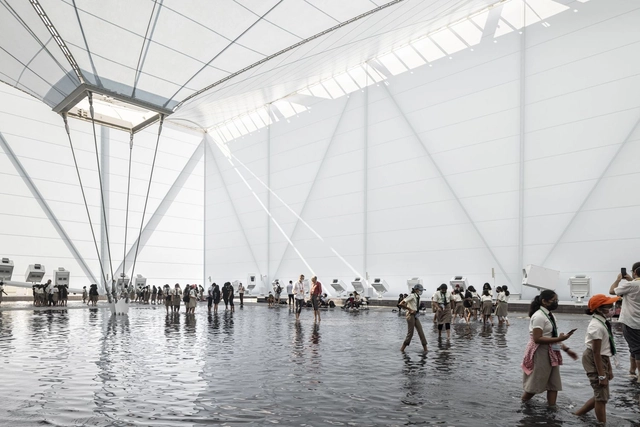
Brazilian Pavilion Expo Dubai 2020 / MMBB Arquitetos + Ben-Avid + JPG.ARQ - Temporary InstallationsBrazilian Pavilion Expo Dubai 2020 / MMBB Arquitetos + Ben-Avid + JPG.ARQ - Exterior Photography, Temporary InstallationsBrazilian Pavilion Expo Dubai 2020 / MMBB Arquitetos + Ben-Avid + JPG.ARQ - Temporary InstallationsBrazilian Pavilion Expo Dubai 2020 / MMBB Arquitetos + Ben-Avid + JPG.ARQ - Temporary InstallationsBrazilian Pavilion Expo Dubai 2020 / MMBB Arquitetos + Ben-Avid + JPG.ARQ - More Images+ 41
Vivienda GT / Grupo Culata Jovái

Vivienda GT / Grupo Culata Jovái - Exterior Photography, HousesVivienda GT / Grupo Culata Jovái - Interior Photography, Houses, FacadeVivienda GT / Grupo Culata Jovái - Interior Photography, HousesVivienda GT / Grupo Culata Jovái - Exterior Photography, HousesVivienda GT / Grupo Culata Jovái - More Images+ 36

Asunción, Paraguay

Syech Yusuf Discovery Park / andramatin & ARA Studio

Syech Yusuf Discovery Park / andramatin & ARA Studio - Exterior Photography, Public SpaceSyech Yusuf Discovery Park / andramatin & ARA Studio - Interior Photography, Public Space, Arch, ArcadeSyech Yusuf Discovery Park / andramatin & ARA Studio - Exterior Photography, Public Space, FacadeSyech Yusuf Discovery Park / andramatin & ARA Studio - Interior Photography, Public Space, Facade, ColumnSyech Yusuf Discovery Park / andramatin & ARA Studio - More Images+ 20

Valle San Nicolás Club House / Sordo Madaleno Arquitectos

Valle San Nicolás Club House / Sordo Madaleno Arquitectos - Exterior Photography, Hospitality ArchitectureValle San Nicolás Club House / Sordo Madaleno Arquitectos - Interior Photography, Hospitality Architecture, Beam, ColumnValle San Nicolás Club House / Sordo Madaleno Arquitectos - Exterior Photography, Hospitality ArchitectureValle San Nicolás Club House / Sordo Madaleno Arquitectos - Interior Photography, Hospitality ArchitectureValle San Nicolás Club House / Sordo Madaleno Arquitectos - More Images+ 23

The Day After House / Takk

The Day After House / Takk - Interior Photography, Apartment InteriorsThe Day After House / Takk - Interior Photography, Apartment Interiors, DoorThe Day After House / Takk - Interior Photography, Apartment Interiors, BeamThe Day After House / Takk - Interior Photography, Apartment Interiors, Beam, Facade, Chair, TableThe Day After House / Takk - More Images+ 26

  • Architects: Takk
  • Area Area of this architecture project Area:  110
  • Year Completion year of this architecture project Year:  2021

Walk Over the Quarry / henkai architekti + Zahrada-Park-Krajina

Walk Over the Quarry / henkai architekti + Zahrada-Park-Krajina - Exterior Photography, Landscape ArchitectureWalk Over the Quarry / henkai architekti + Zahrada-Park-Krajina - Exterior Photography, Landscape ArchitectureWalk Over the Quarry / henkai architekti + Zahrada-Park-Krajina - Exterior Photography, Landscape ArchitectureWalk Over the Quarry / henkai architekti + Zahrada-Park-Krajina - Exterior Photography, Landscape ArchitectureWalk Over the Quarry / henkai architekti + Zahrada-Park-Krajina - More Images+ 28

Chapel in Miljana / Álvaro Siza Vieira

Chapel in Miljana / Álvaro Siza Vieira - Interior Photography, Chapel, Table, ChairChapel in Miljana / Álvaro Siza Vieira - Interior Photography, ChapelChapel in Miljana / Álvaro Siza Vieira - Interior Photography, ChapelChapel in Miljana / Álvaro Siza Vieira - Interior Photography, ChapelChapel in Miljana / Álvaro Siza Vieira - More Images+ 41

Miljana, Croatia

You've started following your first account!

Did you know?

You'll now receive updates based on what you follow! Personalize your stream and start following your favorite authors, offices and users.