1. ArchDaily
  2. Featured

Featured

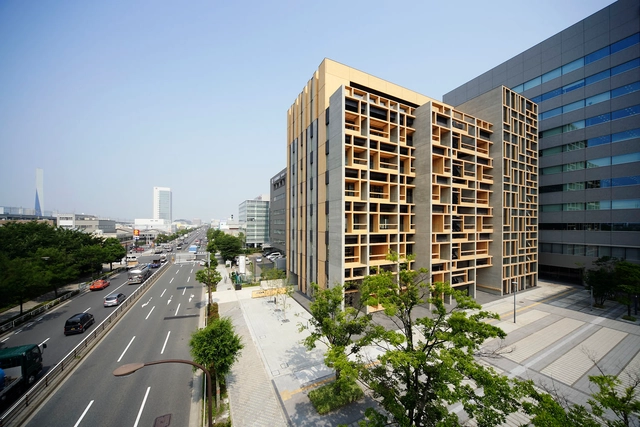
Mokuzaikaikan / Nikken Sekkei

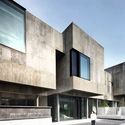
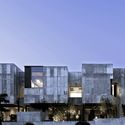
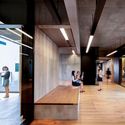
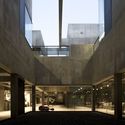
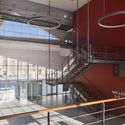
Mokuzaikaikan / Nikken Sekkei - Office Buildings, Facade, ColumnMokuzaikaikan / Nikken Sekkei - Office Buildings, FacadeMokuzaikaikan / Nikken Sekkei - Office Buildings, ColumnMokuzaikaikan / Nikken Sekkei - Office Buildings, Facade, Beam, Door, ColumnMokuzaikaikan / Nikken Sekkei - More Images+ 34

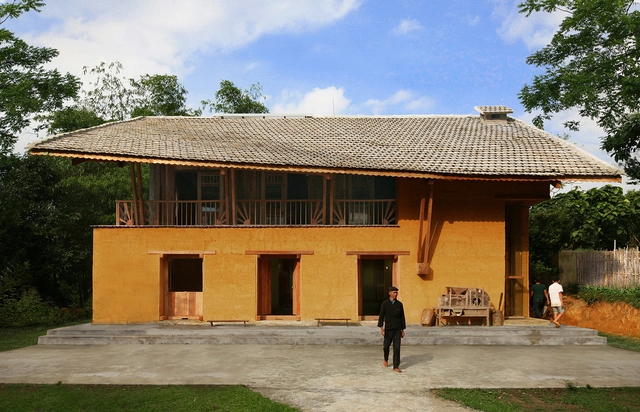
Nam Dam Homestay and Community House / 1+1>2 Architects


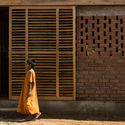
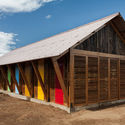
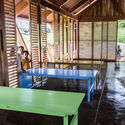
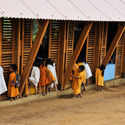
Nam Dam Homestay and Community House / 1+1>2 Architects - Community Center, Door, FacadeNam Dam Homestay and Community House / 1+1>2 Architects - Community Center, Stairs, Handrail, Door, BeamNam Dam Homestay and Community House / 1+1>2 Architects - Community Center, Door, Arch, Beam, Facade, ArcadeNam Dam Homestay and Community House / 1+1>2 Architects - Community Center, Facade, BeamNam Dam Homestay and Community House / 1+1>2 Architects - More Images+ 26

  • Architects: 1+1>2 Architects
  • Area Area of this architecture project Area:  300
  • Year Completion year of this architecture project Year:  2015

Harbin Opera House / MAD Architects

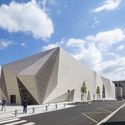
Harbin Opera House / MAD Architects -  Opera HouseHarbin Opera House / MAD Architects -  Opera HouseHarbin Opera House / MAD Architects -  Opera HouseHarbin Opera House / MAD Architects -  Opera HouseHarbin Opera House / MAD Architects - More Images+ 29

Harbin, China

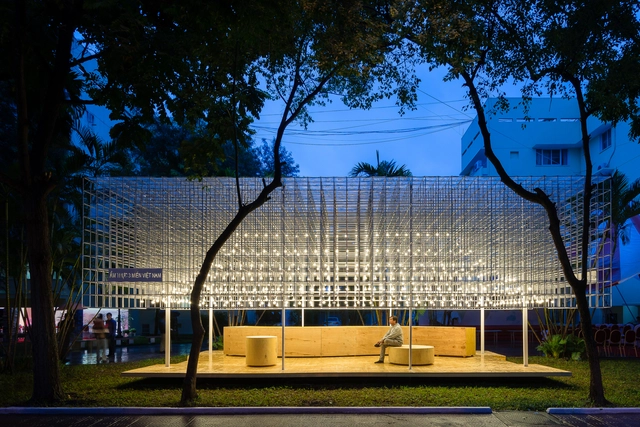
Vietnamese Food Pavilion / MIA Design Studio

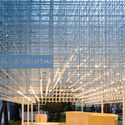
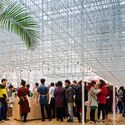
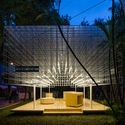
Vietnamese Food Pavilion / MIA Design Studio - PavilionVietnamese Food Pavilion / MIA Design Studio - Pavilion, Facade, Beam, Table, ChairVietnamese Food Pavilion / MIA Design Studio - Pavilion, FacadeVietnamese Food Pavilion / MIA Design Studio - Pavilion, FacadeVietnamese Food Pavilion / MIA Design Studio - More Images+ 13

Hanoi, Vietnam

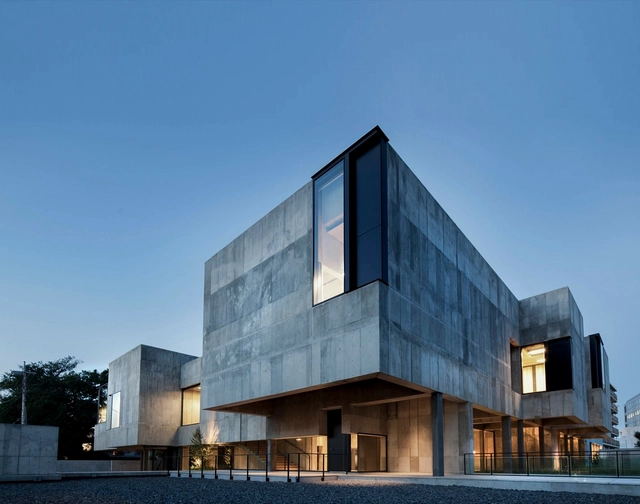
Tohogakuen School of Music / Nikken Sekkei

Tohogakuen School of Music / Nikken Sekkei - Schools , FacadeTohogakuen School of Music / Nikken Sekkei - Schools , Facade, CityscapeTohogakuen School of Music / Nikken Sekkei - Schools , Facade, BeamTohogakuen School of Music / Nikken Sekkei - Schools , FacadeTohogakuen School of Music / Nikken Sekkei - More Images+ 26

School Group Paulette-Deblock / zigzag architecture

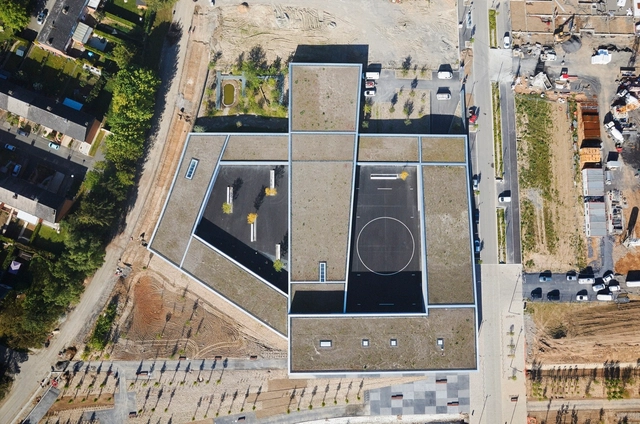
School Group Paulette-Deblock / zigzag architecture - Schools School Group Paulette-Deblock / zigzag architecture - Schools School Group Paulette-Deblock / zigzag architecture - Schools School Group Paulette-Deblock / zigzag architecture - Schools School Group Paulette-Deblock / zigzag architecture - More Images+ 15

Sin-le-Noble, France
  • Area Area of this architecture project Area:  4600
  • Year Completion year of this architecture project Year:  2015

CYIN / ArchiLab

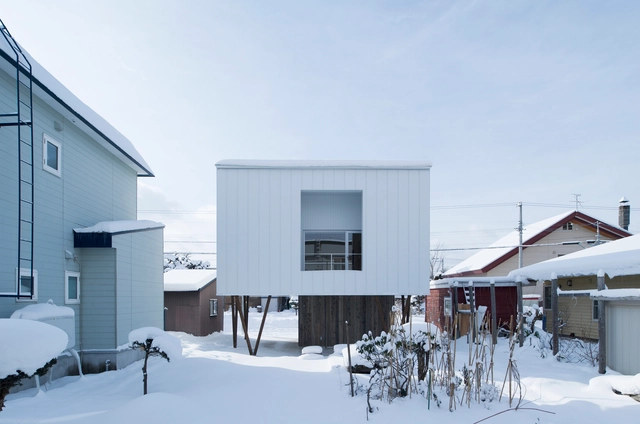
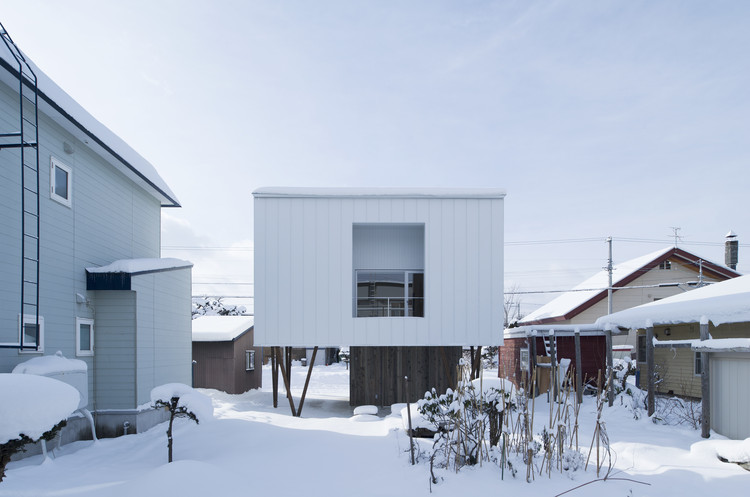
CYIN / ArchiLab - Houses, Kitchen, Beam, FacadeCYIN / ArchiLab - Houses, FacadeCYIN / ArchiLab - Houses, Kitchen, Handrail, CountertopCYIN / ArchiLab - Houses, HandrailCYIN / ArchiLab - More Images+ 7

Asahikawa, Japan
  • Architects: ArchiLab
  • Area Area of this architecture project Area:  103
  • Year Completion year of this architecture project Year:  2014

Dr. House / Scapelab

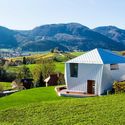
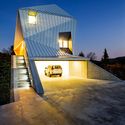
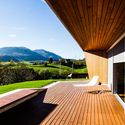
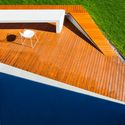
Dr. House / Scapelab - Houses, Garden, FacadeDr. House / Scapelab - Houses, Facade, StairsDr. House / Scapelab - Houses, Deck, Facade, BalconyDr. House / Scapelab - Houses, FacadeDr. House / Scapelab - More Images+ 7

Slovenske Konjice, Slovenia
  • Architects: Scapelab
  • Area Area of this architecture project Area:  174
  • Year Completion year of this architecture project Year:  2012

YA House / Kubota Architect Atelier

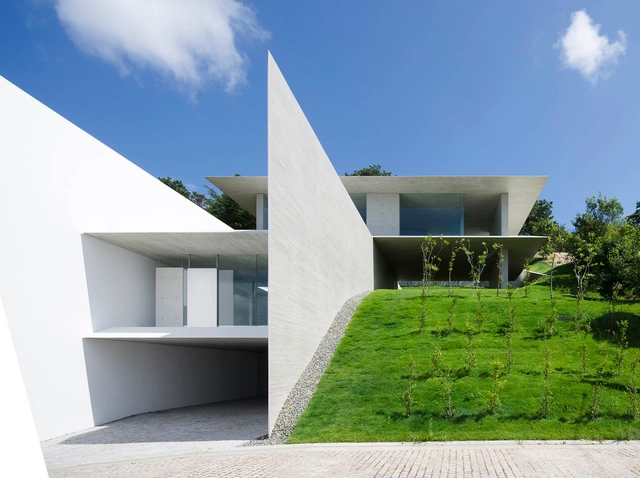
YA House / Kubota Architect Atelier - Houses, FacadeYA House / Kubota Architect Atelier - Houses, Facade, TableYA House / Kubota Architect Atelier - Houses, FacadeYA House / Kubota Architect Atelier - Houses, Facade, BalconyYA House / Kubota Architect Atelier - More Images+ 13

  • Area Area of this architecture project Area:  239
  • Year Completion year of this architecture project Year:  2015
  • Manufacturers Brands with products used in this architecture project
    Manufacturers:  Stonetech, Artunion, Kansai, Kitchenhouse, MDF Italia, +1

Timmerhuis / OMA

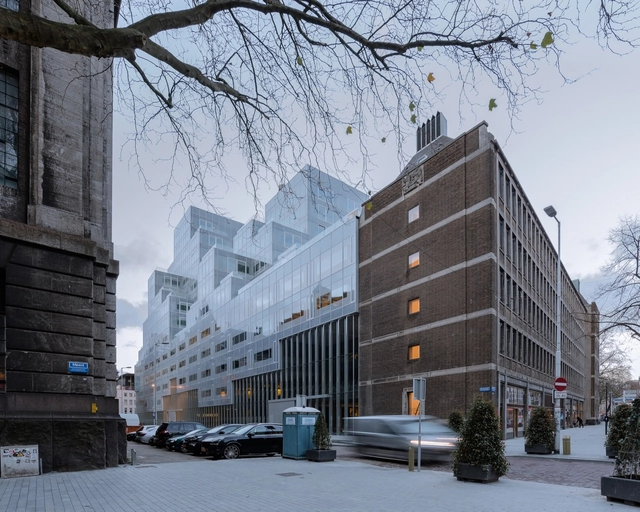
Timmerhuis / OMA - Office BuildingsTimmerhuis / OMA - Exterior Photography, Office Buildings, FacadeTimmerhuis / OMA - Office BuildingsTimmerhuis / OMA - Exterior Photography, Office Buildings, FacadeTimmerhuis / OMA - More Images+ 30

  • Architects: OMA
  • Area Area of this architecture project Area:  45000
  • Year Completion year of this architecture project Year:  2015
  • Manufacturers Brands with products used in this architecture project
    Manufacturers:  MOSO BAMBOO, Sika, Aldowa, B&C Projects, Bambooteq, +20

Hemsö Restaurant / Sweco Architects

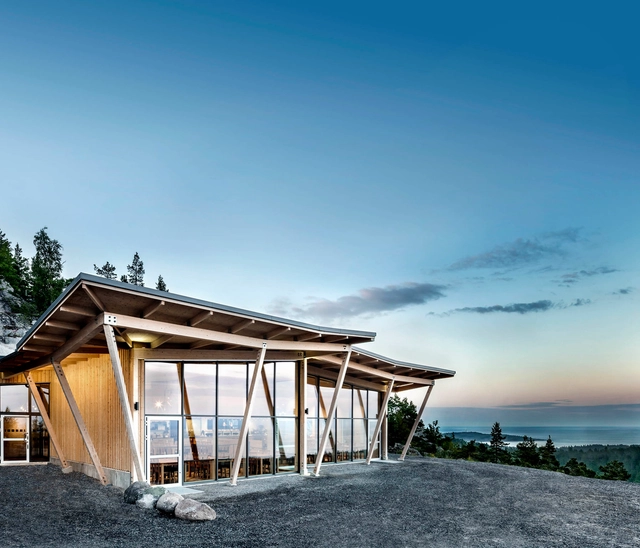
Hemsö Restaurant / Sweco Architects - Restaurant, Beam, Table, ChairHemsö Restaurant / Sweco Architects - Restaurant, Door, Beam, Facade, ColumnHemsö Restaurant / Sweco Architects - Restaurant, Beam, Facade, DoorHemsö Restaurant / Sweco Architects - Restaurant, Facade, Handrail, Column, Arch, Balcony, Table, ChairHemsö Restaurant / Sweco Architects - More Images+ 22

Hemsö, Sweden
  • Architects: Sweco Architects
  • Area Area of this architecture project Area:  400
  • Year Completion year of this architecture project Year:  2015
  • Manufacturers Brands with products used in this architecture project
    Manufacturers:  Lättelement, Schüco, Sioo, Träullit

Mazaronkiari Multifunctional Classroom / Semillas + Paulo Vale Afonso

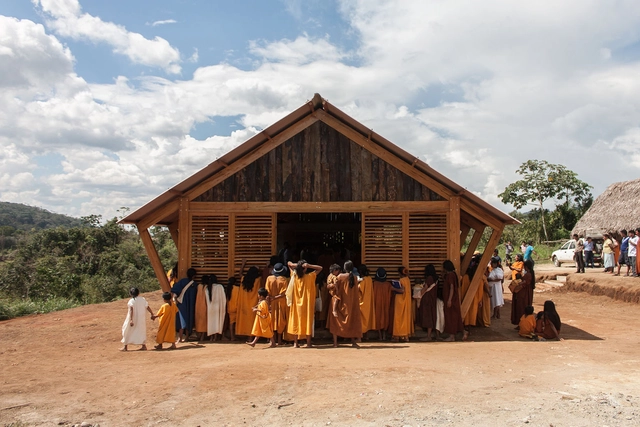
Mazaronkiari Multifunctional Classroom / Semillas + Paulo Vale Afonso - Interior Photography, Dining Hall, Door, FacadeMazaronkiari Multifunctional Classroom / Semillas + Paulo Vale Afonso - Dining HallMazaronkiari Multifunctional Classroom / Semillas + Paulo Vale Afonso - Interior Photography, Dining Hall, Beam, Table, ChairMazaronkiari Multifunctional Classroom / Semillas + Paulo Vale Afonso - Interior Photography, Dining HallMazaronkiari Multifunctional Classroom / Semillas + Paulo Vale Afonso - More Images+ 14

Satipo, Peru

Shokan House / Jay Bargmann

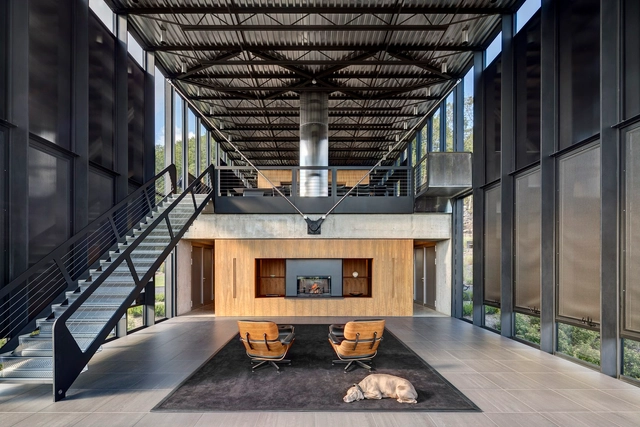
Shokan House / Jay Bargmann - Exterior Photography, Houses, FacadeShokan House / Jay Bargmann - Interior Photography, Houses, FacadeShokan House / Jay Bargmann - HousesShokan House / Jay Bargmann - Interior Photography, Houses, Facade, ChairShokan House / Jay Bargmann - More Images+ 53

New York, United States
  • Architects: Jay Bargmann
  • Year Completion year of this architecture project Year:  2015
  • Manufacturers Brands with products used in this architecture project
    Manufacturers:  Big Ass Fans, Gaggenau, Lutron, FSB Franz Schneider Brakel, Acor, +20

Inspiratiecentrum De Grevelingen / Paul De Ruiter Architects

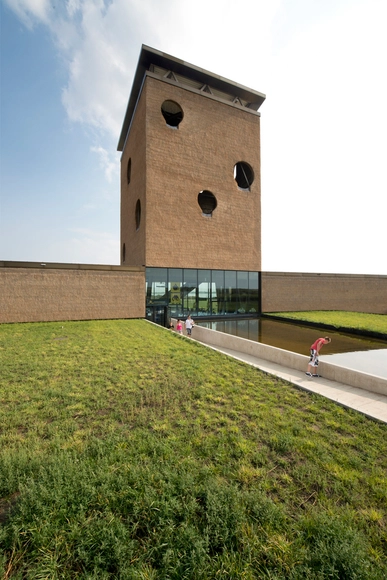
Inspiratiecentrum De Grevelingen / Paul De Ruiter Architects - Museum, Arch, BeamInspiratiecentrum De Grevelingen / Paul De Ruiter Architects - Museum, Beam, Table, ChairInspiratiecentrum De Grevelingen / Paul De Ruiter Architects - Museum, FacadeInspiratiecentrum De Grevelingen / Paul De Ruiter Architects - Museum, Facade, BeamInspiratiecentrum De Grevelingen / Paul De Ruiter Architects - More Images+ 13

  • Architects: Paul De Ruiter Architects
  • Area Area of this architecture project Area:  1200
  • Year Completion year of this architecture project Year:  2015

School of Architecture at the Royal Institute of Technology / Tham & Videgård Arkitekter

School of Architecture at the Royal Institute of Technology / Tham & Videgård Arkitekter - UniversitySchool of Architecture at the Royal Institute of Technology / Tham & Videgård Arkitekter - UniversitySchool of Architecture at the Royal Institute of Technology / Tham & Videgård Arkitekter - UniversitySchool of Architecture at the Royal Institute of Technology / Tham & Videgård Arkitekter - UniversitySchool of Architecture at the Royal Institute of Technology / Tham & Videgård Arkitekter - More Images+ 16

Stockholm, Sweden
  • Area Area of this architecture project Area:  9140
  • Year Completion year of this architecture project Year:  2015
  • Manufacturers Brands with products used in this architecture project
    Manufacturers:  Scanlight, UBAB

Álvarez-Nuovo Atelier / b|f|a

Álvarez-Nuovo Atelier / b|f|a - WorkshopÁlvarez-Nuovo Atelier / b|f|a - WorkshopÁlvarez-Nuovo Atelier / b|f|a - WorkshopÁlvarez-Nuovo Atelier / b|f|a - WorkshopÁlvarez-Nuovo Atelier / b|f|a - More Images+ 16

Asunción, Paraguay
  • Architects: b|f|a
  • Year Completion year of this architecture project Year:  2012

Fonte Boa House / João Mendes Ribeiro

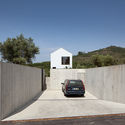
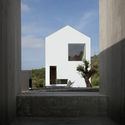
Fonte Boa House / João Mendes Ribeiro - Houses, FacadeFonte Boa House / João Mendes Ribeiro - Houses, FacadeFonte Boa House / João Mendes Ribeiro - Houses, FacadeFonte Boa House / João Mendes Ribeiro - Houses, Stairs, HandrailFonte Boa House / João Mendes Ribeiro - More Images+ 50

Fonte Boa, Portugal

Le Cristal Cinema and Michel Crespin Square / Linéaire A

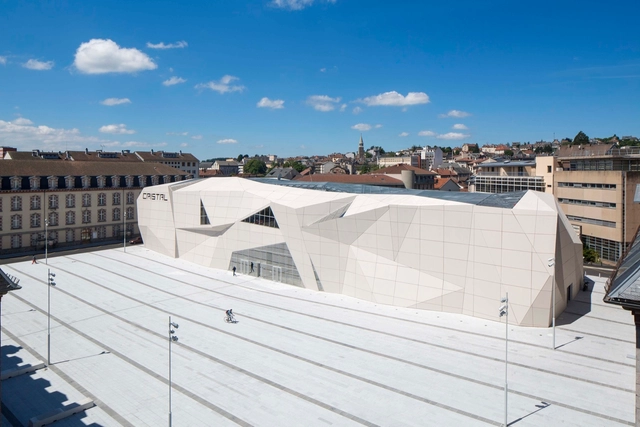
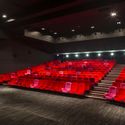
Le Cristal Cinema and Michel Crespin Square / Linéaire A - Cultural Center, Facade, DoorLe Cristal Cinema and Michel Crespin Square / Linéaire A - Cultural Center, FacadeLe Cristal Cinema and Michel Crespin Square / Linéaire A - Cultural Center, Stairs, Facade, Handrail, DoorLe Cristal Cinema and Michel Crespin Square / Linéaire A - Cultural Center, ChairLe Cristal Cinema and Michel Crespin Square / Linéaire A - More Images+ 9

You've started following your first account!

Did you know?

You'll now receive updates based on what you follow! Personalize your stream and start following your favorite authors, offices and users.