1. ArchDaily
  2. Featured

Featured

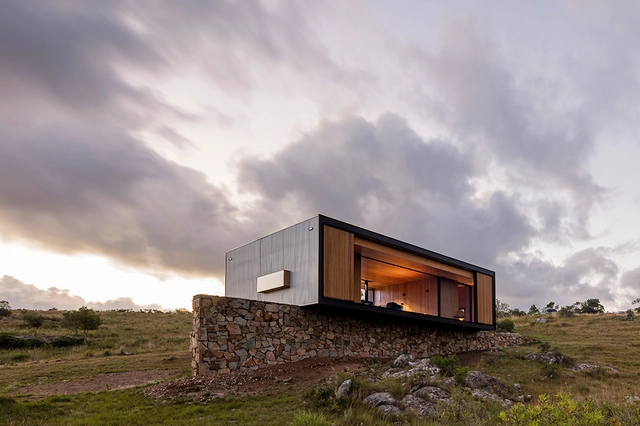
Retreat in Finca Aguy / MAPA

Retreat in Finca Aguy  / MAPA - HousesRetreat in Finca Aguy  / MAPA - Interior Photography, Houses, Table, ChairRetreat in Finca Aguy  / MAPA - Interior Photography, Houses, Kitchen, Beam, Sink, CountertopRetreat in Finca Aguy  / MAPA - HousesRetreat in Finca Aguy  / MAPA - More Images+ 7

Maldonado, Uruguay
  • Architects: MAPA
  • Area Area of this architecture project Area:  115
  • Year Completion year of this architecture project Year:  2015
  • Manufacturers Brands with products used in this architecture project
    Manufacturers:  Lutron, SONOS, Trios Lighting
  • Professionals: Carrión

Griss Equine Veterinary Practice / Marte.Marte Architects
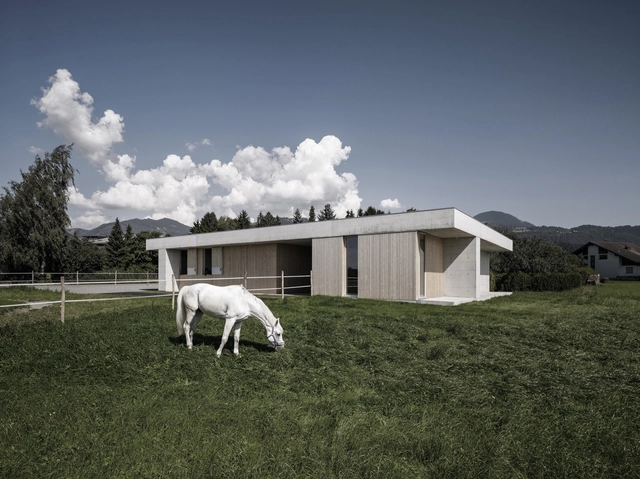
Griss Equine Veterinary Practice  / Marte.Marte Architects - Veterinary, Facade, Door, BenchGriss Equine Veterinary Practice  / Marte.Marte Architects - VeterinaryGriss Equine Veterinary Practice  / Marte.Marte Architects - Veterinary, Facade, ChairGriss Equine Veterinary Practice  / Marte.Marte Architects - Veterinary, DoorGriss Equine Veterinary Practice  / Marte.Marte Architects - More Images+ 15

Rankweil, Austria

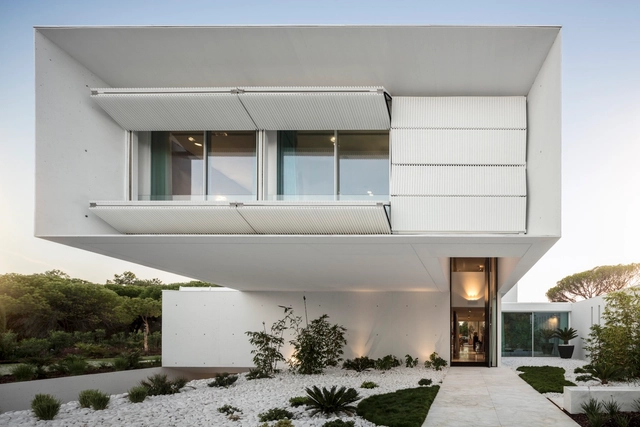
QL House / Visioarq Arquitectos

QL House / Visioarq Arquitectos - HousesQL House / Visioarq Arquitectos - HousesQL House / Visioarq Arquitectos - HousesQL House / Visioarq Arquitectos - HousesQL House / Visioarq Arquitectos - More Images+ 22

  • Area Area of this architecture project Area:  1240
  • Year Completion year of this architecture project Year:  2016
  • Manufacturers Brands with products used in this architecture project
    Manufacturers:  Amorim, Marnorte, Sernox

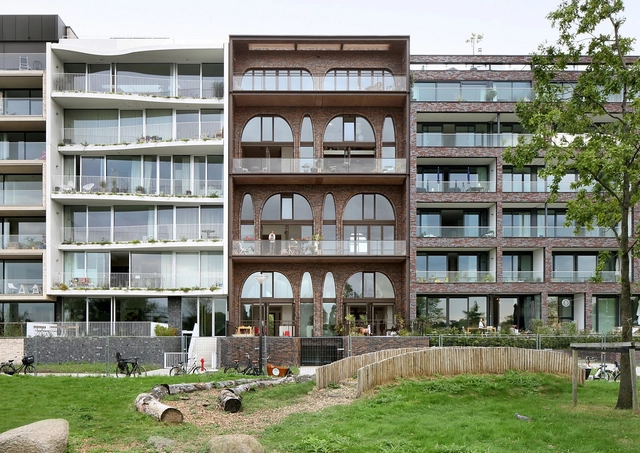
Amstelloft / WE architecten

Amstelloft / WE architecten - Loft, LightingAmstelloft / WE architecten - Loft, Stairs, Facade, Handrail, BeamAmstelloft / WE architecten - Loft, Facade, BalconyAmstelloft / WE architecten - Loft, Arch, Table, ChairAmstelloft / WE architecten - More Images+ 11

Amsterdam, The Netherlands
  • Architects: WE architecten
  • Year Completion year of this architecture project Year:  2016
  • Manufacturers Brands with products used in this architecture project
    Manufacturers:  Arconic, Daas baksteen
  • Professionals: VanBekkum BV

Sky Central / AL_A + PLP Architecture + HASSELL
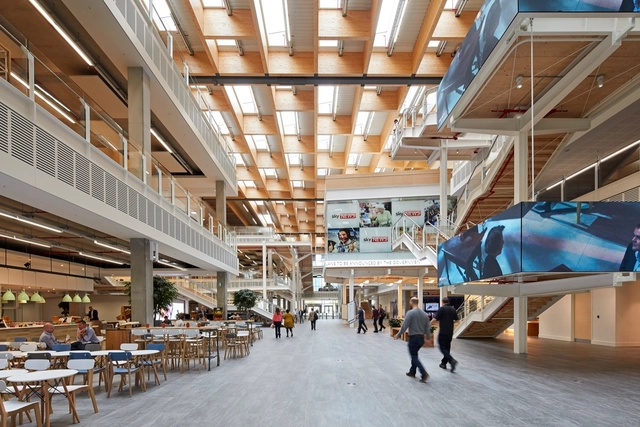
Sky Central / AL_A + PLP Architecture + HASSELL - Interior Photography, Office Buildings, ChairSky Central / AL_A + PLP Architecture + HASSELL - Interior Photography, Office Buildings, FacadeSky Central / AL_A + PLP Architecture + HASSELL - Interior Photography, Office Buildings, Stairs, ChairSky Central / AL_A + PLP Architecture + HASSELL - Exterior Photography, Office Buildings, FacadeSky Central / AL_A + PLP Architecture + HASSELL - More Images+ 32

  • Architects: AL_A, PLP Architecture
    Interior Designers: HASSELL
  • Area Area of this architecture project Area:  45000
  • Year Completion year of this architecture project Year:  2016
  • Manufacturers Brands with products used in this architecture project
    Manufacturers:  Innovation Glass

Elbphilharmonie Hamburg / Herzog & de Meuron
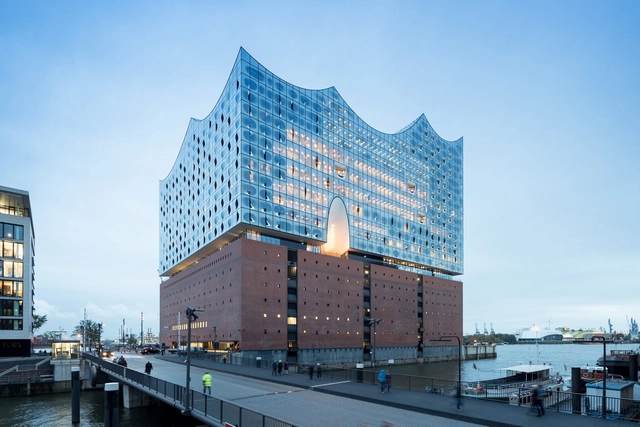
Elbphilharmonie Hamburg  / Herzog & de Meuron - Exterior Photography, Theaters & Performance , CityscapeElbphilharmonie Hamburg  / Herzog & de Meuron - Theaters & Performance Elbphilharmonie Hamburg  / Herzog & de Meuron - Exterior Photography, Theaters & Performance , Facade, CityscapeElbphilharmonie Hamburg  / Herzog & de Meuron - Interior Photography, Theaters & Performance , Stairs, Facade, LightingElbphilharmonie Hamburg  / Herzog & de Meuron - More Images+ 25
Bunga LOW / Urbain Architectencollectief
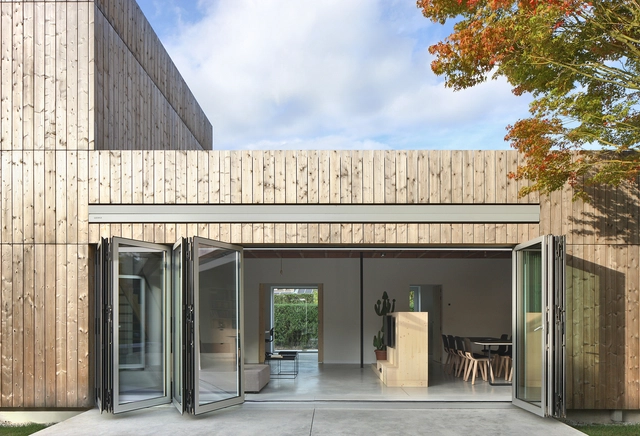
Bunga LOW  / Urbain Architectencollectief - Houses, FacadeBunga LOW  / Urbain Architectencollectief - Houses, Facade, DoorBunga LOW  / Urbain Architectencollectief - Houses, Facade, Beam, Table, ChairBunga LOW  / Urbain Architectencollectief - Houses, Facade, Beam, BenchBunga LOW  / Urbain Architectencollectief - More Images+ 14

Ghent, Belgium

Convention Centre Strasbourg / Dietrich | Untertrifaller Architekten + Rey-Lucquet et associés

Convention Centre Strasbourg / Dietrich | Untertrifaller Architekten + Rey-Lucquet et associés - Music VenueConvention Centre Strasbourg / Dietrich | Untertrifaller Architekten + Rey-Lucquet et associés - Music VenueConvention Centre Strasbourg / Dietrich | Untertrifaller Architekten + Rey-Lucquet et associés - Interior Photography, Music Venue, Chair, LightingConvention Centre Strasbourg / Dietrich | Untertrifaller Architekten + Rey-Lucquet et associés - Music VenueConvention Centre Strasbourg / Dietrich | Untertrifaller Architekten + Rey-Lucquet et associés - More Images+ 10

Strasbourg, France

Art Studio of Xu Hongquan / office PROJECT

Art Studio of Xu Hongquan / office PROJECT - Adaptive Reuse, Beam, Facade, Lighting, BenchArt Studio of Xu Hongquan / office PROJECT - Adaptive Reuse, Facade, Stairs, Door, BalconyArt Studio of Xu Hongquan / office PROJECT - Adaptive Reuse, Facade, BeamArt Studio of Xu Hongquan / office PROJECT - Adaptive ReuseArt Studio of Xu Hongquan / office PROJECT - More Images+ 39

  • Architects: office PROJECT

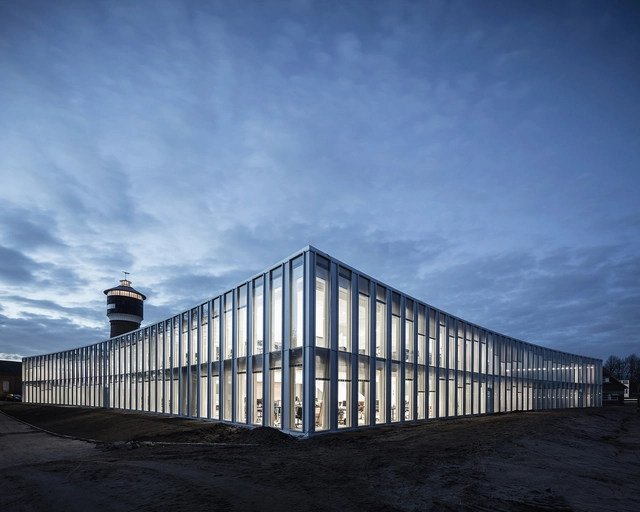
Tønder Townhall / SLETH architects

Tønder Townhall / SLETH architects - Town & City Hall, Facade, LightingTønder Townhall / SLETH architects - Town & City Hall, FacadeTønder Townhall / SLETH architects - Town & City Hall, Kitchen, Table, ChairTønder Townhall / SLETH architects - Town & City Hall, FacadeTønder Townhall / SLETH architects - More Images+ 16

  • Architects: SLETH architects
  • Area Area of this architecture project Area:  4100
  • Year Completion year of this architecture project Year:  2016
  • Manufacturers Brands with products used in this architecture project
    Manufacturers:  Petersen Tegl

Graça Apartment / fala

Graça Apartment  / fala - Interior Photography, ApartmentsGraça Apartment  / fala - Interior Photography, Apartments, Facade, LightingGraça Apartment  / fala - Interior Photography, ApartmentsGraça Apartment  / fala - Interior Photography, ApartmentsGraça Apartment  / fala - More Images+ 21

  • Architects: fala
  • Year Completion year of this architecture project Year:  2016
  • Manufacturers Brands with products used in this architecture project
    Manufacturers:  Alape, BRUMA, Sanitana

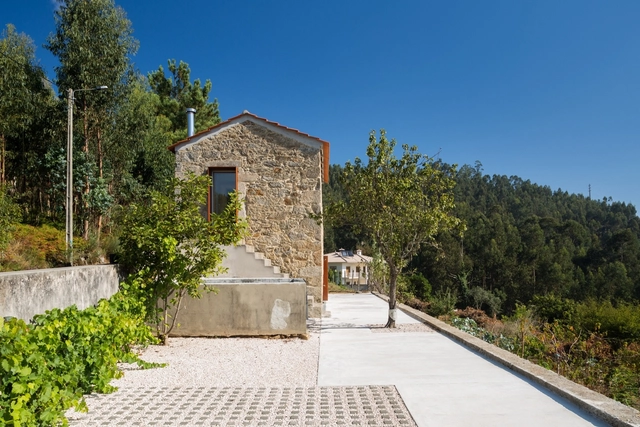
SH House / Paulo Martins

SH House / Paulo Martins - RefurbishmentSH House / Paulo Martins - RefurbishmentSH House / Paulo Martins - RefurbishmentSH House / Paulo Martins - RefurbishmentSH House / Paulo Martins - More Images+ 42

Sever do Vouga, Portugal
  • Architects: Paulo Martins
  • Area Area of this architecture project Area:  45
  • Manufacturers Brands with products used in this architecture project
    Manufacturers:  CIN, Pladur

COBS Year-Round Micro Cabins / Colorado Building Workshop
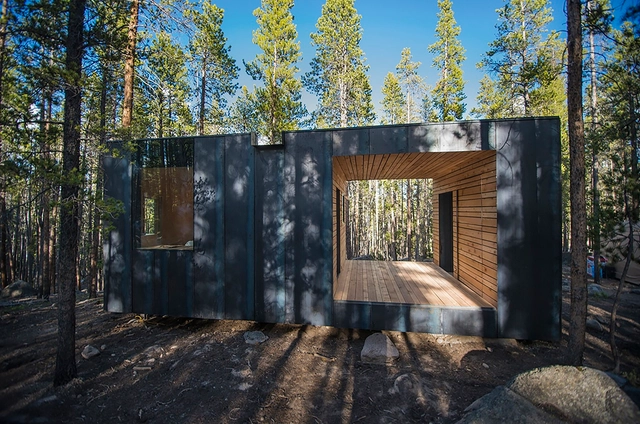
COBS Year-Round Micro Cabins / Colorado Building Workshop - Interior Photography, Cabins & Lodges, BedroomCOBS Year-Round Micro Cabins / Colorado Building Workshop - Interior Photography, Cabins & LodgesCOBS Year-Round Micro Cabins / Colorado Building Workshop - Interior Photography, Cabins & Lodges, Bathroom, Countertop, SinkCOBS Year-Round Micro Cabins / Colorado Building Workshop - Exterior Photography, Cabins & Lodges, ForestCOBS Year-Round Micro Cabins / Colorado Building Workshop - More Images+ 24
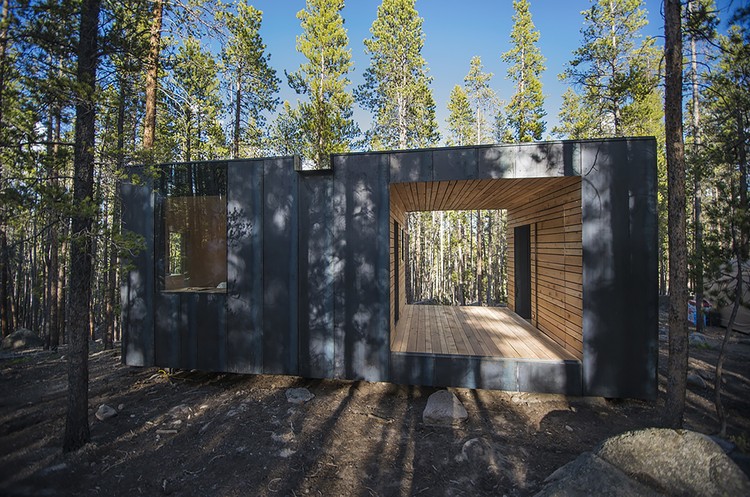
  • Area Area of this architecture project Area:  200 ft²
  • Year Completion year of this architecture project Year:  2016
  • Manufacturers Brands with products used in this architecture project
    Manufacturers:  3M, ELEVATE, Big Sky R-Control, Kohler, Legrand / Bticino, +4
  • Professionals: Blythe von Reckers

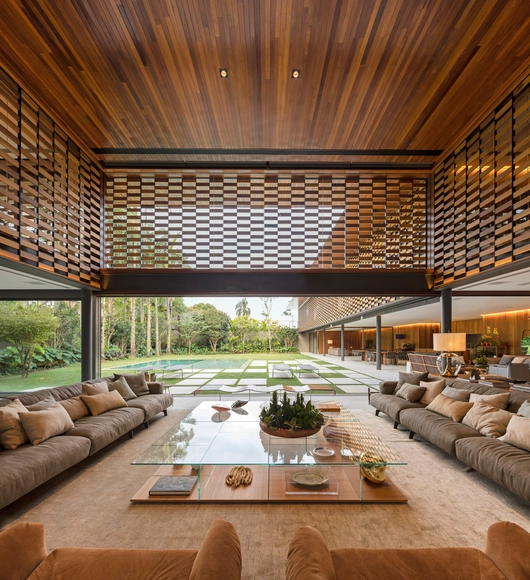
GAF House / Jacobsen Arquitetura

GAF House / Jacobsen Arquitetura - HousesGAF House / Jacobsen Arquitetura - HousesGAF House / Jacobsen Arquitetura - HousesGAF House / Jacobsen Arquitetura - HousesGAF House / Jacobsen Arquitetura - More Images+ 17

São Paulo, Brazil

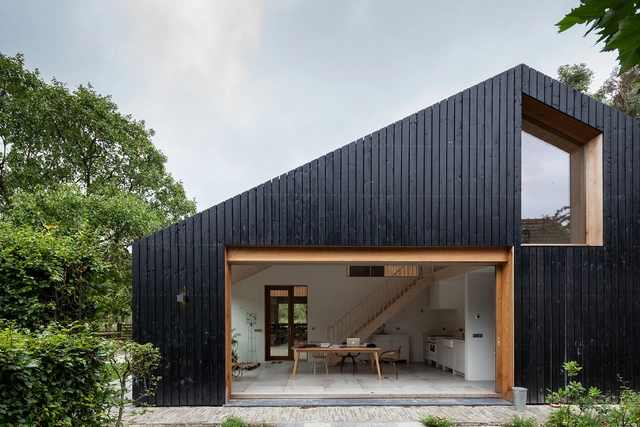
Barn Rijswijk / Workshop architecten

Barn Rijswijk / Workshop architecten - Houses, Beam, Facade, DoorBarn Rijswijk / Workshop architecten - Houses, Facade, DoorBarn Rijswijk / Workshop architecten - Houses, GardenBarn Rijswijk / Workshop architecten - Houses, Beam, Facade, ColumnBarn Rijswijk / Workshop architecten - More Images+ 9

  • Area Area of this architecture project Area:  270
  • Year Completion year of this architecture project Year:  2016
  • Manufacturers Brands with products used in this architecture project
    Manufacturers:  SCX, tsmc
  • Professionals: Legemaat van Elst

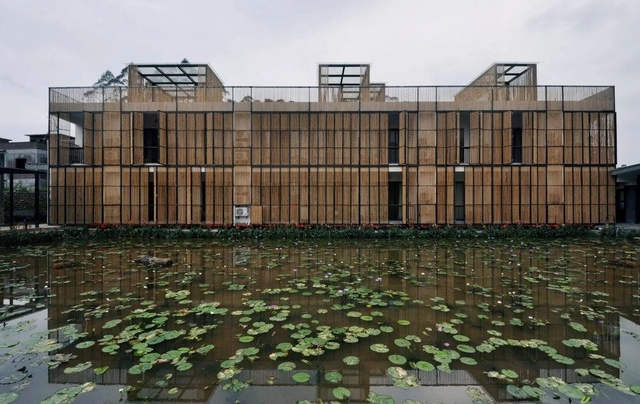
Heduli Paddy Hotel / C&C DESIGN

Heduli Paddy Hotel  / C&C DESIGN - Hotels, FacadeHeduli Paddy Hotel  / C&C DESIGN - Hotels, FacadeHeduli Paddy Hotel  / C&C DESIGN - Hotels, Fence, FacadeHeduli Paddy Hotel  / C&C DESIGN - Hotels, Facade, DoorHeduli Paddy Hotel  / C&C DESIGN - More Images+ 19

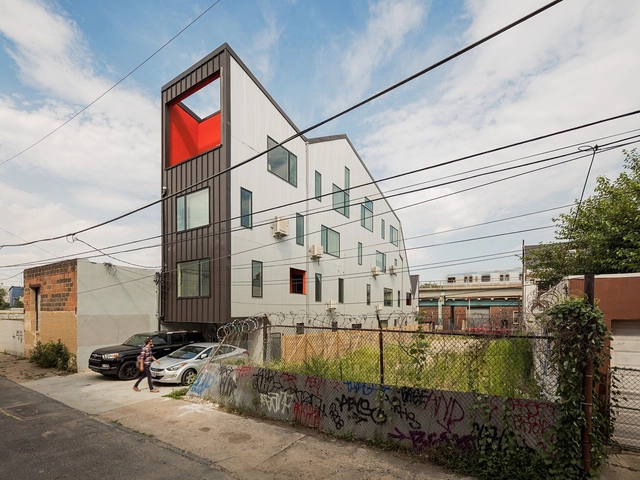
El Chalet / ISA

El Chalet / ISA - Apartments, FacadeEl Chalet / ISA - Apartments, Facade, Handrail, StairsEl Chalet / ISA - Apartments, Kitchen, Table, CountertopEl Chalet / ISA - Apartments, Fence, FacadeEl Chalet / ISA - More Images+ 4

Philadelphia, United States
  • Architects: ISA
  • Area Area of this architecture project Area:  6500 ft²
  • Year Completion year of this architecture project Year:  2016
  • Manufacturers Brands with products used in this architecture project
    Manufacturers:  Atas International, Ikea, Inline Fiberglass

Utrecht Central Station / Benthem Crouwel Architects
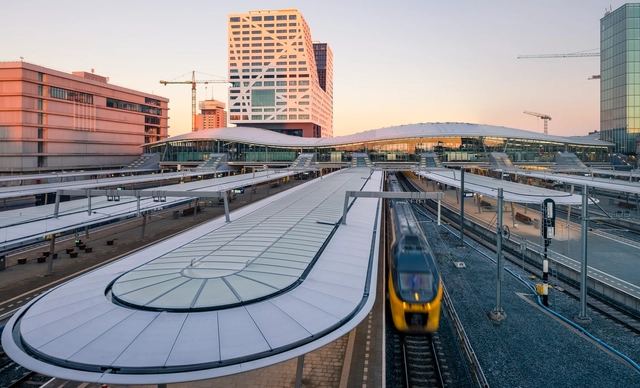
Utrecht Central Station / Benthem Crouwel Architects - Interior Photography, Train StationUtrecht Central Station / Benthem Crouwel Architects - Interior Photography, Train Station, BeamUtrecht Central Station / Benthem Crouwel Architects - Exterior Photography, Train Station, Arch, CityscapeUtrecht Central Station / Benthem Crouwel Architects - Interior Photography, Train Station, Beam, Facade, ColumnUtrecht Central Station / Benthem Crouwel Architects - More Images+ 12

  • Area Area of this architecture project Area:  26030
  • Year Completion year of this architecture project Year:  2016
  • Manufacturers Brands with products used in this architecture project
    Manufacturers:  BRS, COEM, Emesa, Glasdesign, Hafkon, +2

You've started following your first account!

Did you know?

You'll now receive updates based on what you follow! Personalize your stream and start following your favorite authors, offices and users.