1. ArchDaily
  2. Featured

Featured

Pujol / JSa

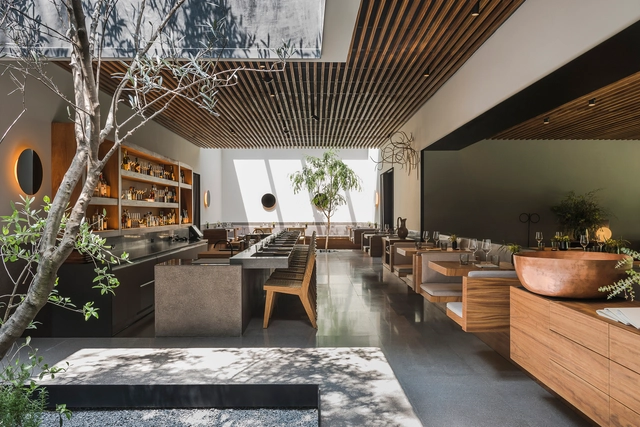

Pujol / JSa - RestaurantPujol / JSa - RestaurantPujol / JSa - RestaurantPujol / JSa - RestaurantPujol / JSa - More Images+ 11

  • Architects: JSa
  • Year Completion year of this architecture project Year:  2017
  • Manufacturers Brands with products used in this architecture project
    Manufacturers:  Bozovich

Topping Rose House / Roger Ferris + Partners
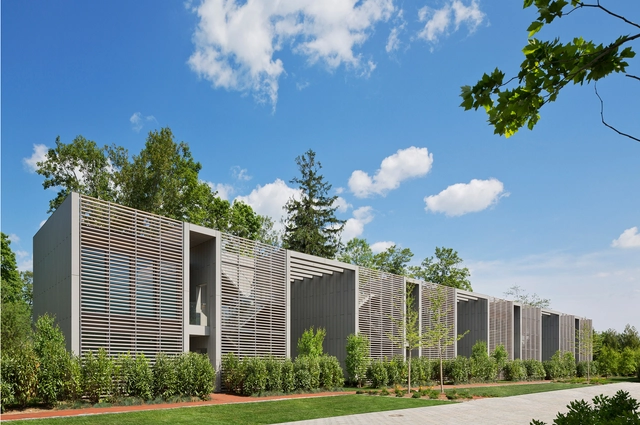
Topping Rose House / Roger Ferris + Partners - Refurbishment, Garden, FacadeTopping Rose House / Roger Ferris + Partners - Refurbishment, Garden, FacadeTopping Rose House / Roger Ferris + Partners - Refurbishment, Garden, FacadeTopping Rose House / Roger Ferris + Partners - Refurbishment, Garden, FacadeTopping Rose House / Roger Ferris + Partners - More Images+ 4
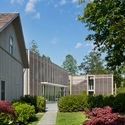
Music School / BAROZZI VEIGA

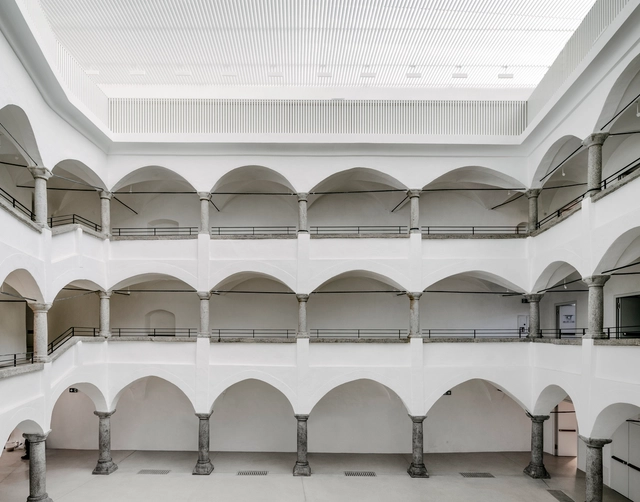
Music School / BAROZZI  VEIGA - Renovation, Stairs, Arch, Arcade, Column, HandrailMusic School / BAROZZI  VEIGA - Renovation, Garden, FacadeMusic School / BAROZZI  VEIGA - Renovation, Stairs, Facade, Handrail, Column, ArchMusic School / BAROZZI  VEIGA - Renovation, FacadeMusic School / BAROZZI  VEIGA - More Images+ 8

The Murray Hotel / Foster + Partners
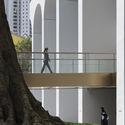
The Murray Hotel / Foster + Partners - Hotels
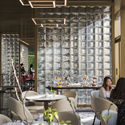
© Nigel Young / Foster + Partners

The Murray Hotel / Foster + Partners - Exterior Photography, Hotels, FacadeThe Murray Hotel / Foster + Partners - Interior Photography, Hotels, Stairs, Facade, HandrailThe Murray Hotel / Foster + Partners - Interior Photography, Hotels, Table, ChairThe Murray Hotel / Foster + Partners - Interior Photography, Hotels, Stairs, Facade, HandrailThe Murray Hotel / Foster + Partners - More Images+ 32
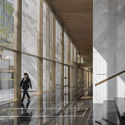
Hong Kong, Hong Kong (SAR)

Refurbishment MR 53 / BLOCO Arquitetos

Refurbishment MR 53 / BLOCO Arquitetos - Interior DesignRefurbishment MR 53 / BLOCO Arquitetos - Interior DesignRefurbishment MR 53 / BLOCO Arquitetos - Interior DesignRefurbishment MR 53 / BLOCO Arquitetos - Interior DesignRefurbishment MR 53 / BLOCO Arquitetos - More Images+ 18
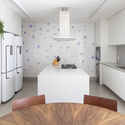
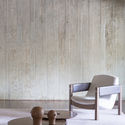
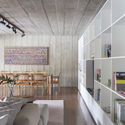
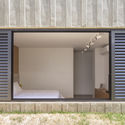
  • Architects: BLOCO Arquitetos
  • Area Area of this architecture project Area:  350
  • Year Completion year of this architecture project Year:  2016
  • Manufacturers Brands with products used in this architecture project
    Manufacturers:  Atlas Concorde, ALKHA, Florence, Interpam, Leopardi Esperante, +5

Georgica Cove / Bates Masi + Architects
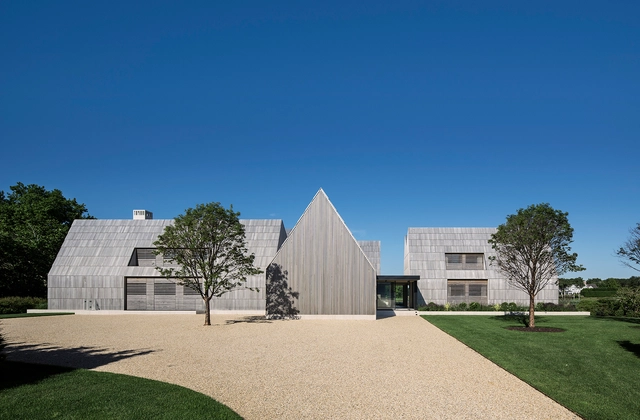
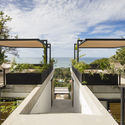
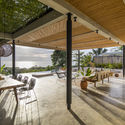
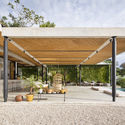
Georgica Cove / Bates Masi + Architects - HousesGeorgica Cove / Bates Masi + Architects - Exterior Photography, Houses, FacadeGeorgica Cove / Bates Masi + Architects - Interior Photography, Houses, Beam, TableGeorgica Cove / Bates Masi + Architects - HousesGeorgica Cove / Bates Masi + Architects - More Images+ 12
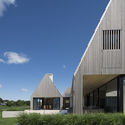
Mint Santa Teresa / Studio Saxe

Mint Santa Teresa / Studio Saxe - HotelsMint Santa Teresa / Studio Saxe - HotelsMint Santa Teresa / Studio Saxe - HotelsMint Santa Teresa / Studio Saxe - HotelsMint Santa Teresa / Studio Saxe - More Images+ 21

Playa Santa Teresa, Costa Rica
  • Architects: Studio Saxe
  • Area Area of this architecture project Area:  660
  • Year Completion year of this architecture project Year:  2018
  • Manufacturers Brands with products used in this architecture project
    Manufacturers:  -, Cemex, Pilington

Glassell School of Art / Steven Holl Architects
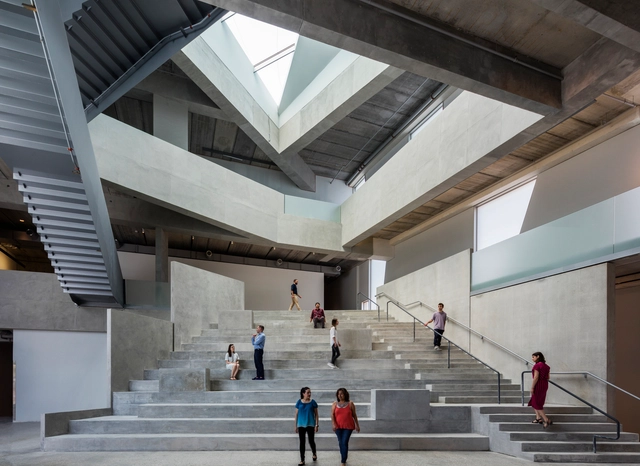
Glassell School of Art / Steven Holl Architects - Schools , FacadeGlassell School of Art / Steven Holl Architects - Schools , Facade, LightingGlassell School of Art / Steven Holl Architects - Schools , FacadeGlassell School of Art / Steven Holl Architects - Schools , Beam, Table, ChairGlassell School of Art / Steven Holl Architects - More Images+ 11
Lecture Building at the Alioune Diop University / IDOM
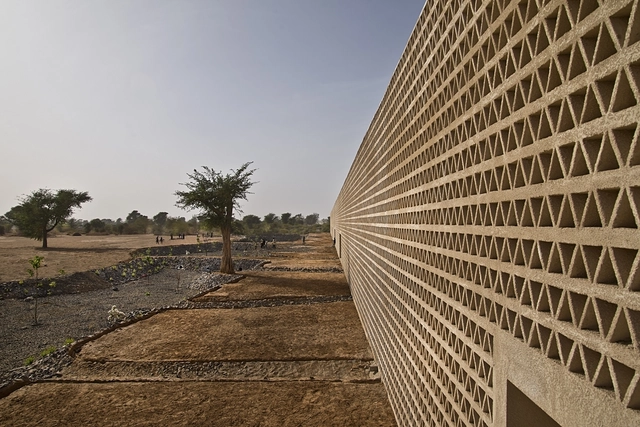
Lecture Building at the Alioune Diop University / IDOM - Higher EducationLecture Building at the Alioune Diop University / IDOM - Higher EducationLecture Building at the Alioune Diop University / IDOM - Higher EducationLecture Building at the Alioune Diop University / IDOM - Higher EducationLecture Building at the Alioune Diop University / IDOM - More Images+ 20
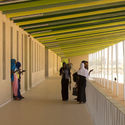
  • Architects: IDOM
  • Area Area of this architecture project Area:  7533
  • Year Completion year of this architecture project Year:  2017
  • Manufacturers Brands with products used in this architecture project
    Manufacturers:  CSE, Carriére de Diourbel, Ciment du Sahel, DANOSA, Daikin, +8

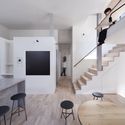
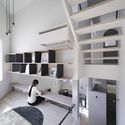
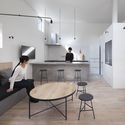
Zeze Osaka Coliving House / SWING

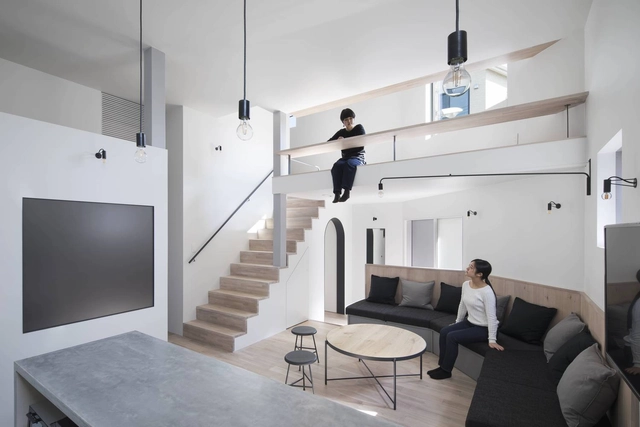
Zeze Osaka Coliving House / SWING - Coliving, FacadeZeze Osaka Coliving House / SWING - Coliving, Stairs, Handrail, Door, Beam, Facade, Table, ChairZeze Osaka Coliving House / SWING - Coliving, Bedroom, Chair, Bed, TableZeze Osaka Coliving House / SWING - Coliving, TableZeze Osaka Coliving House / SWING - More Images+ 20

  • Architects: SWING
  • Area Area of this architecture project Area:  146
  • Year Completion year of this architecture project Year:  2018
  • Manufacturers Brands with products used in this architecture project
    Manufacturers:  Grohe, BEAL, Lixil Corporation, NEW LIGHT POTTERY, TAiGA Lamp
  • Professionals: Chihaya meimoku

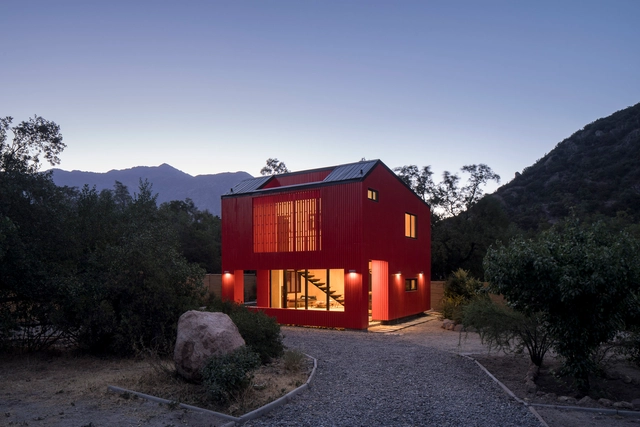
La Roja / Felipe Assadi Arquitectos
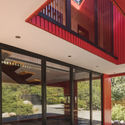
La Roja / Felipe Assadi Arquitectos - HousesLa Roja / Felipe Assadi Arquitectos - HousesLa Roja / Felipe Assadi Arquitectos - HousesLa Roja / Felipe Assadi Arquitectos - HousesLa Roja / Felipe Assadi Arquitectos - More Images+ 18
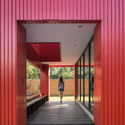
San José de Maipo, Chile

Fairhaven Beach House / John Wardle Architects
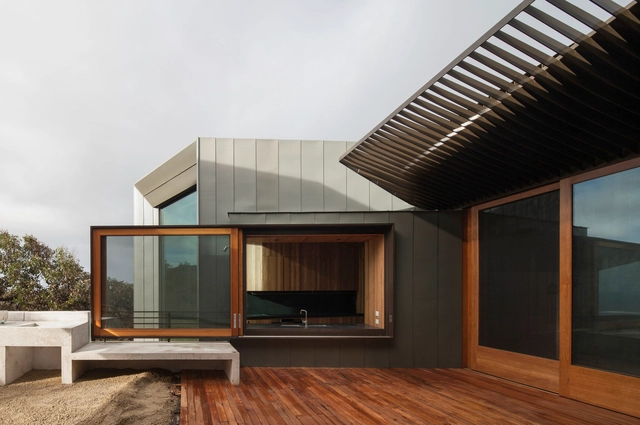
Fairhaven Beach House / John Wardle Architects  - Houses, Deck, Beam, Facade, TableFairhaven Beach House / John Wardle Architects  - Houses, Facade, Beam, Handrail, Door, StairsFairhaven Beach House / John Wardle Architects  - Houses, FacadeFairhaven Beach House / John Wardle Architects  - Houses, Table, Chair, LightingFairhaven Beach House / John Wardle Architects  - More Images+ 6
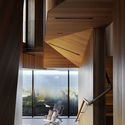
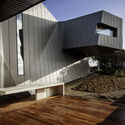
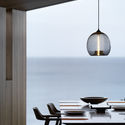
Fairhaven, Australia
  • Architects: John Wardle Architects
  • Area Area of this architecture project Area:  430
  • Year Completion year of this architecture project Year:  2012
  • Manufacturers Brands with products used in this architecture project
    Manufacturers:  Sculptform, Shade Factor, CDK stone, HM Metalcraft, Hub Furniture, +5

Mylla Hytte / Mork-Ulnes Architects

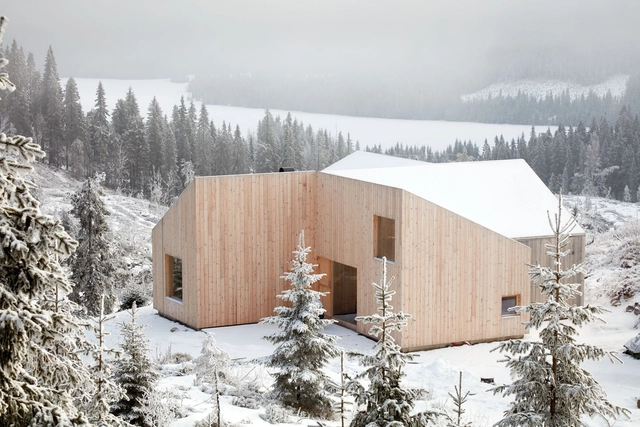
Mylla Hytte / Mork-Ulnes Architects  - Houses Interiors, Facade, ForestMylla Hytte / Mork-Ulnes Architects  - Houses Interiors, Kitchen, Door, Beam, Table, ChairMylla Hytte / Mork-Ulnes Architects  - Houses Interiors, ForestMylla Hytte / Mork-Ulnes Architects  - Houses Interiors, FacadeMylla Hytte / Mork-Ulnes Architects  - More Images+ 12

Rimrock / Olson Kundig

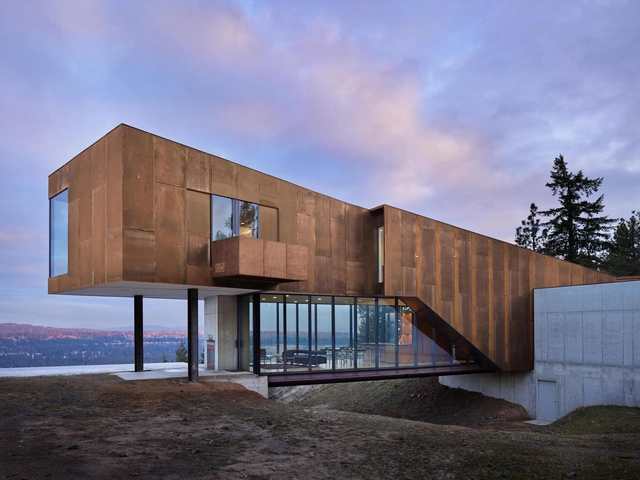
Rimrock / Olson Kundig - Houses, FacadeRimrock / Olson Kundig - Houses, Facade, TableRimrock / Olson Kundig - Houses, Kitchen, Facade, CountertopRimrock / Olson Kundig - Houses, ForestRimrock / Olson Kundig - More Images+ 16

Rustic House / Urban Agency

Rustic House / Urban Agency - Houses, Facade
© Paul Tierney

Rustic House / Urban Agency - Houses, Facade, DoorRustic House / Urban Agency - Houses, CoastRustic House / Urban Agency - Houses, Facade, DoorRustic House / Urban Agency - Houses, Kitchen, Beam, Arch, Table, Countertop, ChairRustic House / Urban Agency - More Images+ 28

Haier Global Creative Research Centre / DC Alliance + Snøhetta
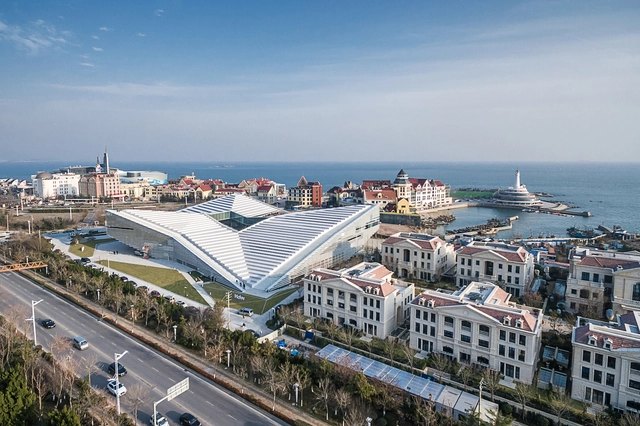
Haier Global Creative Research Centre / DC Alliance + Snøhetta - Institutional Buildings, Cityscape, CoastHaier Global Creative Research Centre / DC Alliance + Snøhetta - Institutional Buildings, FacadeHaier Global Creative Research Centre / DC Alliance + Snøhetta - Institutional Buildings, FacadeHaier Global Creative Research Centre / DC Alliance + Snøhetta - Institutional Buildings, FacadeHaier Global Creative Research Centre / DC Alliance + Snøhetta - More Images+ 27
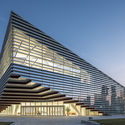
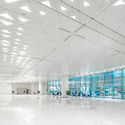
  • Architects: DC Alliance, Snøhetta
  • Area Area of this architecture project Area:  35451
  • Year Completion year of this architecture project Year:  2016

Bluff Reach / Butler Armsden Architects
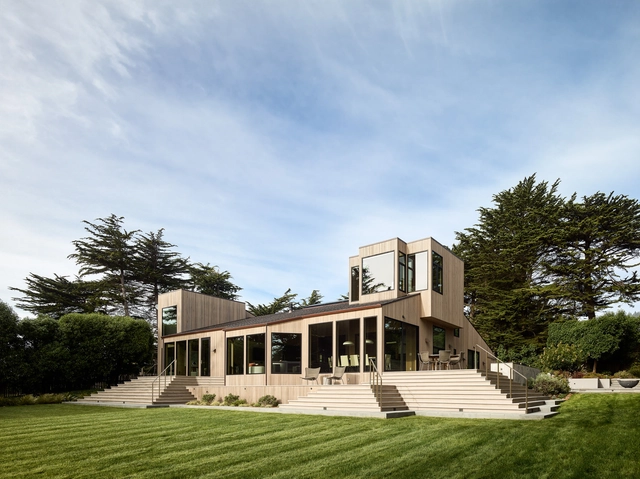
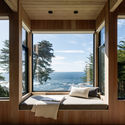
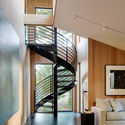
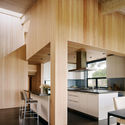
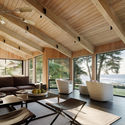
Bluff Reach / Butler Armsden Architects - Houses, Bedroom, Door, FacadeBluff Reach / Butler Armsden Architects - Houses, Bedroom, Beam, Facade, Handrail, TableBluff Reach / Butler Armsden Architects - Houses, Kitchen, Beam, Facade, Table, Chair, CountertopBluff Reach / Butler Armsden Architects - Houses, Deck, Beam, Facade, Table, ChairBluff Reach / Butler Armsden Architects - More Images+ 32
Studio 6420 / Robert M. Gurney Architect

Studio 6420 / Robert M. Gurney Architect - Houses, Facade, Door
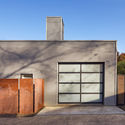
© Anice Hoachlander

Studio 6420 / Robert M. Gurney Architect - Houses, Door, FacadeStudio 6420 / Robert M. Gurney Architect - Houses, Garden, Facade, Door, ChairStudio 6420 / Robert M. Gurney Architect - Houses, Kitchen, Door, Facade, Table, Chair, Countertop, BenchStudio 6420 / Robert M. Gurney Architect - Houses, Garden, FacadeStudio 6420 / Robert M. Gurney Architect - More Images+ 19
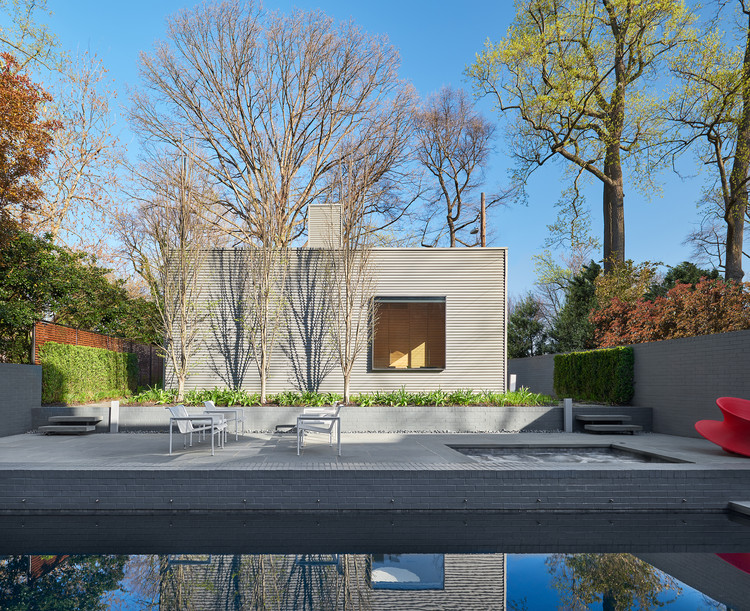
Washington, United States

You've started following your first account!

Did you know?

You'll now receive updates based on what you follow! Personalize your stream and start following your favorite authors, offices and users.