1. ArchDaily
  2. Featured

Featured

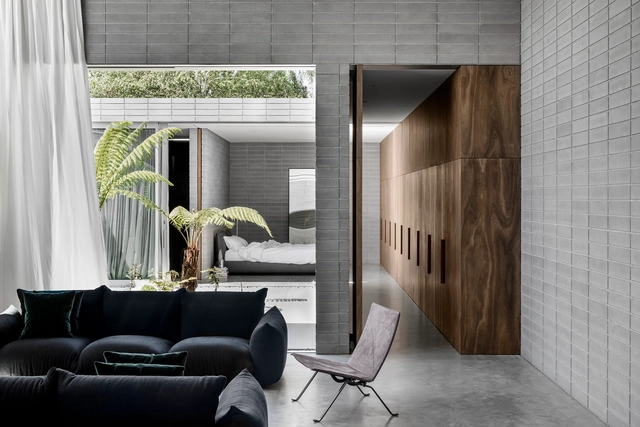
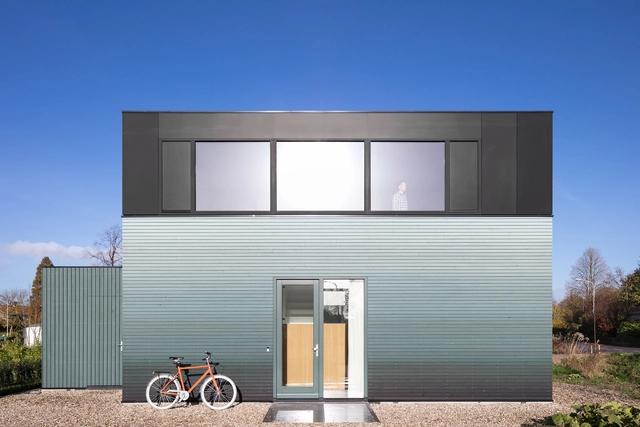
House for a Photographer / Studio Razavi architecture

House for a Photographer / Studio Razavi architecture - Exterior Photography, Houses, FacadeHouse for a Photographer / Studio Razavi architecture - Interior Photography, Houses, BathroomHouse for a Photographer / Studio Razavi architecture - Exterior Photography, Houses, Facade, DoorHouse for a Photographer / Studio Razavi architecture - Interior Photography, Houses, DoorHouse for a Photographer / Studio Razavi architecture - More Images+ 25

  • Area Area of this architecture project Area:  130
  • Year Completion year of this architecture project Year:  2013
  • Manufacturers Brands with products used in this architecture project
    Manufacturers:  K-Line France, Maisons du Monde, PORCELANA, Silverwood Stone, Weber, +4

Singh Residence / Vir.Mueller Architects
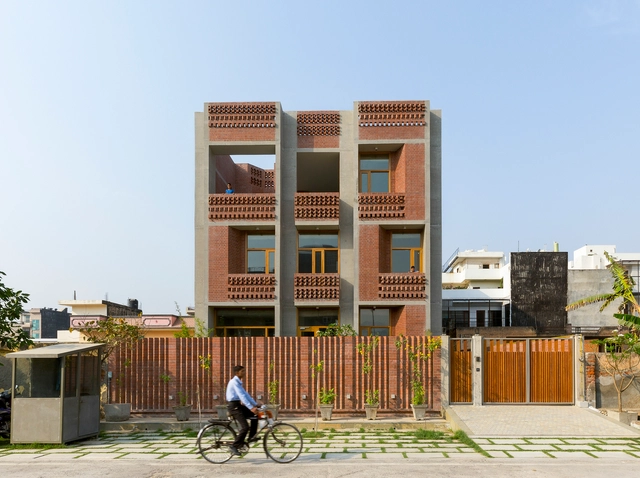
Singh Residence / Vir.Mueller Architects - Houses, FacadeSingh Residence / Vir.Mueller Architects - Houses, Door, Facade, Beam, ArchSingh Residence / Vir.Mueller Architects - Houses, Facade, DoorSingh Residence / Vir.Mueller Architects - Houses, Facade, Door, Beam, ChairSingh Residence / Vir.Mueller Architects - More Images+ 17
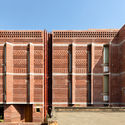
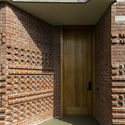
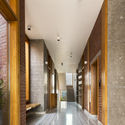
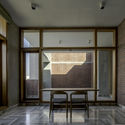
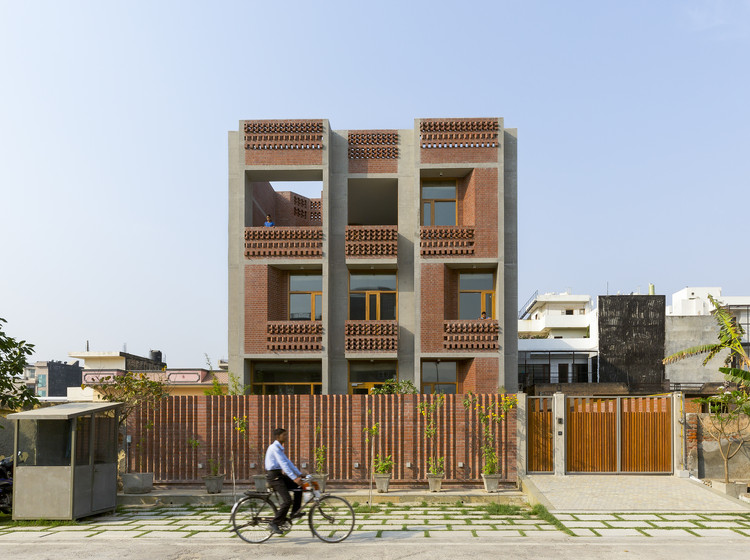
Noida, India

Tianjin Binhai Cultural Center / gmp Architects
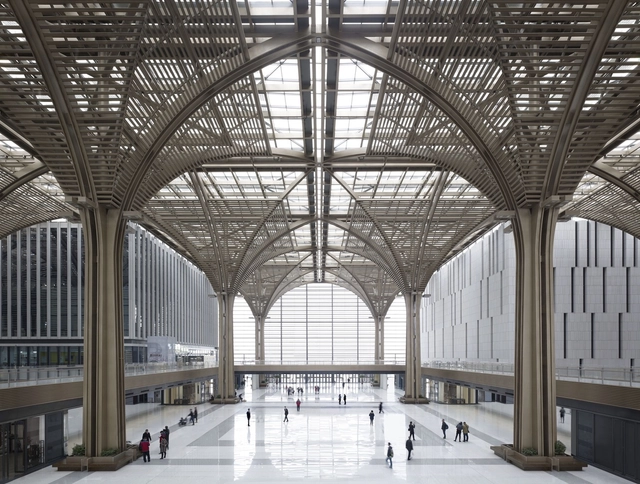
Tianjin Binhai Cultural Center / gmp Architects - Cultural Center, FacadeTianjin Binhai Cultural Center / gmp Architects - Cultural Center, Facade, Beam, ArchTianjin Binhai Cultural Center / gmp Architects - Cultural Center, Facade, Beam, Handrail, StairsTianjin Binhai Cultural Center / gmp Architects - Cultural Center, Beam, Facade, ArchTianjin Binhai Cultural Center / gmp Architects - More Images+ 5
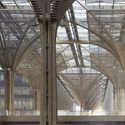
Binhaixinqu, China
  • Architects: gmp Architects
  • Area Area of this architecture project Area:  31600
  • Year Completion year of this architecture project Year:  2017

Highbury Grove / RITZ&GHOUGASSIAN

Highbury Grove / RITZ&GHOUGASSIAN  - Adaptive Reuse, Bedroom, BedHighbury Grove / RITZ&GHOUGASSIAN  - Adaptive Reuse, Kitchen, Beam, Table, Chair, CountertopHighbury Grove / RITZ&GHOUGASSIAN  - Adaptive Reuse, FacadeHighbury Grove / RITZ&GHOUGASSIAN  - Adaptive Reuse, TableHighbury Grove / RITZ&GHOUGASSIAN  - More Images+ 17

AP House / ELÍAS RIZO ARQUITECTOS

AP House / ELÍAS RIZO ARQUITECTOS - Houses InteriorsAP House / ELÍAS RIZO ARQUITECTOS - Houses InteriorsAP House / ELÍAS RIZO ARQUITECTOS - Houses InteriorsAP House / ELÍAS RIZO ARQUITECTOS - Houses InteriorsAP House / ELÍAS RIZO ARQUITECTOS - More Images+ 18

Thames Lido / Marshall and Kendon Architects

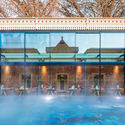
Thames Lido / Marshall and Kendon Architects - Renovation, Facade, Handrail, LightingThames Lido / Marshall and Kendon Architects - Renovation, Beam, Facade, Table, Lighting, ChairThames Lido / Marshall and Kendon Architects - Renovation, Facade, DoorThames Lido / Marshall and Kendon Architects - Renovation, Facade, DoorThames Lido / Marshall and Kendon Architects - More Images+ 31
Ozgol Apartment / Hooba Design

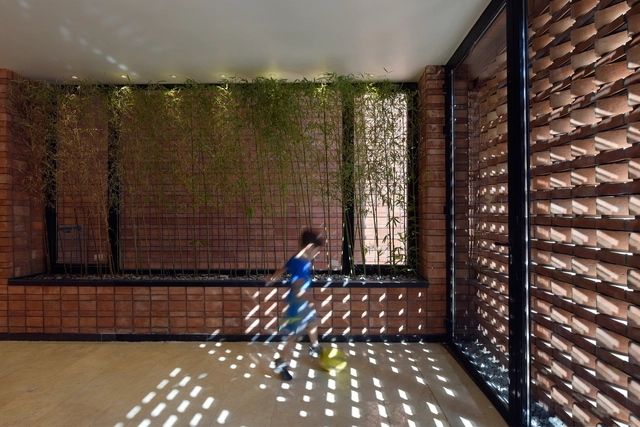
Ozgol Apartment / Hooba Design - Apartments, Deck, Facade, Handrail, BeamOzgol Apartment / Hooba Design - Apartments, Door, Arch, Facade, TableOzgol Apartment / Hooba Design - Apartments, Door, Facade, Bench, Chair, TableOzgol Apartment / Hooba Design - Apartments, Courtyard, Door, FacadeOzgol Apartment / Hooba Design - More Images+ 39

Tehran, Iran

La Negrita / Morini Arquitectos

La Negrita  / Morini Arquitectos - HousesLa Negrita  / Morini Arquitectos - HousesLa Negrita  / Morini Arquitectos - HousesLa Negrita  / Morini Arquitectos - HousesLa Negrita  / Morini Arquitectos - More Images+ 28

Mendiolaza, Argentina

Rock House / AGi Architects

Rock House / AGi Architects - HousesRock House / AGi Architects - HousesRock House / AGi Architects - HousesRock House / AGi Architects - HousesRock House / AGi Architects - More Images+ 14

  • Architects: AGi architects
  • Area Area of this architecture project Area:  1300
  • Year Completion year of this architecture project Year:  2014
  • Manufacturers Brands with products used in this architecture project
    Manufacturers:  Santa & Cole, Cinca, Finsa, Flos, Modular Lighting Instruments, +1

Punta Caliza Hotel Holbox / ESTUDIO MACIAS PEREDO
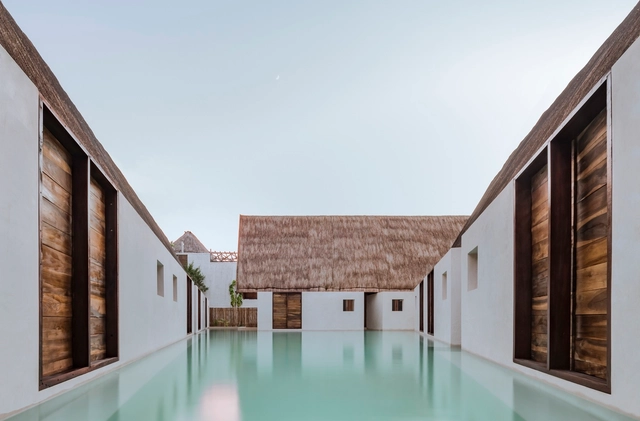
Punta Caliza Hotel Holbox / ESTUDIO MACIAS PEREDO - HotelsPunta Caliza Hotel Holbox / ESTUDIO MACIAS PEREDO - HotelsPunta Caliza Hotel Holbox / ESTUDIO MACIAS PEREDO - HotelsPunta Caliza Hotel Holbox / ESTUDIO MACIAS PEREDO - HotelsPunta Caliza Hotel Holbox / ESTUDIO MACIAS PEREDO - More Images+ 34
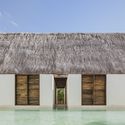
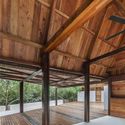
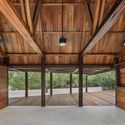
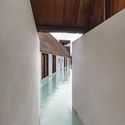
  • Area Area of this architecture project Area:  600
  • Year Completion year of this architecture project Year:  2017

National Kaohsiung Center for the Arts / Mecanoo
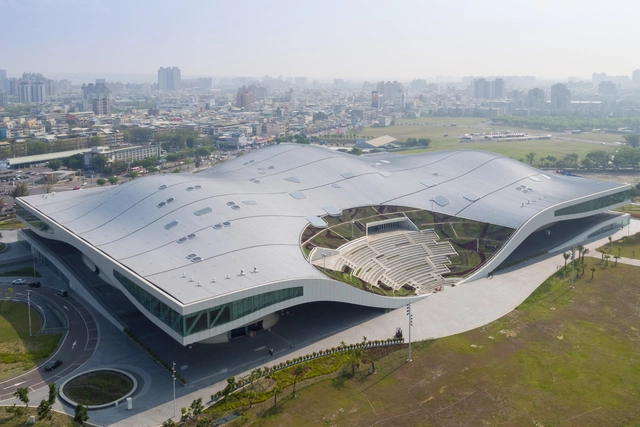
National Kaohsiung Center for the Arts / Mecanoo - Visual Arts CenterNational Kaohsiung Center for the Arts / Mecanoo - Exterior Photography, Visual Arts CenterNational Kaohsiung Center for the Arts / Mecanoo - Visual Arts CenterNational Kaohsiung Center for the Arts / Mecanoo - Interior Photography, Visual Arts Center, LightingNational Kaohsiung Center for the Arts / Mecanoo - More Images+ 31

HÒA House / KHUÔN Studio

HÒA House / KHUÔN Studio - Exterior Photography, Renovation, FacadeHÒA House / KHUÔN Studio - Interior Photography, Renovation, Stairs, TableHÒA House / KHUÔN Studio - Exterior Photography, Renovation, Garden, FacadeHÒA House / KHUÔN Studio - Interior Photography, Renovation, Kitchen, TableHÒA House / KHUÔN Studio - More Images+ 29

  • Architects: KHUÔN Studio
  • Year Completion year of this architecture project Year:  2018
  • Manufacturers Brands with products used in this architecture project
    Manufacturers:  Acor, INAX, Toto

Preston Hollow Residence / Bodron+Fruit

Preston Hollow Residence / Bodron+Fruit - Houses, Facade, Table, Lighting, ChairPreston Hollow Residence / Bodron+Fruit - Houses, Garden, Facade, DoorPreston Hollow Residence / Bodron+Fruit - Houses, Facade, Table, ChairPreston Hollow Residence / Bodron+Fruit - Houses, Door, Facade, Stairs, Column, ArchPreston Hollow Residence / Bodron+Fruit - More Images+ 23
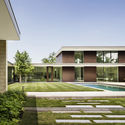
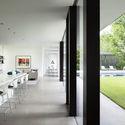
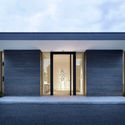
  • Architects: Bodron+Fruit
  • Year Completion year of this architecture project Year:  2015
  • Manufacturers Brands with products used in this architecture project
    Manufacturers:  Western Window Systems, Alkusari, Valli & Valli, Walker Zanger

M·Cube / MVRDV

M·Cube / MVRDV - Shopping Centers
© Seth Powers

M·Cube / MVRDV - Shopping CentersM·Cube / MVRDV - Shopping CentersM·Cube / MVRDV - Shopping CentersM·Cube / MVRDV - Shopping CentersM·Cube / MVRDV - More Images+ 17

  • Architects: MVRDV
  • Year Completion year of this architecture project Year:  2018
  • Manufacturers Brands with products used in this architecture project
    Manufacturers:  Hunter Douglas
  • Professionals: AGC Design, HK, Gartner, LPA, JP, +2

Huaxiang Christian Centre / INUCE • Dirk U. Moench

Huaxiang Christian Centre / INUCE • Dirk U. Moench -          Churches, FacadeHuaxiang Christian Centre / INUCE • Dirk U. Moench -          Churches, Facade, ArchHuaxiang Christian Centre / INUCE • Dirk U. Moench -          Churches, Facade, Handrail, ArchHuaxiang Christian Centre / INUCE • Dirk U. Moench -          Churches, Stairs, FacadeHuaxiang Christian Centre / INUCE • Dirk U. Moench - More Images+ 21

Fuzhou, China
  • Area Area of this architecture project Area:  7500
  • Year Completion year of this architecture project Year:  2015
  • Manufacturers Brands with products used in this architecture project
    Manufacturers:  Rieger Orgelbau

DIY House / Reset Architecture

DIY House / Reset Architecture - Houses, LightingDIY House / Reset Architecture - Houses, FacadeDIY House / Reset Architecture - Houses, Bedroom, Facade, Table, ChairDIY House / Reset Architecture - Houses, Door, FacadeDIY House / Reset Architecture - More Images+ 17

  • Architects: Reset Architecture
  • Area Area of this architecture project Area:  146
  • Year Completion year of this architecture project Year:  2017

T House / CTA | Creative Architects

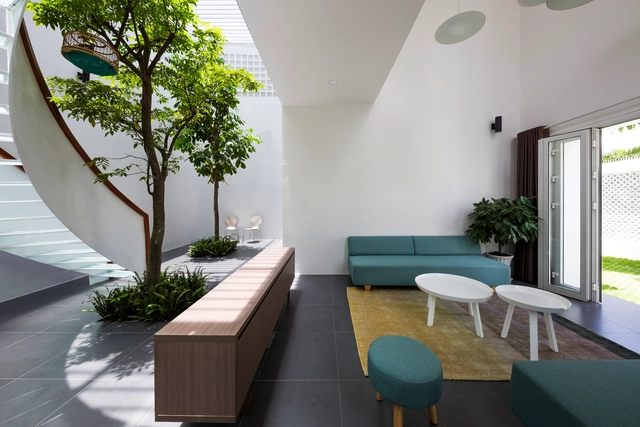
T House / CTA | Creative Architects - Houses, Garden, Stairs, Facade, HandrailT House / CTA | Creative Architects - Houses, Handrail, Facade, BalconyT House / CTA | Creative Architects - Houses, FacadeT House / CTA | Creative Architects - Houses, Garden, FacadeT House / CTA | Creative Architects - More Images+ 27

Dĩ An, Vietnam

Greater Goods Coffee / Michael Hsu Office of Architecture
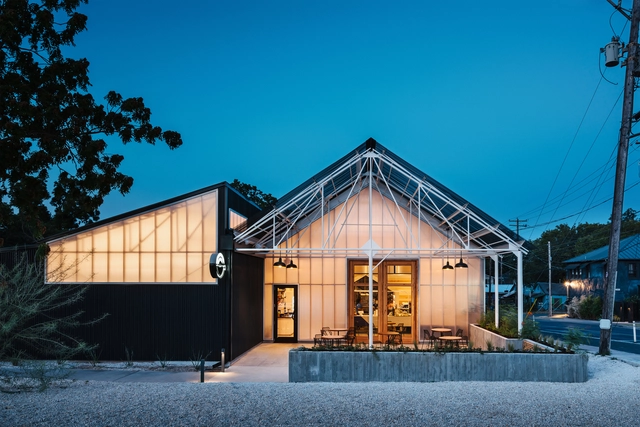
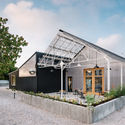
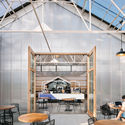
Greater Goods Coffee / Michael Hsu Office of Architecture - Coffee Shop, Deck, Beam, Facade, Table, Lighting, Chair, BenchGreater Goods Coffee / Michael Hsu Office of Architecture - Coffee Shop, FacadeGreater Goods Coffee / Michael Hsu Office of Architecture - Coffee Shop, Garden, Facade, DoorGreater Goods Coffee / Michael Hsu Office of Architecture - Coffee Shop, Beam, Facade, Table, ChairGreater Goods Coffee / Michael Hsu Office of Architecture - More Images+ 13

  • Area Area of this architecture project Area:  5720 ft²
  • Year Completion year of this architecture project Year:  2018
  • Manufacturers Brands with products used in this architecture project
    Manufacturers:  Banco Pendant, Byrne Pepper, CTMRS, LG Hausys, Lexan Themoclick, +1

You've started following your first account!

Did you know?

You'll now receive updates based on what you follow! Personalize your stream and start following your favorite authors, offices and users.