1. ArchDaily
  2. 2020

2020

Alton Wines / GO'C

Alton Wines / GO'C - Exterior Photography, Winery, Facade
© Kevin Scott

Alton Wines / GO'C - Exterior Photography, WineryAlton Wines / GO'C - Interior Photography, Winery, Door, Facade, LightingAlton Wines / GO'C - Exterior Photography, Winery, FacadeAlton Wines / GO'C - Interior Photography, Winery, Facade, Door, Table, ChairAlton Wines / GO'C - More Images+ 49

•
Walla Walla, United States

Imatra Electricity Substation / Virkkunen & Co Architects

Imatra Electricity Substation / Virkkunen & Co Architects - Exterior Photography, Infrastructure
© Max Plunger

Imatra Electricity Substation / Virkkunen & Co Architects - Exterior Photography, Infrastructure, FacadeImatra Electricity Substation / Virkkunen & Co Architects - Exterior Photography, Infrastructure, FacadeImatra Electricity Substation / Virkkunen & Co Architects - Interior Photography, InfrastructureImatra Electricity Substation / Virkkunen & Co Architects - Exterior Photography, Infrastructure, FacadeImatra Electricity Substation / Virkkunen & Co Architects - More Images+ 34

  • Architects: Virkkunen & Co Architects
  • Area Area of this architecture project Area:  965 m²
  • Year Completion year of this architecture project Year:  2020
  • Manufacturers Brands with products used in this architecture project
    Manufacturers:  Petersen Tegl
  • Professionals: Fingrid Oyj

Seoul Made Space / Collective B

Seoul Made Space / Collective B - Interior Photography, Cowork Interiors, Table, ChairSeoul Made Space / Collective B - Interior Photography, Cowork Interiors, KitchenSeoul Made Space / Collective B - Interior Photography, Cowork Interiors, Door, Chair, TableSeoul Made Space / Collective B - Interior Photography, Cowork Interiors, Facade, DoorSeoul Made Space / Collective B - More Images+ 3

  • Architects: Collective B
  • Area Area of this architecture project Area:  211 m²
  • Year Completion year of this architecture project Year:  2020

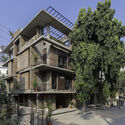
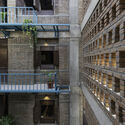
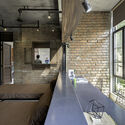
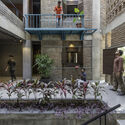
Ramai Boys Hostel / Amruta Daulatabadkar Architects adaa

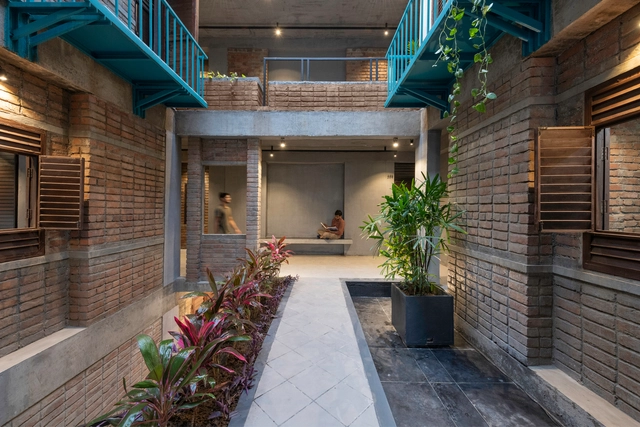
Ramai Boys Hostel / Amruta Daulatabadkar Architects adaa - Exterior Photography,  HostelRamai Boys Hostel / Amruta Daulatabadkar Architects adaa - Exterior Photography,  Hostel, FacadeRamai Boys Hostel / Amruta Daulatabadkar Architects adaa - Interior Photography,  Hostel, Beam, Table, ChairRamai Boys Hostel / Amruta Daulatabadkar Architects adaa - Interior Photography,  Hostel, FacadeRamai Boys Hostel / Amruta Daulatabadkar Architects adaa - More Images+ 39

•
Aurangabad, India
  • Area Area of this architecture project Area:  10980 ft²
  • Year Completion year of this architecture project Year:  2020
  • Manufacturers Brands with products used in this architecture project
    Manufacturers:  Anchor by Panasonic, Johnson Aceros, Star Eagle, cera

Fábrica de Cartones. Ampliación / Estudio Alberto Burgos

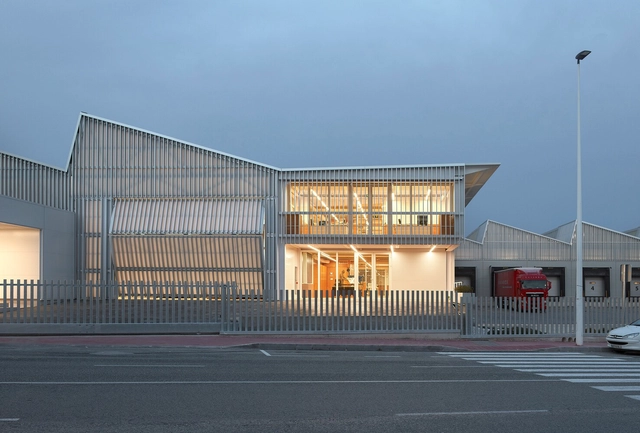
Fábrica de Cartones. Ampliación / Estudio Alberto Burgos - Exterior Photography, Factory, FacadeFábrica de Cartones. Ampliación / Estudio Alberto Burgos - Interior Photography, Factory, BeamFábrica de Cartones. Ampliación / Estudio Alberto Burgos - Interior Photography, Factory, Stairs, FacadeFábrica de Cartones. Ampliación / Estudio Alberto Burgos - Exterior Photography, Factory, FacadeFábrica de Cartones. Ampliación / Estudio Alberto Burgos - More Images+ 27

•
Crevillente, Spain
  • Area Area of this architecture project Area:  4300 m²
  • Year Completion year of this architecture project Year:  2020
  • Manufacturers Brands with products used in this architecture project
    Manufacturers:  Technal, Novoferm

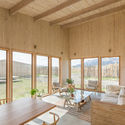
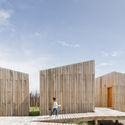
Wicker House / Shaygan Gostar Architectural Group

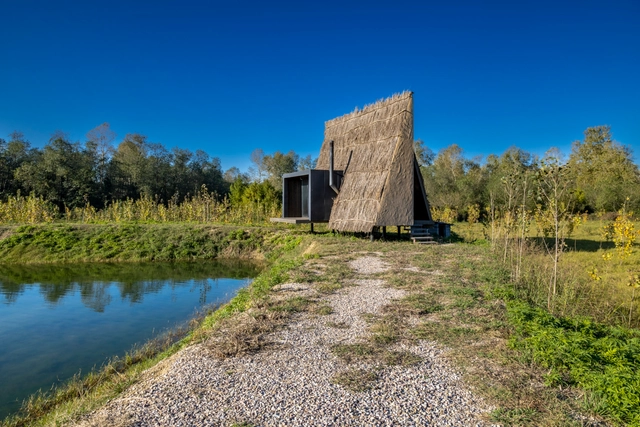
Wicker House / Shaygan Gostar Architectural Group - Exterior Photography, Houses, FacadeWicker House / Shaygan Gostar Architectural Group - Interior Photography, HousesWicker House / Shaygan Gostar Architectural Group - Interior Photography, HousesWicker House / Shaygan Gostar Architectural Group - Exterior Photography, HousesWicker House / Shaygan Gostar Architectural Group - More Images+ 18

•
Nur, Iran
  • Area Area of this architecture project Area:  50 m²
  • Year Completion year of this architecture project Year:  2020
  • Manufacturers Brands with products used in this architecture project
    Manufacturers:  WINTECH, tmawood

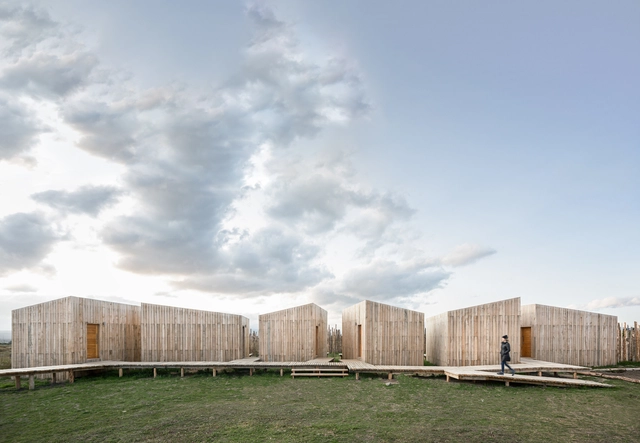
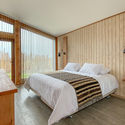
AKA Patagonia Hotel / Pablo Larroulet

AKA Patagonia Hotel / Pablo Larroulet - Exterior Photography, Landscape ArchitectureAKA Patagonia Hotel / Pablo Larroulet - Interior Photography, Landscape ArchitectureAKA Patagonia Hotel / Pablo Larroulet - Interior Photography, Landscape Architecture, Bedroom, BedAKA Patagonia Hotel / Pablo Larroulet - Exterior Photography, Landscape ArchitectureAKA Patagonia Hotel / Pablo Larroulet - More Images+ 23

  • Architects: Pablo Larroulet
  • Area Area of this architecture project Area:  300 m²
  • Year Completion year of this architecture project Year:  2020
  • Manufacturers Brands with products used in this architecture project
    Manufacturers:  GRAPHISOFT, Archicad

Vinted Vilnius Office / DO Architects

Vinted Vilnius Office  / DO Architects - Interior Photography, Offices Interiors, Table, Chair
© Norbert Tukaj

Vinted Vilnius Office  / DO Architects - Interior Photography, Offices Interiors, Facade, LightingVinted Vilnius Office  / DO Architects - Interior Photography, Offices Interiors, Table, Lighting, ChairVinted Vilnius Office  / DO Architects - Interior Photography, Offices Interiors, Door, Facade, Handrail, ChairVinted Vilnius Office  / DO Architects - Interior Photography, Offices Interiors, Facade, Door, ChairVinted Vilnius Office  / DO Architects - More Images+ 19

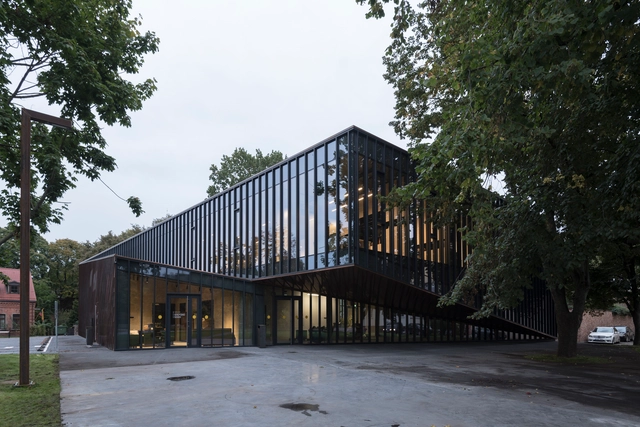
Lithuania House of Basketball / Architectural Bureau G.Natkevicius & Partners

Lithuania House of Basketball / Architectural Bureau G.Natkevicius & Partners - Interior Photography, MuseumLithuania House of Basketball / Architectural Bureau G.Natkevicius & Partners - Exterior Photography, Museum, FacadeLithuania House of Basketball / Architectural Bureau G.Natkevicius & Partners - Exterior Photography, Museum, Fence, FacadeLithuania House of Basketball / Architectural Bureau G.Natkevicius & Partners - Exterior Photography, Museum, FacadeLithuania House of Basketball / Architectural Bureau G.Natkevicius & Partners - More Images+ 31

•
Kaunas, Lithuania

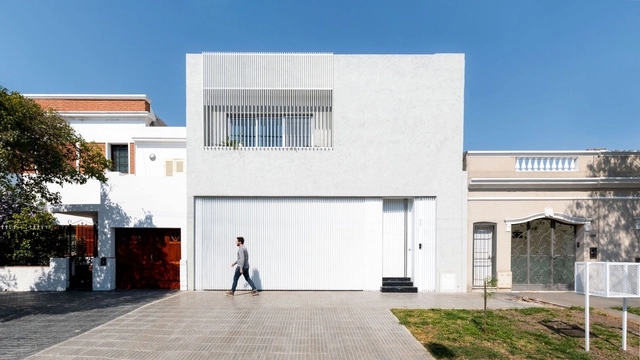
House RB / Adolfo Mondejar + Francisco Figueroa Astrain

House RB / Adolfo Mondejar + Francisco Figueroa Astrain - Interior Photography, Houses, StairsHouse RB / Adolfo Mondejar + Francisco Figueroa Astrain - Interior Photography, Houses, Door, TableHouse RB / Adolfo Mondejar + Francisco Figueroa Astrain - Interior Photography, Houses, FacadeHouse RB / Adolfo Mondejar + Francisco Figueroa Astrain - Exterior Photography, HousesHouse RB / Adolfo Mondejar + Francisco Figueroa Astrain - More Images+ 22

•
Córdoba, Argentina
  • Area Area of this architecture project Area:  370 m²
  • Year Completion year of this architecture project Year:  2020
  • Manufacturers Brands with products used in this architecture project
    Manufacturers:  ANODAL, Arcaduz, Ferrocons, Giunta Muebles, JOHNSON, +1

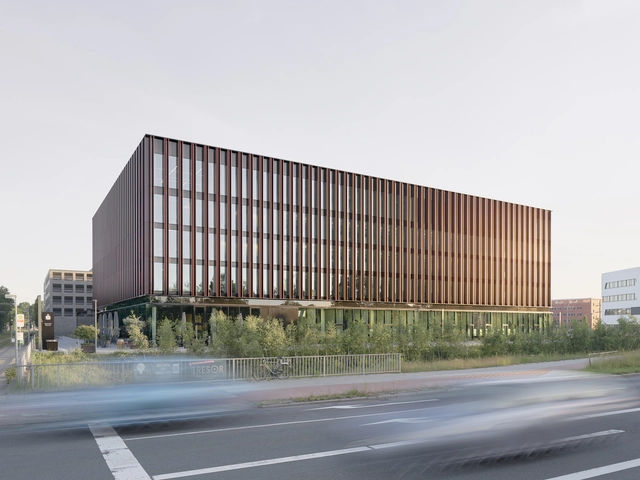
Sparkasse Bremen / Delugan Meissl Associated Architects

Sparkasse Bremen / Delugan Meissl Associated Architects - Interior Photography, Landmarks & Monuments, Facade, BenchSparkasse Bremen / Delugan Meissl Associated Architects - Exterior Photography, Landmarks & Monuments, FacadeSparkasse Bremen / Delugan Meissl Associated Architects - Exterior Photography, Landmarks & Monuments, FacadeSparkasse Bremen / Delugan Meissl Associated Architects - Exterior Photography, Landmarks & MonumentsSparkasse Bremen / Delugan Meissl Associated Architects - More Images+ 12

La Toscalera House / Alejandro Beautell

La Toscalera House / Alejandro Beautell - Interior Photography, Houses, Door, Facade, Beam, Chair
© Flavio Dorta

La Toscalera House / Alejandro Beautell - Exterior Photography, HousesLa Toscalera House / Alejandro Beautell - Interior Photography, Houses, FacadeLa Toscalera House / Alejandro Beautell - Interior Photography, Houses, StairsLa Toscalera House / Alejandro Beautell - Interior Photography, Houses, Facade, BeamLa Toscalera House / Alejandro Beautell - More Images+ 20

•
El Toscal, Spain
  • Architects: Alejandro Beautell
  • Area Area of this architecture project Area:  130 m²
  • Year Completion year of this architecture project Year:  2020

Triplex in Paris / Bertina Minel Architecture

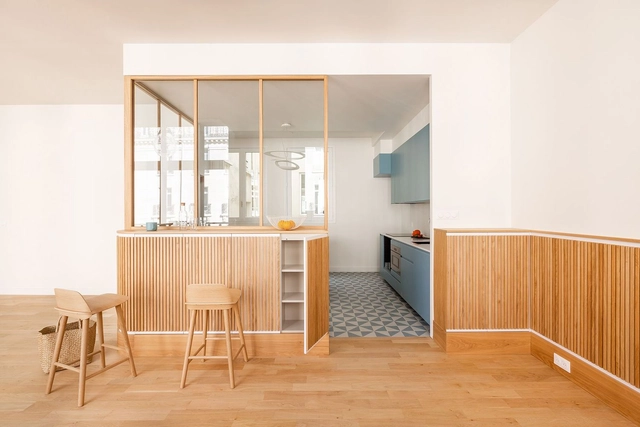
Triplex in Paris / Bertina Minel Architecture - Interior Photography, Apartment Interiors, Table, LightingTriplex in Paris / Bertina Minel Architecture - Interior Photography, Apartment Interiors, Kitchen, Chair, TableTriplex in Paris / Bertina Minel Architecture - Interior Photography, Apartment Interiors, Facade, ChairTriplex in Paris / Bertina Minel Architecture - Interior Photography, Apartment Interiors, StairsTriplex in Paris / Bertina Minel Architecture - More Images+ 22

  • Area Area of this architecture project Area:  235 m²
  • Year Completion year of this architecture project Year:  2020
  • Manufacturers Brands with products used in this architecture project
    Manufacturers:  Cosentino, Laufen, 41zero42, Artemide, Au fil des couleurs, +10

Shenzhen Maozhou River Left Bank Science and Technology Park / TJAD Original Design Studio

Shenzhen Maozhou River Left Bank Science and Technology Park / TJAD Original Design Studio  - Exterior Photography, Park, Facade
© ZY Architectural Photography

Shenzhen Maozhou River Left Bank Science and Technology Park / TJAD Original Design Studio  - Exterior Photography, ParkShenzhen Maozhou River Left Bank Science and Technology Park / TJAD Original Design Studio  - Exterior Photography, ParkShenzhen Maozhou River Left Bank Science and Technology Park / TJAD Original Design Studio  - Exterior Photography, ParkShenzhen Maozhou River Left Bank Science and Technology Park / TJAD Original Design Studio  - Interior Photography, Park, StairsShenzhen Maozhou River Left Bank Science and Technology Park / TJAD Original Design Studio  - More Images+ 28

Peer Coffee Roasters / Plainoddity

Peer Coffee Roasters / Plainoddity - Exterior Photography, Coffee Shop InteriorsPeer Coffee Roasters / Plainoddity - Interior Photography, Coffee Shop Interiors, Table, ChairPeer Coffee Roasters / Plainoddity - Interior Photography, Coffee Shop Interiors, Kitchen, Countertop, LightingPeer Coffee Roasters / Plainoddity - Interior Photography, Coffee Shop Interiors, Kitchen, CountertopPeer Coffee Roasters / Plainoddity - More Images+ 12

  • Architects: Plainoddity
  • Area Area of this architecture project Area:  71 m²
  • Year Completion year of this architecture project Year:  2020
  • Professionals: Plainoddity

Housing Block Bagebi / Wunderwerk + DM Studio

Housing Block Bagebi / Wunderwerk + DM Studio - Exterior Photography, ResidentialHousing Block Bagebi / Wunderwerk + DM Studio - Exterior Photography, ResidentialHousing Block Bagebi / Wunderwerk + DM Studio - Exterior Photography, Residential, FacadeHousing Block Bagebi / Wunderwerk + DM Studio - Exterior Photography, ResidentialHousing Block Bagebi / Wunderwerk + DM Studio - More Images+ 12

  • Architects: DM Studio, Wunderwerk
  • Area Area of this architecture project Area:  6200 m²
  • Year Completion year of this architecture project Year:  2020
  • Manufacturers Brands with products used in this architecture project
    Manufacturers:  MBG Group

Black & Milk Coffee Bar / Ponomarenko Volodymyr

Black & Milk Coffee Bar / Ponomarenko Volodymyr - Exterior Photography, Coffee Shop InteriorsBlack & Milk Coffee Bar / Ponomarenko Volodymyr - Interior Photography, Coffee Shop Interiors, Table, ChairBlack & Milk Coffee Bar / Ponomarenko Volodymyr - Interior Photography, Coffee Shop Interiors, Facade, LightingBlack & Milk Coffee Bar / Ponomarenko Volodymyr - Interior Photography, Coffee Shop Interiors, Table, ChairBlack & Milk Coffee Bar / Ponomarenko Volodymyr - More Images+ 6

  • Area Area of this architecture project Area:  18 m²
  • Year Completion year of this architecture project Year:  2020

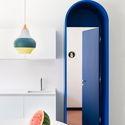
Retroscena Apartment / La Macchina Studio

Retroscena Apartment  / La Macchina Studio - Interior Photography, Apartment Interiors, Bedroom, BedRetroscena Apartment  / La Macchina Studio - Interior Photography, Apartment Interiors, DoorRetroscena Apartment  / La Macchina Studio - Interior Photography, Apartment Interiors, ArchRetroscena Apartment  / La Macchina Studio - Interior Photography, Apartment InteriorsRetroscena Apartment  / La Macchina Studio - More Images+ 27

  • Architects: La Macchina Studio
  • Area Area of this architecture project Area:  75 m²
  • Year Completion year of this architecture project Year:  2020
  • Manufacturers Brands with products used in this architecture project
    Manufacturers:  Louis Poulsen