1. ArchDaily
  2. 2020

2020

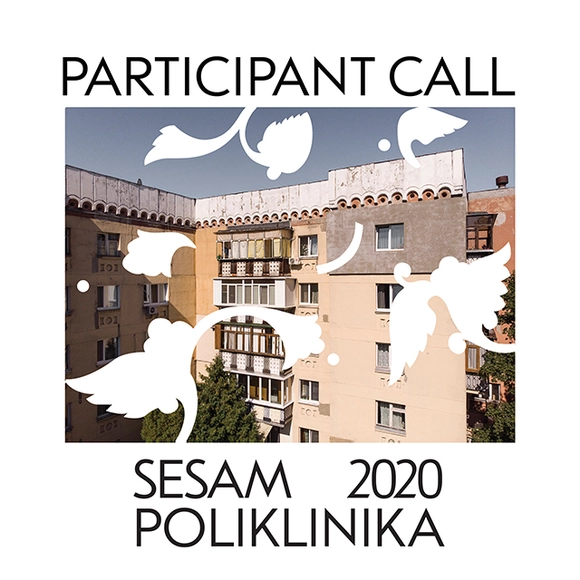
Call for Submitions: Participation in SESAM 2020 Poliklinika

250 young people from Europe and beyond will come to Slavutych, Northern Ukraine, for 11 days (27.05 - 07.06 ). During the event, participants will inhabit an abandoned hospital in the city center.

Scandinavian Sauna / Native Narrative

Scandinavian Sauna / Native Narrative - Interior Photography, Sauna, HandrailScandinavian Sauna / Native Narrative - Exterior Photography, SaunaScandinavian Sauna / Native Narrative - Exterior Photography, SaunaScandinavian Sauna / Native Narrative - Interior Photography, Sauna, KitchenScandinavian Sauna / Native Narrative - More Images+ 12

Gedser, Denmark
  • Architects: Native Narrative
  • Area Area of this architecture project Area:  10
  • Year Completion year of this architecture project Year:  2020
  • Manufacturers Brands with products used in this architecture project
    Manufacturers:  Harvia

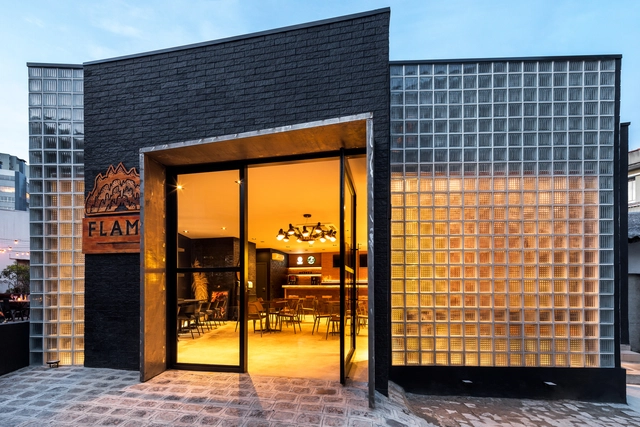
Giant Bakes Cafe / ASWA

Giant Bakes Cafe / ASWA - Exterior Photography, Restaurants & Bars, DoorGiant Bakes Cafe / ASWA - Interior Photography, Restaurants & Bars, Kitchen, Table, Countertop, ChairGiant Bakes Cafe / ASWA - Interior Photography, Restaurants & Bars, Facade, Table, ChairGiant Bakes Cafe / ASWA - Interior Photography, Restaurants & Bars, Facade, Beam, TableGiant Bakes Cafe / ASWA - More Images+ 19

  • Architects: ASWA
  • Area Area of this architecture project Area:  30
  • Year Completion year of this architecture project Year:  2020
  • Manufacturers Brands with products used in this architecture project
    Manufacturers:  AGC, Ikea
  • Professionals: ASWA

2020 Women in Design and Architecture 
Conference, Anne Tyng: Ordered Randomness


Connecting the technical and conceptual, the work of Anne Tyng stands out within and beyond the field of architecture. Through independent projects, in addition to her work with architects Louis Kahn and Pier Luigi Nervi, Tyng explored geometry as it relates to natural form and construction. She approached design as a process and profession through teaching and writing, addressing the social, psychological, and experiential dynamics of creativity and collaboration; her work has influenced other practitioners as well as models of practice. At the center of this conference is the question, “How do we position the legacy of an architect whose interests and methods remain relevant in contemporary discourse?” Anne Tyng: Ordered Randomness reconsiders established histories by tracing Tyng’s design approach through built and unbuilt works, and further explores continuing resonances of her work as found in current architectural and engineering practices.

Expandable House Part 02 / Urban Rural Systems

Expandable House Part 02  / Urban Rural Systems - Exterior Photography, Social Housing, Facade, DoorExpandable House Part 02  / Urban Rural Systems - Interior Photography, Social Housing, Beam, HandrailExpandable House Part 02  / Urban Rural Systems - Interior Photography, Social HousingExpandable House Part 02  / Urban Rural Systems - Exterior Photography, Social Housing, Facade, DoorExpandable House Part 02  / Urban Rural Systems - More Images+ 46

  • Area Area of this architecture project Area:  108
  • Year Completion year of this architecture project Year:  2020
  • Manufacturers Brands with products used in this architecture project
    Manufacturers:  Alternative Construction Material Group, Bandung, FCL Singapore, Hebel, Mycotech

One Thousand Museum Residential Tower / Zaha Hadid Architects

One Thousand Museum Residential Tower / Zaha Hadid Architects - Interior Photography, ApartmentsOne Thousand Museum Residential Tower / Zaha Hadid Architects - Interior Photography, ApartmentsOne Thousand Museum Residential Tower / Zaha Hadid Architects - Interior Photography, ApartmentsOne Thousand Museum Residential Tower / Zaha Hadid Architects - Exterior Photography, ApartmentsOne Thousand Museum Residential Tower / Zaha Hadid Architects - More Images+ 25

The Platypus Cafe / Radius Interior Design Studio

The Platypus Cafe / Radius Interior Design Studio - Interior Photography, Interior Design, DoorThe Platypus Cafe / Radius Interior Design Studio - Interior Photography, Interior Design, TableThe Platypus Cafe / Radius Interior Design Studio - Interior Photography, Interior DesignThe Platypus Cafe / Radius Interior Design Studio - Interior Photography, Interior Design, Kitchen, CountertopThe Platypus Cafe / Radius Interior Design Studio - More Images+ 24

Ashui Pavilion / MIA Design Studio

Ashui Pavilion / MIA Design Studio - Interior Photography, Pavilion, FacadeAshui Pavilion / MIA Design Studio - Interior Photography, PavilionAshui Pavilion / MIA Design Studio - Exterior Photography, PavilionAshui Pavilion / MIA Design Studio - Exterior Photography, PavilionAshui Pavilion / MIA Design Studio - More Images+ 15

Hang Trong, Vietnam
  • Architects: MIA Design Studio
  • Area Area of this architecture project Area:  234
  • Year Completion year of this architecture project Year:  2020

Russian Biennale for Young Architects

The exhibition will be one of the projects in the anniversary exhibition programme celebrating AEDES' 40th anniversary. It has been chosen as a significant social project and a unique example of support for young architects at the national level. "The Russian youth architecture Biennale is truly unique – there is nothing like it in the world,” says Kristin Feireiss, founder of AEDES Architecture Forum, curator, architecture critic, and member of the jury for the Pritzker Prize. “And the fact that Russia was the first country to organize a competition like this is eloquent evidence of its interest in motivating, supporting, and promoting the future generation of Russian architects."

Berlin 2020 Filmmaking Workshop: Framing Urban Memory Via Short Films

A one-week workshop for individuals interested in filming architecture and the city. Between 16 and 20 March at ZK/U in Berlin, we will benefit from feature and short films to discuss urban architecture, and to re-produce Berlin through filming. The target of the workshop is to make a short film within the boundaries of the city. As a Berliner, or an outsider to the city, participants will be making a film in and about Berlin within the theme of “Urban Memory.” The workshop is open to all, and film experience is not required.

Stackt Summer Installation / StudioAC

Stackt Summer Installation / StudioAC - Interior Photography, Temporary InstallationsStackt Summer Installation / StudioAC - Exterior Photography, Temporary Installations, FacadeStackt Summer Installation / StudioAC - Interior Photography, Temporary InstallationsStackt Summer Installation / StudioAC - Interior Photography, Temporary InstallationsStackt Summer Installation / StudioAC - More Images+ 8

  • Architects: StudioAC
  • Area Area of this architecture project Area:  360 ft²
  • Year Completion year of this architecture project Year:  2020
  • Manufacturers Brands with products used in this architecture project
    Manufacturers:  Giant Containers, National Grating

Une Ville Dessinée

The future of the European city is the central theme for Sergei Tchoban. It is evident that the language of contemporary architecture and the size of urban gestures contrast with the structure of the historical or traditional European city. Is it possible to harmonize and regulate these two positions? Is there a quality in the spontaneity or even in the chaos that can arise?

2020 Asia Pacific Architecture Festival

The Asia Pacific Architecture Festival (APAF) has announced its return to Brisbane from 7 to 20 March 2020. APAF is a collaboration between founding partners Architecture Media and State Library of Queensland.

Cam Thanh A&A Villa / VRA Design

Cam Thanh A&A Villa / VRA Design - Exterior Photography, HousesCam Thanh A&A Villa / VRA Design - Exterior Photography, HousesCam Thanh A&A Villa / VRA Design - Interior Photography, Houses, TableCam Thanh A&A Villa / VRA Design - Interior Photography, Houses, Stairs, HandrailCam Thanh A&A Villa / VRA Design - More Images+ 32

Hội An, Vietnam
  • Architects: VRA Design
  • Area Area of this architecture project Area:  450
  • Year Completion year of this architecture project Year:  2020
  • Manufacturers Brands with products used in this architecture project
    Manufacturers:  Hafele, INDAH Floor, Mykolor, Philipps, Thanh Dat Brick, +2

Yoik of Taygetus House / Z-level

Yoik of Taygetus House / Z-level - Interior Photography, Houses, Beam, Table, ChairYoik of Taygetus House / Z-level - Interior Photography, HousesYoik of Taygetus House / Z-level - Interior Photography, Houses, ArchYoik of Taygetus House / Z-level - Interior Photography, Houses, Kitchen, BeamYoik of Taygetus House / Z-level - More Images+ 22

Sparti, Greece
  • Architects: Z-level
  • Area Area of this architecture project Area:  122
  • Year Completion year of this architecture project Year:  2020
  • Manufacturers Brands with products used in this architecture project
    Manufacturers:  GRAPHISOFT, APOSTOLOS LIANOS, Decra, I.LEBESIS, Kommerling, +2

Santa Teresa House / Amelia Tavella

Santa Teresa House / Amelia Tavella - Interior Photography, Houses, TableSanta Teresa House / Amelia Tavella - Interior Photography, Houses, Door, Facade, Table, ChairSanta Teresa House / Amelia Tavella - Interior Photography, Houses, Table, ChairSanta Teresa House / Amelia Tavella - Exterior Photography, HousesSanta Teresa House / Amelia Tavella - More Images+ 45

Ajaccio, France
  • Architects: Amelia Tavella
  • Area Area of this architecture project Area:  400
  • Year Completion year of this architecture project Year:  2020
  • Manufacturers Brands with products used in this architecture project
    Manufacturers:  JUNG, Terreal, Saint-Gobain, DESIGN PARQUET, Marius Aurenti, +1

Open Call: WARMING Competition

Our world is changing. Imagine Miami Beach permanently underwater, hurricanes constantly clashing against Manhattan, devastating droughts in London, and heatwaves that render Barcelona unlivable.

Denizen Bushwick / ODA New York

Denizen Bushwick / ODA New York - Interior Photography, Apartments, Stairs, Beam, FacadeDenizen Bushwick / ODA New York - Exterior Photography, Apartments, FacadeDenizen Bushwick / ODA New York - Exterior Photography, ApartmentsDenizen Bushwick / ODA New York - Exterior Photography, ApartmentsDenizen Bushwick / ODA New York - More Images+ 50

  • Architects: ODA New York
  • Area Area of this architecture project Area:  1000000 ft²
  • Year Completion year of this architecture project Year:  2020