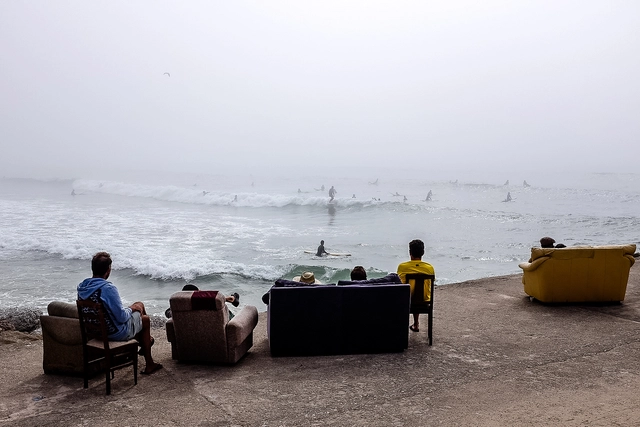
Surfing and the city, Figueira da Foz, Gliding Barnacles, 2016. Photograph by José Pedro Alvarez
The Garagem Sul at the Centro Cultural de Belém—an exhibition space dedicated to architecture—will open the exhibition The Sea is Our Land: The Sensitive Construction of the Coastline on March 10. The exhibition invites us to invert our usual point of view and think about the land from the perspective of the sea. What can we learn from this shift in perspective?
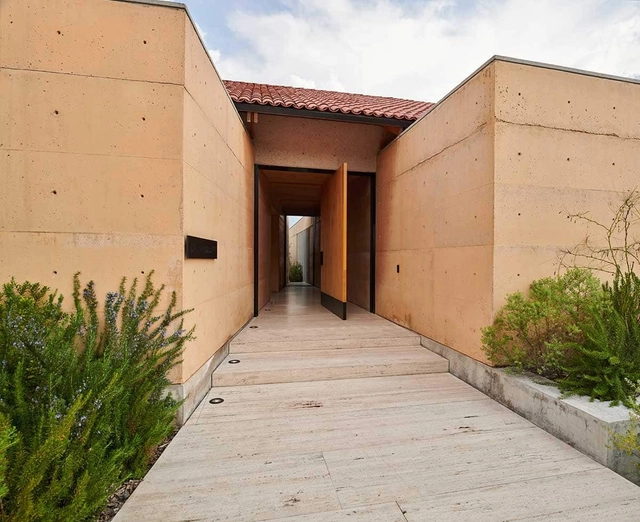
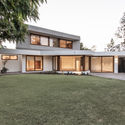
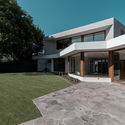
Ganador 2019, Categoría Arquitectura Residencial Unifamiliar: CASA MOULAT Arq. Bernardo Quinzaños y Arq. Santiago Velez CENTRO DE COLABORACIÓN ARQUITECTÓNICA – Tepeji del Río, Hidalgo. Image Cortesía de Interceramic
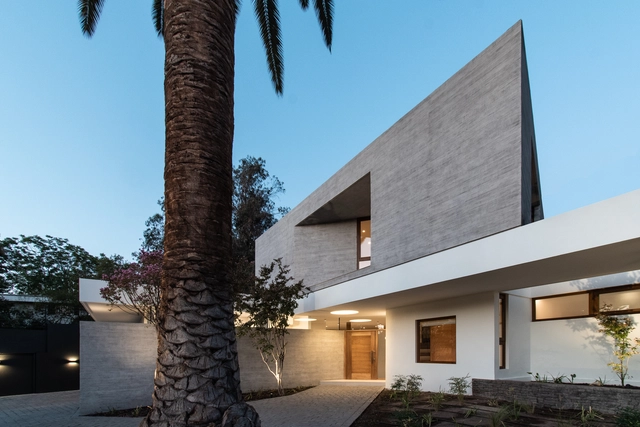
For nine consecutive years, the Interceramic Award for Architecture and Interior Design has promoted architecture and interior design by distinguishing works that best reflect originality, composition, structure, harmony, conceptualization, and all those attributes that contribute to the realization of any architectural or interior project.
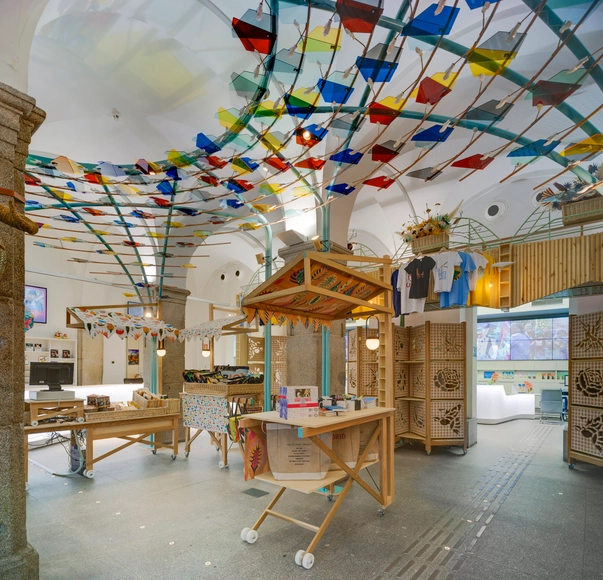
Curated by Ethel Baraona Pohl with the collaboration of César Reyes, the exhibition "Twelve Urban Fables" will be on view from February 13 to July 19, 2020, at Matadero Madrid, proposing new narratives for how we talk about the city.
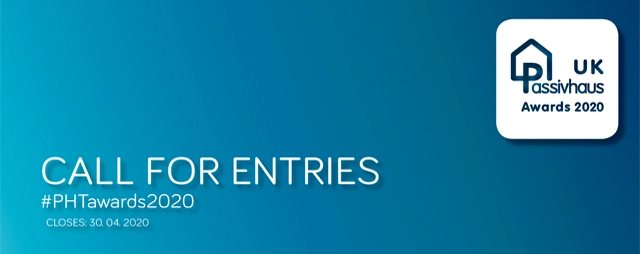
The 2020 UK Passivhaus Awards are free to enter for all certified Passivhaus & EnerPHit schemes that not only have architectural ambition but can also prove their impeccable eco credentials. We’re looking for ground-breaking schemes that will prove the Standard can tackle the climate crisis and create healthy environments.
This progressive competition is being led by the McEwen School of Architecture (MSoA) in collaboration with the Greater Sudbury community. It is a competition that offers the opportunity for entrants to think creatively about a city’s complete urban core. The goal of the Urban Design Ideas Competition is to explore a wide range of options and opportunities for the evolution of the city’s urban core and to ultimately set out urban design principles, that will guide its future development.
Videos
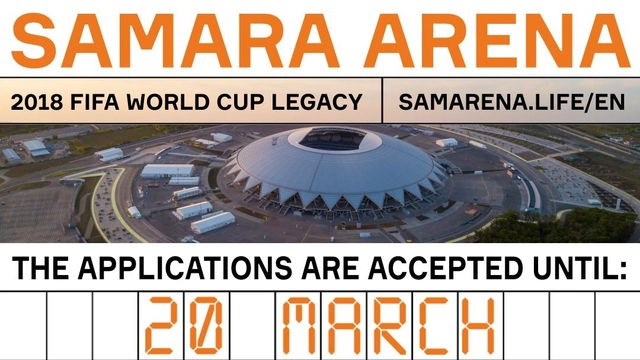
The applications are accepted until 20 March 2020.
The Open International Competition for the Development of a Master Plan for the Territory Adjacent to the SamaraArena (total area: 360 hectares) was announced on 26 February at the TASS information agency (the major Russian news agency) in Moscow.
Videos
1st Prize Multi Comfort Student Contest 2019: Poland. Image Courtesy of Saint Gobain
The Multi Comfort Student Contest is an international competition based on the principles of Saint-Gobain's Multi Comfort Program. It was organized for the first time in 2004 by Saint-Gobain Isover in Serbia and became an international event in 2005. Today, it attracts more than 2,200 students in 35 countries.
As part of its outreach activities, Empresas Melón is organizing this competition to invite individuals over the age of 18 residing in Chile—who are not currently or formerly affiliated with any of the company's divisions—to participate in the creation of a logo for the product "FullColor," in accordance with these terms and conditions.
Estonian Centre for Architecture announces the curatorial competition for the 6th international Tallinn Architecture Biennale (TAB) 2021. Tallinn Architecture Biennale (TAB) is an international architecture festival which addresses relevant issues in architecture and delves into the present and the future of the field. TAB is intended for both experienced and young architects as well as members of the general public interested in architecture.
SCI-Arc Main Event 2020, which will be held on May 2 at SCI-Arc’s campus in downtown LA’s Arts District, is the most glittering and lively affair of the academic year, supporting the SCI-Arc Scholarship Endowment. At the gala guests can enjoy drinks, music, and alimentary fare, all while experiencing an exclusive site-specific multimedia installation and performance that will be unlike anything ever seen before at SCI-Arc. Main Event brings together alumni and friends as well as leading designers, builders, and creative professionals to celebrate SCI-Arc's reputation as a world-renowned center for innovation and architectural thinking.
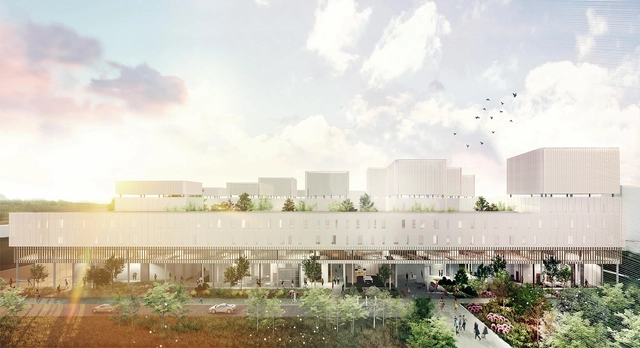
For decades, the seaside activity and the privatization of the seashores have participated in the transformation of the French and international coasts by the construction of facilities inherent to these mass tourist flows. Whether fortunate or unfortunate, these constructions have often had a negative impact on their environment and the stability of the surrounding biodiversity. It is therefore essential today to reduce the environmental impact of this activity. The challenge of the competition will be to find sufficiently innovative architectural responses to limit the environmental impact of construction and allow the development of biodiversity.
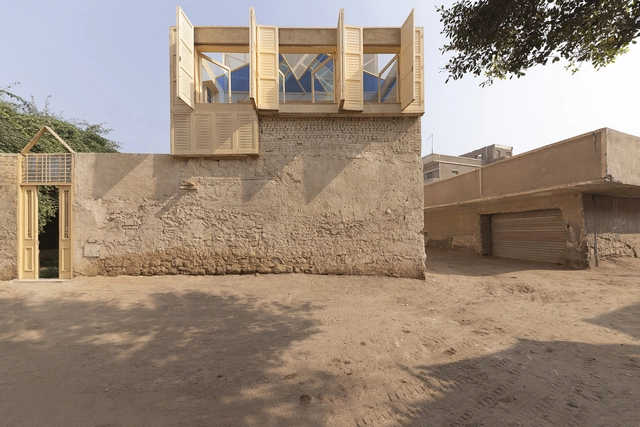
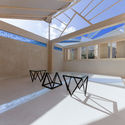
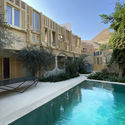
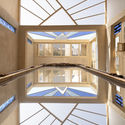




.jpg?1583642258 "Ganador 2019, Categoría Aplicación en Obra, Residencial: CASA CENIT Arq. Rubén Somohano – San Miguel de Allende, Guanajuato. Image Cortesía de Interceramic")
.jpg?1583642051 "Ganador 2019, Categoría Arquitectura Residencial Multifuncional: LAVIA Arq. Rafael Pardo Ramos ARQ. RAFAEL PARDO RAMOS – Xalapa, Veracruz. Image Cortesía de Interceramic")






.jpg?1583496246&format=webp&width=640&height=580)

.jpg?1583323900&format=webp&width=640&height=580)

.jpg?1583322992 "© Mark Kovalsky")
.jpg?1583322971 "© Mark Kovalsky")
.jpg?1583323900)