
-
Architects: 1305 STUDIO
- Area: 480 m²
- Year: 2018
-
Manufacturers: Established&Sons
.jpg?1522251576&format=webp&width=640&height=580)
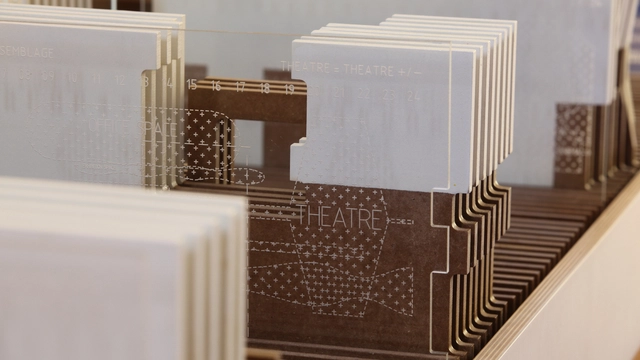
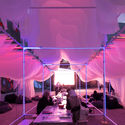
The Prague Quadrennial of Performance Design & Space, the world’s largest festival of performance design and theatre architecture. Established in 1967 to bring the best of design for performance, scenography, and theatre architecture to the front line of cultural activities to be experienced by professional and emerging artists as well as the general public, the quadrennial exhibitions, festivals, and educational programs act as a global catalyst of creative progress by encouraging experimentation, networking, innovation, and future collaborations. PQ aims to honor, empower and celebrate the work of designers, artists and architects while inspiring and educating audiences, who are the most essential element of any live performance. PQ was recognized after the 2015 edition by the EFFE Awards as one of the most trend-setting European festivals.
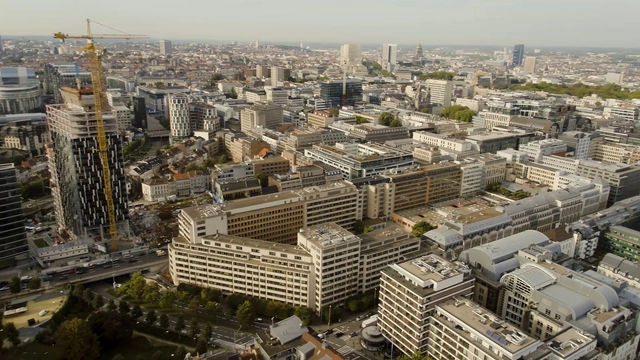
The European Commission is launching an international architectural competition to identify the best design proposals for its most important current real estate project in Brussels (Belgium) – the redevelopment of its premises at rue de la Loi 130 (hence the competition name, Loi 130).

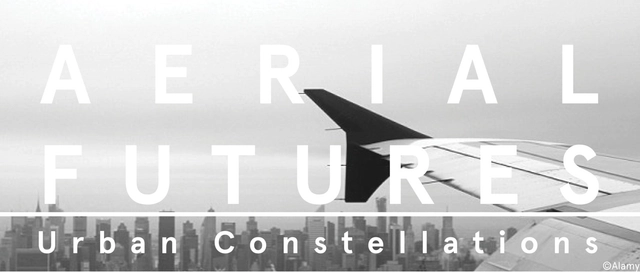
Multiple-airport cities present new challenges for passengers and urban dwellers who often struggle to navigate their aerial infrastructure. The fragmentation of airports in a single city, frequently owned and operated by different governing bodies, can lead to unpredictable and even confusing experiences. With seven airports in its metro area, New York City offers a perfect case study to reimagine airports as a choreographed urban ecosystem, which relies as much on architecture and urban planning as it does on technology and data-driven design. A panel of experts will discuss challenges and opportunities for the future of New York City’s aerial infrastructure, drawing from the think tank’s focus on urban design and digital interfaces.

ITS LIQUID GROUP, in collaboration with Venice Events and Ca’ Zanardi, is pleased to announce the open call for SURFACES – ITS LIQUID International Art and Architecture Festival.
SURFACES FESTIVAL will be presented in Venice at THE ROOM Contemporary Art Space (from May 26, 2018 to November 25, 2018) and Palazzo Ca’ Zanardi (from May 27, 2018 to November 25, 2018), and other prestigious venues and historical buildings, during the same period of the BIENNALE ARCHITETTURA 2018 – 16th International Architecture Exhibition, titled FREESPACE, curated by Yvonne Farrell and Shelley McNamara, chaired by Paolo Baratta, and hosted at the Giardini and the Arsenale, and around other venues in Venice.
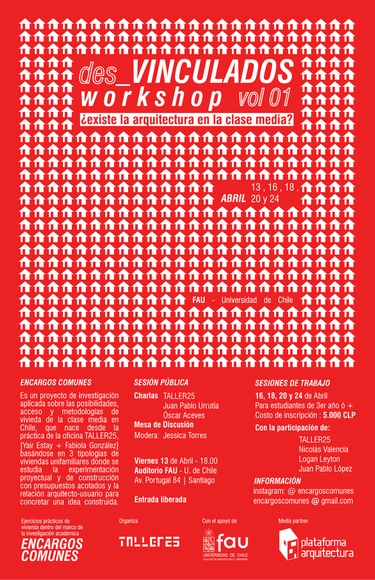
TALLER25, in collaboration with the Department of Architecture at the University of Chile's Faculty of Architecture and Urbanism (FAU), invites you to the first edition of the des_VINCULADOS WORKSHOP, taking place in Santiago on April 13, 16, 18, 20, and 24, 2018.

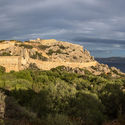
YAC – Young Architects Competitions – and the Italian Government launch “Military Museum”, an architectural competition to re-purpose a breathtaking military fortress in Sardinia into an international hub dedicated to the military history. A cash prize of € 20,000 will be awarded to the winners selected by a well-renowned jury made of, among the others, Fuensanta Nieto (Nieto Sobejano), Rossana Hu (Neri&Hu), Todd Saunders (Saunders Architecture), Edoardo Tresoldi, Livia Tani (Ateliers Jean Nouvel)
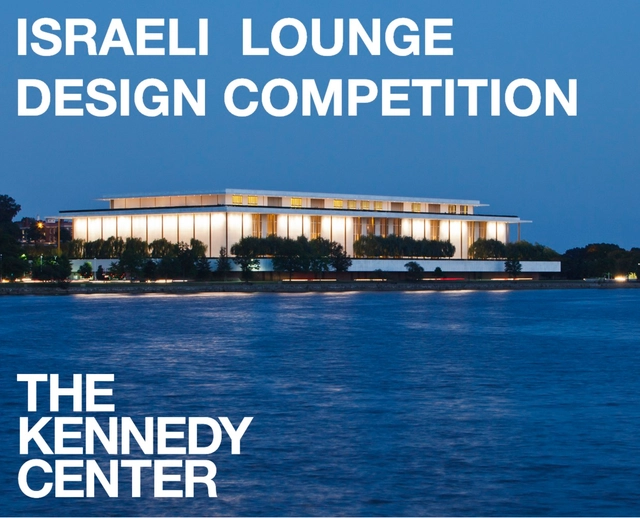
When the John F. Kennedy Center for the Performing Arts was created as a living memorial to the 35th President of the United States, nations around the globe offered gifts in honor of President Kennedy. When the Center opened to the public in 1971, the young nation of Israel, not yet 25 years old, gave the gift of the Israeli Lounge.

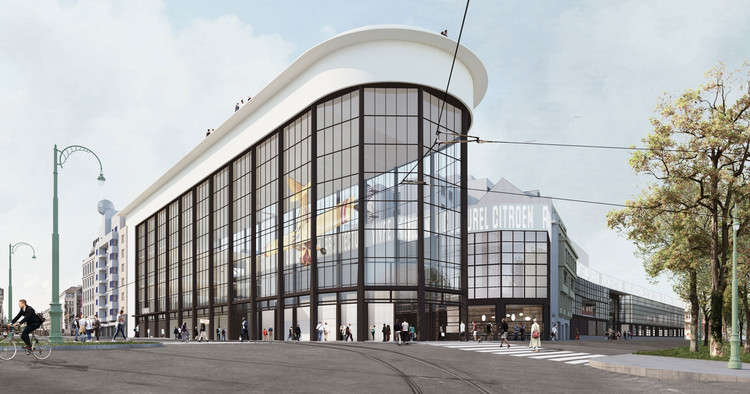
A team comprising noAarchitecten, EM2N, and Sergison Bates has won a design competition for the transformation of a former Citroën factory in Brussels into a cultural hub, merging a Museum of Contemporary Art, architecture center, and public amenities under the name “KANAL – Centre Pompidou.” The architects’ vision was for a scheme which reflects on the role of the twenty-first-century museum in society, one which opens out towards the city to entice the general public.

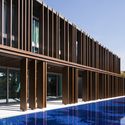
.jpg?1522251614 "© Warren Reed and Leo Edwards")
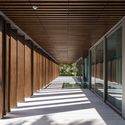
.jpg?1522251602 "© Warren Reed and Leo Edwards")
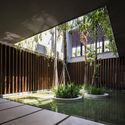
.jpg?1522251687 "© Warren Reed and Leo Edwards")
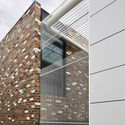
.jpg?1522251461 "© Warren Reed and Leo Edwards")
.jpg?1522251576)








.jpg?1521575885 "Courtesy of YAC")