1. ArchDaily
  2. 2018

2018

Sergei Tchoban: Den-City – Urban Landscape

With Den-City – Urban Landscape, Sergei Tchoban lets us feel the essence of density: façades of the buildings are pushing pedestrians, dangling street cables are covering the view of the sky, and places hum about merging of stone, glass and steel. And suddenly moments of complete silence latch on the viewer, as a thinking break from all the dust and noise.

Landscape Innovations in the Aga Khan Historic Cities Programme

On September 12, join James Wescoat ASLA, Professor of Landscape Architecture at MIT, for a presentation on the growing importance of landscape architectural design in the Aga Khan Historic Cities Programme, and how it addresses the needs and aspirations of societies across the world.

Joazeiro House / Cupertino Arquitetura

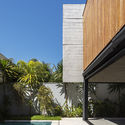
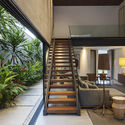
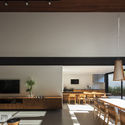
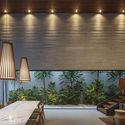
Joazeiro House / Cupertino Arquitetura - HousesJoazeiro House / Cupertino Arquitetura - HousesJoazeiro House / Cupertino Arquitetura - HousesJoazeiro House / Cupertino Arquitetura - HousesJoazeiro House / Cupertino Arquitetura - More Images+ 31

Perdizes, Brazil
  • Area Area of this architecture project Area:  3229 ft²
  • Year Completion year of this architecture project Year:  2018

Bridge House / ArchLAB studio

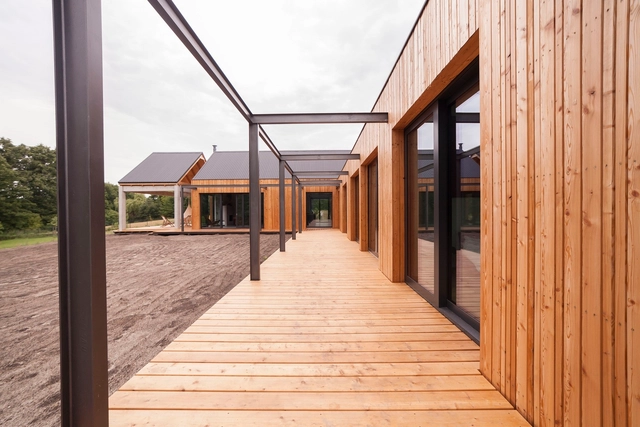
Bridge House / ArchLAB studio - Houses, Garden, Door, Facade, ChairBridge House / ArchLAB studio - Houses, FacadeBridge House / ArchLAB studio - Houses, Garden, Facade, Arch, HandrailBridge House / ArchLAB studio - HousesBridge House / ArchLAB studio - More Images+ 24

Vilnius, Lithuania
  • Architects: ArchLAB studio
  • Area Area of this architecture project Area:  187
  • Year Completion year of this architecture project Year:  2018
  • Manufacturers Brands with products used in this architecture project
    Manufacturers:  Saint-Gobain, Hormann, Knauf, Levantina
  • Professionals: JP interjero studija

Musis Sacrum / van Dongen-Koschuch

Musis Sacrum / van Dongen-Koschuch - Interior Photography, Extension, FacadeMusis Sacrum / van Dongen-Koschuch - ExtensionMusis Sacrum / van Dongen-Koschuch - Interior Photography, Extension, Bedroom, Arch, Facade, ArcadeMusis Sacrum / van Dongen-Koschuch - Interior Photography, ExtensionMusis Sacrum / van Dongen-Koschuch - More Images+ 45

HAIGAN Seafood Restaurant / Xiamen Fancy Design & Decoration

HAIGAN Seafood Restaurant / Xiamen Fancy Design & Decoration - Restaurants & Bars, Kitchen, Facade
Entrance. Image © Weiqi Jin

HAIGAN Seafood Restaurant / Xiamen Fancy Design & Decoration - Restaurants & BarsHAIGAN Seafood Restaurant / Xiamen Fancy Design & Decoration - Restaurants & BarsHAIGAN Seafood Restaurant / Xiamen Fancy Design & Decoration - Restaurants & BarsHAIGAN Seafood Restaurant / Xiamen Fancy Design & Decoration - Restaurants & Bars, Kitchen, Beam, Table, Countertop, ChairHAIGAN Seafood Restaurant / Xiamen Fancy Design & Decoration - More Images+ 18

  • Area Area of this architecture project Area:  1200
  • Year Completion year of this architecture project Year:  2018
  • Manufacturers Brands with products used in this architecture project
    Manufacturers:  FOREX

Salesforce Transit Center / Pelli Clarke & Partners

Salesforce Transit Center / Pelli Clarke & Partners - Interior Photography, Transportation , Facade
© Steelblue

Salesforce Transit Center / Pelli Clarke & Partners - Transportation Salesforce Transit Center / Pelli Clarke & Partners - Transportation Salesforce Transit Center / Pelli Clarke & Partners - Transportation Salesforce Transit Center / Pelli Clarke & Partners - Transportation Salesforce Transit Center / Pelli Clarke & Partners - More Images+ 3

San Francisco, United States

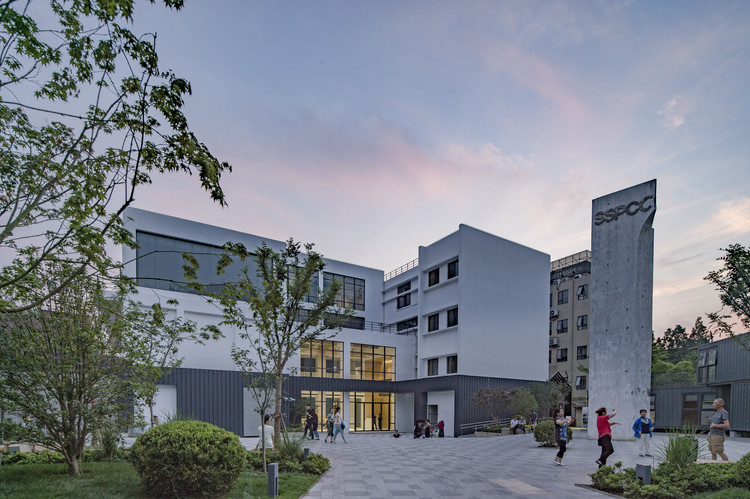
Shanghai WaiGaoQiao NO.1 Free Trade Area Industrial Park / DESHIN Architecture & Planning

Shanghai WaiGaoQiao NO.1 Free Trade Area Industrial Park / DESHIN Architecture & Planning - Offices Interiors, Facade
© Feng Shao

Shanghai WaiGaoQiao NO.1 Free Trade Area Industrial Park / DESHIN Architecture & Planning - Offices Interiors, Facade, CityscapeShanghai WaiGaoQiao NO.1 Free Trade Area Industrial Park / DESHIN Architecture & Planning - Offices Interiors, FacadeShanghai WaiGaoQiao NO.1 Free Trade Area Industrial Park / DESHIN Architecture & Planning - Offices Interiors, Facade, CityscapeShanghai WaiGaoQiao NO.1 Free Trade Area Industrial Park / DESHIN Architecture & Planning - Offices Interiors, FacadeShanghai WaiGaoQiao NO.1 Free Trade Area Industrial Park / DESHIN Architecture & Planning - More Images+ 28

Forest House / Besonias Almeida Arquitectos

Forest House / Besonias Almeida Arquitectos - HousesForest House / Besonias Almeida Arquitectos - HousesForest House / Besonias Almeida Arquitectos - HousesForest House / Besonias Almeida Arquitectos - HousesForest House / Besonias Almeida Arquitectos - More Images+ 17

La Costa, Argentina

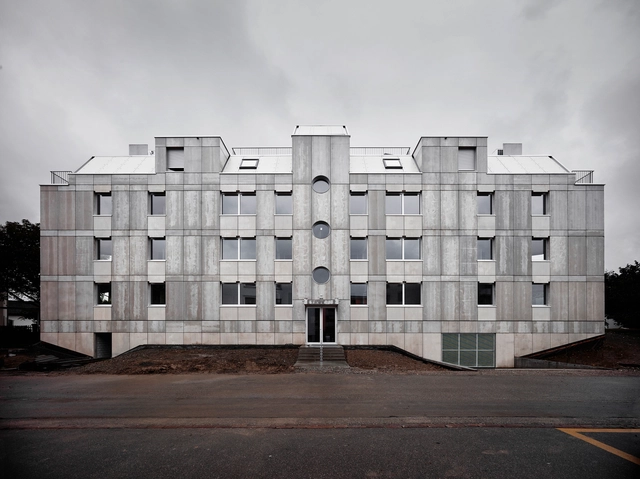
Youth Housing, Nansensgade / Christensen & Co. Architects

Youth Housing, Nansensgade / Christensen & Co. Architects - Residential, Deck, Facade, Balcony, HandrailYouth Housing, Nansensgade / Christensen & Co. Architects - Residential, Facade, Handrail, Beam, StairsYouth Housing, Nansensgade / Christensen & Co. Architects - Residential, Facade, StairsYouth Housing, Nansensgade / Christensen & Co. Architects - Residential, Deck, Facade, Handrail, Balcony, Stairs, ArchYouth Housing, Nansensgade / Christensen & Co. Architects - More Images+ 9

  • Area Area of this architecture project Area:  600
  • Year Completion year of this architecture project Year:  2018
  • Manufacturers Brands with products used in this architecture project
    Manufacturers:  Troldtekt, Alucobond, 412, Copper, Natural, +1

TKSTYLE Office / JACKY.W DESIGN

TKSTYLE Office / JACKY.W DESIGN - Offices Interiors, Facade, Chair, Table
Reception. Image © Wenyao Photography
  • Interior Designers: JACKY.W DESIGN
  • Area Area of this architecture project Area:  700
  • Year Completion year of this architecture project Year:  2018

RUMORS / Narmal

RUMORS / Narmal - Interior Design
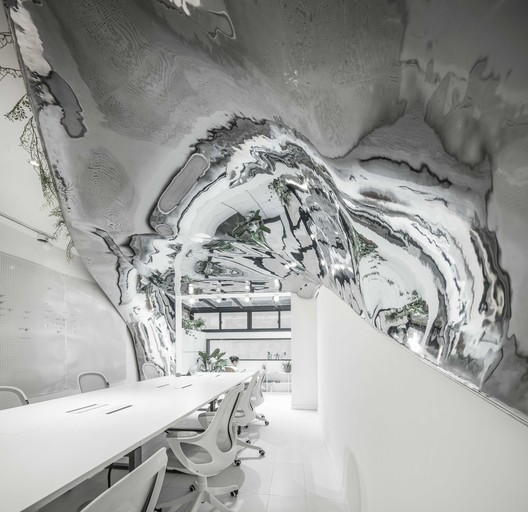
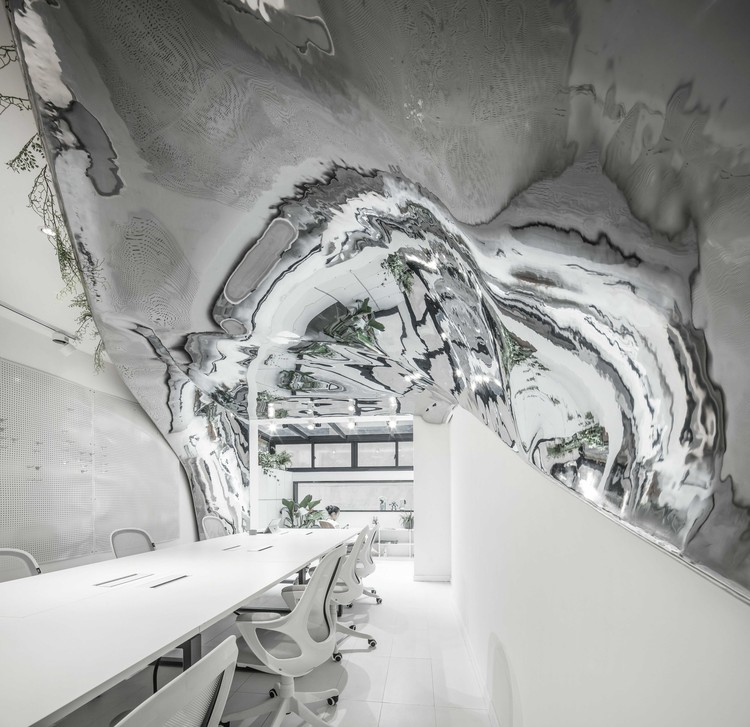
The freehand roof. Image © Dongrui Xie

RUMORS / Narmal - Interior DesignRUMORS / Narmal - Interior DesignRUMORS / Narmal - Interior DesignRUMORS / Narmal - Interior DesignRUMORS / Narmal - More Images+ 6

  • Interior Designers: Narmal
  • Area Area of this architecture project Area:  95
  • Year Completion year of this architecture project Year:  2018
  • Manufacturers Brands with products used in this architecture project
    Manufacturers:  DuPont, Bentu, SHIKOKU CHEMICALS CORPORATION

Rohan / Ashwin Architects

Rohan / Ashwin Architects - Houses Interiors, Table, ChairRohan / Ashwin Architects - Houses Interiors, Facade, Stairs, HandrailRohan / Ashwin Architects - Houses Interiors, Door, Facade, TableRohan / Ashwin Architects - Houses Interiors, Kitchen, Stairs, Handrail, Table, ChairRohan / Ashwin Architects - More Images+ 22

  • Architects: Ashwin Architects
  • Area Area of this architecture project Area:  1900 ft²
  • Year Completion year of this architecture project Year:  2018
  • Manufacturers Brands with products used in this architecture project
    Manufacturers:  Jaquar, Luminac, Nolte Home Studio, Simply Sofas

Space-time Cave in Echigo-Tsumari Art Triennale / C+ Architects

Space-time Cave in Echigo-Tsumari Art Triennale / C+ Architects - Store, Facade, Arch, Column, Beam
Inside Corner. Image Courtesy of C+ Architects

Space-time Cave in Echigo-Tsumari Art Triennale / C+ Architects - Store, Facade, BeamSpace-time Cave in Echigo-Tsumari Art Triennale / C+ Architects - Store, Facade, BeamSpace-time Cave in Echigo-Tsumari Art Triennale / C+ Architects - StoreSpace-time Cave in Echigo-Tsumari Art Triennale / C+ Architects - Store, Beam, FenceSpace-time Cave in Echigo-Tsumari Art Triennale / C+ Architects - More Images+ 8

Tokamachi, Japan
  • Architects: C+ Architects
  • Area Area of this architecture project Area:  5
  • Year Completion year of this architecture project Year:  2018
  • Professionals: Mortise and Tenon Joint

David Chipperfield's IMPACT Centre Offers a Contemporary Interpretation of Edinburgh's Georgian Fabric

David Chipperfield's IMPACT Centre Offers a Contemporary Interpretation of Edinburgh's Georgian Fabric - Courtyard, Facade, Bench
© Hayes Davidson

David Chipperfield Architects have released new details of their proposed IMPACT Centre in Edinburgh, Scotland. Addressing the need for a purpose-built, medium-sized performance venue in a city of profound cultural heritage, the scheme will serve as a base for the Scottish Chamber Orchestra with a main, 1000-seat auditorium.

Situated in Edinburgh’s UNESCO World Heritage Site, the scheme will replace an existing office building to become the first dedicated new space for music and performing arts in the city in 100 years. The scheme seeks to “form an urban composition centered around Dundas House,” a 1771 Grade-A listed civic building whose rear façade abuts the proposed scheme.

David Chipperfield's IMPACT Centre Offers a Contemporary Interpretation of Edinburgh's Georgian Fabric - Facade, ColumnDavid Chipperfield's IMPACT Centre Offers a Contemporary Interpretation of Edinburgh's Georgian Fabric - ChairDavid Chipperfield's IMPACT Centre Offers a Contemporary Interpretation of Edinburgh's Georgian Fabric - Courtyard, Facade, BenchDavid Chipperfield's IMPACT Centre Offers a Contemporary Interpretation of Edinburgh's Georgian Fabric - LightingDavid Chipperfield's IMPACT Centre Offers a Contemporary Interpretation of Edinburgh's Georgian Fabric - More Images+ 3

Architecture of the Future

Architecture of the Future is the biggest architecture conference in Eastern Europe that brings together authorities, architects, engineers, developers, media – all who seek to change the city through the development of advanced technologies and the creation of iconic projects.

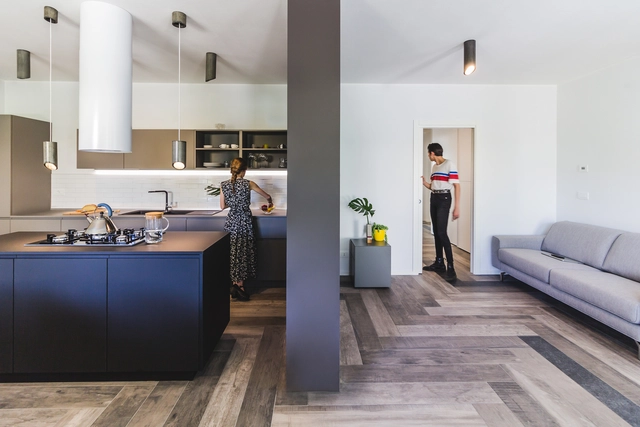
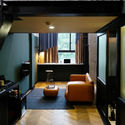
Black is Back / 33bY Architecture

Black is Back / 33bY Architecture - Apartment Interiors, Beam, Table, Chair, LightingBlack is Back / 33bY Architecture - Apartment Interiors, Facade, Column, BeamBlack is Back / 33bY Architecture - Apartment Interiors, Kitchen, Beam, Lighting, Countertop, TableBlack is Back / 33bY Architecture - Apartment Interiors, FacadeBlack is Back / 33bY Architecture - More Images+ 12

  • Architects: 33bY Architecture
  • Area Area of this architecture project Area:  97
  • Year Completion year of this architecture project Year:  2018
  • Manufacturers Brands with products used in this architecture project
    Manufacturers:  Antonio Lupi, Cattelan Italia, Ditre Italia, Henge, NATUZZI, +3

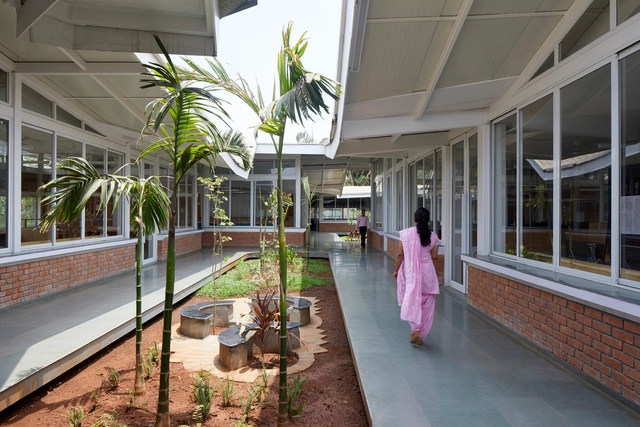
The Screen House / The Grid Architects

The Screen House / The Grid Architects - Interior Photography, Houses, TableThe Screen House / The Grid Architects - Exterior Photography, Houses, FacadeThe Screen House / The Grid Architects - Exterior Photography, Houses, Table, BenchThe Screen House / The Grid Architects - HousesThe Screen House / The Grid Architects - More Images+ 39

Ahmedabad, India
  • Architects: The Grid Architects
  • Area Area of this architecture project Area:  22008 ft²
  • Year Completion year of this architecture project Year:  2018
  • Manufacturers Brands with products used in this architecture project
    Manufacturers:  Saint-Gobain, Hettich, Jotun, Shanghai Aoland building materials, Tata Steel, +1
  • Professionals: The Grid Architects