1. ArchDaily
  2. 2018

2018

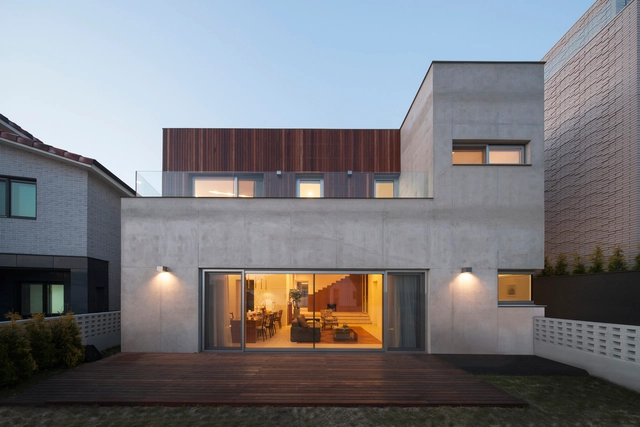
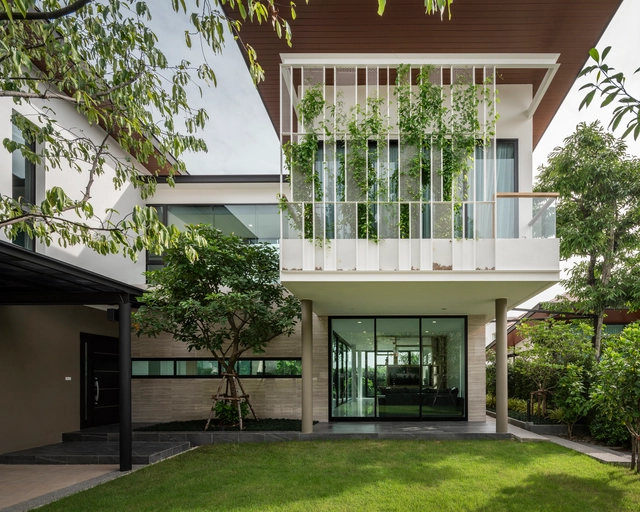
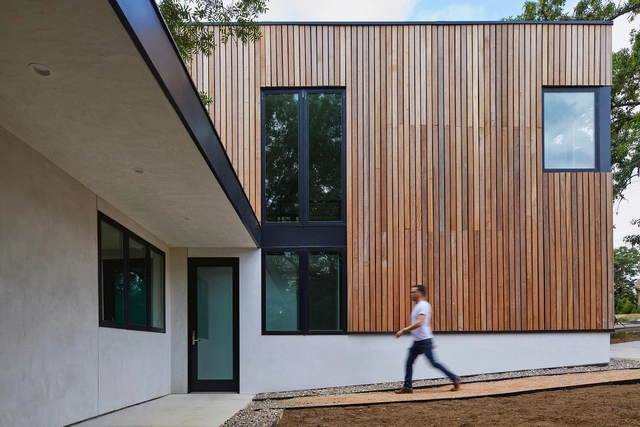
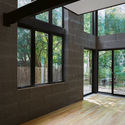
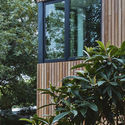
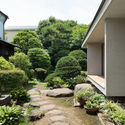
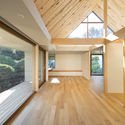
Stack House / FreelandBuck

Stack House / FreelandBuck - Exterior Photography, Houses, Facade
© Eric Staudenmaier Photography

Stack House / FreelandBuck - Exterior Photography, HousesStack House / FreelandBuck - Exterior Photography, Houses, FacadeStack House / FreelandBuck - Interior Photography, Houses, Table, ChairStack House / FreelandBuck - Exterior Photography, Houses, FacadeStack House / FreelandBuck - More Images+ 26

  • Architects: FreelandBuck
  • Area Area of this architecture project Area:  2207 ft²
  • Year Completion year of this architecture project Year:  2018
  • Manufacturers Brands with products used in this architecture project
    Manufacturers:  Western Window Systems, DuPont, Benjamin Obdyke, Bosch, CB2, +6

Sundial House / Specht Architects

Sundial House / Specht Architects - Interior Photography, Houses, Beam, Facade, TableSundial House / Specht Architects - HousesSundial House / Specht Architects - Interior Photography, Houses, Facade, LightingSundial House / Specht Architects - HousesSundial House / Specht Architects - More Images+ 20

Call for Entries: Affordable Housing Competition in Lesotho

rise in the city is a unique international architecture competition for students and recent graduates worldwide. The challenge is to design affordable and sustainable housing solutions for Africa’s growing population.

House in La Cerdanya / Dom Arquitectura

House in La Cerdanya / Dom Arquitectura - RefurbishmentHouse in La Cerdanya / Dom Arquitectura - RefurbishmentHouse in La Cerdanya / Dom Arquitectura - RefurbishmentHouse in La Cerdanya / Dom Arquitectura - RefurbishmentHouse in La Cerdanya / Dom Arquitectura - More Images+ 28

  • Architects: Dom Arquitectura
  • Area Area of this architecture project Area:  334
  • Year Completion year of this architecture project Year:  2018
  • Manufacturers Brands with products used in this architecture project
    Manufacturers:  Azul Acocsa, Azul Tierra, Contract Deco, EGOSOFAS, Ecoclay, +5

Four Seasons Hotel Kuwait / Gensler

Four Seasons Hotel Kuwait / Gensler - Hotels, Facade, CityscapeFour Seasons Hotel Kuwait / Gensler - Hotels, FacadeFour Seasons Hotel Kuwait / Gensler - Hotels, FacadeFour Seasons Hotel Kuwait / Gensler - Hotels, FacadeFour Seasons Hotel Kuwait / Gensler - More Images+ 8

Al Kuwayt, Kuwait
  • Architects: Gensler
  • Area Area of this architecture project Area:  62000
  • Year Completion year of this architecture project Year:  2018

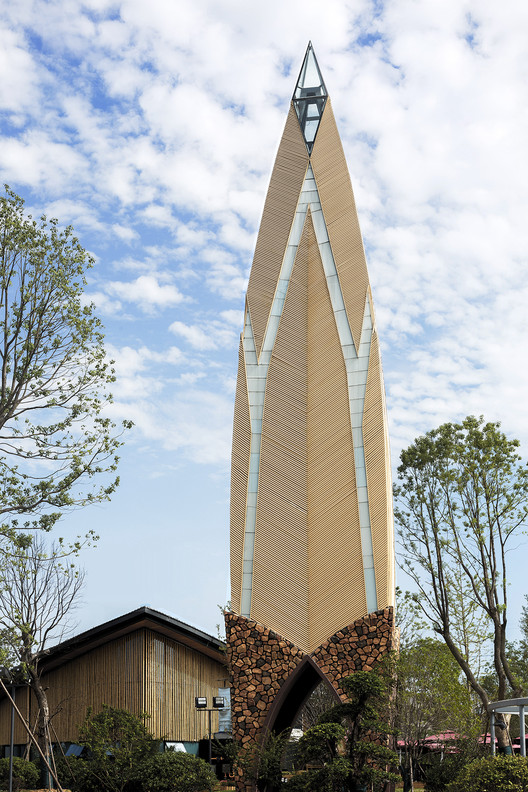
Dou Shan Yi Reception Hall / UAO

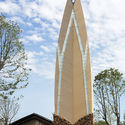
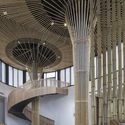
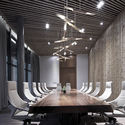
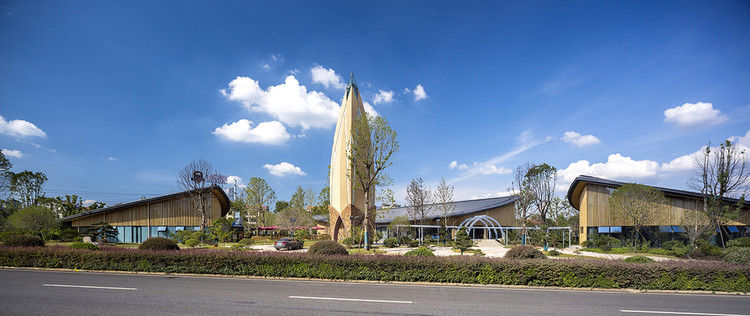
Dou Shan Yi Reception Hall / UAO - Cultural Center, Courtyard, Facade, Beam, ColumnDou Shan Yi Reception Hall / UAO - Cultural Center, Stairs, Handrail, DoorDou Shan Yi Reception Hall / UAO - Cultural CenterDou Shan Yi Reception Hall / UAO - Cultural Center, FacadeDou Shan Yi Reception Hall / UAO - More Images+ 30

  • Architects: UAO
  • Area Area of this architecture project Area:  1687
  • Year Completion year of this architecture project Year:  2018

The Sky Clubhouse / Design in Motion

The Sky Clubhouse / Design in Motion - Community Center, Facade, Stairs, ChairThe Sky Clubhouse / Design in Motion - Community Center, Facade, Table, ChairThe Sky Clubhouse / Design in Motion - Community Center, Door, Facade, StairsThe Sky Clubhouse / Design in Motion - Community Center, Garden, Facade, Balcony, ChairThe Sky Clubhouse / Design in Motion - More Images+ 33

  • Architects: Design in Motion
  • Area Area of this architecture project Area:  250
  • Year Completion year of this architecture project Year:  2018
  • Manufacturers Brands with products used in this architecture project
    Manufacturers:  AGC, BEGER, Lysaght, MAENUM Metal Supply, Metaldesign, +1

325 Westlake / Graham Baba Architects

325 Westlake / Graham Baba Architects - Apartment Interiors325 Westlake / Graham Baba Architects - Apartment Interiors325 Westlake / Graham Baba Architects - Apartment Interiors325 Westlake / Graham Baba Architects - Apartment Interiors325 Westlake / Graham Baba Architects - More Images+ 27

McDonald’s Global HQ / Gensler + IA Interior Architects and O+A Studio

McDonald’s Global HQ / Gensler + IA Interior Architects and O+A Studio - Exterior Photography, Offices Interiors, FacadeMcDonald’s Global HQ / Gensler + IA Interior Architects and O+A Studio - Exterior Photography, Offices Interiors, FacadeMcDonald’s Global HQ / Gensler + IA Interior Architects and O+A Studio - Interior Photography, Offices Interiors, Stairs, HandrailMcDonald’s Global HQ / Gensler + IA Interior Architects and O+A Studio - Interior Photography, Offices Interiors, Table, ChairMcDonald’s Global HQ / Gensler + IA Interior Architects and O+A Studio - More Images+ 5

Floating University Berlin / raumlabor berlin

Floating University Berlin / raumlabor berlin - UniversityFloating University Berlin / raumlabor berlin - University, GardenFloating University Berlin / raumlabor berlin - University, BeamFloating University Berlin / raumlabor berlin - UniversityFloating University Berlin / raumlabor berlin - More Images+ 7

  • Architects: raumlabor berlin
  • Year Completion year of this architecture project Year:  2018
  • Manufacturers Brands with products used in this architecture project
    Manufacturers:  LAYHER, LDPE

Brick Curtain Office / Firki Studio

Brick Curtain Office / Firki Studio - Offices Interiors, Kitchen, Beam, Facade, Handrail, Table, ChairBrick Curtain Office / Firki Studio - Offices Interiors, Facade, Beam, HandrailBrick Curtain Office / Firki Studio - Offices Interiors, FacadeBrick Curtain Office / Firki Studio - Offices Interiors, Stairs, Facade, HandrailBrick Curtain Office / Firki Studio - More Images+ 28

  • Architects: Firki Studio
  • Area Area of this architecture project Area:  80
  • Year Completion year of this architecture project Year:  2018
  • Manufacturers Brands with products used in this architecture project
    Manufacturers:  Jindal Mechno Bricks

Le Soufflet / naturehumaine architecture

Le Soufflet / naturehumaine architecture - Exterior Photography, Offices Interiors, FacadeLe Soufflet / naturehumaine architecture - Exterior Photography, Offices Interiors, FacadeLe Soufflet / naturehumaine architecture - Interior Photography, Offices Interiors, DoorLe Soufflet / naturehumaine architecture - Exterior Photography, Offices Interiors, FacadeLe Soufflet / naturehumaine architecture - More Images+ 15

  • Year Completion year of this architecture project Year:  2018
  • Manufacturers Brands with products used in this architecture project
    Manufacturers:  Trex, Carpenter, Adurra, Arpa Fenix , Belden, +4

Proposed Tourist Hub by Progress, Miralles Tagliabue EMBT, and Cushman & Wakefield Utilizes the Forces of Nature to Promote a "Natural City"

A consortium comprising Progress, Miralles Tagliabue EMBT and Cushman & Wakefield recently reached the final stage of a design competition to create a tourist center in Russia in part of the embankment named after Admiral Serebryakov in the city of Novorossiysk. The proposal provides the required hospitality spaces but also features unique facilities, such as a wine museum, a fish market and an "artificial island", all serving as new centers of attraction for residents and visitors of the city. The foundation of the design concept is based on three components: "the idea of a natural city, the unification of the three forces of nature and the characteristic appearance of Novorossiysk as a port city."

COMERIO / O A S I Architects

COMERIO / O A S I  Architects - Houses Interiors, Kitchen, Table, CountertopCOMERIO / O A S I  Architects - Houses Interiors, Bathroom, Door, Bathtub, ShowerCOMERIO / O A S I  Architects - Houses Interiors, Kitchen, Beam, Stairs, Table, ChairCOMERIO / O A S I  Architects - Houses Interiors, Chair, TableCOMERIO / O A S I  Architects - More Images+ 9

  • Architects: O A S I Architects
  • Area Area of this architecture project Area:  60
  • Year Completion year of this architecture project Year:  2018
  • Manufacturers Brands with products used in this architecture project
    Manufacturers:  Ceramica Vogue, Flos, ZANOTTA

Terrace Folly 2 / Harsh Vardhan Jain Architects

Terrace Folly 2 / Harsh Vardhan Jain Architects - Houses Interiors, Facade, Door, Handrail
© Niveditaa Gupta

Terrace Folly 2 / Harsh Vardhan Jain Architects - Houses Interiors, Facade, HandrailTerrace Folly 2 / Harsh Vardhan Jain Architects - Houses Interiors, Beam, TableTerrace Folly 2 / Harsh Vardhan Jain Architects - Houses Interiors, Door, Facade, Beam, Balcony, ChairTerrace Folly 2 / Harsh Vardhan Jain Architects - Houses Interiors, Facade, DoorTerrace Folly 2 / Harsh Vardhan Jain Architects - More Images+ 9

  • Area Area of this architecture project Area:  455 ft²
  • Year Completion year of this architecture project Year:  2018
  • Manufacturers Brands with products used in this architecture project
    Manufacturers:  Saint-Gobain, Hafele, International Glazing Technologies / (IGT), Kohler, Vardhman Infrafab Pvt

Chengdu Doko / House Fiction

Chengdu Doko / House Fiction - Restaurants & Bars, FacadeChengdu Doko / House Fiction - Restaurants & Bars, Kitchen, Facade, Table, Countertop, Sink, ChairChengdu Doko / House Fiction - Restaurants & BarsChengdu Doko / House Fiction - Restaurants & BarsChengdu Doko / House Fiction - More Images+ 18

  • Architects: House Fiction
  • Area Area of this architecture project Area:  200
  • Year Completion year of this architecture project Year:  2018

Apartment No. 04 / Shaaroffice

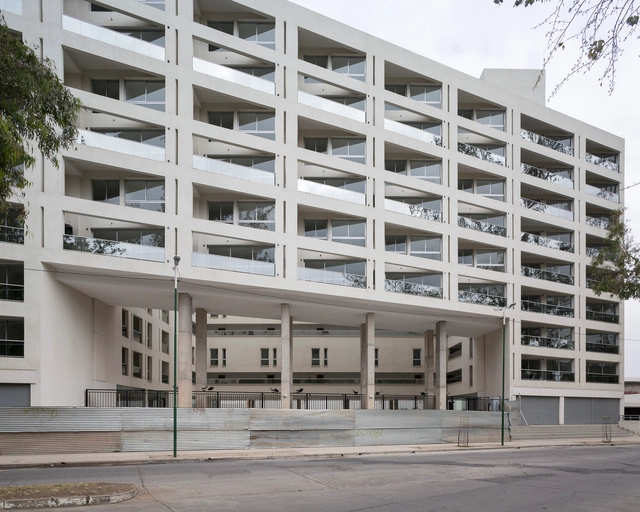
Apartment No. 04 / Shaaroffice - ApartmentsApartment No. 04 / Shaaroffice - ApartmentsApartment No. 04 / Shaaroffice - ApartmentsApartment No. 04 / Shaaroffice - ApartmentsApartment No. 04 / Shaaroffice - More Images+ 30

Shiraz, Iran
  • Architects: ShaarOffice
  • Area Area of this architecture project Area:  1000
  • Year Completion year of this architecture project Year:  2018
  • Manufacturers Brands with products used in this architecture project
    Manufacturers:  Grohe, AGT, Alvand, Letto, SLP, +1

HiCC Ent. Headquarter / LESS

HiCC Ent. Headquarter / LESS - Office Buildings, FacadeHiCC Ent. Headquarter / LESS - Office Buildings, ColumnHiCC Ent. Headquarter / LESS - Office BuildingsHiCC Ent. Headquarter / LESS - Office Buildings, Facade, CityscapeHiCC Ent. Headquarter / LESS - More Images+ 11

  • Architects: LESS
  • Area Area of this architecture project Area:  1980
  • Year Completion year of this architecture project Year:  2018
  • Manufacturers Brands with products used in this architecture project
    Manufacturers:  Alco Panel, E.Gon, Ilsin, In_Tech, LG Electronics