1. ArchDaily
  2. 2018

2018

Shanghai Shenyang Road Postpartum Care Center / Shanghai Zhongfang Architectural Design

Shanghai Shenyang Road Postpartum Care Center / Shanghai Zhongfang Architectural Design - Buildings
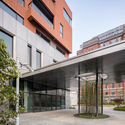
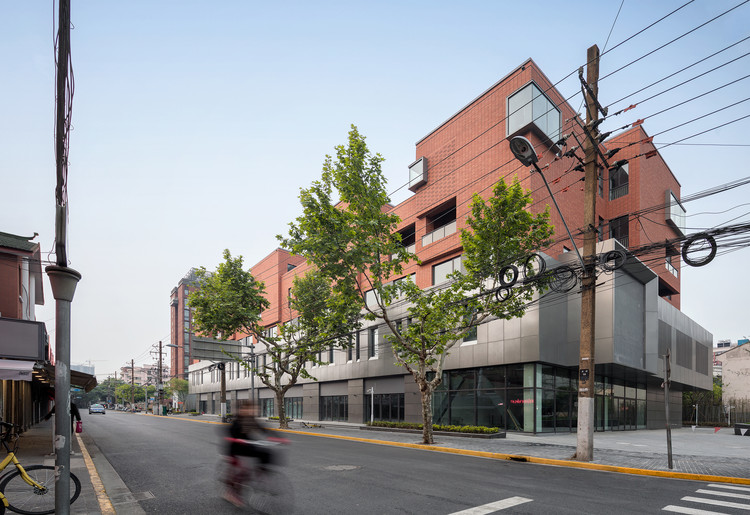
Meizhou Road street front. Image © Liang Shan

Shanghai Shenyang Road Postpartum Care Center / Shanghai Zhongfang Architectural Design - BuildingsShanghai Shenyang Road Postpartum Care Center / Shanghai Zhongfang Architectural Design - BuildingsShanghai Shenyang Road Postpartum Care Center / Shanghai Zhongfang Architectural Design - BuildingsShanghai Shenyang Road Postpartum Care Center / Shanghai Zhongfang Architectural Design - BuildingsShanghai Shenyang Road Postpartum Care Center / Shanghai Zhongfang Architectural Design - More Images+ 31
Marcas com Sal and Grimpa Agencies / Peninsula Arquitetura

Marcas com Sal and Grimpa Agencies / Peninsula Arquitetura - OfficesMarcas com Sal and Grimpa Agencies / Peninsula Arquitetura - OfficesMarcas com Sal and Grimpa Agencies / Peninsula Arquitetura - OfficesMarcas com Sal and Grimpa Agencies / Peninsula Arquitetura - OfficesMarcas com Sal and Grimpa Agencies / Peninsula Arquitetura - More Images+ 13

Jardim Europa, Brazil
  • Area Area of this architecture project Area:  135
  • Year Completion year of this architecture project Year:  2018
  • Manufacturers Brands with products used in this architecture project
    Manufacturers:  Flexform, Operis Design, Vidracaria Premium

Sanya Hongzhou Tianxi Sales Center / 31 Design
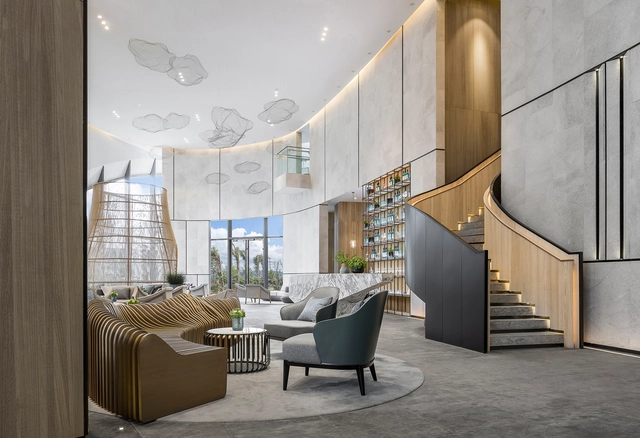
Sanya Hongzhou Tianxi Sales Center / 31 Design - Interior DesignSanya Hongzhou Tianxi Sales Center / 31 Design - Interior DesignSanya Hongzhou Tianxi Sales Center / 31 Design - Interior DesignSanya Hongzhou Tianxi Sales Center / 31 Design - Interior DesignSanya Hongzhou Tianxi Sales Center / 31 Design - More Images+ 19
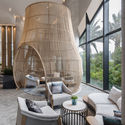
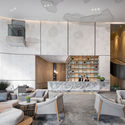
  • Interior Designers: 深圳31设计
  • Area Area of this architecture project Area:  760
  • Year Completion year of this architecture project Year:  2018

Juarez 3528 Building / Curi Arquitectos
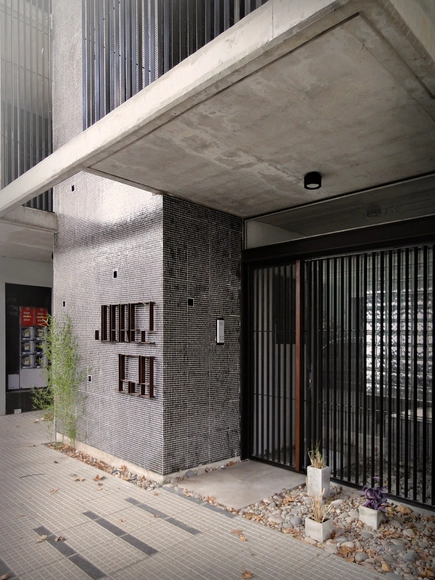
Juarez 3528 Building / Curi Arquitectos - ResidentialJuarez 3528 Building / Curi Arquitectos - ResidentialJuarez 3528 Building / Curi Arquitectos - ResidentialJuarez 3528 Building / Curi Arquitectos - ResidentialJuarez 3528 Building / Curi Arquitectos - More Images+ 15
  • Architects: Curi Arquitectos
  • Area Area of this architecture project Area:  268
  • Year Completion year of this architecture project Year:  2018
  • Manufacturers Brands with products used in this architecture project
    Manufacturers:  Roca, Cerámica Alberdi, FV

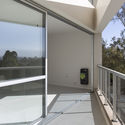
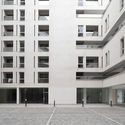
PRO.CRE.AR Talavera Salta / Sergio Alberto Cabrera Architects
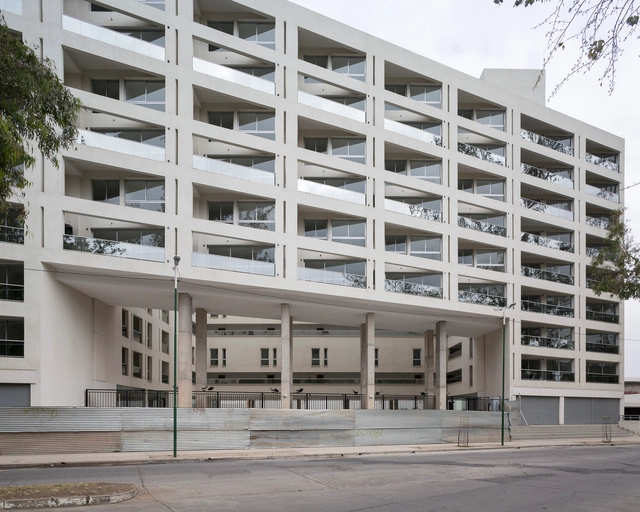
PRO.CRE.AR Talavera Salta / Sergio Alberto Cabrera Architects - Social HousingPRO.CRE.AR Talavera Salta / Sergio Alberto Cabrera Architects - Social HousingPRO.CRE.AR Talavera Salta / Sergio Alberto Cabrera Architects - Social HousingPRO.CRE.AR Talavera Salta / Sergio Alberto Cabrera Architects - Social HousingPRO.CRE.AR Talavera Salta / Sergio Alberto Cabrera Architects - More Images+ 16
PONTE VECCHIO Eatery / EFEEME arquitectos
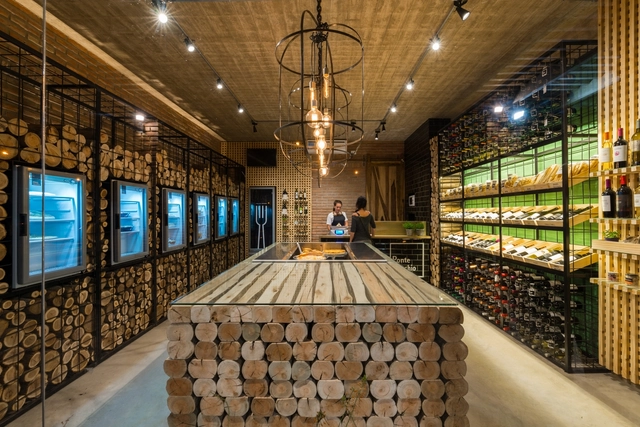
PONTE VECCHIO Eatery / EFEEME arquitectos - RefurbishmentPONTE VECCHIO Eatery / EFEEME arquitectos - RefurbishmentPONTE VECCHIO Eatery / EFEEME arquitectos - RefurbishmentPONTE VECCHIO Eatery / EFEEME arquitectos - RefurbishmentPONTE VECCHIO Eatery / EFEEME arquitectos - More Images+ 26

  • Architects: EFEEME arquitectos
  • Area Area of this architecture project Area:  45
  • Year Completion year of this architecture project Year:  2018
  • Manufacturers Brands with products used in this architecture project
    Manufacturers:  Cormetal, FEMA electricidad, IAN MADERAS, LONDERO. Equipamiento comercial, Osmar Negrete, +2

Inaugural Exhibition of the Morelense Museum of Contemporary Art / Germen Estudio
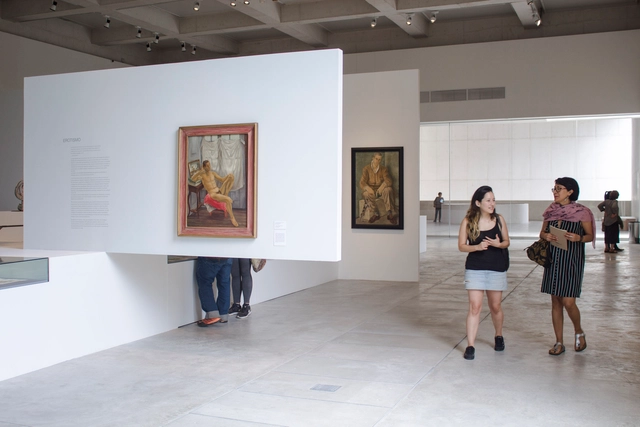
Inaugural Exhibition of the Morelense Museum of Contemporary Art / Germen Estudio - Museums & Exhibit Inaugural Exhibition of the Morelense Museum of Contemporary Art / Germen Estudio - Museums & Exhibit Inaugural Exhibition of the Morelense Museum of Contemporary Art / Germen Estudio - Museums & Exhibit Inaugural Exhibition of the Morelense Museum of Contemporary Art / Germen Estudio - Museums & Exhibit Inaugural Exhibition of the Morelense Museum of Contemporary Art / Germen Estudio - More Images+ 14
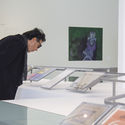
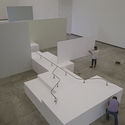

  • Architects: Germen Estudio
  • Area Area of this architecture project Area:  646
  • Year Completion year of this architecture project Year:  2018

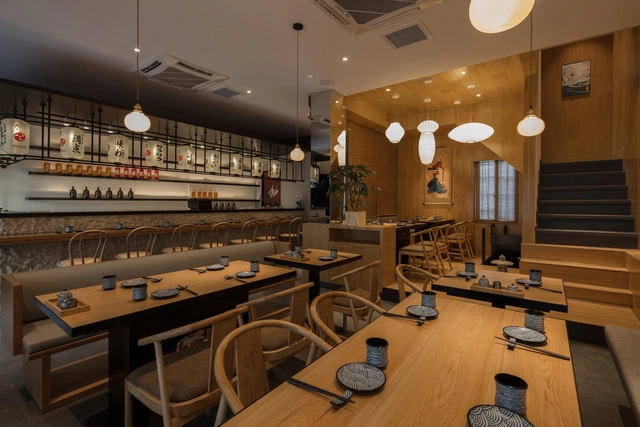
Kashima Japanese Restaurant in Jiaxing / Hangzhou Quanwen Design Studio
Rebakery Studio + MQ Coffee Concept Store / Kongkong Architecture

Rebakery Studio + MQ Coffee Concept Store / Kongkong Architecture - Coffee ShopRebakery Studio + MQ Coffee Concept Store / Kongkong Architecture - Coffee ShopRebakery Studio + MQ Coffee Concept Store / Kongkong Architecture - Coffee ShopRebakery Studio + MQ Coffee Concept Store / Kongkong Architecture - Coffee ShopRebakery Studio + MQ Coffee Concept Store / Kongkong Architecture - More Images+ 15




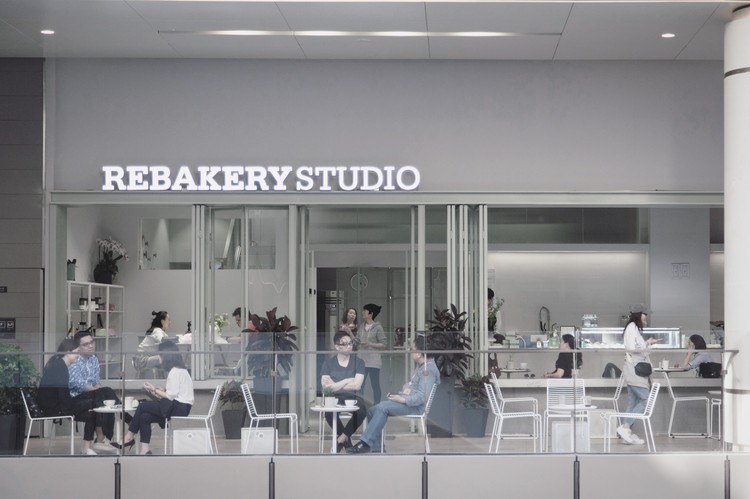
上海, China
  • Area Area of this architecture project Area:  280
  • Year Completion year of this architecture project Year:  2018

Pla de Tomet House / Sau Taller d'Arquitectura
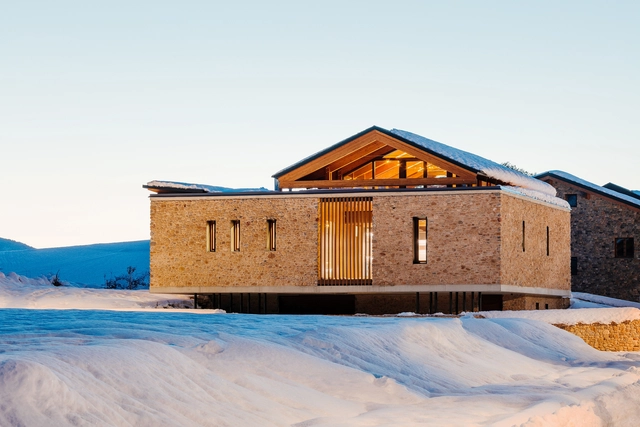
Pla de Tomet House / Sau Taller d'Arquitectura - House InteriorsPla de Tomet House / Sau Taller d'Arquitectura - House InteriorsPla de Tomet House / Sau Taller d'Arquitectura - House InteriorsPla de Tomet House / Sau Taller d'Arquitectura - House InteriorsPla de Tomet House / Sau Taller d'Arquitectura - More Images+ 11
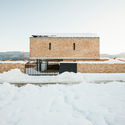
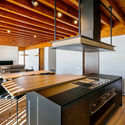
  • Area Area of this architecture project Area:  310
  • Year Completion year of this architecture project Year:  2018
  • Manufacturers Brands with products used in this architecture project
    Manufacturers:  Simon, Roca, Kahrs, Runtal, Stosa

SP House / Desterro Arquitetos + Gabriela Almeida Arquitetura
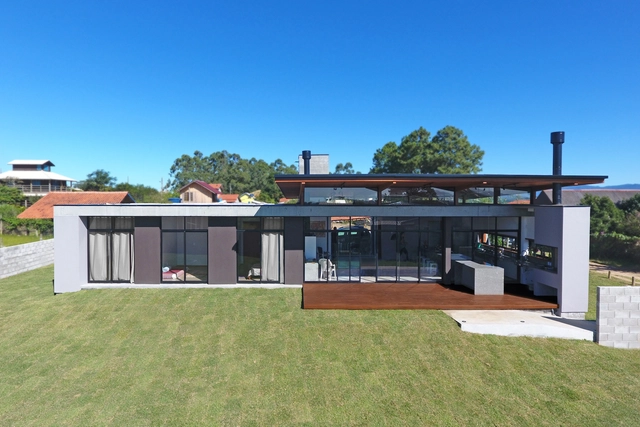
SP House / Desterro Arquitetos + Gabriela Almeida Arquitetura - HousesSP House / Desterro Arquitetos + Gabriela Almeida Arquitetura - HousesSP House / Desterro Arquitetos + Gabriela Almeida Arquitetura - HousesSP House / Desterro Arquitetos + Gabriela Almeida Arquitetura - HousesSP House / Desterro Arquitetos + Gabriela Almeida Arquitetura - More Images+ 16
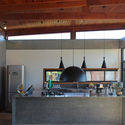
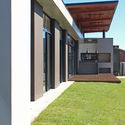
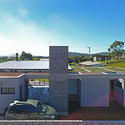
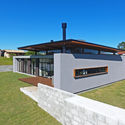
Imbituba, Brazil
  • Area Area of this architecture project Area:  160
  • Year Completion year of this architecture project Year:  2018
  • Manufacturers Brands with products used in this architecture project
    Manufacturers:  Bautech, Portobello, Suvinil, Termoacústica

NOVA - Advanced Vision Operations Hub / Raíz Arquitectura, OPUS

NOVA - Advanced Vision Operations Hub / Raíz Arquitectura, OPUS - Sustainability & Green DesignNOVA - Advanced Vision Operations Hub / Raíz Arquitectura, OPUS - Sustainability & Green DesignNOVA - Advanced Vision Operations Hub / Raíz Arquitectura, OPUS - Sustainability & Green DesignNOVA - Advanced Vision Operations Hub / Raíz Arquitectura, OPUS - Sustainability & Green DesignNOVA - Advanced Vision Operations Hub / Raíz Arquitectura, OPUS - More Images+ 25

  • Area Area of this architecture project Area:  7300
  • Year Completion year of this architecture project Year:  2018
  • Manufacturers Brands with products used in this architecture project
    Manufacturers:  Crearq, Industrial Conconcreto

Pacheco Leão AL House / Atelie de Arquitetura
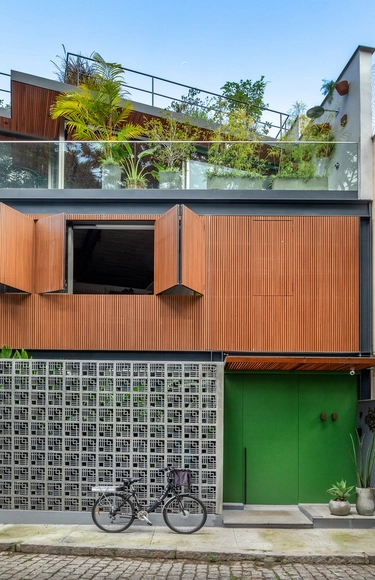
Pacheco Leão AL House / Atelie de Arquitetura - House InteriorsPacheco Leão AL House / Atelie de Arquitetura - House InteriorsPacheco Leão AL House / Atelie de Arquitetura - House InteriorsPacheco Leão AL House / Atelie de Arquitetura - House InteriorsPacheco Leão AL House / Atelie de Arquitetura - More Images+ 18

Alto da Boa Vista, Brazil
  • Area Area of this architecture project Area:  370
  • Year Completion year of this architecture project Year:  2018
  • Manufacturers Brands with products used in this architecture project
    Manufacturers:  Trespa, Florense, Ekko Revestimentos, I9, Manuffati, +6

Daijiashan No. 8 Guesthouse / Jianran Architecture

Daijiashan No. 8 Guesthouse / Jianran Architecture - Renovation
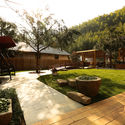
© Chen Shuai

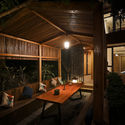
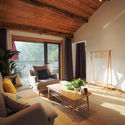
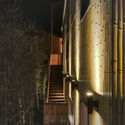
Daijiashan No. 8 Guesthouse / Jianran Architecture - RenovationDaijiashan No. 8 Guesthouse / Jianran Architecture - RenovationDaijiashan No. 8 Guesthouse / Jianran Architecture - RenovationDaijiashan No. 8 Guesthouse / Jianran Architecture - RenovationDaijiashan No. 8 Guesthouse / Jianran Architecture - More Images+ 32
  • Architects: 简然建筑
  • Area Area of this architecture project Area:  500
  • Year Completion year of this architecture project Year:  2018

O.A. House / Mariana Orsi Arquitetura + Design

O.A. House / Mariana Orsi Arquitetura + Design - HousesO.A. House / Mariana Orsi Arquitetura + Design - HousesO.A. House / Mariana Orsi Arquitetura + Design - HousesO.A. House / Mariana Orsi Arquitetura + Design - HousesO.A. House / Mariana Orsi Arquitetura + Design - More Images+ 55
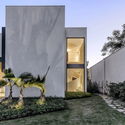
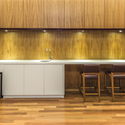
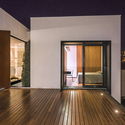
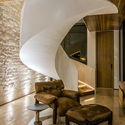
Ribeirão Preto, Brazil
  • Area Area of this architecture project Area:  732
  • Year Completion year of this architecture project Year:  2018
  • Manufacturers Brands with products used in this architecture project
    Manufacturers:  Indusparquet, Brich Marmoraria, Design brasil, Eletrize, Espaço Mais Cortinas, +5

Yanlord Nanjing Phoenix Hill Hot Spring Club / Shanghai Zhongfang Architectural Design

Yanlord Nanjing Phoenix Hill Hot Spring Club / Shanghai Zhongfang Architectural Design - Spa
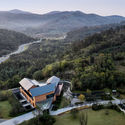
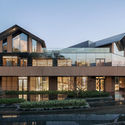
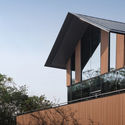
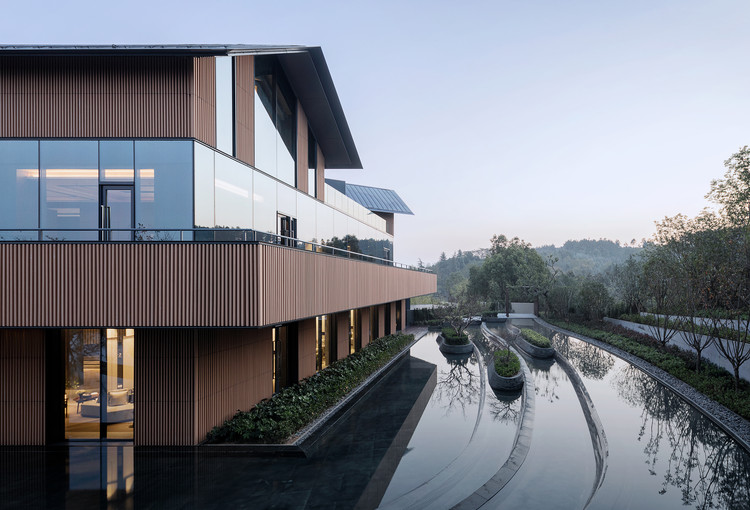
Partial view of the southwest corner. Image © Liang Shan

Yanlord Nanjing Phoenix Hill Hot Spring Club / Shanghai Zhongfang Architectural Design - SpaYanlord Nanjing Phoenix Hill Hot Spring Club / Shanghai Zhongfang Architectural Design - SpaYanlord Nanjing Phoenix Hill Hot Spring Club / Shanghai Zhongfang Architectural Design - SpaYanlord Nanjing Phoenix Hill Hot Spring Club / Shanghai Zhongfang Architectural Design - SpaYanlord Nanjing Phoenix Hill Hot Spring Club / Shanghai Zhongfang Architectural Design - More Images+ 33
南京市, China

First Stage of the Productive Rural School / Digital Rural High School No. 186 + Comunal Taller de Arquitectura
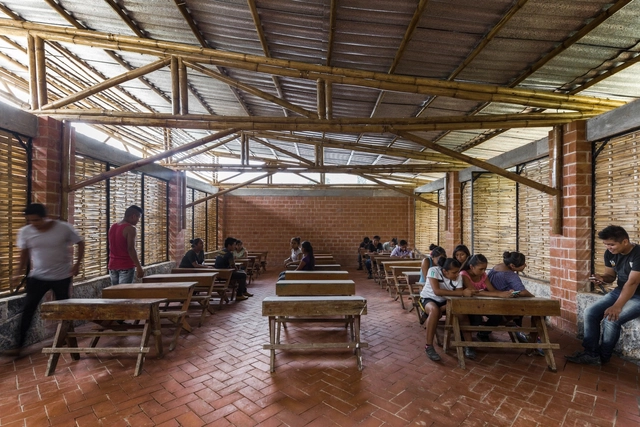
First Stage of the Productive Rural School / Digital Rural High School No. 186 + Comunal Taller de Arquitectura - Schools First Stage of the Productive Rural School / Digital Rural High School No. 186 + Comunal Taller de Arquitectura - Schools First Stage of the Productive Rural School / Digital Rural High School No. 186 + Comunal Taller de Arquitectura - Schools First Stage of the Productive Rural School / Digital Rural High School No. 186 + Comunal Taller de Arquitectura - Schools First Stage of the Productive Rural School / Digital Rural High School No. 186 + Comunal Taller de Arquitectura - More Images+ 19
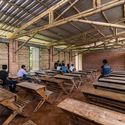
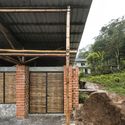
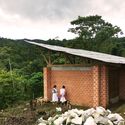

Tepetzintla, Mexico

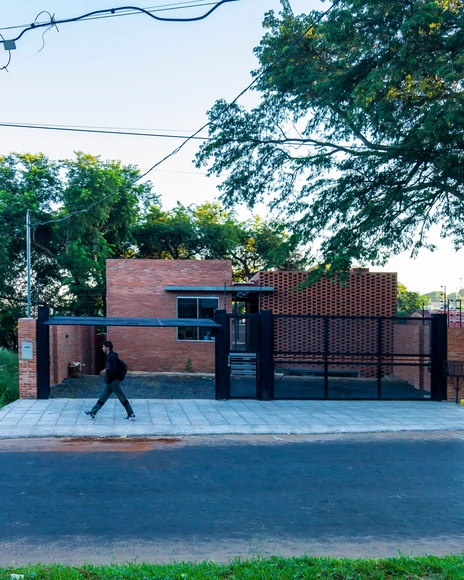
Miriam House / Biocons Arquitectos

Miriam House / Biocons Arquitectos - HousesMiriam House / Biocons Arquitectos - HousesMiriam House / Biocons Arquitectos - HousesMiriam House / Biocons Arquitectos - HousesMiriam House / Biocons Arquitectos - More Images+ 20

Lambaré, Paraguay
  • Area Area of this architecture project Area:  210
  • Year Completion year of this architecture project Year:  2018
  • Manufacturers Brands with products used in this architecture project
    Manufacturers:  Alba, Deca, FV, Incepa