1. ArchDaily
  2. 2017

2017

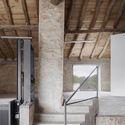
Risalleen House / R21 Arkitekter

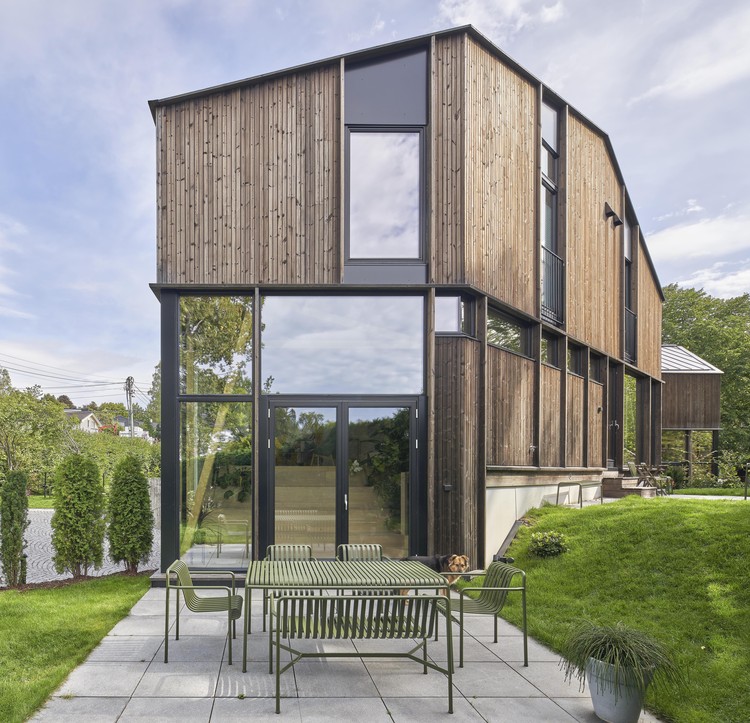
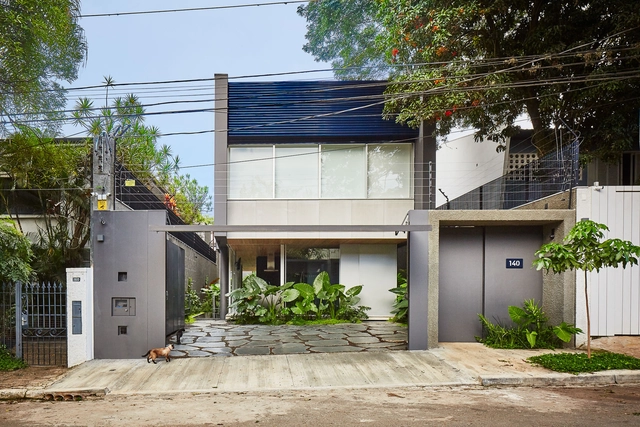
Risalleen House / R21 Arkitekter - Exterior Photography, Restoration, Facade
© Åke Eson Lindman

Risalleen House / R21 Arkitekter - Exterior Photography, Restoration, Door, FacadeRisalleen House / R21 Arkitekter - Interior Photography, Restoration, Beam, Table, ChairRisalleen House / R21 Arkitekter - Interior Photography, Restoration, Door, Facade, Beam, ChairRisalleen House / R21 Arkitekter - RestorationRisalleen House / R21 Arkitekter - More Images+ 8

  • Architects: R21 Arkitekter
  • Area Area of this architecture project Area:  240 m²
  • Year Completion year of this architecture project Year:  2017
  • Manufacturers Brands with products used in this architecture project
    Manufacturers:  Ellingaard, HTH, Lian Trevarefabrikk, Moelven, Nemetschek, +2

Axis House / T-Square Design Associates

Axis House / T-Square Design Associates - Houses
© Yohei Sasakura

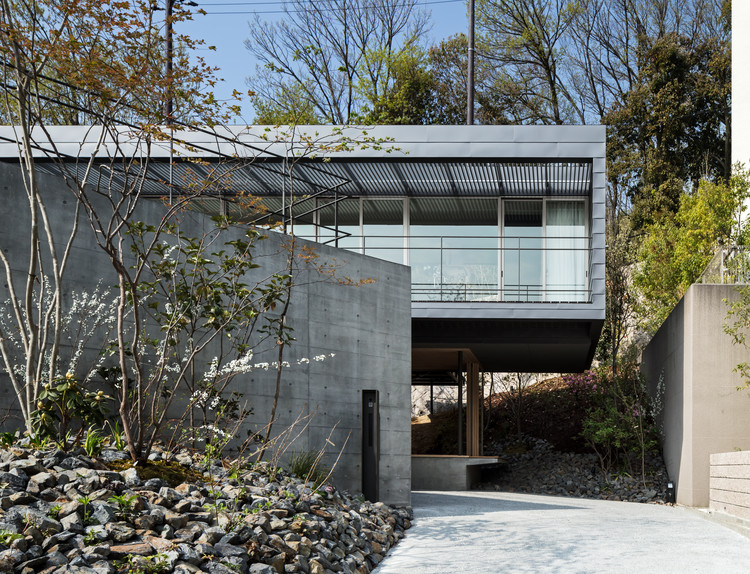
Axis House / T-Square Design Associates - Interior Photography, Houses, Kitchen, Facade, Table, Chair, CountertopAxis House / T-Square Design Associates - HousesAxis House / T-Square Design Associates - Drawings, Houses, FacadeAxis House / T-Square Design Associates - Interior Photography, Houses, Table, ChairAxis House / T-Square Design Associates - More Images+ 24

•
Kobe, Japan

Lagos Building / Estudio Aire

Lagos Building / Estudio Aire - Residential
© Walter Salcedo

Lagos Building / Estudio Aire - ResidentialLagos Building / Estudio Aire - ResidentialLagos Building / Estudio Aire - ResidentialLagos Building / Estudio Aire - ResidentialLagos Building / Estudio Aire - More Images+ 14

  • Architects: Estudio Aire
  • Area Area of this architecture project Area:  10634 ft²
  • Year Completion year of this architecture project Year:  2017
  • Manufacturers Brands with products used in this architecture project
    Manufacturers:  Cañuelas, Domec, FV, ferrum

Pedras do Patacho Hotel / HautLab

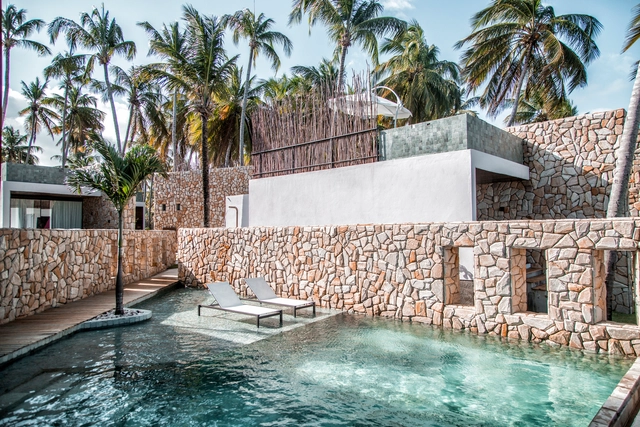
Pedras do Patacho Hotel / HautLab - Exterior Photography,  Hostel, FacadePedras do Patacho Hotel / HautLab -  HostelPedras do Patacho Hotel / HautLab - Interior Photography,  Hostel, Lighting, Chair, TablePedras do Patacho Hotel / HautLab -  HostelPedras do Patacho Hotel / HautLab - More Images+ 49

  • Architects: HautLab
  • Area Area of this architecture project Area:  1207 m²
  • Year Completion year of this architecture project Year:  2017
  • Manufacturers Brands with products used in this architecture project
    Manufacturers:  Hansgrohe, Alumiaco, Campelo Prime, Concrepoxi artefactos, Decortiles, +5

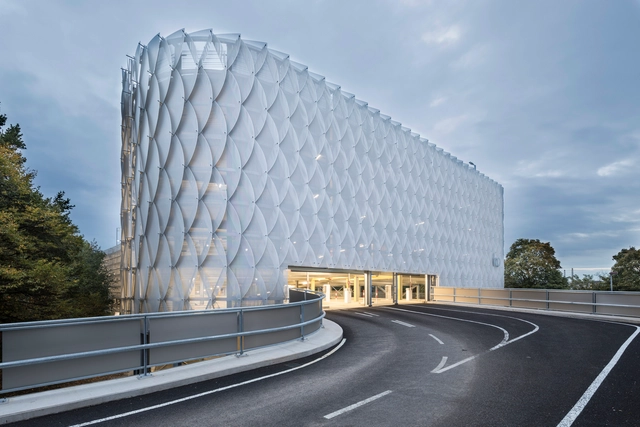
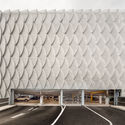
Parking Garage Facade P22a / wulf architekten

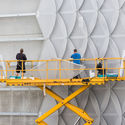
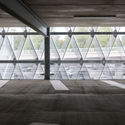
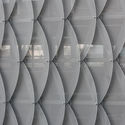
Parking Garage Facade P22a / wulf architekten -           ParkingParking Garage Facade P22a / wulf architekten -           ParkingParking Garage Facade P22a / wulf architekten -           ParkingParking Garage Facade P22a / wulf architekten -           ParkingParking Garage Facade P22a / wulf architekten - More Images+ 7

•
Köln, Germany
  • Architects: wulf architekten
  • Area Area of this architecture project Area:  4900 m²
  • Year Completion year of this architecture project Year:  2017
  • Manufacturers Brands with products used in this architecture project
    Manufacturers:  Sorba GmbH

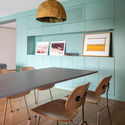
Blue House / SIAA + Beatriz Meyer Estúdio

Blue House / SIAA + Beatriz Meyer Estúdio - Interior Photography, Houses, TableBlue House / SIAA + Beatriz Meyer Estúdio - Exterior Photography, Houses, FacadeBlue House / SIAA + Beatriz Meyer Estúdio - HousesBlue House / SIAA + Beatriz Meyer Estúdio - Interior Photography, Houses, Table, ChairBlue House / SIAA + Beatriz Meyer Estúdio - More Images+ 28

•
São Paulo, Brazil
  • Architects: Beatriz Meyer, SIAA
  • Area Area of this architecture project Area:  321 m²
  • Year Completion year of this architecture project Year:  2017

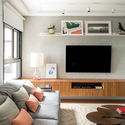
Alto da Lapa Apartment / CR2 Arquitetura

Alto da Lapa Apartment / CR2 Arquitetura - Apartment InteriorsAlto da Lapa Apartment / CR2 Arquitetura - Apartment InteriorsAlto da Lapa Apartment / CR2 Arquitetura - Apartment InteriorsAlto da Lapa Apartment / CR2 Arquitetura - Apartment InteriorsAlto da Lapa Apartment / CR2 Arquitetura - More Images+ 34

  • Architects: CR2 Arquitetura
  • Area Area of this architecture project Area:  145 m²
  • Year Completion year of this architecture project Year:  2017
  • Manufacturers Brands with products used in this architecture project
    Manufacturers:  A Morada, Artesian, Assoalhos Monet, BR Imperial (linha Metro Arquitetos), Caio Albuquerque, +17

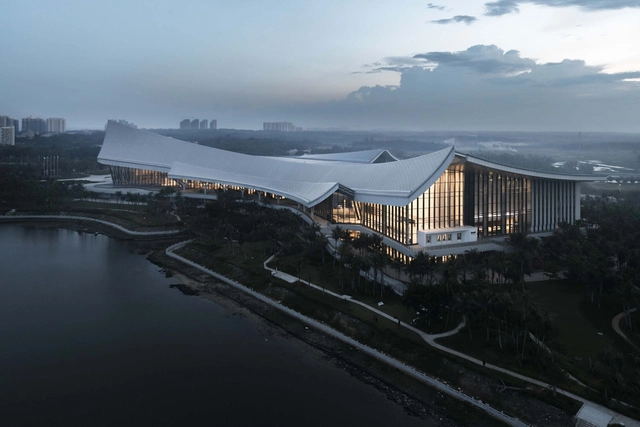
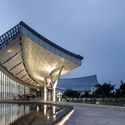
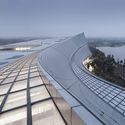
China Museum Of The South China Sea / Architectural Design Research Institute of SCUT

China Museum Of The South China Sea / Architectural Design Research Institute of SCUT - MuseumChina Museum Of The South China Sea / Architectural Design Research Institute of SCUT - MuseumChina Museum Of The South China Sea / Architectural Design Research Institute of SCUT - MuseumChina Museum Of The South China Sea / Architectural Design Research Institute of SCUT - MuseumChina Museum Of The South China Sea / Architectural Design Research Institute of SCUT - More Images+ 26

•
Hainan, China

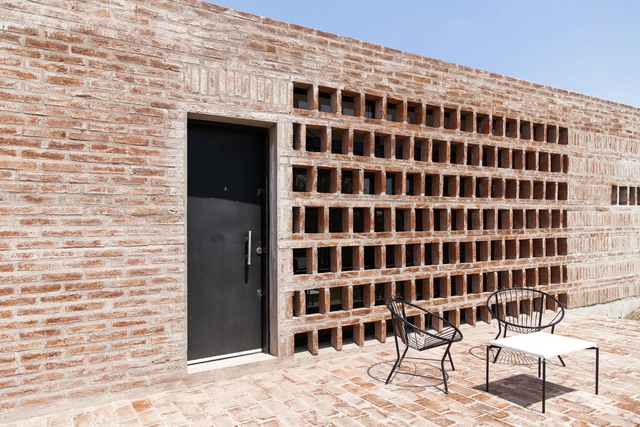
AR House / Valeria del Vecchio

AR House / Valeria del Vecchio - Interior Photography, Houses, Facade, ChairAR House / Valeria del Vecchio - Interior Photography, Houses, BeamAR House / Valeria del Vecchio - Exterior Photography, Houses, FacadeAR House / Valeria del Vecchio - Interior Photography, Houses, DoorAR House / Valeria del Vecchio - More Images+ 28

•
Funes, Argentina
  • Area Area of this architecture project Area:  80 m²
  • Year Completion year of this architecture project Year:  2017
  • Manufacturers Brands with products used in this architecture project
    Manufacturers:  AutoDesk

Fleischmann Residence / PRODUCTORA

Fleischmann Residence / PRODUCTORA - Interior Photography, Houses, Facade, DoorFleischmann Residence / PRODUCTORA - Exterior Photography, Houses, Door, FacadeFleischmann Residence / PRODUCTORA - Interior Photography, Houses, Stairs, HandrailFleischmann Residence / PRODUCTORA - Exterior Photography, Houses, FenceFleischmann Residence / PRODUCTORA - More Images+ 21

•
Los Angeles, United States
  • Architects: PRODUCTORA
  • Area Area of this architecture project Area:  220 m²
  • Year Completion year of this architecture project Year:  2017

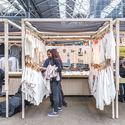
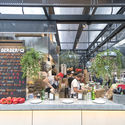
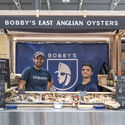
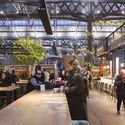
Old Spitalfields Market Holdings / Foster + Partners

Old Spitalfields Market Holdings / Foster + Partners - Interior Photography, Market, BeamOld Spitalfields Market Holdings / Foster + Partners - Drawings, Market, FacadeOld Spitalfields Market Holdings / Foster + Partners - Market, Facade, TableOld Spitalfields Market Holdings / Foster + Partners - Interior Photography, Market, Beam, Table, ChairOld Spitalfields Market Holdings / Foster + Partners - More Images+ 4

Freiburg Apartment / MIAN OFFICE architectural design & research

Freiburg Apartment / MIAN OFFICE architectural design & research - Interior Photography, Residential, Door, Facade
© Mahmoud Golestan-nejad

Freiburg Apartment / MIAN OFFICE architectural design & research - Interior Photography, Residential, FacadeFreiburg Apartment / MIAN OFFICE architectural design & research - Interior Photography, Residential, FacadeFreiburg Apartment / MIAN OFFICE architectural design & research - Exterior Photography, ResidentialFreiburg Apartment / MIAN OFFICE architectural design & research - ResidentialFreiburg Apartment / MIAN OFFICE architectural design & research - More Images+ 21

•
Isfahan, Iran
  • Area Area of this architecture project Area:  1230 m²
  • Year Completion year of this architecture project Year:  2017
  • Manufacturers Brands with products used in this architecture project
    Manufacturers:  AutoDesk, Arg Brick, Saicos, Trimble Navigation

Aldeia III House / O Norte – Oficina de Criação

Aldeia III House / O Norte – Oficina de Criação  - HousesAldeia III House / O Norte – Oficina de Criação  - HousesAldeia III House / O Norte – Oficina de Criação  - HousesAldeia III House / O Norte – Oficina de Criação  - HousesAldeia III House / O Norte – Oficina de Criação  - More Images+ 11

•
Aldeia dos Camarás, Brazil
  • Area Area of this architecture project Area:  140 m²
  • Year Completion year of this architecture project Year:  2017
  • Manufacturers Brands with products used in this architecture project
    Manufacturers:  AutoDesk, Celite, Dânica, Madeireira Aurora, NGK

Ravine House / Wheeler Kearns Architects

Ravine House  / Wheeler Kearns Architects - Exterior Photography, Houses, FacadeRavine House  / Wheeler Kearns Architects - Exterior Photography, HousesRavine House  / Wheeler Kearns Architects - Interior Photography, HousesRavine House  / Wheeler Kearns Architects - HousesRavine House  / Wheeler Kearns Architects - More Images+ 28

•
Highland Park, United States

JL Madeira Office / Metro Arquitetos Associados

JL Madeira Office / Metro Arquitetos Associados - Offices InteriorsJL Madeira Office / Metro Arquitetos Associados - Offices InteriorsJL Madeira Office / Metro Arquitetos Associados - Offices InteriorsJL Madeira Office / Metro Arquitetos Associados - Offices InteriorsJL Madeira Office / Metro Arquitetos Associados - More Images+ 11

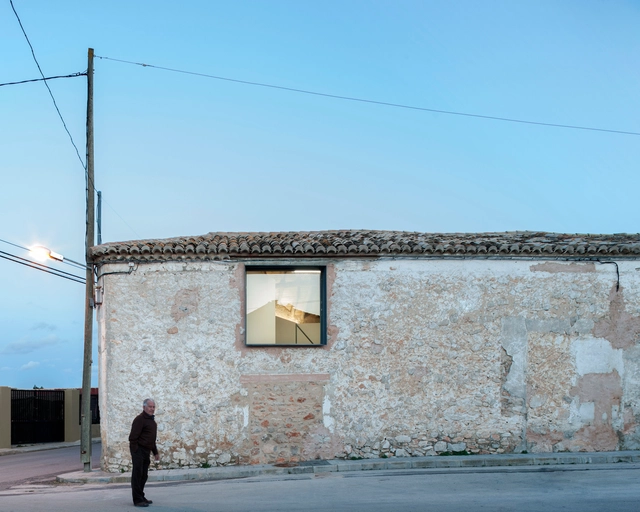
Dussart Pedrón Winery / CRUX arquitectos

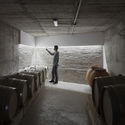
Dussart Pedrón Winery / CRUX arquitectos - RefurbishmentDussart Pedrón Winery / CRUX arquitectos - RefurbishmentDussart Pedrón Winery / CRUX arquitectos - RefurbishmentDussart Pedrón Winery / CRUX arquitectos - RefurbishmentDussart Pedrón Winery / CRUX arquitectos - More Images+ 16

•
Los Pedrones, Spain
  • Architects: CRUX arquitectos
  • Area Area of this architecture project Area:  1679 ft²
  • Year Completion year of this architecture project Year:  2017
  • Manufacturers Brands with products used in this architecture project
    Manufacturers:  JUNG, Saint-Gobain, Ascensores Valencia S. L., Hormigones Martínez S. A., Placo

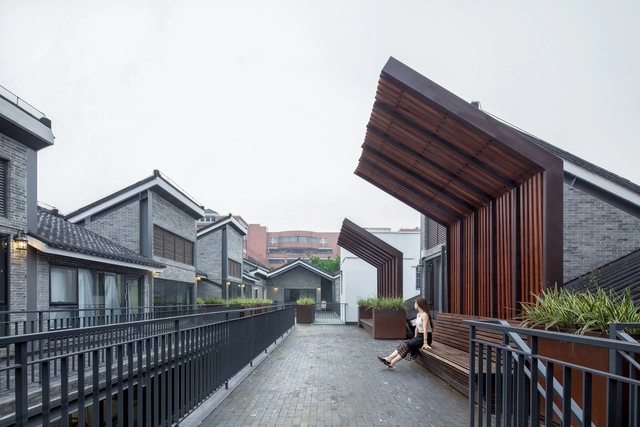
Yongqing Fang Landscape Design / Lab D+H

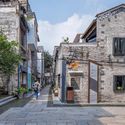
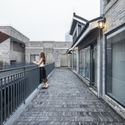
Yongqing Fang Landscape Design / Lab D+H - Exterior Photography, Landscape, Facade, DoorYongqing Fang Landscape Design / Lab D+H - Exterior Photography, Landscape, FacadeYongqing Fang Landscape Design / Lab D+H - Exterior Photography, Landscape, Facade, Fence, HandrailYongqing Fang Landscape Design / Lab D+H - Exterior Photography, Landscape, FacadeYongqing Fang Landscape Design / Lab D+H - More Images+ 26

•
Guangzhou, China
  • Landscape Architects: Lab D+H
  • Area Area of this architecture project Area:  3000 m²
  • Year Completion year of this architecture project Year:  2017
  • Professionals: Lab D+H, Vanke

WE+lab Fuxing Plaza / RoarcRenew

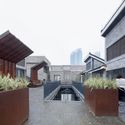
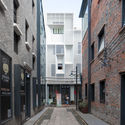
WE+lab Fuxing Plaza / RoarcRenew - RenovationWE+lab Fuxing Plaza / RoarcRenew - Interior Photography, Renovation, FacadeWE+lab Fuxing Plaza / RoarcRenew - Interior Photography, Renovation, Facade, HandrailWE+lab Fuxing Plaza / RoarcRenew - RenovationWE+lab Fuxing Plaza / RoarcRenew - More Images+ 15

•
Shanghai, China