Hardly another European capital has had so turbulent a history as Berlin. Especially in the twentieth century, tumultuous historical events have left their mark on the city: its growth, the golden 1920s, the dictatorships, the scars of war, reconstruction, division and then reunification. All this called for new planning and offered architects and city planners room and occasion for new projects, new ideas, new visions for Berlin. The city continues to grow and develop, so that the discussion about the future appearance of the German capital is still going on.
Enter the Hong Kong Pixel Homes #architecture #competition now! US $6,000 in prize money! Closing date for registration: APRIL 26, 2017
Hong Kong is one of the most expensive and densely populated cities on Earth. With over 7 million people living on an island just 1,102 square km in size, where the population is constantly struggling for space. Like other major cities around the world, Hong Kong is in the midst of an affordable housing crisis. The strict limitations on space mean that there is a capped supply of housing on the island. A limited supply, paired with an ever-growing demand, has caused Hong Kong housing prices to skyrocket.
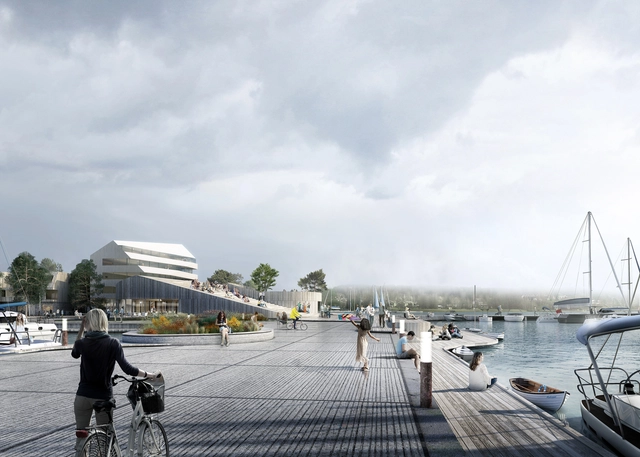
Envisioning the harbor front as an extension of the city center, “Pargas Maritime Limestone Landscape” designed by the young Danish practice Schauman & Nordgren Architects has been named the winning entry of a waterfrontmasterplan competition by the City of Pargas, Finland.
The proposal was selected for its “thorough analysis of the city, its history, structure, character, potentials and challenge”, in response to the area’s development as a new residential hub and functional harbor. The competition introduced the notion of maintaining Pargas’ dominant maritime identity, while simultaneously strengthening the city’s character with various urban elements, such as hotels, a beach, saunas, and offices.
“A letto con il DESIGN – Design Hostel” (“Sleeping with DESIGN - Design Hostel”) is an original proposal in the event’s panorama of Milano Design Week 2017.
It will be a temporary home, a makers space, an exposition area, a place where the design’s protagonists can meet and discuss. “A letto con il DESIGN” will be all these things and much more.
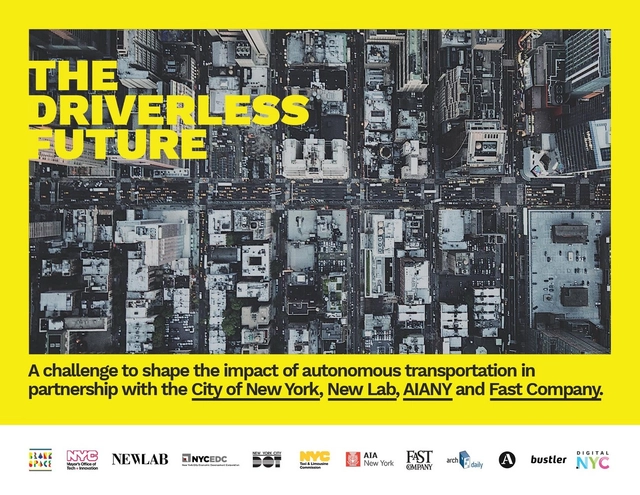
The Driverless Future challenge seeks proposals that actively shape NYC’s response to driverless technology - will offer resources to help finalists transform their proposals into real companies and products.
A’ Design Award is the World’s largest international design competition. The A’ Design Awards are organized in all creative fields to bring out the excellent designers from all countries in all disciplines. Entries to the A' Design Accolades are peer-reviewed and anonymously judged by an influential jury panel of experienced scholars, important press members, and experienced professionals. A' Design Awards promises grandeur, prestige, publicity and international recognition to The A’ Design Award Laureates through the Coveted A’ Design Prize which is given to celebrate all awarded designs.
Architecture Fringe 2017 Open Call Credit: Architecture Fringe
The Architecture Fringe 2017 is open for project proposals to take place in Scotland during July 2017.
Initiated by a group of architects, photographers, engineers, landscape architects, visual artists, curators and musicians the Architecture Fringe is an independent, contributor-led open platform for new work and projects across the arts which explore architecture and how it makes a difference to our lives.
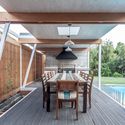
YAC – Young Architects Competitions – and Corradi s.r.l. announce Wedding Oasis, an architectural competition aiming at the design of outdoor living structures to enhance the high potential of historical sites like the Castello of Rosciano (Central Italy). The international jury is made of outstanding personalities such as, among the others, David Chipperfield Architects and Will Alsop. A total amount of € 20,000 in cash prize will be awarded to the winner proposals.
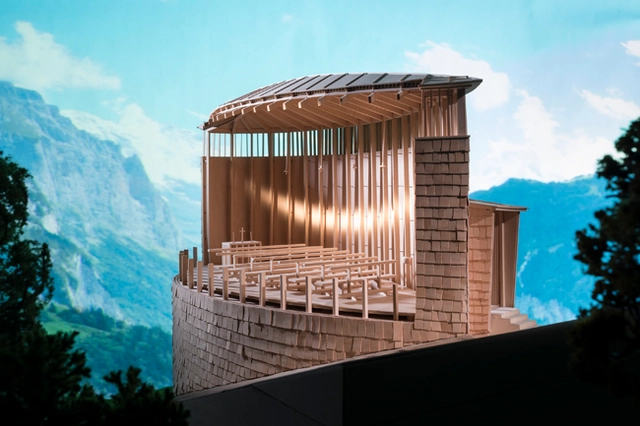
For decades, students at Columbia University’s Graduate School of Architecture, Planning, & Preservation signed up for Kenneth Frampton’s legendary class, Studies in Tectonic Culture. The course tasked students with creating realistic representations of buildings “as a pedagogical exploration of the history of architectural tectonics”—and the models long spilled into the hallways of the architecture school before being hidden away in the archives.
Now, the Arthur Ross Architecture Gallery has decided to pull some of these models out from obscurity and display them in a whole new light for the show Stagecraft: Models and Photos, which opened February 9th. Produced during the 1990s and early 2000s, the models are of significant 20th-century buildings around the world, from Frank Lloyd Wright’s Samuel Freeman House to Peter Zumthor’s St. Benedict Chapel.
Are you an innovator? Do you see the beauty of design in everyday things, from a toothbrush to an automobile? Then Vid'yut's the one for you. Sketch, Design and Build to Win!
Download the information related to this competition here.
The Bartlett School of Architecture, UCL, is celebrating the opening of its new building at 22 Gordon Street with an exhibition of work by visionary architect Sir Peter Cook. Running from 23 February to 10 March 2017, the exhibition marks Sir Peter’s 80th year with a celebration of 80 of his inspired and pioneering projects.

.jpg?1487943095&format=webp&width=640&height=580)



.jpg?1487943095)