Munich’s Oktoberfest, the Kumbh Mela pilgrimage in India (or the largest gathering of humans on the planet), the Burning Man Festival in Nevada, and other major events demonstrate that flexible architectural configurations are temporarily deployed around the globe to provide medium-term shelter, often to enormous crowds. Such structures fulfill a range of functional tasks and are used in religious and cultural festivals or can take the form of military camps, refugee camps, or even temporary mining towns. This show traces a global phenomenon that has become increasingly topical given today’s current state of mass migration triggered by climate change, political strife, and natural disasters.
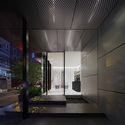
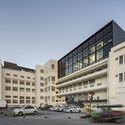
Entrance to the Visitors Center at the Chhatrapati Shivaji Maharaj Vastu Sangrahalaya (CSMVS), formerly known as the Prince of Wales Museum, Mumbai. Photo: Rajesh Vohra
As a point of entry and exit, a threshold has a dual coding in society as both a physical and symbolic marker of separation and connection. Thresholds are often explicitly hard-edged or even brutal in their expression, demarcating rigid boundaries, as in the definitive lines of walls, barricades, and security checkpoints in buildings, around cities, or across larger territories. Too often, thresholds also divide human activity or communities according to social, ethnic, national, or economic characteristics. Architecture and planning can unwittingly contribute to these different forms of physical separation, especially in ways made visible through their practitioners’ interpretations of culture, religion, or legislation. As the academic disciplines that inform spatial practices, architecture and planning are themselves often similarly separated by disciplinary thresholds, inhibiting porosity between fields of research. By definition, an individual discipline necessarily is organized around a self-referential center of discursive production, but this often happens at the expense of the richness found at the intersection of multiple disciplinary perspectives. Is architecture, in its compulsive drive to create the autonomous object, inherently hardening the thresholds separating it from other disciplines and, by extension, reproducing those schisms within the built environment? Can architecture and planning intentionally construct soft thresholds―lines that are easily traversed, even temporarily erased―thereby allowing for multiple perspectives across different modes of research and practice and catalyzing disciplinary and social connections? What, then, is the physical expression of a soft threshold―a space that is visually and physically porous, plural in spirit, encompassing of its context, and yet rigorous in its expression?
The Observatory of the 11th São Paulo Architecture Biennial aims to map, articulate and democratize instruments that provoke discussions, propose the editing and transformation of the city. It acknowledges punctual actions that, while placed in different circumstances, point out strategic matters to rethink the contemporary metropolis. The selected works are organized as individual files and include formats such as photo essays, guides of use and exploration of the city, manuals for the transformation and local action, investigation work, among many other formats. Besides the research carried out at the Studio of the Biennial (currently counting with more than 500 initiatives compiled), other references will be added up based on the work received in the Open Calls. Through this initiative, the Biennial will leave a legacy to the city, collectivizing the access and opening the debate about an array of initiatives that target the urban transformation. Participate on this large, global archive and send your project or initiative in our Open Calls.
https://www.archdaily.com/878336/participate-in-the-observatory-of-the-11th-sao-paulo-architecture-biennialAD Editorial Team