1. ArchDaily
  2. 2017

2017

Cubic Houses / ADEPT

Cubic Houses / ADEPT - Apartments, FacadeCubic Houses / ADEPT - Apartments, FacadeCubic Houses / ADEPT - Apartments, Facade, BalconyCubic Houses / ADEPT - Apartments, Facade, Balcony, CityscapeCubic Houses / ADEPT - More Images+ 14

Copenhagen, Denmark
  • Architects: ADEPT
  • Area Area of this architecture project Area:  125000 ft²
  • Year Completion year of this architecture project Year:  2017
  • Manufacturers Brands with products used in this architecture project
    Manufacturers:  Randers Tegl, Dalton, Unoform

Twisting Courtyard / ARCHSTUDIO

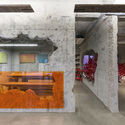
Twisting Courtyard / ARCHSTUDIO - Renovation, Beam, Facade, ArchTwisting Courtyard / ARCHSTUDIO - Renovation, Beam, SinkTwisting Courtyard / ARCHSTUDIO - Renovation, Courtyard, FacadeTwisting Courtyard / ARCHSTUDIO - Renovation, Facade, BeamTwisting Courtyard / ARCHSTUDIO - More Images+ 27

Beijing, China
  • Architects: ARCHSTUDIO
  • Area Area of this architecture project Area:  161
  • Year Completion year of this architecture project Year:  2017
  • Manufacturers Brands with products used in this architecture project
    Manufacturers:  Song Guochao

The Factory Contemporary Arts Center / HTAP Architects

  • Architects: HTAP Architects
  • Area Area of this architecture project Area:  880
  • Year Completion year of this architecture project Year:  2017
  • Manufacturers Brands with products used in this architecture project
    Manufacturers:  Big Ass Fans, Dulux, Hafele, Philips, Toto

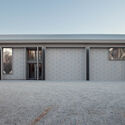
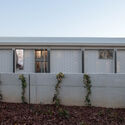
Lakeview Wine Co. Retail & Tasting Pavilion / GS Gacesa Slote Architects

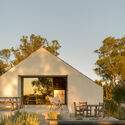
Lakeview Wine Co. Retail & Tasting Pavilion / GS Gacesa Slote Architects - Exterior Photography, LandscapeLakeview Wine Co. Retail & Tasting Pavilion / GS Gacesa Slote Architects - Interior Photography, LandscapeLakeview Wine Co. Retail & Tasting Pavilion / GS Gacesa Slote Architects - Interior Photography, Landscape, BeamLakeview Wine Co. Retail & Tasting Pavilion / GS Gacesa Slote Architects - Exterior Photography, Landscape, FacadeLakeview Wine Co. Retail & Tasting Pavilion / GS Gacesa Slote Architects - More Images+ 15

Niagara-on-the-Lake, Canada
  • Area Area of this architecture project Area:  261
  • Year Completion year of this architecture project Year:  2017
  • Manufacturers Brands with products used in this architecture project
    Manufacturers:  AutoDesk, Alumicor, Astria Fireplaces, Duro design, Oceanside Glass Tile, +2

3SHOEBOX House / OFIS Architects

3SHOEBOX House / OFIS Architects - Renovation, Deck, Facade, Beam, Balcony, Table3SHOEBOX House / OFIS Architects - Renovation, Garden, Facade3SHOEBOX House / OFIS Architects - Renovation, Facade, Fence3SHOEBOX House / OFIS Architects - Renovation, Bedroom, Table3SHOEBOX House / OFIS Architects - More Images+ 41

Ljubljana, Slovenia

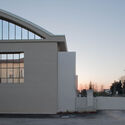
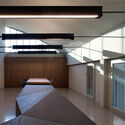
Multi-Sport Pavilion and Classroom Complex / Alberto Campo Baeza

Multi-Sport Pavilion and Classroom Complex / Alberto Campo Baeza - ClassroomsMulti-Sport Pavilion and Classroom Complex / Alberto Campo Baeza - ClassroomsMulti-Sport Pavilion and Classroom Complex / Alberto Campo Baeza - ClassroomsMulti-Sport Pavilion and Classroom Complex / Alberto Campo Baeza - ClassroomsMulti-Sport Pavilion and Classroom Complex / Alberto Campo Baeza - More Images+ 28

Pozuelo de Alarcón, Spain
  • Area Area of this architecture project Area:  9000
  • Year Completion year of this architecture project Year:  2017
  • Manufacturers Brands with products used in this architecture project
    Manufacturers:  BANDALUX, Ecophon

Xinchang Village's Central Kindergarten / Atelier Deshaus

Xinchang Village's Central Kindergarten / Atelier Deshaus - Kindergarten, Facade, HandrailXinchang Village's Central Kindergarten / Atelier Deshaus - Kindergarten, FacadeXinchang Village's Central Kindergarten / Atelier Deshaus - Kindergarten, Facade, Arch, Column, DoorXinchang Village's Central Kindergarten / Atelier Deshaus - Kindergarten, Facade, BeamXinchang Village's Central Kindergarten / Atelier Deshaus - More Images+ 10

Metro YMCA Workplace Adaptation / Bora Architects + LEVER Architecture

Metro YMCA Workplace Adaptation / Bora Architects + LEVER Architecture - Interior Photography, RenovationMetro YMCA Workplace Adaptation / Bora Architects + LEVER Architecture - Exterior Photography, Renovation, FacadeMetro YMCA Workplace Adaptation / Bora Architects + LEVER Architecture - Exterior Photography, Renovation, FacadeMetro YMCA Workplace Adaptation / Bora Architects + LEVER Architecture - Interior Photography, RenovationMetro YMCA Workplace Adaptation / Bora Architects + LEVER Architecture - More Images+ 12

  • Area Area of this architecture project Area:  67640 ft²
  • Year Completion year of this architecture project Year:  2017
  • Manufacturers Brands with products used in this architecture project
    Manufacturers:  FabriTRAK®, Sto, AutoCAD, EFCO, Henry Blueskin, +1

Office Premises for Czech Promotion / Kurz architects

Office Premises for Czech Promotion / Kurz architects - Offices Interiors
© BoysPlayNice

Office Premises for Czech Promotion / Kurz architects - Offices InteriorsOffice Premises for Czech Promotion / Kurz architects - Offices InteriorsOffice Premises for Czech Promotion / Kurz architects - Offices InteriorsOffice Premises for Czech Promotion / Kurz architects - Offices InteriorsOffice Premises for Czech Promotion / Kurz architects - More Images+ 41

  • Architects: Kurz architects
  • Area Area of this architecture project Area:  900
  • Year Completion year of this architecture project Year:  2017
  • Manufacturers Brands with products used in this architecture project
    Manufacturers:  TON, Arnošt Doskočil, Barkotex, DEBYT, Michal Pokorný, +2

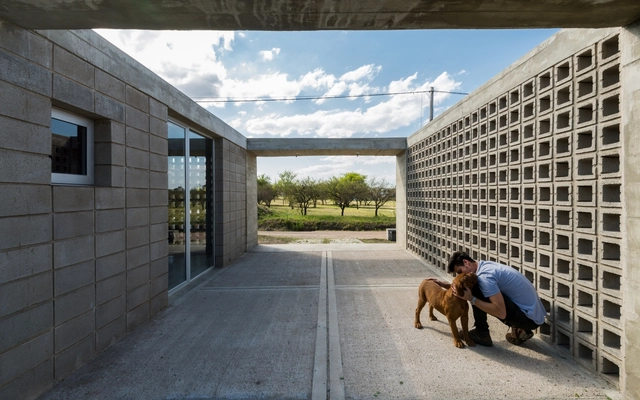
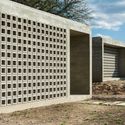
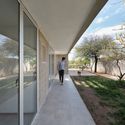
House in La Comarca / Anibal Bizzotto + Diego Cherbenco

House in La Comarca / Anibal Bizzotto + Diego Cherbenco - Houses, FacadeHouse in La Comarca / Anibal Bizzotto + Diego Cherbenco - Houses, Facade, Door, Handrail, ChairHouse in La Comarca / Anibal Bizzotto + Diego Cherbenco - Houses, Garden, Facade, DoorHouse in La Comarca / Anibal Bizzotto + Diego Cherbenco - Houses, Garden, FacadeHouse in La Comarca / Anibal Bizzotto + Diego Cherbenco - More Images+ 30

Tigre, Argentina

Singha D’luck Cinematic Theatre / Architects 49

Singha D’luck Cinematic Theatre / Architects 49 - Exterior Photography, Cinema, FacadeSingha D’luck Cinematic Theatre / Architects 49 - Interior Photography, CinemaSingha D’luck Cinematic Theatre / Architects 49 - Exterior Photography, Cinema, FacadeSingha D’luck Cinematic Theatre / Architects 49 - CinemaSingha D’luck Cinematic Theatre / Architects 49 - More Images+ 17

Muang Pattaya, Thailand

Pedralvas Apartment / João Tiago Aguiar Arquitectos

Pedralvas Apartment / João Tiago Aguiar Arquitectos - Interior Photography, Apartment Interiors, BathroomPedralvas Apartment / João Tiago Aguiar Arquitectos - Interior Photography, Apartment Interiors, Kitchen, CountertopPedralvas Apartment / João Tiago Aguiar Arquitectos - Interior Photography, Apartment Interiors, Bathroom, SinkPedralvas Apartment / João Tiago Aguiar Arquitectos - Interior Photography, Apartment InteriorsPedralvas Apartment / João Tiago Aguiar Arquitectos - More Images+ 15

  • Architects: João Tiago Aguiar Arquitectos
  • Area Area of this architecture project Area:  101
  • Year Completion year of this architecture project Year:  2017
  • Manufacturers Brands with products used in this architecture project
    Manufacturers:  AutoDesk, CLIMAR, CIN, Efapel, GLS2 CARPINTARIA, +2

Alila Yangshuo Hotel / Vector Architects

Alila Yangshuo Hotel / Vector Architects - RenovationAlila Yangshuo Hotel / Vector Architects - Exterior Photography, RenovationAlila Yangshuo Hotel / Vector Architects - RenovationAlila Yangshuo Hotel / Vector Architects - Interior Photography, Renovation, Facade, HandrailAlila Yangshuo Hotel / Vector Architects - More Images+ 52

Esparza House / YUSO

Esparza House / YUSO - HousesEsparza House / YUSO - HousesEsparza House / YUSO - HousesEsparza House / YUSO - HousesEsparza House / YUSO - More Images+ 30

San Rafael, Costa Rica
  • Architects: YUSO
  • Area Area of this architecture project Area:  1345 ft²
  • Year Completion year of this architecture project Year:  2017
  • Manufacturers Brands with products used in this architecture project
    Manufacturers:  Aserradero San Gabriel, EPA, Grupo Sur, METALCO, Prodex, +1

Apartment JC II / João Tiago Aguiar Arquitectos

Apartment JC II / João Tiago Aguiar Arquitectos - Interior Photography, Renovation, BedroomApartment JC II / João Tiago Aguiar Arquitectos - Interior Photography, Renovation, DoorApartment JC II / João Tiago Aguiar Arquitectos - Interior Photography, Renovation, Kitchen, SinkApartment JC II / João Tiago Aguiar Arquitectos - Interior Photography, Renovation, Kitchen, Sink, Lighting, CountertopApartment JC II / João Tiago Aguiar Arquitectos - More Images+ 17

  • Architects: João Tiago Aguiar Arquitectos
  • Area Area of this architecture project Area:  2260 ft²
  • Year Completion year of this architecture project Year:  2017
  • Manufacturers Brands with products used in this architecture project
    Manufacturers:  AutoDesk, JUNG, CLIMAR, CIN, GLS2 CARPINTARIA, +2

Barwon Heads House / Lovell Burton Architecture

Barwon Heads House / Lovell Burton Architecture - Exterior Photography, Houses

Barwon Heads House / Lovell Burton Architecture - Exterior Photography, Houses, FacadeBarwon Heads House / Lovell Burton Architecture - Interior Photography, Houses, TableBarwon Heads House / Lovell Burton Architecture - Exterior Photography, HousesBarwon Heads House / Lovell Burton Architecture - Interior Photography, Houses, Bathroom, Countertop, SinkBarwon Heads House / Lovell Burton Architecture - More Images+ 22

Barwon Heads, Australia

House Between Blocks / Natura Futura

House Between Blocks / Natura Futura - HousesHouse Between Blocks / Natura Futura - HousesHouse Between Blocks / Natura Futura - HousesHouse Between Blocks / Natura Futura - HousesHouse Between Blocks / Natura Futura - More Images+ 17

  • Architects: Natura Futura
  • Year Completion year of this architecture project Year:  2017
  • Manufacturers Brands with products used in this architecture project
    Manufacturers:  Alumt, Maderas Pedro, Marriott

Haus 6 in Berlin / Sauerbruch Hutton

Haus 6 in Berlin / Sauerbruch Hutton  - Exterior Photography, Coliving, FacadeHaus 6 in Berlin / Sauerbruch Hutton  - Interior Photography, Coliving, FacadeHaus 6 in Berlin / Sauerbruch Hutton  - Exterior Photography, Coliving, FacadeHaus 6 in Berlin / Sauerbruch Hutton  - Interior Photography, ColivingHaus 6 in Berlin / Sauerbruch Hutton  - More Images+ 21