1. ArchDaily
  2. 2017

2017

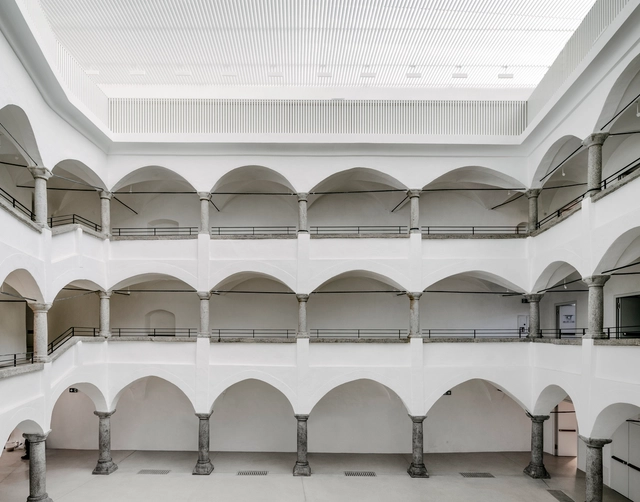
Music School / BAROZZI VEIGA

Music School / BAROZZI  VEIGA - Renovation, Stairs, Arch, Arcade, Column, HandrailMusic School / BAROZZI  VEIGA - Renovation, Garden, FacadeMusic School / BAROZZI  VEIGA - Renovation, Stairs, Facade, Handrail, Column, ArchMusic School / BAROZZI  VEIGA - Renovation, FacadeMusic School / BAROZZI  VEIGA - More Images+ 8

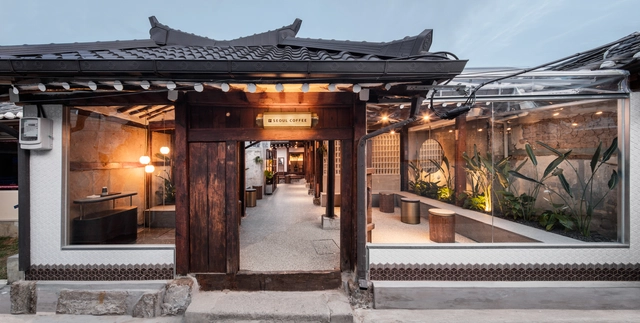
Seoul Coffee / LABOTORY

Seoul Coffee / LABOTORY - Adaptive Reuse, Courtyard, Door, Facade, Arch, Table, ChairSeoul Coffee / LABOTORY - Adaptive Reuse, Door, FacadeSeoul Coffee / LABOTORY - Adaptive Reuse, Beam, Facade, DoorSeoul Coffee / LABOTORY - Adaptive Reuse, Garden, Facade, BeamSeoul Coffee / LABOTORY - More Images+ 25

  • Architects: LABOTORY
  • Area Area of this architecture project Area:  120 m²
  • Year Completion year of this architecture project Year:  2017

The Murray Hotel / Foster + Partners

The Murray Hotel / Foster + Partners - Hotels
© Nigel Young / Foster + Partners

The Murray Hotel / Foster + Partners - Exterior Photography, Hotels, FacadeThe Murray Hotel / Foster + Partners - Interior Photography, Hotels, Stairs, Facade, HandrailThe Murray Hotel / Foster + Partners - Interior Photography, Hotels, Table, ChairThe Murray Hotel / Foster + Partners - Interior Photography, Hotels, Stairs, Facade, HandrailThe Murray Hotel / Foster + Partners - More Images+ 32

•
Hong Kong, Hong Kong (SAR)
Mean Noodles / OpenUU

Mean Noodles / OpenUU - Interior Photography, Interior Design
© Nirut Benjabanpot

Mean Noodles / OpenUU - Interior Photography, Interior Design, Kitchen, Table, Lighting, Chair, CountertopMean Noodles / OpenUU - Interior Photography, Interior Design, Kitchen, CountertopMean Noodles / OpenUU - Interior Photography, Interior Design, Door, FacadeMean Noodles / OpenUU - Interior Photography, Interior Design, ChairMean Noodles / OpenUU - More Images+ 17

  • Interior Designers: OpenUU
  • Area Area of this architecture project Area:  70 m²
  • Year Completion year of this architecture project Year:  2017
  • Manufacturers Brands with products used in this architecture project
    Manufacturers:  Formica, Mainzu Ceramica

Lawes St Extension – Hawthorn / Habitech Systems

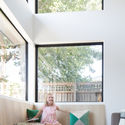
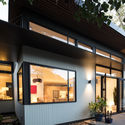
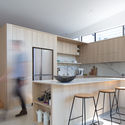
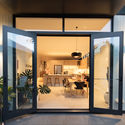
Lawes St Extension – Hawthorn / Habitech Systems - Extension, BedroomLawes St Extension – Hawthorn / Habitech Systems - Extension, Courtyard, Facade, Door, BeamLawes St Extension – Hawthorn / Habitech Systems - Extension, Kitchen, Beam, Facade, Table, Countertop, ChairLawes St Extension – Hawthorn / Habitech Systems - Extension, Kitchen, Door, Facade, Table, ChairLawes St Extension – Hawthorn / Habitech Systems - More Images+ 12

•
Melbourne, Australia
  • Architects: Habitech Systems
  • Area Area of this architecture project Area:  106 m²
  • Year Completion year of this architecture project Year:  2017

Faculty of Arts, UAEM / Rec Arquitectura

Faculty of Arts, UAEM / Rec Arquitectura - UniversityFaculty of Arts, UAEM / Rec Arquitectura - UniversityFaculty of Arts, UAEM / Rec Arquitectura - UniversityFaculty of Arts, UAEM / Rec Arquitectura - UniversityFaculty of Arts, UAEM / Rec Arquitectura - More Images+ 20

•
Cuernavaca, Mexico
  • Architects: Rec Arquitectura
  • Area Area of this architecture project Area:  2855 m²
  • Year Completion year of this architecture project Year:  2017
  • Manufacturers Brands with products used in this architecture project
    Manufacturers:  Comex, Fester, Novaceramic, Vitro®, NOVACERMAIC, +1

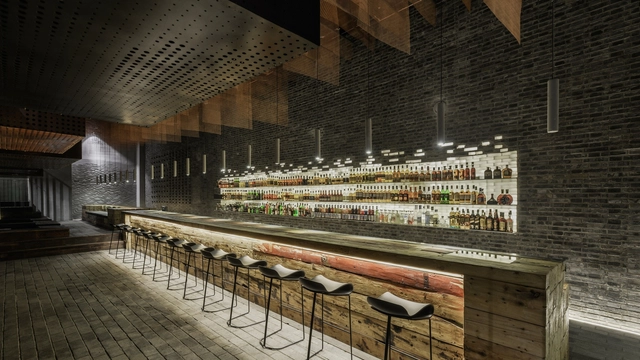
Chongqing Awe-inspiring Bar / B.L.U.E. Architecture Design Studio

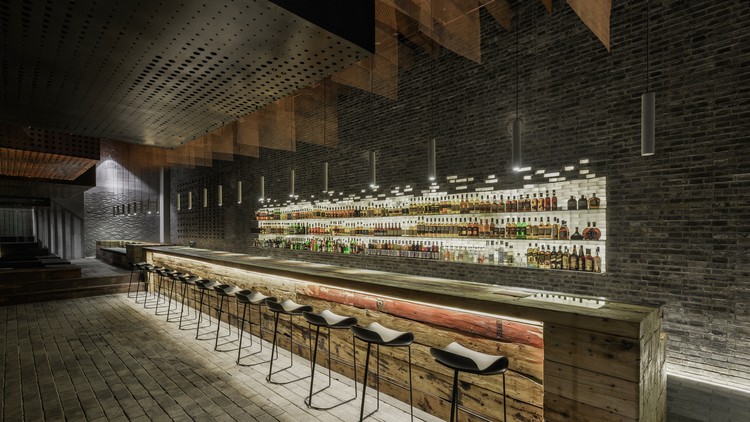
Chongqing Awe-inspiring Bar / B.L.U.E. Architecture Design Studio - Interior Design, Beam, Facade, Handrail, ColumnChongqing Awe-inspiring Bar / B.L.U.E. Architecture Design Studio - Interior Design, Door, Beam, Table, Lighting, ChairChongqing Awe-inspiring Bar / B.L.U.E. Architecture Design Studio - Interior Design, ChairChongqing Awe-inspiring Bar / B.L.U.E. Architecture Design Studio - Interior Design, Door, Facade, Column, ChairChongqing Awe-inspiring Bar / B.L.U.E. Architecture Design Studio - More Images+ 19

  • Architects: B.l.U.E. Architecture Studio
    : B.L.U.E. Architecture Design Studio
  • Area Area of this architecture project Area:  500 m²
  • Year Completion year of this architecture project Year:  2017

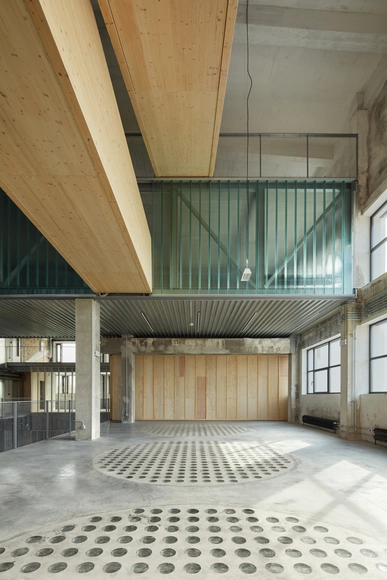
The Mill / GutGut

The Mill / GutGut - RefurbishmentThe Mill / GutGut - Interior Photography, Refurbishment, Facade, LightingThe Mill / GutGut - RefurbishmentThe Mill / GutGut - RefurbishmentThe Mill / GutGut - More Images+ 44

Green Box / Muxin Studio

Green Box / Muxin Studio - Interior DesignGreen Box / Muxin Studio - Interior DesignGreen Box / Muxin Studio - Interior DesignGreen Box / Muxin Studio - Interior DesignGreen Box / Muxin Studio - More Images+ 14

  • Interior Designers: Muxin Studio
  • Area Area of this architecture project Area:  106 m²
  • Year Completion year of this architecture project Year:  2017
  • Manufacturers Brands with products used in this architecture project
    Manufacturers:  STP

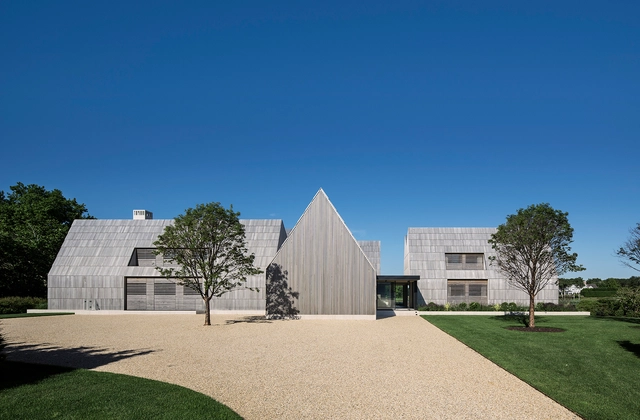
Georgica Cove / Bates Masi + Architects

Georgica Cove / Bates Masi + Architects - HousesGeorgica Cove / Bates Masi + Architects - Exterior Photography, Houses, FacadeGeorgica Cove / Bates Masi + Architects - Interior Photography, Houses, Beam, TableGeorgica Cove / Bates Masi + Architects - HousesGeorgica Cove / Bates Masi + Architects - More Images+ 12

Copan Apartment / Sabiá Arquitetos

Copan Apartment / Sabiá Arquitetos - Apartment InteriorsCopan Apartment / Sabiá Arquitetos - Apartment InteriorsCopan Apartment / Sabiá Arquitetos - Apartment InteriorsCopan Apartment / Sabiá Arquitetos - Apartment InteriorsCopan Apartment / Sabiá Arquitetos - More Images+ 14

  • Architects: Sabiá Arquitetos
  • Area Area of this architecture project Area:  47 m²
  • Year Completion year of this architecture project Year:  2017
  • Manufacturers Brands with products used in this architecture project
    Manufacturers:  Cosentino, Casa Franceza, Estúdio Carvão, Multiforma, Móveis Aeme, +1

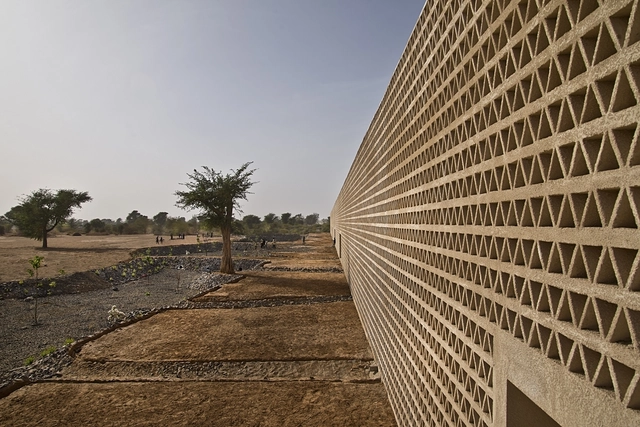
Lecture Building at the Alioune Diop University / IDOM

Lecture Building at the Alioune Diop University / IDOM - Higher EducationLecture Building at the Alioune Diop University / IDOM - Higher EducationLecture Building at the Alioune Diop University / IDOM - Higher EducationLecture Building at the Alioune Diop University / IDOM - Higher EducationLecture Building at the Alioune Diop University / IDOM - More Images+ 20

  • Architects: IDOM
  • Area Area of this architecture project Area:  7533 m²
  • Year Completion year of this architecture project Year:  2017
  • Manufacturers Brands with products used in this architecture project
    Manufacturers:  CSE, Carriére de Diourbel, Ciment du Sahel, DANOSA, Daikin, +8

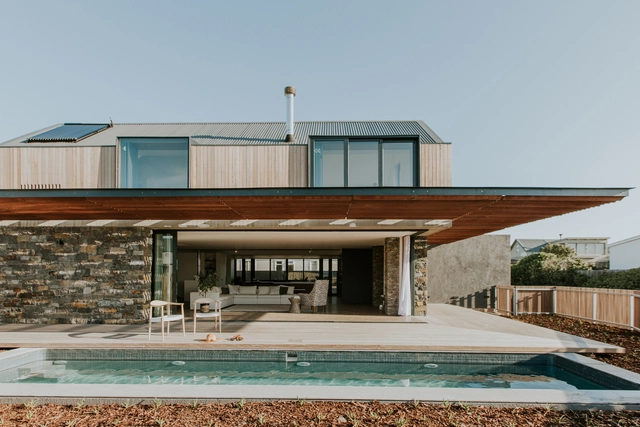
5 Fin Whale Way / SALT Architects

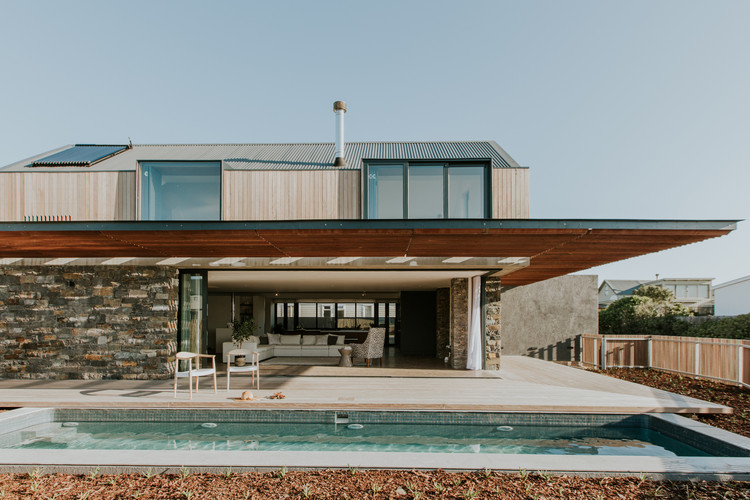
5 Fin Whale Way / SALT Architects - Houses, Bedroom, Bed5 Fin Whale Way / SALT Architects - Houses, Fence, Facade5 Fin Whale Way / SALT Architects - Houses5 Fin Whale Way / SALT Architects - Houses, Facade, Beam5 Fin Whale Way / SALT Architects - More Images+ 22

•
Cape Town, South Africa

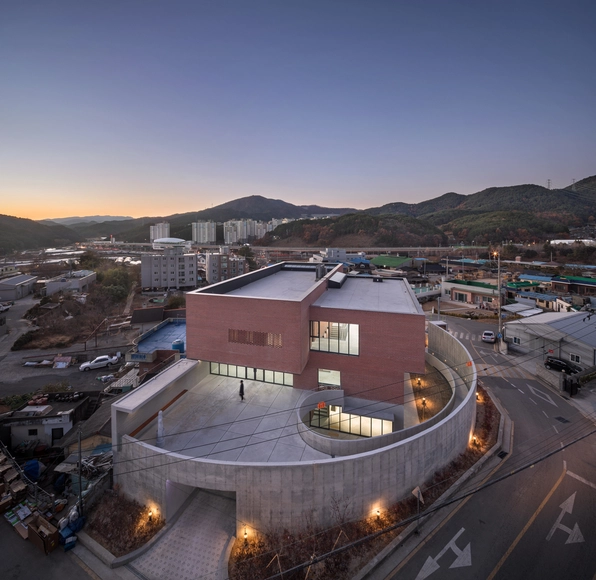
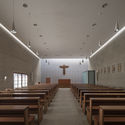
The Discalced Barefoot Carmelites Center in Busan / KAGA Architects & Planners

The Discalced Barefoot Carmelites Center in Busan  / KAGA Architects & Planners - Chapel, FacadeThe Discalced Barefoot Carmelites Center in Busan  / KAGA Architects & Planners - Chapel, FacadeThe Discalced Barefoot Carmelites Center in Busan  / KAGA Architects & Planners - Chapel, Door, Lighting, BenchThe Discalced Barefoot Carmelites Center in Busan  / KAGA Architects & Planners - Chapel, Fence, Facade, Handrail, Beam, Bench, TableThe Discalced Barefoot Carmelites Center in Busan  / KAGA Architects & Planners - More Images+ 40

•
Anpyeong-ro, South Korea

Bauman Corporate / Studio Arthur Casas

Bauman Corporate / Studio Arthur Casas - Adaptive ReuseBauman Corporate / Studio Arthur Casas - Adaptive ReuseBauman Corporate / Studio Arthur Casas - Adaptive ReuseBauman Corporate / Studio Arthur Casas - Adaptive ReuseBauman Corporate / Studio Arthur Casas - More Images+ 14

  • Area Area of this architecture project Area:  9444 m²
  • Year Completion year of this architecture project Year:  2017
  • Manufacturers Brands with products used in this architecture project
    Manufacturers:  Clamon, Grupo Prando, Herança Cultura, Oikos Group, Sysbuilding

Curved Girder Bridge Neckartenzlingen / Ingenieurbüro Miebach

Curved Girder Bridge Neckartenzlingen / Ingenieurbüro Miebach - Pedestrian Bridge, Fence, HandrailCurved Girder Bridge Neckartenzlingen / Ingenieurbüro Miebach - Pedestrian Bridge, Facade, BeamCurved Girder Bridge Neckartenzlingen / Ingenieurbüro Miebach - Pedestrian Bridge, GardenCurved Girder Bridge Neckartenzlingen / Ingenieurbüro Miebach - Pedestrian Bridge, ArchCurved Girder Bridge Neckartenzlingen / Ingenieurbüro Miebach - More Images+ 11

•
Neckartenzlingen, Germany

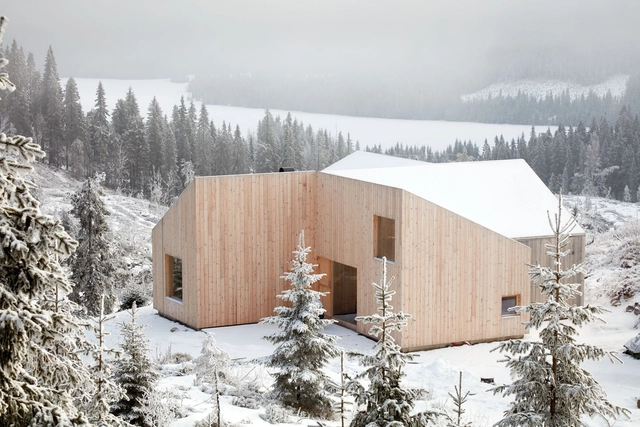
Mylla Hytte / Mork-Ulnes Architects

Mylla Hytte / Mork-Ulnes Architects  - Houses Interiors, Facade, ForestMylla Hytte / Mork-Ulnes Architects  - Houses Interiors, Kitchen, Door, Beam, Table, ChairMylla Hytte / Mork-Ulnes Architects  - Houses Interiors, ForestMylla Hytte / Mork-Ulnes Architects  - Houses Interiors, FacadeMylla Hytte / Mork-Ulnes Architects  - More Images+ 12

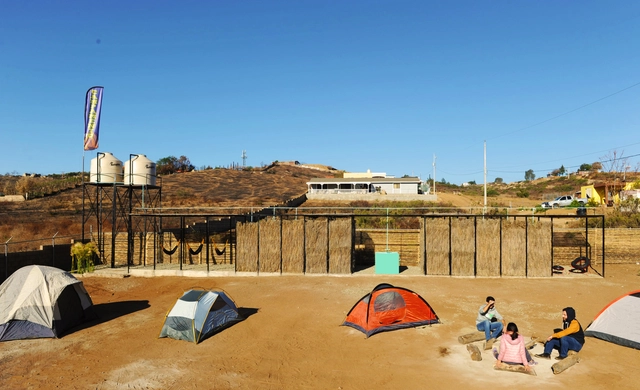
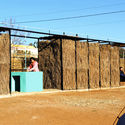
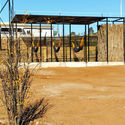
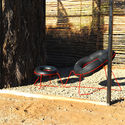
Campamento San Antonio de las Minas / Santos Bolívar + ANTE-

Campamento San Antonio de las Minas / Santos Bolívar + ANTE- - Hospitality ArchitectureCampamento San Antonio de las Minas / Santos Bolívar + ANTE- - Hospitality ArchitectureCampamento San Antonio de las Minas / Santos Bolívar + ANTE- - Hospitality ArchitectureCampamento San Antonio de las Minas / Santos Bolívar + ANTE- - Hospitality ArchitectureCampamento San Antonio de las Minas / Santos Bolívar + ANTE- - More Images+ 9

•
Villa de Juárez, Mexico
  • Area Area of this architecture project Area:  38 m²
  • Year Completion year of this architecture project Year:  2017
  • Manufacturers Brands with products used in this architecture project
    Manufacturers:  La casa del acero, Las cañadas, Materiales San Antonio