1. ArchDaily
  2. 2016

2016

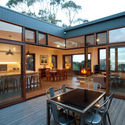
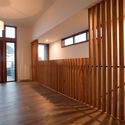
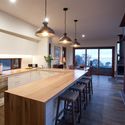
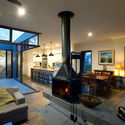
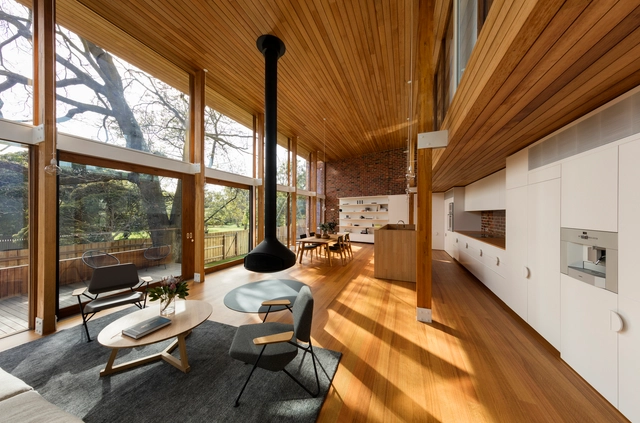
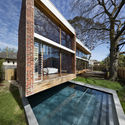
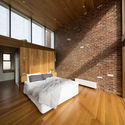
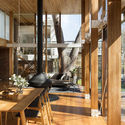
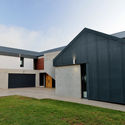
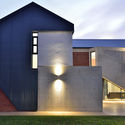
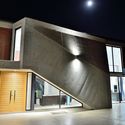
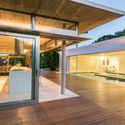
Mornington Beach Houses / Third Skin

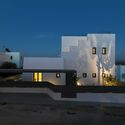
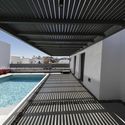
Mornington Beach Houses / Third Skin - Houses, Patio, Door, Facade, Beam, Table, Chair, LightingMornington Beach Houses / Third Skin - Houses, Door, Facade, Handrail, Stairs, BeamMornington Beach Houses / Third Skin - Houses, Kitchen, Door, Beam, Table, Countertop, Lighting, ChairMornington Beach Houses / Third Skin - Houses, Beam, Handrail, Lighting, Table, ChairMornington Beach Houses / Third Skin - More Images+ 12

•
Mornington, Australia
  • Architects: Third Skin
  • Area Area of this architecture project Area:  240 m²
  • Year Completion year of this architecture project Year:  2016
  • Manufacturers Brands with products used in this architecture project
    Manufacturers:  Arvio, Australian Reclaimed Timbers, Biowood, Habitech, Versiclad
  • Professionals: Individual Builders

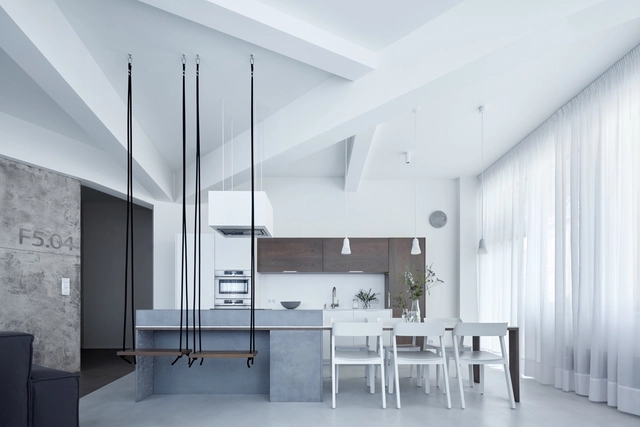
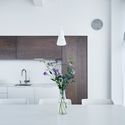
Loft 5.04 / smlxl

 Loft 5.04 / smlxl - Interior Photography, Apartments, Table, Chair Loft 5.04 / smlxl - Apartments Loft 5.04 / smlxl - Interior Photography, Apartments, Kitchen, Table, Sink, Lighting Loft 5.04 / smlxl - Apartments Loft 5.04 / smlxl - More Images+ 23

  • Architects: smlxl
  • Area Area of this architecture project Area:  120 m²
  • Year Completion year of this architecture project Year:  2016
  • Manufacturers Brands with products used in this architecture project
    Manufacturers:  Brokis, Gravelli, Ideal Work

PYE House / BAM! arquitectura

PYE House / BAM! arquitectura - HousesPYE House / BAM! arquitectura - HousesPYE House / BAM! arquitectura - HousesPYE House / BAM! arquitectura - HousesPYE House / BAM! arquitectura - More Images+ 26

•
Belén de Escobar, Argentina
  • Architects: BAM! arquitectura
  • Area Area of this architecture project Area:  185 m²
  • Year Completion year of this architecture project Year:  2016
  • Manufacturers Brands with products used in this architecture project
    Manufacturers:  1. BAM! arquitectura, 2. Bulla, 3. Ing. Pedro Gea, 4. Perfiles y Servicios, 5. Jengibre

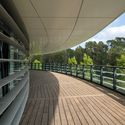
Delta Galil / Auerbach Halevy Architects

Delta Galil  / Auerbach Halevy Architects - Office Buildings, FacadeDelta Galil  / Auerbach Halevy Architects - Office Buildings, FacadeDelta Galil  / Auerbach Halevy Architects - Office Buildings, Facade, Arch, ArcadeDelta Galil  / Auerbach Halevy Architects - Office Buildings, Deck, Fence, Handrail, FacadeDelta Galil  / Auerbach Halevy Architects - More Images+ 6

  • Area Area of this architecture project Area:  20000 m²
  • Year Completion year of this architecture project Year:  2016
  • Manufacturers Brands with products used in this architecture project
    Manufacturers:  Citterio, Knoll International, Regent, TopAkustik
  • Professionals: BST

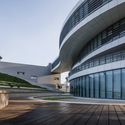
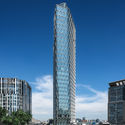
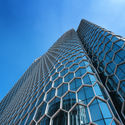
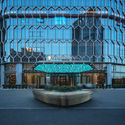
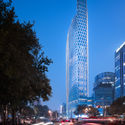
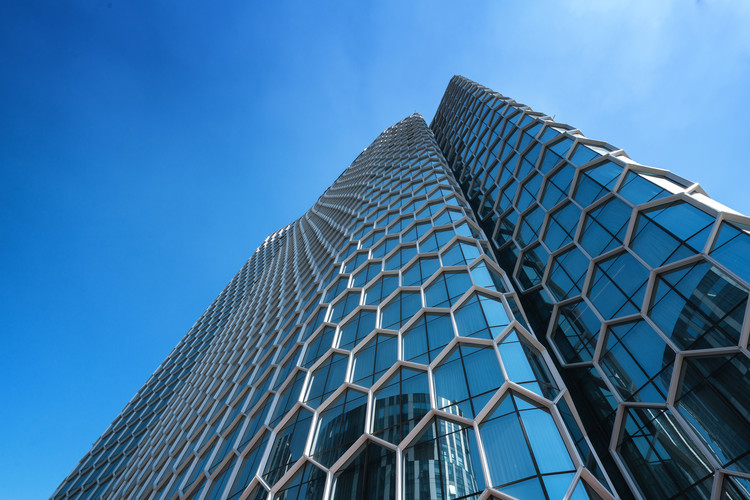
Topwin Center & InterContinental in Beijing / HOK

Topwin Center & InterContinental in Beijing / HOK - Hotels, Facade, Cityscape
Courtesy of HOK

Topwin Center & InterContinental in Beijing / HOK - Hotels, Facade, CityscapeTopwin Center & InterContinental in Beijing / HOK - Hotels, FacadeTopwin Center & InterContinental in Beijing / HOK - Hotels, Facade, ArchTopwin Center & InterContinental in Beijing / HOK - Hotels, Facade, Arch, CityscapeTopwin Center & InterContinental in Beijing / HOK - More Images+ 8

•
Beijing, China
  • Architects: HOK
  • Area Area of this architecture project Area:  123000 m²
  • Year Completion year of this architecture project Year:  2016
  • Manufacturers Brands with products used in this architecture project
    Manufacturers:  OBE

Yellow House / Aguiló & Pedraza Arquitectos

Yellow House / Aguiló & Pedraza Arquitectos - HousesYellow House / Aguiló & Pedraza Arquitectos - HousesYellow House / Aguiló & Pedraza Arquitectos - HousesYellow House / Aguiló & Pedraza Arquitectos - HousesYellow House / Aguiló & Pedraza Arquitectos - More Images+ 6

•
Zapallar, Chile
  • Architects: Aguilo & Pedraza Arquitectos
  • Area Area of this architecture project Area:  104 m²
  • Year Completion year of this architecture project Year:  2016
  • Manufacturers Brands with products used in this architecture project
    Manufacturers:  VEKA, Hunter Douglas, MK

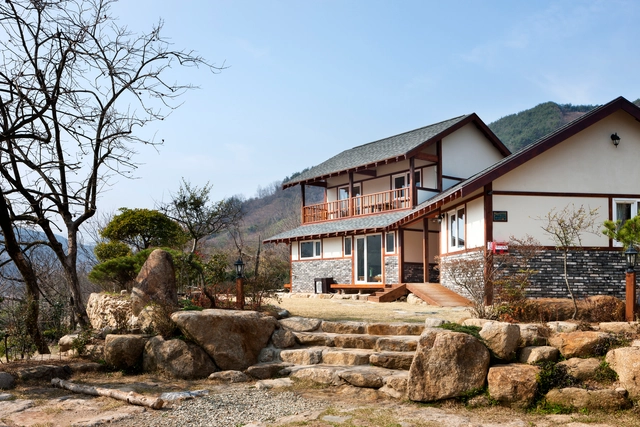
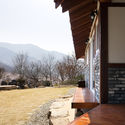
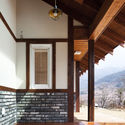
Juck-e-jae in Hadong / studio_GAON

Juck-e-jae in Hadong / studio_GAON - Houses, Door, FacadeJuck-e-jae in Hadong / studio_GAON - Houses, Deck, Beam, FacadeJuck-e-jae in Hadong / studio_GAON - Houses, Deck, Beam, Door, Facade, Column, HandrailJuck-e-jae in Hadong / studio_GAON - Houses, Kitchen, Door, Beam, Lighting, CountertopJuck-e-jae in Hadong / studio_GAON - More Images+ 18

•
Hadong-gun, South Korea

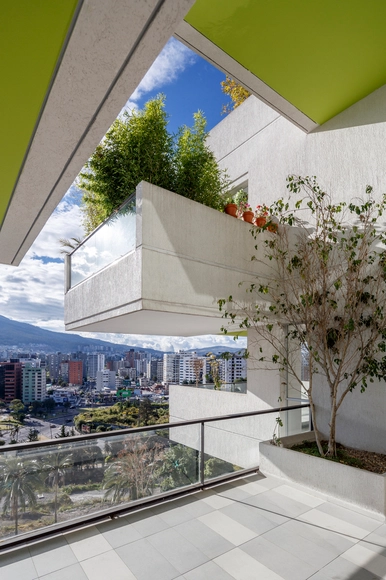
PERMEABLE LIVING Building / Arquitectura X

PERMEABLE LIVING Building / Arquitectura X - HousingPERMEABLE LIVING Building / Arquitectura X - HousingPERMEABLE LIVING Building / Arquitectura X - HousingPERMEABLE LIVING Building / Arquitectura X - HousingPERMEABLE LIVING Building / Arquitectura X - More Images+ 25

•
Quito, Ecuador
  • Architects: Arquitectura X
  • Area Area of this architecture project Area:  9890 m²
  • Year Completion year of this architecture project Year:  2016
  • Manufacturers Brands with products used in this architecture project
    Manufacturers:  BRIKO, CLOSETS.COM, DEKORACTIVE, Deacero, PEDROSA

Camberwell House / AM Architecture

Camberwell House / AM Architecture - Exterior Photography, Houses, FacadeCamberwell House / AM Architecture - HousesCamberwell House / AM Architecture - Interior Photography, Houses, Bedroom, BeamCamberwell House / AM Architecture - Interior Photography, Houses, Beam, Table, ChairCamberwell House / AM Architecture - More Images+ 10

•
Camberwell, Australia
  • Architects: AM Architecture
  • Area Area of this architecture project Area:  550 m²
  • Year Completion year of this architecture project Year:  2016
  • Manufacturers Brands with products used in this architecture project
    Manufacturers:  Focus

Heliotrope Home / Eftychis Architects

Heliotrope Home  / Eftychis Architects - HousesHeliotrope Home  / Eftychis Architects - HousesHeliotrope Home  / Eftychis Architects - HousesHeliotrope Home  / Eftychis Architects - HousesHeliotrope Home  / Eftychis Architects - More Images+ 26

•
Centurion, South Africa
  • Area Area of this architecture project Area:  548 m²
  • Year Completion year of this architecture project Year:  2016
  • Manufacturers Brands with products used in this architecture project
    Manufacturers:  Holcim, Corobrick, Expert Aluminium, Viega
  • Professionals: 1P2

Elache Residence / Elmor Arquitetura

Elache Residence / Elmor Arquitetura - Houses InteriorsElache Residence / Elmor Arquitetura - Houses InteriorsElache Residence / Elmor Arquitetura - Houses InteriorsElache Residence / Elmor Arquitetura - Houses InteriorsElache Residence / Elmor Arquitetura - More Images+ 15

  • Architects: Elmor Arquitetura
  • Area Area of this architecture project Area:  190 m²
  • Year Completion year of this architecture project Year:  2016
  • Manufacturers Brands with products used in this architecture project
    Manufacturers:  Elf Mármores

Butantã House / Simone Mantovani Arquitetura

Butantã House / Simone Mantovani Arquitetura - Houses, Facade, Handrail, Beam, ChairButantã House / Simone Mantovani Arquitetura - Houses, FacadeButantã House / Simone Mantovani Arquitetura - Houses, FacadeButantã House / Simone Mantovani Arquitetura - Houses, Courtyard, FacadeButantã House / Simone Mantovani Arquitetura - More Images+ 26

•
São Paulo, Brazil
  • Area Area of this architecture project Area:  350 m²
  • Year Completion year of this architecture project Year:  2016
  • Manufacturers Brands with products used in this architecture project
    Manufacturers:  Aluminorton Esquadrias, Belcolore, Deca, Itamix Marmoraria, Portinari

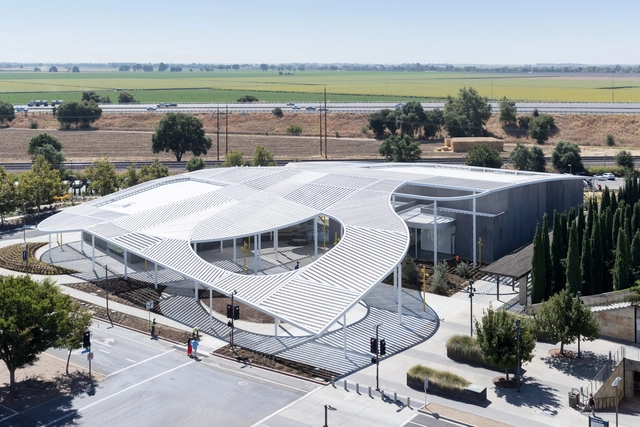
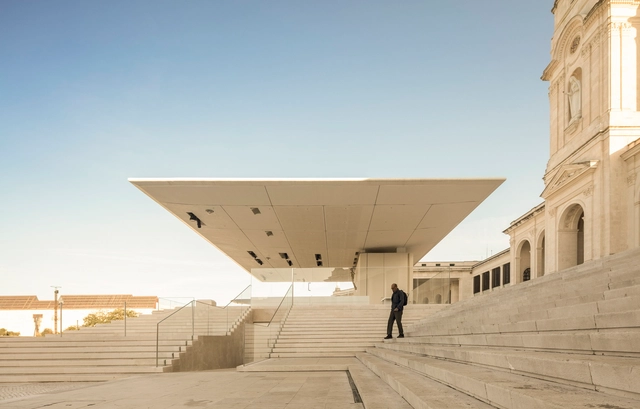
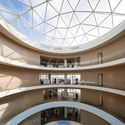
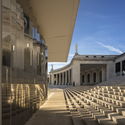
Jan Shrem and Maria Manetti Shrem Museum of Art / SO-IL

Jan Shrem and Maria Manetti Shrem Museum of Art / SO-IL - Gallery, Facade, Stairs, HandrailJan Shrem and Maria Manetti Shrem Museum of Art / SO-IL - Gallery, Chair, TableJan Shrem and Maria Manetti Shrem Museum of Art / SO-IL - GalleryJan Shrem and Maria Manetti Shrem Museum of Art / SO-IL - Gallery, Facade, Column, LightingJan Shrem and Maria Manetti Shrem Museum of Art / SO-IL - More Images+ 4

Residence for Musicians / GEM Architects

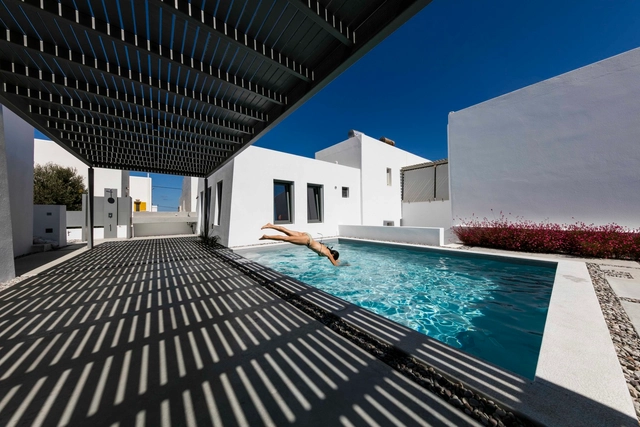
Residence for Musicians / GEM Architects - Houses, Stairs, Door, Arch, Handrail, Column, Table, BenchResidence for Musicians / GEM Architects - Houses, Facade, Balcony, CityscapeResidence for Musicians / GEM Architects - Houses, FacadeResidence for Musicians / GEM Architects - Houses, Courtyard, FacadeResidence for Musicians / GEM Architects - More Images+ 21

•
Naousa, Greece
  • Architects: GEM Architects
  • Area Area of this architecture project Area:  160 m²
  • Year Completion year of this architecture project Year:  2016
  • Manufacturers Brands with products used in this architecture project
    Manufacturers:  Concrete surfaces Develime, Crystal pools, EXPA, Fabrica furnitures, Sto Limited

Kaohsiung American School Athletic Complex / MAYU architects+

Kaohsiung American School Athletic Complex / MAYU architects+ - Exterior Photography, Schools , Facade, Fence
© Yu-Chen Tsao

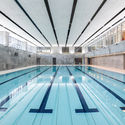
Kaohsiung American School Athletic Complex / MAYU architects+ - Schools Kaohsiung American School Athletic Complex / MAYU architects+ - Interior Photography, Schools Kaohsiung American School Athletic Complex / MAYU architects+ - Schools Kaohsiung American School Athletic Complex / MAYU architects+ - Schools Kaohsiung American School Athletic Complex / MAYU architects+ - More Images+ 27

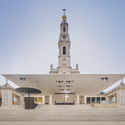
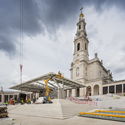
Outdoor Altar in the Prayer Area / Paula Santos Arquitectura

Outdoor Altar in the Prayer Area / Paula Santos Arquitectura - Public ArchitectureOutdoor Altar in the Prayer Area / Paula Santos Arquitectura - Public ArchitectureOutdoor Altar in the Prayer Area / Paula Santos Arquitectura - Public ArchitectureOutdoor Altar in the Prayer Area / Paula Santos Arquitectura - Public ArchitectureOutdoor Altar in the Prayer Area / Paula Santos Arquitectura - More Images+ 33

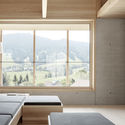
Höller House / Innauer-Matt Architekten

Höller House / Innauer-Matt Architekten - Houses, Beam, FacadeHöller House / Innauer-Matt Architekten - Houses, Facade, Handrail, BeamHöller House / Innauer-Matt Architekten - Houses, Stairs, HandrailHöller House / Innauer-Matt Architekten - Houses, Door, Facade, Beam, Table, LightingHöller House / Innauer-Matt Architekten - More Images+ 9

•
Alberschwende, Austria

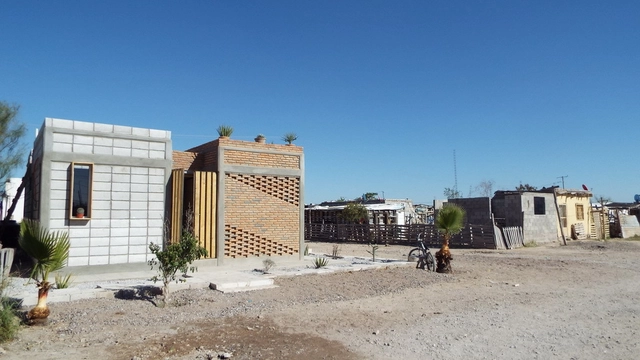
Kualé House / Antonio Camacho, Ricardo Ortiz, Cristina Treviño, Lilia de la Peña, Amaury Pérez

Kualé House / Antonio Camacho, Ricardo Ortiz, Cristina Treviño, Lilia de la Peña, Amaury Pérez - Social HousingKualé House / Antonio Camacho, Ricardo Ortiz, Cristina Treviño, Lilia de la Peña, Amaury Pérez - Social HousingKualé House / Antonio Camacho, Ricardo Ortiz, Cristina Treviño, Lilia de la Peña, Amaury Pérez - Social HousingKualé House / Antonio Camacho, Ricardo Ortiz, Cristina Treviño, Lilia de la Peña, Amaury Pérez - Social HousingKualé House / Antonio Camacho, Ricardo Ortiz, Cristina Treviño, Lilia de la Peña, Amaury Pérez - More Images+ 14