2016
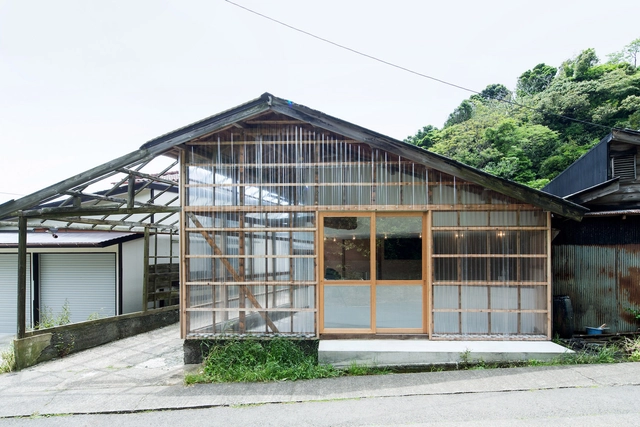
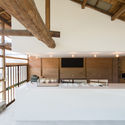
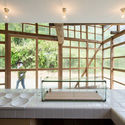
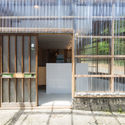
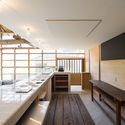
Miyagawa Bagel / ROOVICE

https://www.archdaily.com/789076/miyagawa-bagel-rooviceDaniela Cardenas
Call for Entries: DANIEL GÖSSLER AWARD

The DANIEL GÖSSLER AWARD for an outstanding work of architectural theory will be conferred for the third time in 2016. All theoretical works that address relevant issues in current architecture and urban planning debates are eligible. The works should make a serious contribution to the current discourse and should refer to the socio-political context. Entries must have been published since 2011 and may not have previously been submitted for the DANIEL GÖSSLER AWARD. Works concerned primarily with architectural history are not eligible. Non-German entries must be submitted in German or English translation.
https://www.archdaily.com/789104/daniel-gossler-awardRene Submissions
Twin Creeks Linear Park Design Competition

The City of Kansas is sponsoring a design competition to bring in new ideas, energy, and visions to the development of Twin Creeks, a 15,000 acre predominantly rural area in the Northland of Kansas City that is projected to house up to 75,000 people over the next 20+ years.
https://www.archdaily.com/789106/twin-creeks-linear-park-design-competitionRene Submissions
Anura Vineyards / M&B Architects + Inhouse Brand Architects
.jpg?1465352810&format=webp&width=640&height=580)
.jpg?1465352210 "© Riaan West Photography")
.jpg?1465352225 "© Riaan West Photography")
.jpg?1465352376 "© Riaan West Photography")
.jpg?1465352691 "© Riaan West Photography")
.jpg?1465352810)
- Area: 1008 m²
- Year: 2016
-
Professionals: Inhouse Brand Architects
https://www.archdaily.com/789056/anura-vineyards-mba-architects-plus-inhouse-brand-architectsFlorencia Mena
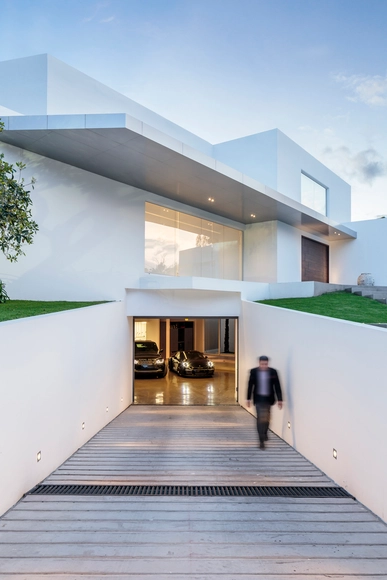
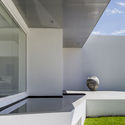
Cumbaya House / Diego Guayasamin Arquitectos

.jpg?1465264359 "© Sebastián Crespo")
.jpg?1465264597 "© Sebastián Crespo")

https://www.archdaily.com/788986/cumbaya-house-diego-guayasamin-arquitectosFlorencia Mena
WATG’s Urban Architecture Studio Unveils Winning Design for a 3D Printed House
.jpg?1465168501&format=webp&width=640&height=580)
WATG’s Urban Architecture Studio has won First Prize in The Freeform Home Design Challenge, which challenged participants to “design the world’s first freeform 3D-printed residence.” The competition invited architects, designers, artists and engineers worldwide to investigate how 3D printing technologies can improve our built environment and lives today.
https://www.archdaily.com/788907/watgs-urban-architecture-studio-unveils-winning-design-for-a-3d-printed-houseInez Vilar
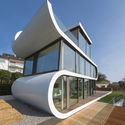
Flexhouse / Evolution Design

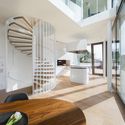

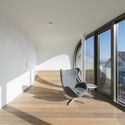

-
Architects: Evolution Design
- Area: 173 m²
- Year: 2016
-
Manufacturers: Reynaers Aluminium, Zeitraum, RIBAG Licht AG
https://www.archdaily.com/788982/flexhouse-evolution-designCristobal Rojas
White Edge on Brick / Designband YOAP Architects
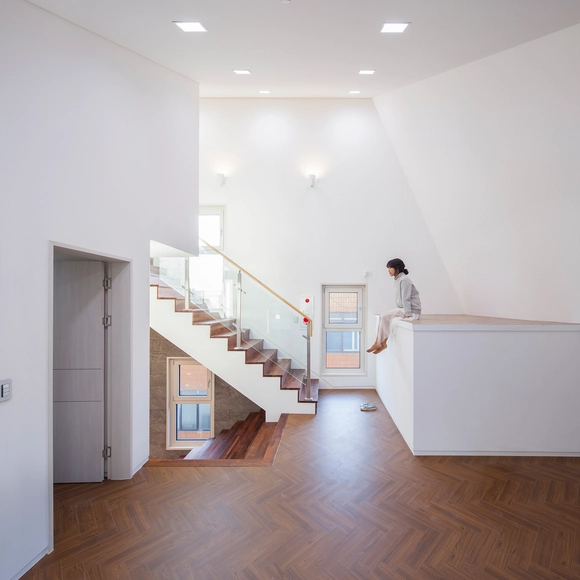
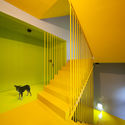
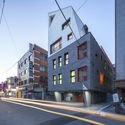
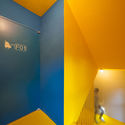
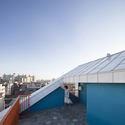

-
Architects: designband YOAP architects
: Designband YOAP Architects - Area: 408 m²
- Year: 2016
-
Professionals: Yongwoo Engineering, Sungsil construction, Mattgraphers, designband YOAP
https://www.archdaily.com/788981/white-edge-on-brick-designband-yoap-architectsDaniela Cardenas
Barco One Campus / Jaspers-Eyers Architects


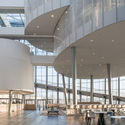
-
Architects: Jaspers-Eyers Architects
- Area: 30000 m²
- Year: 2016
-
Manufacturers: Alucoil, Axalta, Polypane Glasindustrie NV
-
Professionals: VK Engineering
https://www.archdaily.com/788973/barco-one-campus-jesper-eyers-architectsDaniela Cardenas
Behind The Scenes: Not Only a Car Wash / Lina Toro
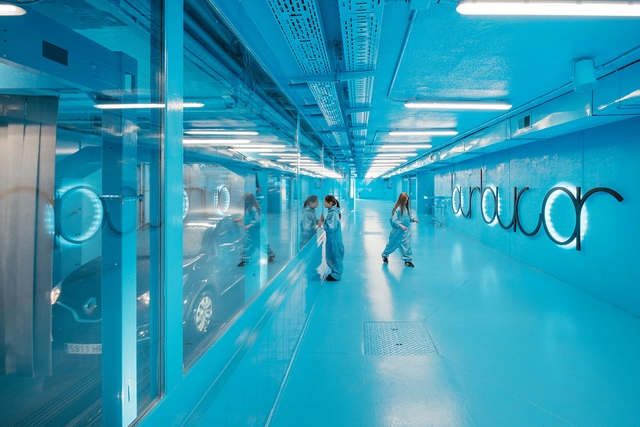



https://www.archdaily.com/788775/behind-the-scenes-not-only-a-car-wash-lina-toroCristobal Rojas
Architecture at Zero 2016

The Architecture at Zero 2016 competition challenge is to create a zero net energy (ZNE) student housing project on the San Francisco State University campus. The competition has two components. First, entrants will create an overall site plan to accommodate the 784 housing units, student services, dining center, childcare facility, and parking. Second, entrants will design one building, in detail, to indicate ZNE performance.
https://www.archdaily.com/788999/announcing-architecture-at-zero-2016Rene Submissions
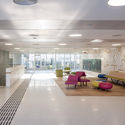
The Sieff Hospital / Weinstein Vaadia Architects
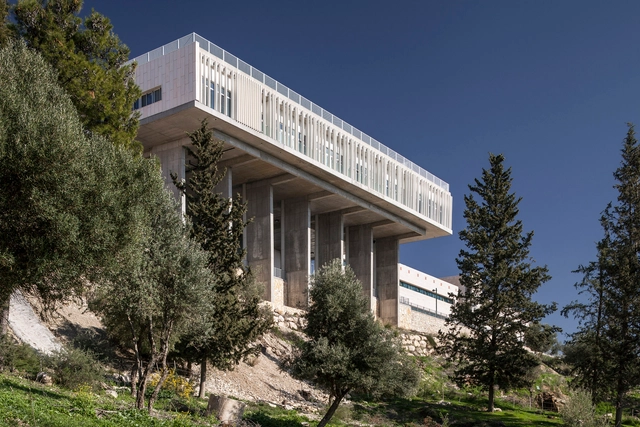
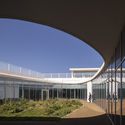
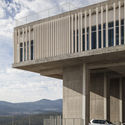
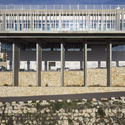

https://www.archdaily.com/788780/the-sieff-hospital-weinstein-vaadia-architectsDaniela Cardenas
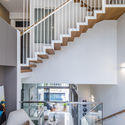
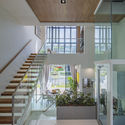
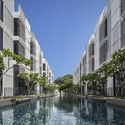
Charlton 27 / A D LAB

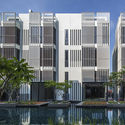

-
Architects: A D LAB
- Area: 4050 m²
- Year: 2016
-
Professionals: A-Build Construction Pte Ltd
https://www.archdaily.com/788939/charlton-27-a-d-labFernanda Castro
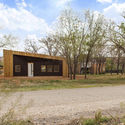
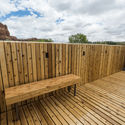
Cedar Hall / DesignbuildBLUFF
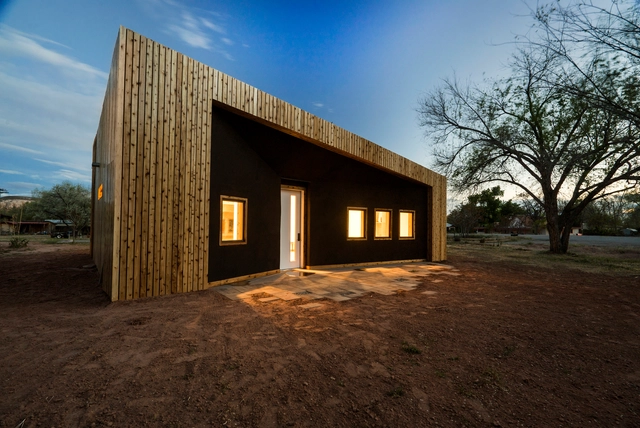
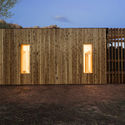
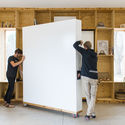

https://www.archdaily.com/788956/cedar-hall-designbuildbluffJulio Effa
Urban reactivation festival, art and architecture. elCASC 2016. 4th Edition.
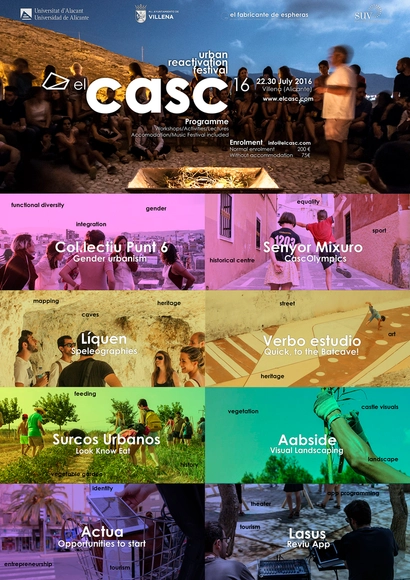
The festival aims for a social and cultural renewal of the Historic Center of Villena, which is stigmatized within the city for several reasons. The event has already received several awards.
https://www.archdaily.com/788955/urban-reactivation-festival-art-and-architecture-elcasc-2016-4th-editionRene Submissions
Gensler Devises a Megatall Replacement for the Chicago Spire Site
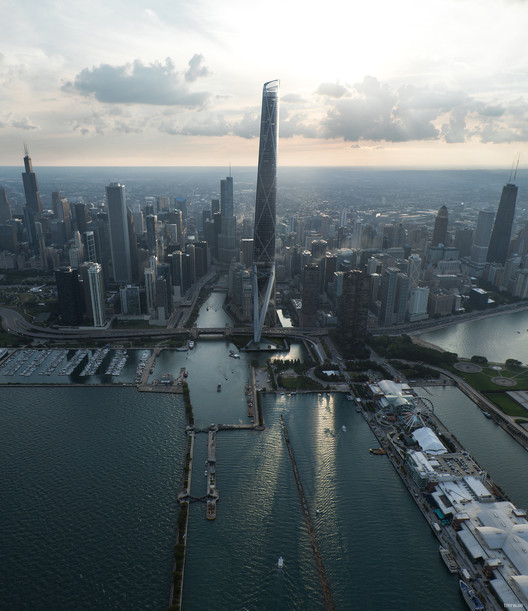
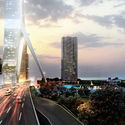
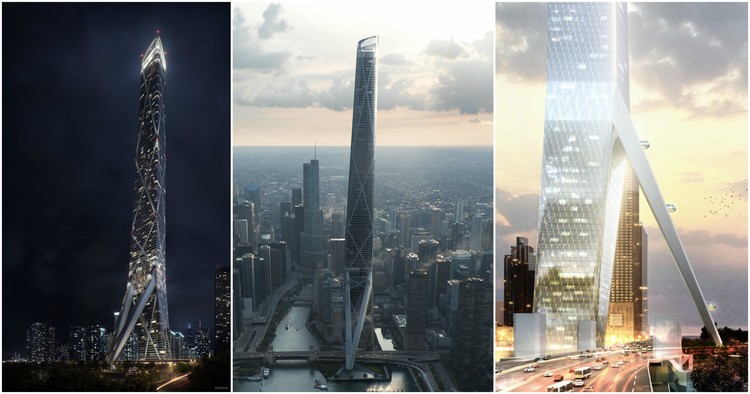
Gensler’s “Gateway Tower” is a 2000-foot (610 meter) conceptual proposal for the Chicago Spire site. The project is the winning entry for a company-wide internal competition to generate a new megatall structure for the 2.2 acre plot at 400 N. Lake Shore Drive. The mixed-use proposal throws out the residential luxury model that drove Santiago Calatrava’s design, with a concept inspired by tourism and public engagement. Gateway Tower’s volume is still largely devoted to residential functions, but now condos and apartments are coupled with a hotel and public attractions that connect to the riverwalk, lakefront, and city. The building would include four unique experiences including riverfront public access at DuSable Park, a Funicular ride of pods ascending the building’s structural “leg” over Lake Shore Drive, a Skylobby with hotel and retail amenities, and a Skydeck with a restaurant and sky-garden at the building’s pinnacle.



https://www.archdaily.com/788941/gensler-devises-a-megatall-replacement-for-the-chicago-spire-siteVladimir Gintoff
Estonian National Museum / DGT Architects (Dorell.Ghotmeh.Tane)


-
Architects: Dorell.Ghotmeh.Tane
- Area: 34000 m²
- Year: 2016
-
Manufacturers: ASCENDER Seating, Merianto, Moodne Valgustus, Parmet, Purso, +2
-
Professionals: Arup, EA Reng AS, Bas SMETS, KINO landscape architecture, RFR
https://www.archdaily.com/788767/estonian-national-museum-dgt-architectsDaniela Cardenas
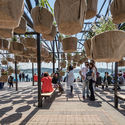
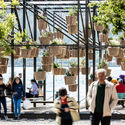
SKY GARDEN / SO? Architecture and Ideas

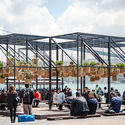
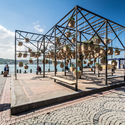
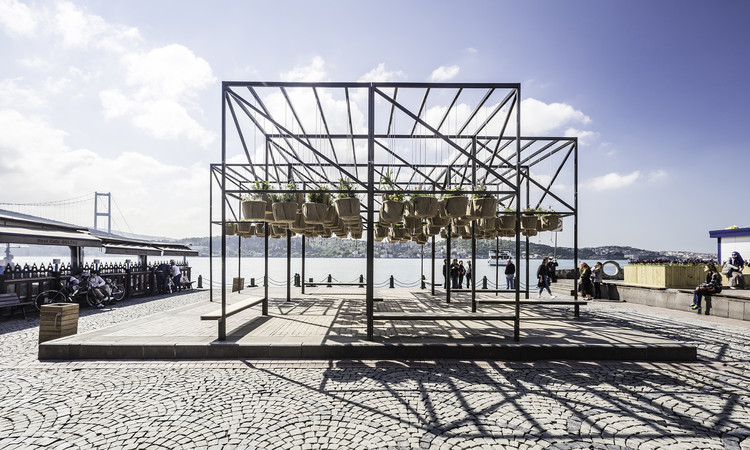
-
Architects: SO? Architecture and Ideas
- Area: 60 m²
- Year: 2016
https://www.archdaily.com/788727/sky-garden-so-architecture-and-ideasFlorencia Mena