1. ArchDaily
  2. 2016

2016

Boos Beach Club Restaurant / Metaform architects

Boos Beach Club Restaurant / Metaform architects - Restaurant, Chair, LightingBoos Beach Club Restaurant / Metaform architects - Restaurant, Door, Beam, Facade, Table, ChairBoos Beach Club Restaurant / Metaform architects - Restaurant, Kitchen, Beam, Chair, TableBoos Beach Club Restaurant / Metaform architects - Restaurant, Facade, Beam, BenchBoos Beach Club Restaurant / Metaform architects - More Images+ 16

New BIO Winery / MADE Associati Architetti

New BIO Winery  / MADE Associati Architetti - Winery, FacadeNew BIO Winery  / MADE Associati Architetti - Winery, Facade, BeamNew BIO Winery  / MADE Associati Architetti - Winery, Deck, FacadeNew BIO Winery  / MADE Associati Architetti - Winery, Deck, Facade, Beam, LightingNew BIO Winery  / MADE Associati Architetti - More Images+ 8

Villorba, Italy
  • Area Area of this architecture project Area:  7200
  • Year Completion year of this architecture project Year:  2016
  • Manufacturers Brands with products used in this architecture project
    Manufacturers:  Antonello, Bertazzon Impianti srl, Elettrotecnica Zanatta, Habitat, ITLAS, +4

Quinta do Carregal / WAATAA_we are all together around architecture

Quinta do Carregal  / WAATAA_we are all together around architecture - HousesQuinta do Carregal  / WAATAA_we are all together around architecture - HousesQuinta do Carregal  / WAATAA_we are all together around architecture - HousesQuinta do Carregal  / WAATAA_we are all together around architecture - HousesQuinta do Carregal  / WAATAA_we are all together around architecture - More Images+ 18

Tondela, Portugal
  • Area Area of this architecture project Area:  299
  • Year Completion year of this architecture project Year:  2016
  • Manufacturers Brands with products used in this architecture project
    Manufacturers:  O/M Light - Osvaldo Matos, Sosoares

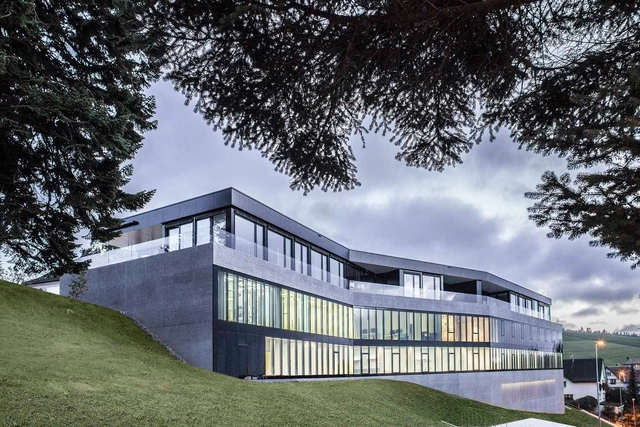
Natural History Museum St. Gallen / Michael Meier Marius Hug Architekten+ Armon Semadeni Architekten

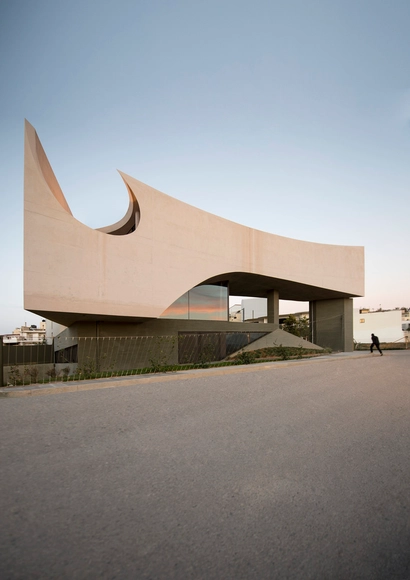
Natural History Museum St. Gallen / Michael Meier Marius Hug Architekten+ Armon Semadeni Architekten - Exterior Photography, Museum, FacadeNatural History Museum St. Gallen / Michael Meier Marius Hug Architekten+ Armon Semadeni Architekten - Interior Photography, Museum, Kitchen, Table, Countertop, ChairNatural History Museum St. Gallen / Michael Meier Marius Hug Architekten+ Armon Semadeni Architekten - MuseumNatural History Museum St. Gallen / Michael Meier Marius Hug Architekten+ Armon Semadeni Architekten - Exterior Photography, Museum, FacadeNatural History Museum St. Gallen / Michael Meier Marius Hug Architekten+ Armon Semadeni Architekten - More Images+ 15

Saint Gallen, Switzerland

Residential Minimalist Concrete House / NEBRAU

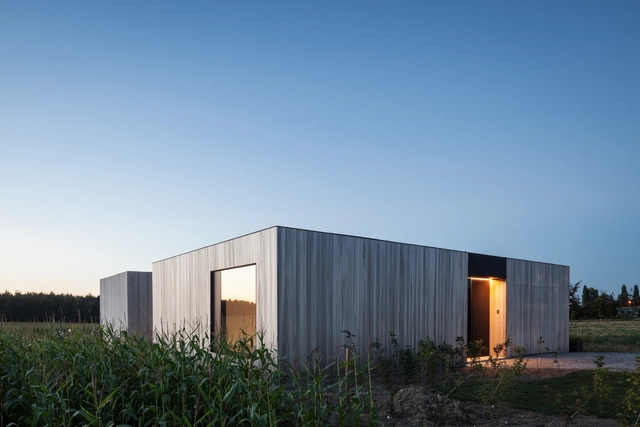
Residential Minimalist Concrete House / NEBRAU - Houses, Garden, FacadeResidential Minimalist Concrete House / NEBRAU - Houses, Garden, Facade, Chair, BenchResidential Minimalist Concrete House / NEBRAU - Houses, DoorResidential Minimalist Concrete House / NEBRAU - Houses, Door, Chair, TableResidential Minimalist Concrete House / NEBRAU - More Images+ 36

Aukštkiemiai, Lithuania
  • Architects: NEBRAU
  • Area Area of this architecture project Area:  360
  • Year Completion year of this architecture project Year:  2016
  • Manufacturers Brands with products used in this architecture project
    Manufacturers:  BENDERS, BONALDO, Flos, Mutina, NIBE, +1

Chooji Restaurant / Admun studio

Chooji Restaurant  / Admun studio - Restaurant, Column, Handrail, BeamChooji Restaurant  / Admun studio - Restaurant, Facade, Column, BeamChooji Restaurant  / Admun studio - Restaurant, Beam, Facade, Lighting, Table, ChairChooji Restaurant  / Admun studio - Restaurant, Beam, Handrail, Table, ChairChooji Restaurant  / Admun studio - More Images+ 26

Tehran, Iran
  • Architects: Admun studio
  • Area Area of this architecture project Area:  200
  • Year Completion year of this architecture project Year:  2016

The Globe Hotel / M3 Architecture

The Globe Hotel / M3 Architecture - Hotels, FacadeThe Globe Hotel / M3 Architecture - Hotels, Beam, Handrail, FacadeThe Globe Hotel / M3 Architecture - Hotels, Facade, Door, FenceThe Globe Hotel / M3 Architecture - Hotels, Facade, ColumnThe Globe Hotel / M3 Architecture - More Images+ 17

Barcaldine, Australia
  • Architects: M3 Architecture
  • Area Area of this architecture project Area:  465
  • Year Completion year of this architecture project Year:  2016
  • Manufacturers Brands with products used in this architecture project
    Manufacturers:  DP10 honeycomb, Spandek, Winton’ profile, XLerplate

Museum of Mechanical Music / Miguel Marcelino

Museum of Mechanical Music / Miguel Marcelino - Museums & Exhibit , FacadeMuseum of Mechanical Music / Miguel Marcelino - Museums & Exhibit , ChairMuseum of Mechanical Music / Miguel Marcelino - Museums & Exhibit , Stairs, Handrail, FacadeMuseum of Mechanical Music / Miguel Marcelino - Museums & Exhibit , ChairMuseum of Mechanical Music / Miguel Marcelino - More Images+ 12

Marubi” National Museum of Photography / Casanova + Hernandez Architects

  • Area Area of this architecture project Area:  1138
  • Year Completion year of this architecture project Year:  2016
  • Manufacturers Brands with products used in this architecture project
    Manufacturers:  Corian, DEKO, Molto Luce, Pierinelli
  • Professionals: R&T Group

Youth Community Center / META-Project

Youth Community Center / META-Project - Community Center, Fence, Facade, Handrail, StairsYouth Community Center / META-Project - Community Center, StairsYouth Community Center / META-Project - Community Center, Courtyard, FacadeYouth Community Center / META-Project - Community Center, Courtyard, Facade, DoorYouth Community Center / META-Project - More Images+ 18

Jilin Province, China
  • Architects: META - Project
    : META-Project
  • Area Area of this architecture project Area:  10000
  • Year Completion year of this architecture project Year:  2016

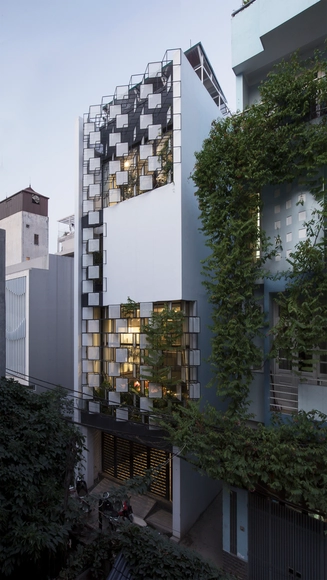
Mành Mành salon / H&P Architects

Mành Mành salon  / H&P Architects - Interior Design, Patio, Table, BenchMành Mành salon  / H&P Architects - Interior DesignMành Mành salon  / H&P Architects - Interior Design, Garden, Facade, ColumnMành Mành salon  / H&P Architects - Interior Design, FacadeMành Mành salon  / H&P Architects - More Images+ 29

  • Architects: H&P Architects
  • Area Area of this architecture project Area:  85
  • Year Completion year of this architecture project Year:  2016

Casa Lissen / Studio Wet

Casa Lissen  / Studio Wet - Houses, Courtyard, FacadeCasa Lissen  / Studio Wet - Houses, Stairs, Door, HandrailCasa Lissen  / Studio Wet - Houses, ArchCasa Lissen  / Studio Wet - Houses, Facade, Column, ArchCasa Lissen  / Studio Wet - More Images+ 12

Castilleja de la Cuesta, Spain
  • Architects: Studio Wet
  • Area Area of this architecture project Area:  161
  • Year Completion year of this architecture project Year:  2016
  • Manufacturers Brands with products used in this architecture project
    Manufacturers:  Azulejos LM, GALA, Solar Energy

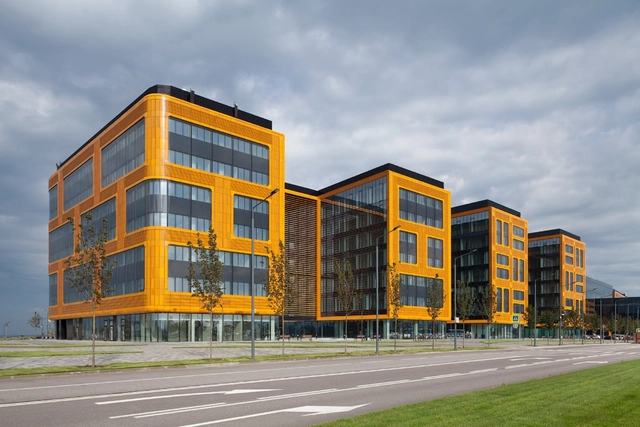
Gdanski Business Center / E&L Architects + Hermanowicz Rewski Architects

Gdanski Business Center / E&L Architects + Hermanowicz Rewski Architects - Institutional Buildings, FacadeGdanski Business Center / E&L Architects + Hermanowicz Rewski Architects - Institutional Buildings, FacadeGdanski Business Center / E&L Architects + Hermanowicz Rewski Architects - Institutional Buildings, Facade, ChairGdanski Business Center / E&L Architects + Hermanowicz Rewski Architects - Institutional Buildings, FacadeGdanski Business Center / E&L Architects + Hermanowicz Rewski Architects - More Images+ 18

SieMatic-La Cornue Showroom / Levin Packer architects

SieMatic-La Cornue Showroom / Levin Packer architects - Interior Design, Kitchen, Beam, Table, Countertop, ChairSieMatic-La Cornue Showroom / Levin Packer architects - Interior Design, Beam, Facade, Chair, TableSieMatic-La Cornue Showroom / Levin Packer architects - Interior Design, Kitchen, Beam, Facade, Table, Chair, BenchSieMatic-La Cornue Showroom / Levin Packer architects - Interior Design, Beam, Facade, Table, Chair, CountertopSieMatic-La Cornue Showroom / Levin Packer architects - More Images+ 12

  • Area Area of this architecture project Area:  224
  • Year Completion year of this architecture project Year:  2016
  • Manufacturers Brands with products used in this architecture project
    Manufacturers:  Baxter, Henge, Viabizzuno

Jardin de l’Ange / Evastomperstudio

Jardin de l’Ange / Evastomperstudio - Installations & Structures, BeamJardin de l’Ange / Evastomperstudio - Installations & Structures, Facade, BeamJardin de l’Ange / Evastomperstudio - Installations & Structures, FacadeJardin de l’Ange / Evastomperstudio - Installations & Structures, Deck, FacadeJardin de l’Ange / Evastomperstudio - More Images+ 13

  • Architects: Evastomperstudio
  • Area Area of this architecture project Area:  600
  • Year Completion year of this architecture project Year:  2016

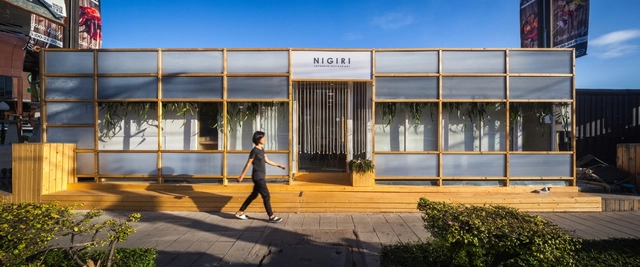
Nha que / a21 studio

Nha Trang, Vietnam
  • Architects: a21studio
  • Area Area of this architecture project Area:  142
  • Year Completion year of this architecture project Year:  2016

Bonochhaya Experience Centre / Abin Design Studio

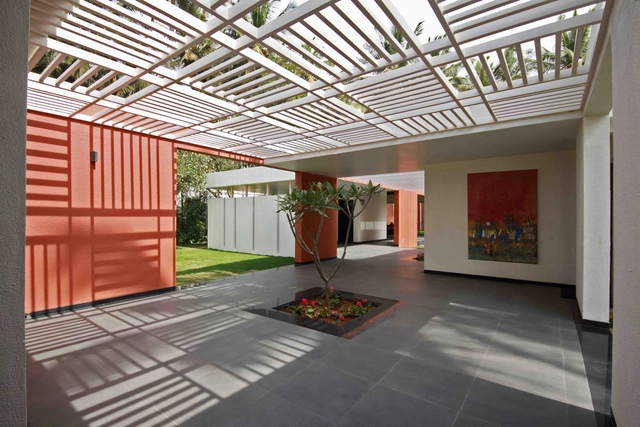
Bonochhaya Experience Centre / Abin Design Studio - Community Center, Garden, Facade, DoorBonochhaya Experience Centre / Abin Design Studio - Community Center, Garden, Facade, DoorBonochhaya Experience Centre / Abin Design Studio - Community Center, Courtyard, Facade, Beam, Arch, BenchBonochhaya Experience Centre / Abin Design Studio - Community Center, Garden, Facade, DoorBonochhaya Experience Centre / Abin Design Studio - More Images+ 25

Santiniketan, India
  • Architects: Abin Design Studio
  • Area Area of this architecture project Area:  2585 ft²
  • Year Completion year of this architecture project Year:  2016
  • Manufacturers Brands with products used in this architecture project
    Manufacturers:  Domal, Terracon Trading

Dandurand Residences / NatureHumaine

Dandurand Residences  / NatureHumaine - HousesDandurand Residences  / NatureHumaine - HousesDandurand Residences  / NatureHumaine - HousesDandurand Residences  / NatureHumaine - HousesDandurand Residences  / NatureHumaine - More Images+ 15

Montreal, Canada
  • Architects: NatureHumaine
  • Area Area of this architecture project Area:  380
  • Year Completion year of this architecture project Year:  2016
  • Manufacturers Brands with products used in this architecture project
    Manufacturers:  Eureka, Alumilex, Ideal Roofing, Wetstyle