1. ArchDaily
  2. 2016

2016

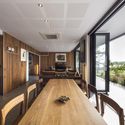
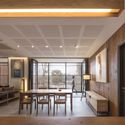
Office & Maket Hub / SOESTHETIC GROUP

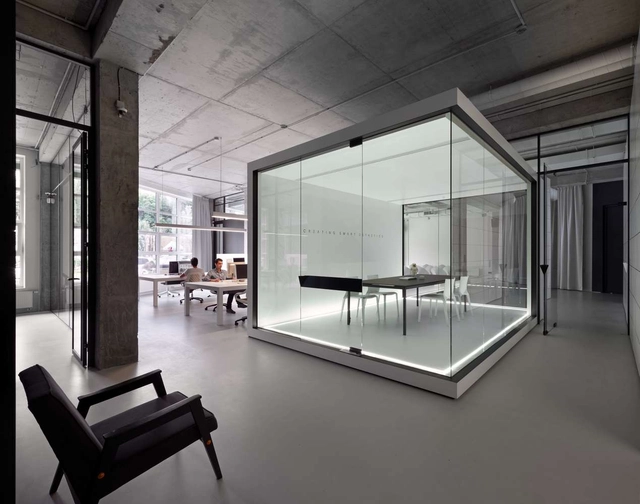
Office & Maket Hub  / SOESTHETIC GROUP - Offices Interiors, FacadeOffice & Maket Hub  / SOESTHETIC GROUP - Offices Interiors, Column, Beam, Chair, TableOffice & Maket Hub  / SOESTHETIC GROUP - Offices Interiors, FacadeOffice & Maket Hub  / SOESTHETIC GROUP - Offices Interiors, Facade, Chair, LightingOffice & Maket Hub  / SOESTHETIC GROUP - More Images+ 6

  • Architects: SOESTHETIC GROUP
  • Area Area of this architecture project Area:  300
  • Year Completion year of this architecture project Year:  2016
  • Manufacturers Brands with products used in this architecture project
    Manufacturers:  Delta Light, Flux, Flux Furniture, SOESTHETIC GROUP

Living House / Chetecortes


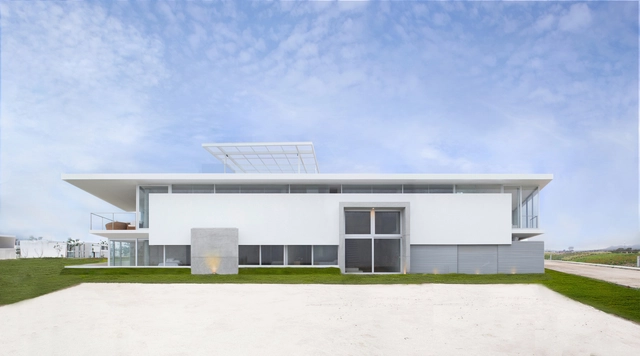
Living House / Chetecortes  - Houses, Stairs, Handrail, DoorLiving House / Chetecortes  - Houses, Door, FacadeLiving House / Chetecortes  - Houses, Facade, BalconyLiving House / Chetecortes  - Houses, Kitchen, Door, Facade, CountertopLiving House / Chetecortes  - More Images+ 17

Asia District, Peru
  • Architects: Chetecortes
  • Area Area of this architecture project Area:  530
  • Year Completion year of this architecture project Year:  2016
  • Manufacturers Brands with products used in this architecture project
    Manufacturers:  Cantol, Casacocina, Luis Glass
  • Professionals: Chetecortes Arquitectos

Nursery in Toulouse / V2S architectes + OECO Architectes

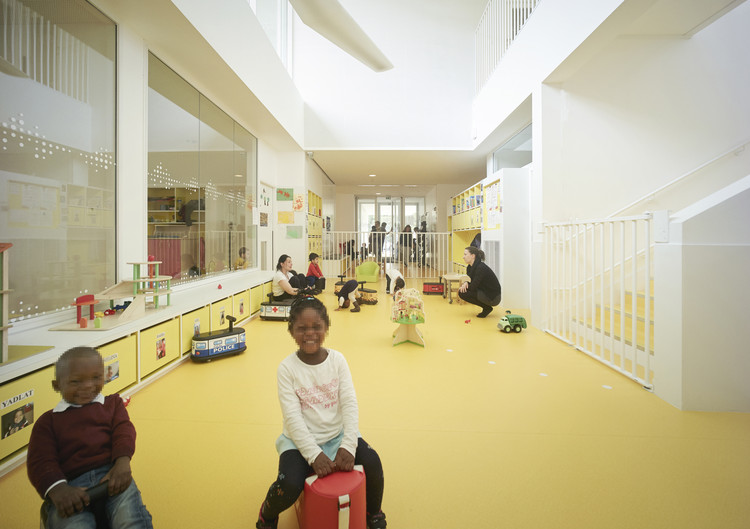
Nursery in Toulouse / V2S architectes + OECO Architectes - KindergartenNursery in Toulouse / V2S architectes + OECO Architectes - KindergartenNursery in Toulouse / V2S architectes + OECO Architectes - KindergartenNursery in Toulouse / V2S architectes + OECO Architectes - KindergartenNursery in Toulouse / V2S architectes + OECO Architectes - More Images+ 5

  • Architects: OECO Architectes, V2S architectes
    : V2S Architectes
  • Area Area of this architecture project Area:  700
  • Year Completion year of this architecture project Year:  2016
  • Manufacturers Brands with products used in this architecture project
    Manufacturers:  Labastere, Technal, Gantois

Mushola Nurul Islam / PSA Studio

Mushola Nurul Islam / PSA Studio - Religious BuildingsMushola Nurul Islam / PSA Studio - Religious BuildingsMushola Nurul Islam / PSA Studio - Religious BuildingsMushola Nurul Islam / PSA Studio - Religious BuildingsMushola Nurul Islam / PSA Studio - More Images+ 17

  • Architects: PSA Studio
  • Area Area of this architecture project Area:  183
  • Year Completion year of this architecture project Year:  2016
  • Manufacturers Brands with products used in this architecture project
    Manufacturers:  Jotun, POLYCARBONATE, Roman Ceramics

Headquarters ‘Le Duff Group’ / Ateliers 2/3/4/

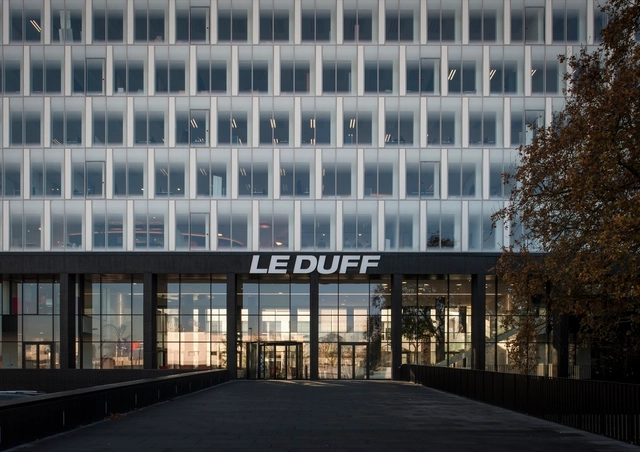
 Headquarters ‘Le Duff Group’ / Ateliers 2/3/4/ - Office Buildings Headquarters ‘Le Duff Group’ / Ateliers 2/3/4/ - Office Buildings, Facade Headquarters ‘Le Duff Group’ / Ateliers 2/3/4/ - Office Buildings, Facade Headquarters ‘Le Duff Group’ / Ateliers 2/3/4/ - Office Buildings, Table, Chair, Lighting Headquarters ‘Le Duff Group’ / Ateliers 2/3/4/ - More Images+ 32

MILU / Qatarchitecten

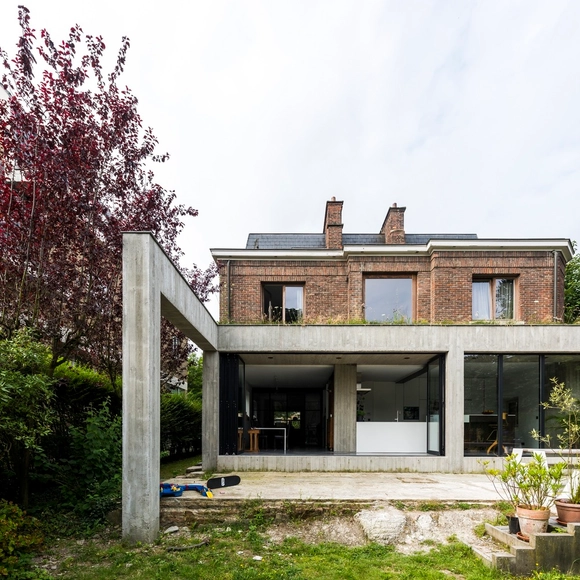
MILU / Qatarchitecten - Interior Photography, Refurbishment, Door, TableMILU / Qatarchitecten - Exterior Photography, Refurbishment, Door, FacadeMILU / Qatarchitecten - Interior Photography, Refurbishment, Kitchen, Facade, Door, CountertopMILU / Qatarchitecten - Exterior Photography, Refurbishment, FacadeMILU / Qatarchitecten - More Images+ 38

  • Architects: Qatarchitecten
  • Area Area of this architecture project Area:  470
  • Year Completion year of this architecture project Year:  2016
  • Manufacturers Brands with products used in this architecture project
    Manufacturers:  Reynaers Aluminium, DuPont, Afromosia, Formica, Formica
, +4
  • Professionals: UTIL Struktuurstudies

IT IS A GARDEN / ASSISTANT

IT IS A GARDEN / ASSISTANT - HousesIT IS A GARDEN / ASSISTANT - HousesIT IS A GARDEN / ASSISTANT - HousesIT IS A GARDEN / ASSISTANT - HousesIT IS A GARDEN / ASSISTANT - More Images+ 30

Nagano, Japan
  • Architects: ASSISTANT
  • Area Area of this architecture project Area:  475
  • Year Completion year of this architecture project Year:  2016
  • Manufacturers Brands with products used in this architecture project
    Manufacturers:  Cosentino, Dinesen, Focus, Poggenpohl, Agape

Flat Scape House / EKAR


Flat Scape House / EKAR
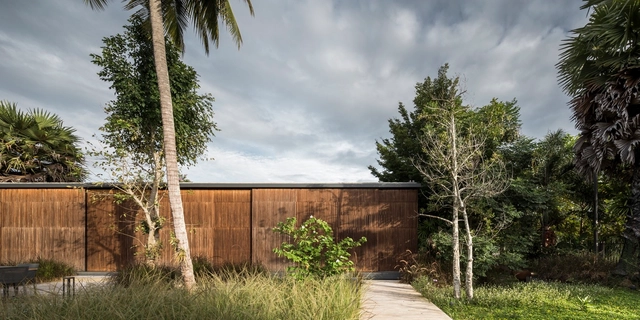
 - Houses, Garden, Stairs, Facade, Handrail, BalconyFlat Scape House / EKAR
 - Houses, Door, Facade, Beam, Table, ChairFlat Scape House / EKAR
 - Houses, Fence, Facade, Door, Handrail, ColumnFlat Scape House / EKAR
 - Houses, Door, Beam, Facade, Table, Lighting, Bench, ChairFlat Scape House / EKAR
 - More Images+ 17

Bang Bai Mai, Thailand
  • Architects: EKAR
    : EKAR

  • Area Area of this architecture project Area:  174
  • Year Completion year of this architecture project Year:  2016
  • Manufacturers Brands with products used in this architecture project
    Manufacturers:  Indez, Taksin
  • Professionals: EKAR, Smart Development

Pont De Bondy Metro Station / BIG + Silvio d’Ascia Architecture

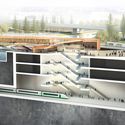
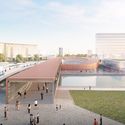
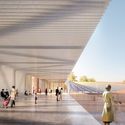
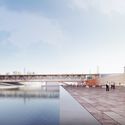
BIG and Silvio D'ascia Architecture have released new images of their competition-winning design for the new Pont de Bondy metro station in Paris. One of a total of 68 new stations commissioned as part of Société du Grand París’ Grand Paris Express project, the Pont de Bondy station will “[continue] the Parisian tradition of utilizing bridges as social spaces and cultural landmarks.”

Pont De Bondy Metro Station / BIG + Silvio d’Ascia Architecture - FacadePont De Bondy Metro Station / BIG + Silvio d’Ascia Architecture - FacadePont De Bondy Metro Station / BIG + Silvio d’Ascia Architecture - Facade, ColumnPont De Bondy Metro Station / BIG + Silvio d’Ascia Architecture - FacadePont De Bondy Metro Station / BIG + Silvio d’Ascia Architecture - More Images+ 11

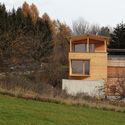
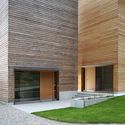
Two Wooden Towers / Sonja Hohengasser & Juergen Wirnsberger

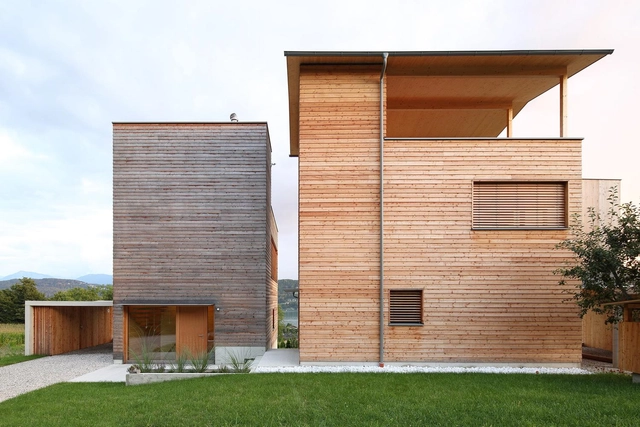
Two Wooden Towers / Sonja Hohengasser & Juergen Wirnsberger - Houses, Garden, FacadeTwo Wooden Towers / Sonja Hohengasser & Juergen Wirnsberger - Houses, Facade, ForestTwo Wooden Towers / Sonja Hohengasser & Juergen Wirnsberger - Houses, Door, FacadeTwo Wooden Towers / Sonja Hohengasser & Juergen Wirnsberger - Houses, Kitchen, Beam, Sink, Countertop, Table, Lighting, ChairTwo Wooden Towers / Sonja Hohengasser & Juergen Wirnsberger - More Images+ 12

Pörtschach am Wörthersee, Austria

Maison 0.82 / PASCUAL Architecte

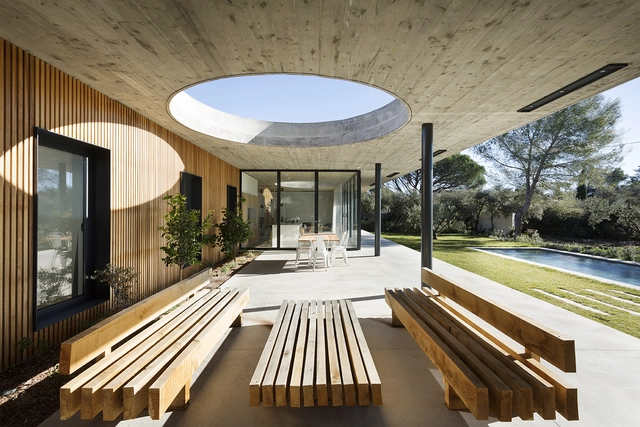
Maison 0.82 / PASCUAL Architecte - Houses, Garden, Facade, DoorMaison 0.82 / PASCUAL Architecte - Houses, Beam, Table, ChairMaison 0.82 / PASCUAL Architecte - HousesMaison 0.82 / PASCUAL Architecte - Houses, FacadeMaison 0.82 / PASCUAL Architecte - More Images+ 14

Nimes, France
  • Architects: PASCUAL Architecte
  • Area Area of this architecture project Area:  180
  • Year Completion year of this architecture project Year:  2016
  • Manufacturers Brands with products used in this architecture project
    Manufacturers:  CORTES & Fils

Trio House / AXIS Architects

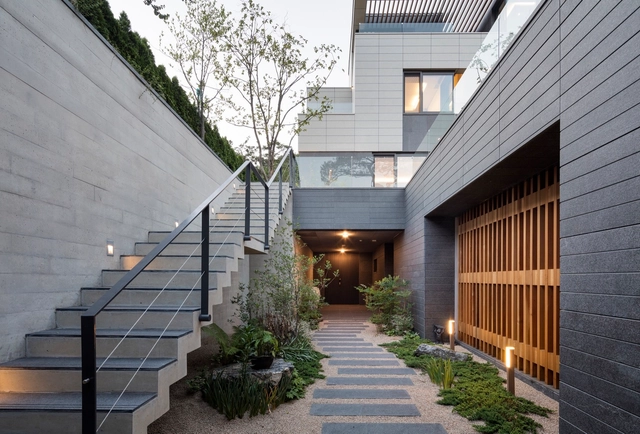
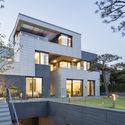
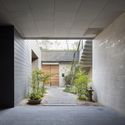
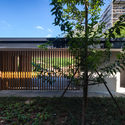
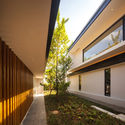
Trio House / AXIS Architects - Houses, Fence, Door, FacadeTrio House / AXIS Architects - Houses, Door, FacadeTrio House / AXIS Architects - Houses, Facade, Door, StairsTrio House / AXIS Architects - Houses, FacadeTrio House / AXIS Architects - More Images+ 8

Yongin-si, South Korea

Akas Villa / Black Pencils Studio
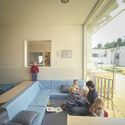
Akas Villa / Black Pencils Studio - HousesAkas Villa / Black Pencils Studio - HousesAkas Villa / Black Pencils Studio - HousesAkas Villa / Black Pencils Studio - Interior Photography, Houses, Table, ChairAkas Villa / Black Pencils Studio - More Images+ 32
  • Area Area of this architecture project Area:  450
  • Year Completion year of this architecture project Year:  2016
  • Manufacturers Brands with products used in this architecture project
    Manufacturers:  CHANINTR LIVING, SKK, TOA
  • Professionals: Aeon Elen Generation

YMH Church / Oh Jongsang

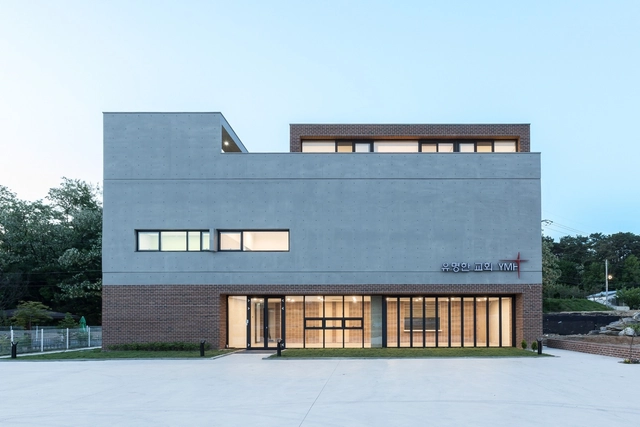
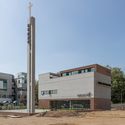
YMH Church / Oh Jongsang -          Churches, TableYMH Church / Oh Jongsang -          Churches, Patio, Facade, Chair, TableYMH Church / Oh Jongsang -          Churches, Facade, DoorYMH Church / Oh Jongsang -          Churches, FacadeYMH Church / Oh Jongsang - More Images+ 18

  • Architects: Oh Jongsang
  • Area Area of this architecture project Area:  486
  • Year Completion year of this architecture project Year:  2016
  • Manufacturers Brands with products used in this architecture project
    Manufacturers:  DAELIM BATH, Dongwha, HANGLAS

No. 19 / Biasol

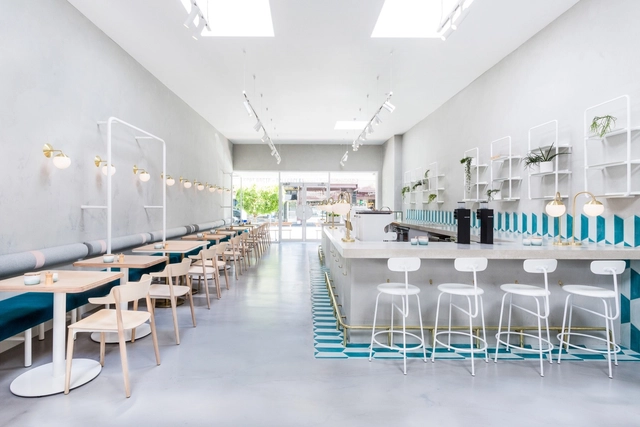
No. 19 / Biasol - Coffee Shop, Garden, Handrail, Balcony, Chair, TableNo. 19 / Biasol - Coffee Shop, FenceNo. 19 / Biasol - Coffee Shop, KitchenNo. 19 / Biasol - Coffee ShopNo. 19 / Biasol - More Images+ 23

Ascot Vale, Australia
  • Architects: Biasol
  • Area Area of this architecture project Area:  190
  • Year Completion year of this architecture project Year:  2016
  • Manufacturers Brands with products used in this architecture project
    Manufacturers:  Cedar and Moss, Design Mode, Dulux, JR Furniture, James Dunlop Textiles, +8

C-Square Plaza / The Marc Boutin Architectural Collaborative

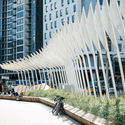
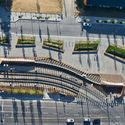
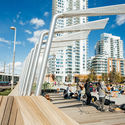
C-Square Plaza / The Marc Boutin Architectural Collaborative - Public SpaceC-Square Plaza / The Marc Boutin Architectural Collaborative - Public SpaceC-Square Plaza / The Marc Boutin Architectural Collaborative - Public SpaceC-Square Plaza / The Marc Boutin Architectural Collaborative - Public SpaceC-Square Plaza / The Marc Boutin Architectural Collaborative - More Images+ 19

Calgary, Canada

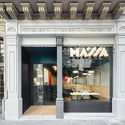
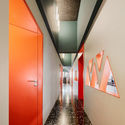
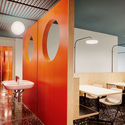
Pizzeria Massa / FLEXOARQUITECTURA

Pizzeria Massa / FLEXOARQUITECTURA - Restaurant, FacadePizzeria Massa / FLEXOARQUITECTURA - Restaurant, Door, Facade, Column, Arch, ChairPizzeria Massa / FLEXOARQUITECTURA - Restaurant, LightingPizzeria Massa / FLEXOARQUITECTURA - Restaurant, Column, Table, SinkPizzeria Massa / FLEXOARQUITECTURA - More Images+ 8

Barcelona, Spain
  • Architects: FLEXOARQUITECTURA
  • Area Area of this architecture project Area:  170
  • Year Completion year of this architecture project Year:  2016
  • Manufacturers Brands with products used in this architecture project
    Manufacturers:  Aïllaments Pedret, In & Out, Mosaics Planas, Passi Disseny

Urban Hospice / NORD Architects

Urban Hospice / NORD Architects -  Healthcare Center, FacadeUrban Hospice / NORD Architects -  Healthcare Center, Facade, Table, ChairUrban Hospice / NORD Architects -  Healthcare Center, FacadeUrban Hospice / NORD Architects -  Healthcare Center, Facade, StairsUrban Hospice / NORD Architects - More Images+ 23

  • Architects: NORD Architects
  • Area Area of this architecture project Area:  2250
  • Year Completion year of this architecture project Year:  2016
  • Manufacturers Brands with products used in this architecture project
    Manufacturers:  Alumeco, EVERS, Krone