1. ArchDaily
  2. 2016

2016

Lee Family Residence / Harmony-design Studio

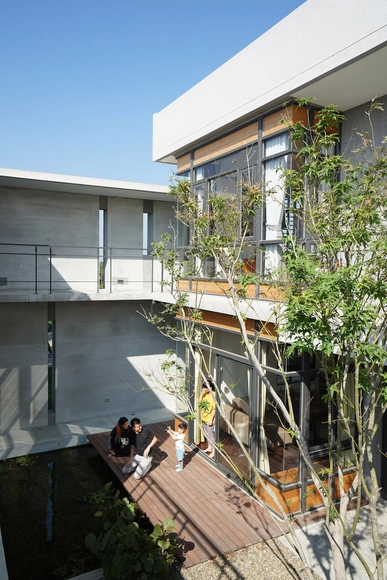
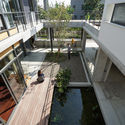
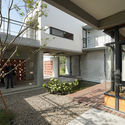
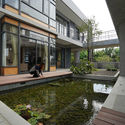
Lee Family Residence / Harmony-design Studio - RenovationLee Family Residence / Harmony-design Studio - Interior Photography, Renovation, Facade, HandrailLee Family Residence / Harmony-design Studio - Interior Photography, Renovation, Facade, DoorLee Family Residence / Harmony-design Studio - Exterior Photography, Renovation, FacadeLee Family Residence / Harmony-design Studio - More Images+ 24

Chiayi county, China

Woof Shadow / Tachra Design

Woof Shadow  / Tachra Design - Apartments, Facade, ArchWoof Shadow  / Tachra Design - Apartments, Facade, ArchWoof Shadow  / Tachra Design - Apartments, Facade, DoorWoof Shadow  / Tachra Design - ApartmentsWoof Shadow  / Tachra Design - More Images+ 50

Tehran, Iran
  • Architects: Tachra Design
  • Area Area of this architecture project Area:  1340
  • Year Completion year of this architecture project Year:  2016
  • Manufacturers Brands with products used in this architecture project
    Manufacturers:  AGOR, Bartarsazan, WINTECH

Perry World House / 1100 Architect

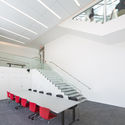
Perry World House / 1100 Architect - University, Facade, ChairPerry World House / 1100 Architect - University, FacadePerry World House / 1100 Architect - University, Door, Facade, Handrail, Chair, TablePerry World House / 1100 Architect - University, Stairs, Handrail, Chair, TablePerry World House / 1100 Architect - More Images+ 4

Philadelphia, United States

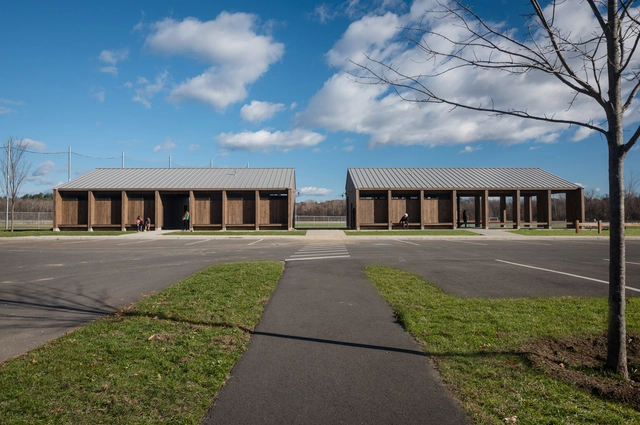
Florence Recreation Pavilion / Morgan Studio Architecture & Interiors + Kuhn Riddle Architects

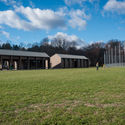
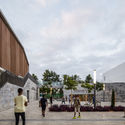
Florence Recreation Pavilion  / Morgan Studio Architecture & Interiors + Kuhn Riddle Architects - Community , Facade, Beam, Column, HandrailFlorence Recreation Pavilion  / Morgan Studio Architecture & Interiors + Kuhn Riddle Architects - Community , Garden, Door, Facade, ArchFlorence Recreation Pavilion  / Morgan Studio Architecture & Interiors + Kuhn Riddle Architects - Community , FacadeFlorence Recreation Pavilion  / Morgan Studio Architecture & Interiors + Kuhn Riddle Architects - Community , Door, FacadeFlorence Recreation Pavilion  / Morgan Studio Architecture & Interiors + Kuhn Riddle Architects - More Images+ 19

Northampton, United States

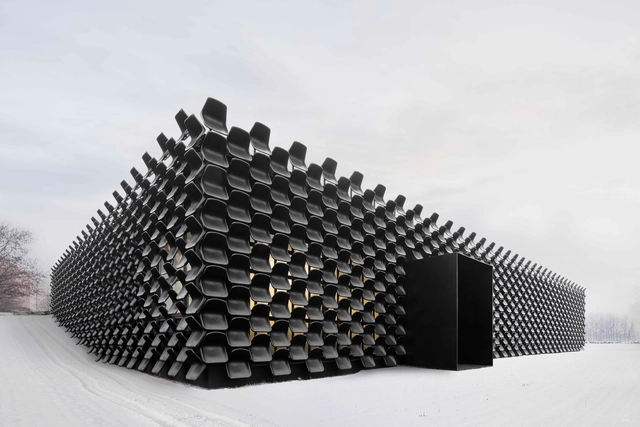
Gallery of Furniture / CHYBIK + KRISTOF

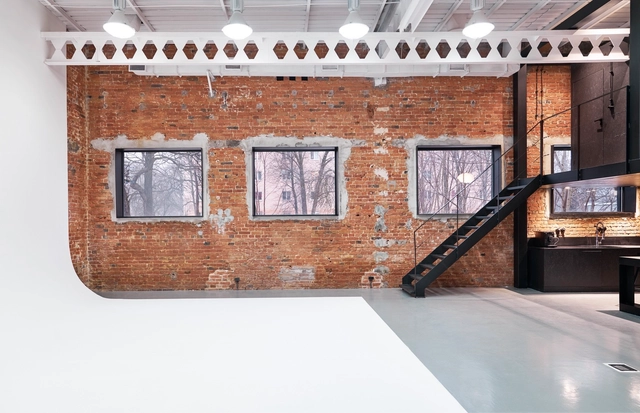
Gallery of Furniture  / CHYBIK + KRISTOF  - Adaptive ReuseGallery of Furniture  / CHYBIK + KRISTOF  - Adaptive ReuseGallery of Furniture  / CHYBIK + KRISTOF  - Interior Photography, Adaptive Reuse, Lighting, ChairGallery of Furniture  / CHYBIK + KRISTOF  - Adaptive ReuseGallery of Furniture  / CHYBIK + KRISTOF  - More Images+ 12

  • Architects: CHYBIK + KRISTOF
  • Area Area of this architecture project Area:  550
  • Year Completion year of this architecture project Year:  2016
  • Manufacturers Brands with products used in this architecture project
    Manufacturers:  MY DVA, UNEX, Zenit

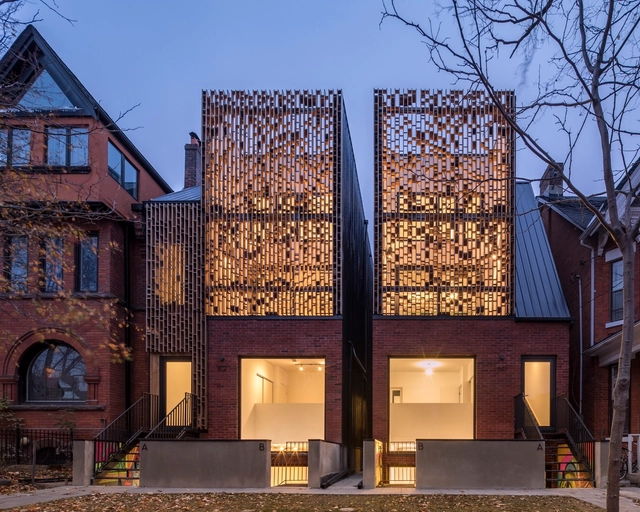
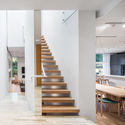
Double Duplex / Batay-Csorba Architects

Double Duplex / Batay-Csorba Architects - Interior Photography, Apartments, Facade, Door, Handrail, Stairs, BeamDouble Duplex / Batay-Csorba Architects - Interior Photography, Apartments, Beam, Table, ChairDouble Duplex / Batay-Csorba Architects - ApartmentsDouble Duplex / Batay-Csorba Architects - Interior Photography, Apartments, Facade, LightingDouble Duplex / Batay-Csorba Architects - More Images+ 15

Toronto, Canada
  • Area Area of this architecture project Area:  3500
  • Year Completion year of this architecture project Year:  2016
  • Manufacturers Brands with products used in this architecture project
    Manufacturers:  VELUX Group, Kitchen, Thermal Wood Canada, Tiltco

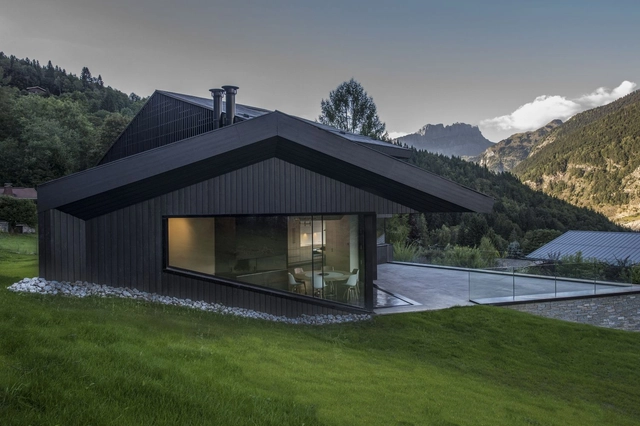
Cabin in Chamonix / Pierre Marchand Architects

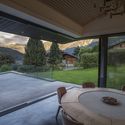
Cabin in Chamonix / Pierre Marchand Architects - Cabins & Lodges, Facade, ForestCabin in Chamonix / Pierre Marchand Architects - Cabins & Lodges, Facade, ForestCabin in Chamonix / Pierre Marchand Architects - Cabins & Lodges, Patio, Door, Beam, Table, Lighting, ChairCabin in Chamonix / Pierre Marchand Architects - Cabins & Lodges, BeamCabin in Chamonix / Pierre Marchand Architects - More Images+ 27

Chamonix-Mont-Blanc, France

Vegetable Trellis / Cong Sinh Architects

Vegetable Trellis  / Cong Sinh Architects - Extension, GardenVegetable Trellis  / Cong Sinh Architects - Extension, Garden, Arch, BenchVegetable Trellis  / Cong Sinh Architects - Extension, Garden, FacadeVegetable Trellis  / Cong Sinh Architects - Extension, Garden, FacadeVegetable Trellis  / Cong Sinh Architects - More Images+ 21

District 9, Vietnam

The Equalizer / DELUTION

The Equalizer  / DELUTION - Music VenueThe Equalizer  / DELUTION - Music VenueThe Equalizer  / DELUTION - Interior Photography, Music Venue, Table, ChairThe Equalizer  / DELUTION - Music VenueThe Equalizer  / DELUTION - More Images+ 14

Pondokgede, Indonesia
  • Architects: DELUTION
  • Area Area of this architecture project Area:  585
  • Year Completion year of this architecture project Year:  2016
  • Professionals: CRI

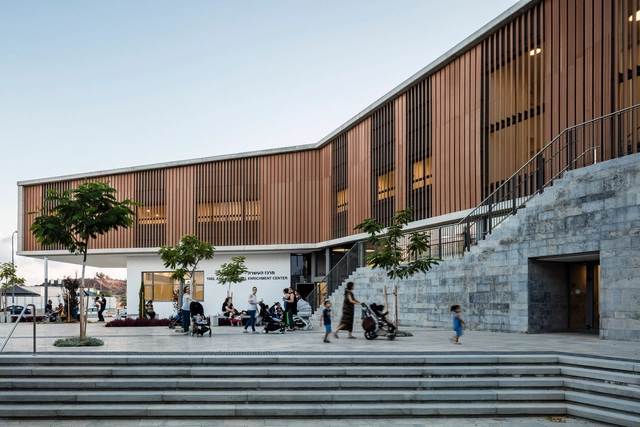
Rehovot Community Center / Kimmel Eshkolot Architects

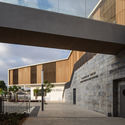
Rehovot Community Center  / Kimmel Eshkolot Architects - Exterior Photography, Community Center, FacadeRehovot Community Center  / Kimmel Eshkolot Architects - Exterior Photography, Community Center, Facade, LightingRehovot Community Center  / Kimmel Eshkolot Architects - Interior Photography, Community Center, Stairs, Handrail, LightingRehovot Community Center  / Kimmel Eshkolot Architects - Exterior Photography, Community Center, Facade, Fence, ColumnRehovot Community Center  / Kimmel Eshkolot Architects - More Images+ 22

  • Area Area of this architecture project Area:  2500
  • Year Completion year of this architecture project Year:  2016
  • Manufacturers Brands with products used in this architecture project
    Manufacturers:  NEW ELEMENT, RED FOREST, Softline, TRUE
  • Professionals: Bonei Binyan LTD

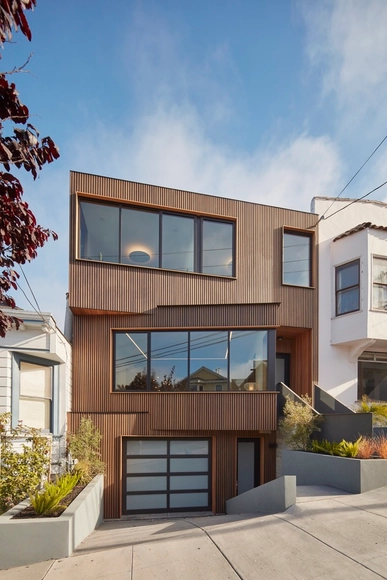
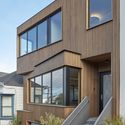
Noe Valley House / IwamotoScott Architecture

Noe Valley House / IwamotoScott Architecture - Houses, Kitchen, Beam, Countertop, SinkNoe Valley House / IwamotoScott Architecture - Houses, Stairs, Handrail, FacadeNoe Valley House / IwamotoScott Architecture - Houses, Beam, Facade, Table, ChairNoe Valley House / IwamotoScott Architecture - Houses, Facade, Stairs, Handrail, BalconyNoe Valley House / IwamotoScott Architecture - More Images+ 26

San Francisco, United States
  • Area Area of this architecture project Area:  3000 ft²
  • Year Completion year of this architecture project Year:  2016
  • Manufacturers Brands with products used in this architecture project
    Manufacturers:  Alape, Miele, Pure Lighting

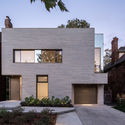
Rosemary House / Kohn Shnier Architects

Rosemary House / Kohn Shnier Architects - Houses, Garden, Door, FacadeRosemary House / Kohn Shnier Architects - Houses, StairsRosemary House / Kohn Shnier Architects - Houses, Stairs, Handrail, Door, Column, Beam, Table, CountertopRosemary House / Kohn Shnier Architects - Houses, Stairs, FacadeRosemary House / Kohn Shnier Architects - More Images+ 12

Toronto, Canada

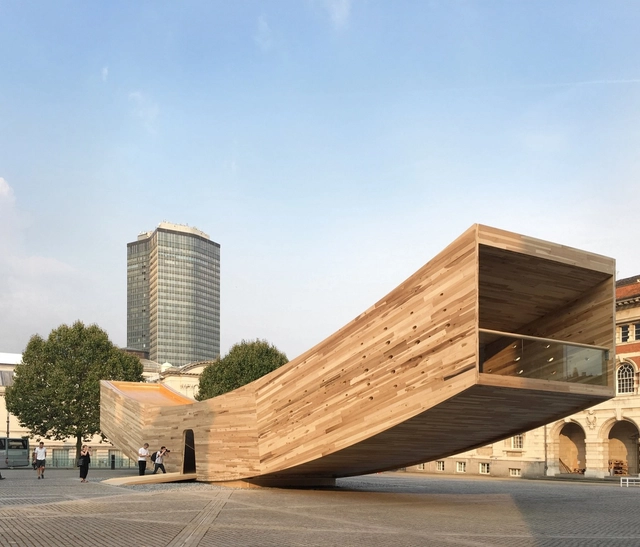
The Smile / Alison Brooks Architects

The Smile  / Alison Brooks Architects - Installations & Structures, Facade, StairsThe Smile  / Alison Brooks Architects - Installations & StructuresThe Smile  / Alison Brooks Architects - Installations & Structures, FacadeThe Smile  / Alison Brooks Architects - Installations & Structures, BeamThe Smile  / Alison Brooks Architects - More Images+ 37

Inspired UM” Office / Prusta

Inspired UM” Office  / Prusta - Offices Interiors, Facade, Table, ChairInspired UM” Office  / Prusta - Offices Interiors, Table, ChairInspired UM” Office  / Prusta - Offices Interiors, Door, Table, ChairInspired UM” Office  / Prusta - Offices Interiors, Arch, Door, Facade, ColumnInspired UM” Office  / Prusta - More Images+ 25

  • Architects: Prusta
  • Area Area of this architecture project Area:  430
  • Year Completion year of this architecture project Year:  2016
  • Manufacturers Brands with products used in this architecture project
    Manufacturers:  MEVACO, Pedrali, Standard

Wooden Box House / Moloney Architects

Wooden Box House / Moloney Architects - HousesWooden Box House / Moloney Architects - HousesWooden Box House / Moloney Architects - Interior Photography, HousesWooden Box House / Moloney Architects - HousesWooden Box House / Moloney Architects - More Images+ 10

Ballarat, Australia

THE CLOUDS / PETITDIDIERPRIOUX Architects

THE CLOUDS / PETITDIDIERPRIOUX Architects - Housing, Facade, Handrail, LightingTHE CLOUDS / PETITDIDIERPRIOUX Architects - Housing, FacadeTHE CLOUDS / PETITDIDIERPRIOUX Architects - Housing, Facade, BalconyTHE CLOUDS / PETITDIDIERPRIOUX Architects - Housing, Courtyard, FacadeTHE CLOUDS / PETITDIDIERPRIOUX Architects - More Images+ 45

Paris, France
  • Area Area of this architecture project Area:  7900
  • Year Completion year of this architecture project Year:  2016
  • Manufacturers Brands with products used in this architecture project
    Manufacturers:  CFP, LOGLI MASSIMO
  • Professionals: MDETC, Khephren, Inex

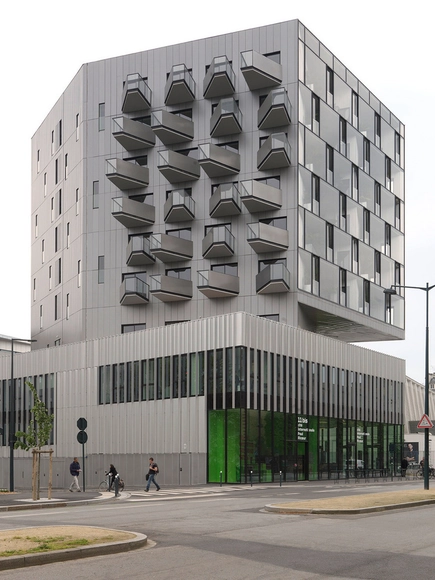
Cité Internationale Paul Ricœur / Hérault Arnod Architectes


Cité Internationale Paul Ricœur  / Hérault Arnod Architectes  - Mixed Use ArchitectureCité Internationale Paul Ricœur  / Hérault Arnod Architectes  - Mixed Use Architecture, Facade, CityscapeCité Internationale Paul Ricœur  / Hérault Arnod Architectes  - Mixed Use Architecture, Facade, FenceCité Internationale Paul Ricœur  / Hérault Arnod Architectes  - Mixed Use Architecture, Facade, BalconyCité Internationale Paul Ricœur  / Hérault Arnod Architectes  - More Images+ 13

Interior AM / INT2architecture

Interior AM  / INT2architecture - Apartment InteriorsInterior AM  / INT2architecture - Apartment InteriorsInterior AM  / INT2architecture - Apartment InteriorsInterior AM  / INT2architecture - Apartment InteriorsInterior AM  / INT2architecture - More Images+ 10

  • Architects: INT2architecture
  • Area Area of this architecture project Area:  56
  • Year Completion year of this architecture project Year:  2016
  • Manufacturers Brands with products used in this architecture project
    Manufacturers:  Axolight, Vibia, GUBI, Kristalia , Ruben Ireland