
2015


Webinar: Energizing Heritage Conservation with ARCHICAD Point Clouds and BIM

The challenge: to produce a set of HABS (Historic American Building Survey) drawings for the Library of Congress for the Arizona State Fairgrounds Grandstand Building, a 1938 WPA project.
Please join our webinar where Philip Allsopp, Senior Sustainability Scientist and Adjunct Professor with the Julie Ann Wrigley, Global Institute of Sustainability at Arizona State University, will present a fascinating case study about the groundbreaking use of 3D laser survey and point clouds with ARCHICAD 19.
https://www.archdaily.com/777345/webinar-energizing-heritage-conservation-with-archicad-point-clouds-and-bimRene Submissions
Royal College of Art Woo Building / Haworth Tompkins
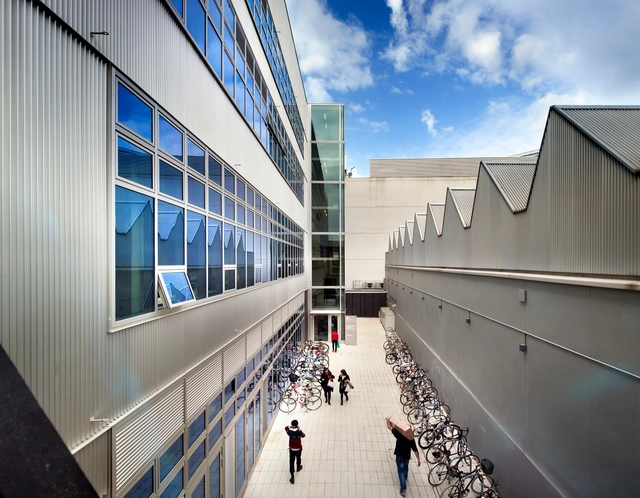


-
Architects: Haworth Tompkins
- Area: 2662 m²
- Year: 2015
-
Manufacturers: Facade Engineering, Joyce and Reddington, Levolux, Mike Stoane, Modebest, +3
https://www.archdaily.com/777773/royal-college-of-art-woo-building-haworth-tompkinsKaren Valenzuela
Reading Room / SLOW Architects
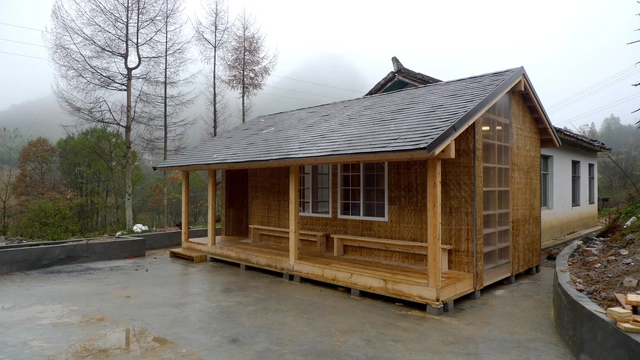


-
Architects: SLOW Architects
- Area: 25 m²
- Year: 2015
-
Professionals: SLOW Architects
https://www.archdaily.com/777411/reading-room-of-shenwan-teaching-school-at-enshi-city-slow-architectsZhang Bo Xuan 张博轩
Hôtel-de-ville Residence / ACDF Architecture
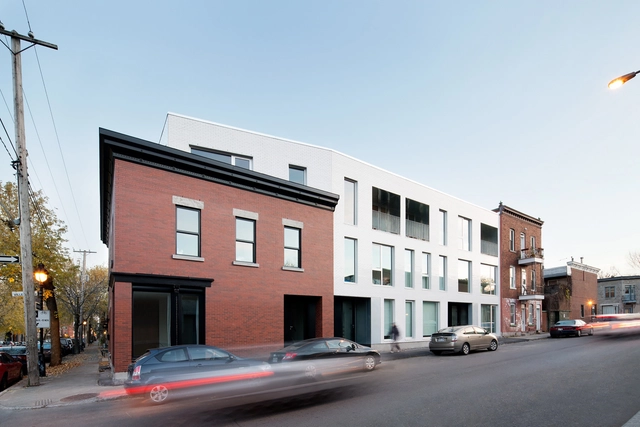


https://www.archdaily.com/777882/hotel-de-ville-residence-acdf-architectureKaren Valenzuela
.jpg?1447388354&format=webp&width=640&height=580)
.jpg?1447388451 "© Federico Cairoli")
.jpg?1447388493 "© Federico Cairoli")
.jpg?1447388628 "© Federico Cairoli")
.jpg?1447388521 "© Federico Cairoli")
.jpg?1447388354)
A Door to the Landscape / Arnau estudi d'arquitectura
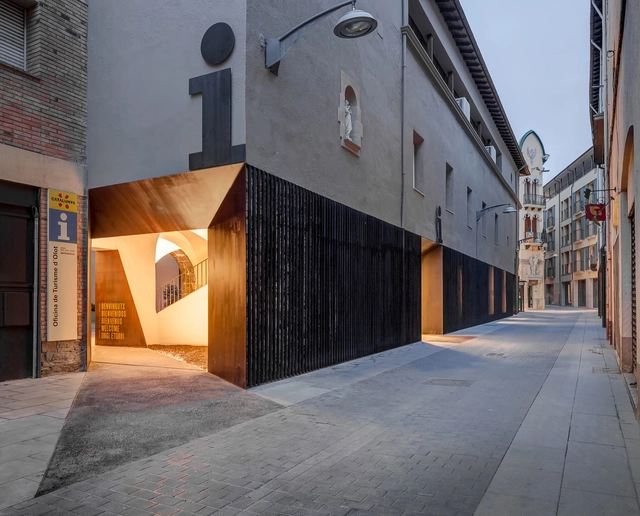


-
Architects: Arnau estudi d'arquitectura
- Year: 2015
https://www.archdaily.com/777886/a-door-to-the-landscape-arnau-estudi-darquitecturaKaren Valenzuela
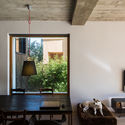
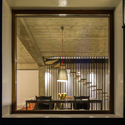
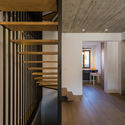
LAMA House / Lama Arhitectura


-
Architects: Lama Arhitectura
- Area: 225 m²
- Year: 2015
-
Professionals: CONSPRO Developement
https://www.archdaily.com/777884/lama-house-lama-arhitecturaKaren Valenzuela
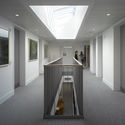
Student Centre in the Arts University Bournemouth / Design Engine Architects




-
Architects: Design Engine
- Area: 736 m²
- Year: 2015
-
Manufacturers: Allermuir, Casala, Ibstock, Jade Aden, Logix, +4
-
Professionals: AKS Ward, AVUS Consulting, Capita, Hyland Edgar Driver, Turley Associates, +1
https://www.archdaily.com/777959/student-centre-in-the-arts-university-bournemouth-design-engineKaren Valenzuela
Nautilus / TEN + NGO City Creative Network
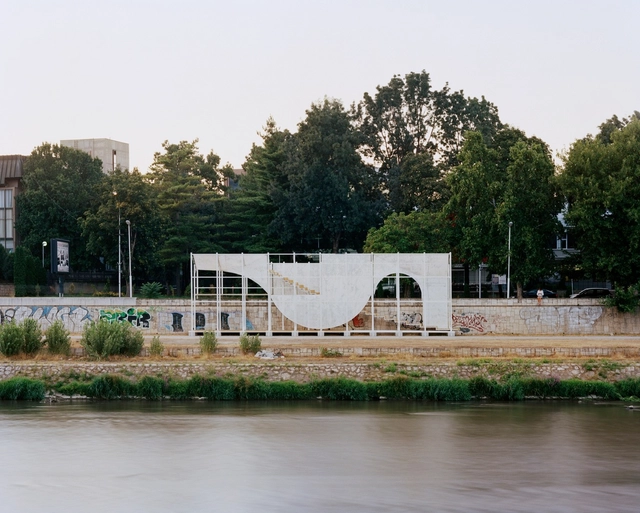


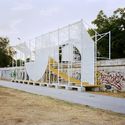

-
Architects: NGO City Creative Network, TEN
- Year: 2015
https://www.archdaily.com/777900/nautilus-ten-plus-ngo-city-creative-networkCristian Aguilar
Exhibition: "Making Life Better" by William Alsop

ART & SPACE Gallery is delighted to present new works by the famous British architect and artist WILLIAM ALSOP for the second time in Munich. You are also cordially invited to attend the lecture by Prof. William Alsop "making life better", organized with the support of the Chair of Building Technology and Climate Responsive Design, Prof. Dipl.-Ing. Thomas Auer, Technical University of Munich (TUM). The lecture takes place on November 26, 16:45-18:15, room No. 0602, Theresianum, TUM
https://www.archdaily.com/777983/exhibition-by-william-alsop-making-life-betterRene Submissions
The House of Architect Alexey Ilyin / Alexey Ilyin
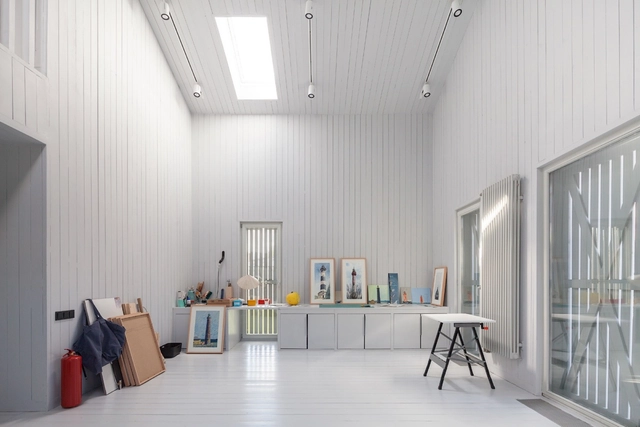

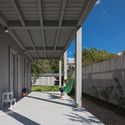
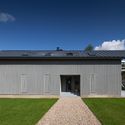
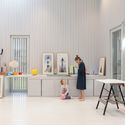

https://www.archdaily.com/777847/the-house-of-architect-alexey-ilyin-speech-architectural-officeDaniel Sánchez
Muzeiko Children's Science Discovery Center / Skolnick Architecture + Design Partnership
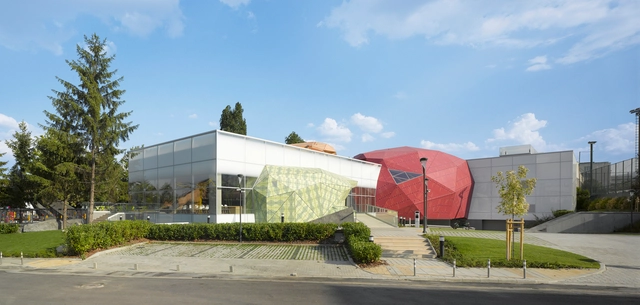

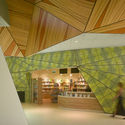
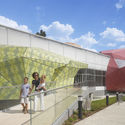
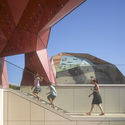

-
Architects: Skolnick Architecture + Design Partnership
- Area: 35000 ft²
- Year: 2015
-
Manufacturers: Fundermax
https://www.archdaily.com/777845/muzeiko-childrens-science-discovery-center-lee-h-skolnick-architecture-plus-design-partnershipKaren Valenzuela
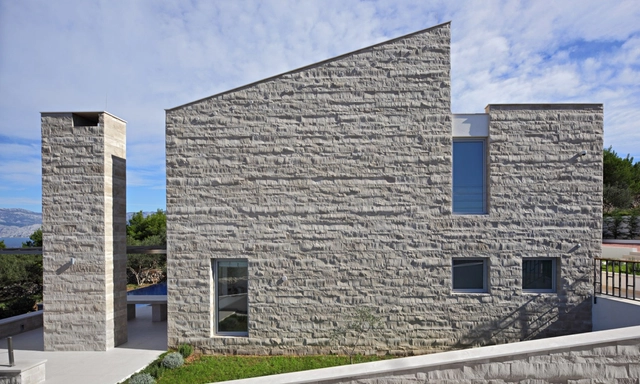

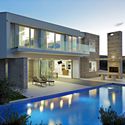


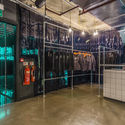
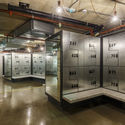
REBEL Gym / Studio C102


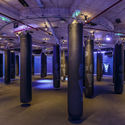

-
Architects: Studio C102
- Area: 8500 ft²
- Year: 2015
-
Manufacturers: NUD Collection
https://www.archdaily.com/777842/rebel-gym-studio-c102Karen Valenzuela
House C / Giorgio Zaetta
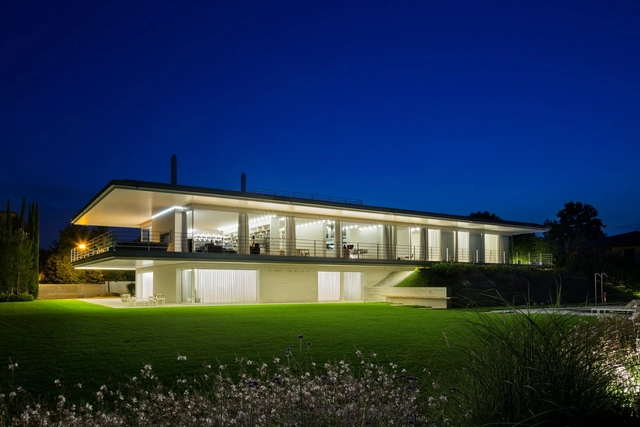

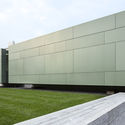


https://www.archdaily.com/777571/house-c-giorgio-zaettaDaniel Sánchez
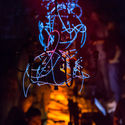
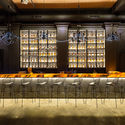
Control Club - Berlin Hall / Lama Arhitectura
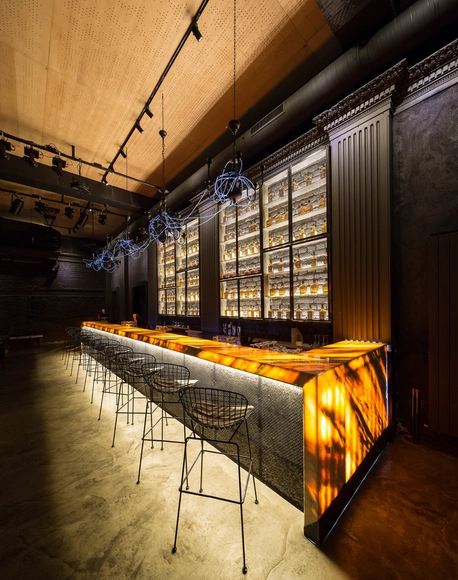


-
Architects: Lama Arhitectura
- Area: 220 m²
- Year: 2015
-
Professionals: Ductil Tech, KRAUTZ Production
https://www.archdaily.com/777781/control-club-berlin-hall-lama-arhitecturaDaniel Sánchez
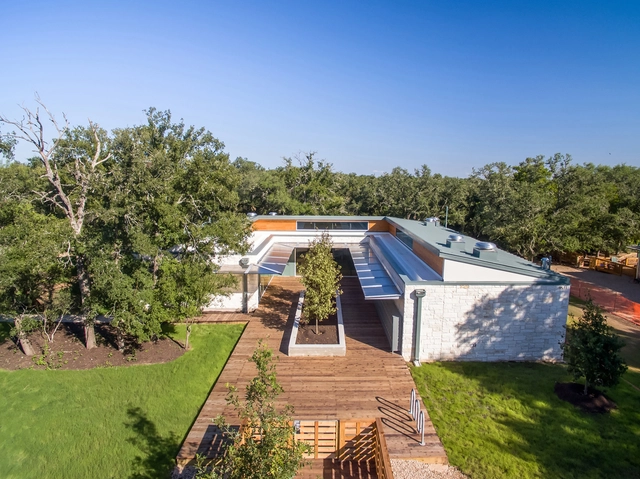
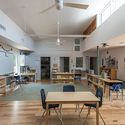
Khabele Elementary Expansion / Derrington Building Studio
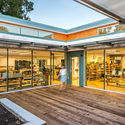
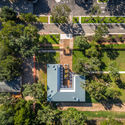
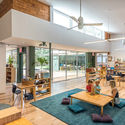

-
Architects: Derrington Building Studio
- Area: 3432 ft²
- Year: 2015
-
Manufacturers: Spectrum Lighting, 5 Star Fabrications, Baker Drywall Austin, Custom Wood Solutions, D&W Painting, +11
-
Professionals: Thompson Land Engineering, American Constructors, EEA Consulting Engineers
https://www.archdaily.com/777586/khabele-elementary-expansion-derrington-building-studioKaren Valenzuela