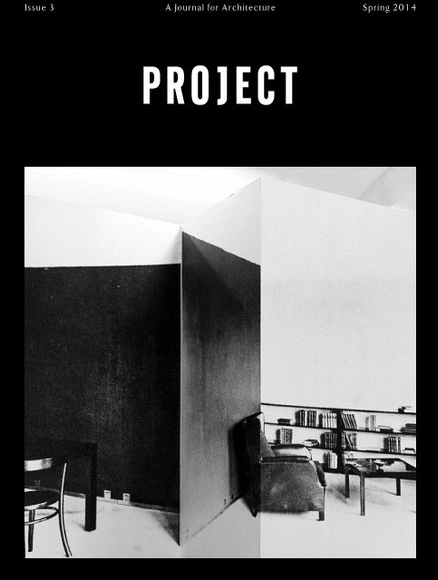
The editors of PROJECT invite you to celebrate the release of Issue Three at common room, 465 Grand St., New York, NY, this Wednesday, April 9 from 7pm to 9pm. PROJECT investigates the possibilities for developing a a critical position in contemporary architecture. Publishing both visual and written work, the goal of PROJECT is to provide a platform for disseminating ideas.
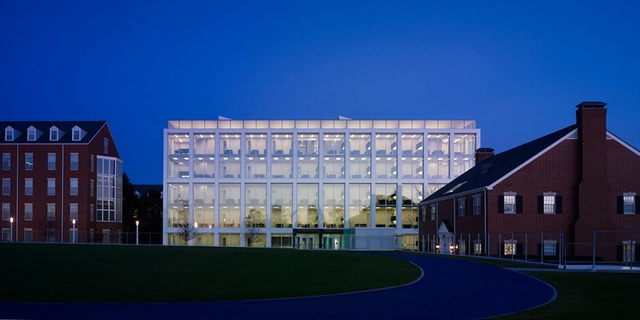
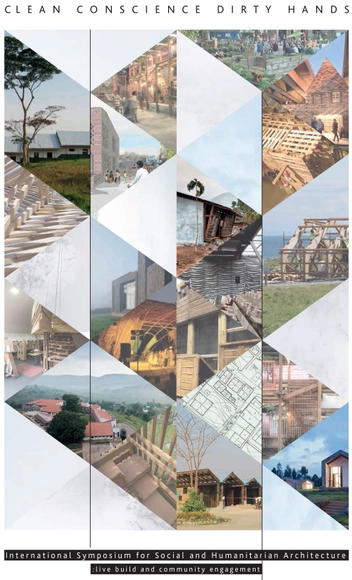
Next Month, the Mackintosh School of Architecture (The Glasgow School of Art) will host its first International Symposium for Social and Humanitarian Architecture, ‘Clean Conscience Dirty Hands’, in the new Reid Building by Steven Holl Architects. The symposium focuses on the limited resources intrinsic to the provision of social and humanitarian architecture and the impact of such scarcity on the ability of organisations to ‘harness’ the learning from each built project through documentation, discussion and dissemination. As such, it seeks to provide both a locus and a forum for like-minded organisations engaged in social and humanitarian building projects, in order to capture and disseminate good practice in both a UK-based and overseas context.
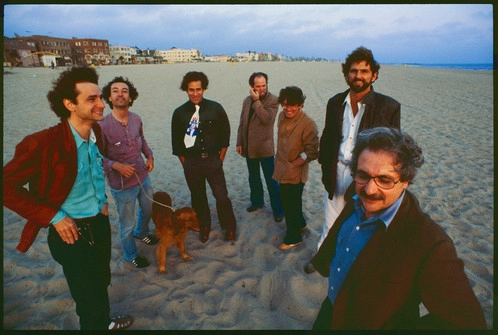
L.A. Architects at Venice Beach, 1980. Left to right: Frederick Fisher, Robert Mangurian, Eric Owen Moss, Coy Howard, Craig Hodgetts, Thom Mayne, and Frank Gehry. Photo by Ave Pildas
Thom Mayne, Eric Owen Moss, Stephen Phillips and Eva Franch i Gilabert will be discussing on the “institutionalization” of “experimentation” and cultural politics and power of taking risks.
Recently awarded first place in an invited competition, Tham & Videgård's (T&V) design for a new addition to the Krabbesholm Højskole School of Art & Design in Skive, Denmark, uses a combination of thick brick walls and barrel arched roofs to establish a strong connection to the character and spatial qualities of the existing buildings - the Four Boxes Gallery by Japanese Atelier Bow‐Wow, and a collection of new studio buildings by New York‐based MOS Architects.
Grätzel façade. Image Courtesy of SwissTech Convention Center and Northern District
Richter Dahl Rocha & Associés' "ultramodern" SwissTech Convention Center opened its doors today. Housing a 3,000-seat modular amphitheater which can be converted from conference auditorium, to exhibition hall, to banquet room in only fifteen minutes, the convention center is the first large-scale convention hall to use EPFL's dye-sensitized solar cells (also known as Grätzel Cells).
This latest addition to the campus's northern quarter already contains a collection of commercial stores and over 500 housing units. Its construction puts the finishing touch too what has been described as a "living campus where students can now stay on campus both night and day."
BLUE TAPE, the winning proposal of an international competition to design an Architecture School adjacent to the American University in Dubai, “is a vertical re-imagining of the typical architecture school typology.” Submitted by USC alumni Evan Shieh and Ali Chen, BLUE TAPE, which transforms a horizontal pin-up space into a vertical 'conceptual connector,' is inspired by USC's 'Blue Tape Reviews' (their method of pinning up work for design reviews).














.jpg?1396585723 "© Marleen Beek")
.jpg?1396585701 "© Marleen Beek")
.jpg?1396585610 "© Marleen Beek")
.jpg?1396585658 "© Marleen Beek")





.jpg?1396611916&format=webp&width=640&height=580)