1. ArchDaily
  2. 2013

2013

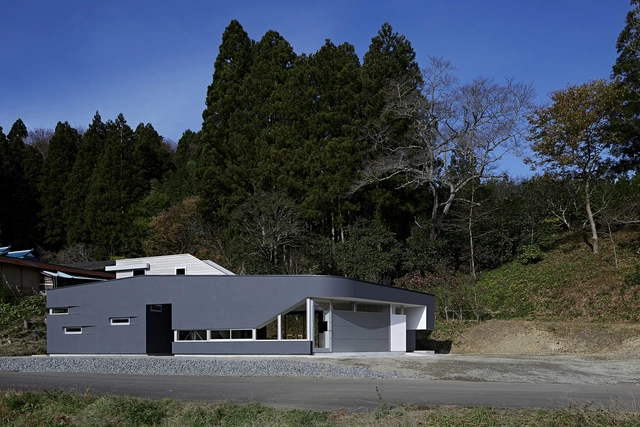
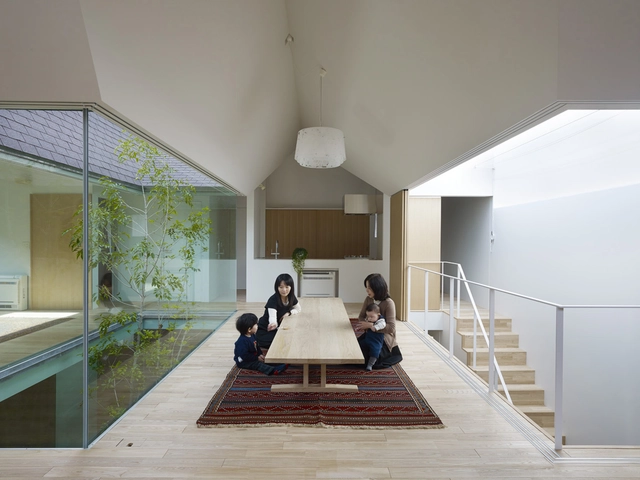
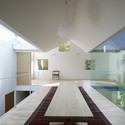
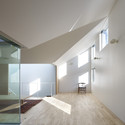
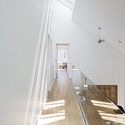
E House / Hannat Architects


E House / Hannat Architects - Houses, Facade, DoorE House / Hannat Architects - Houses, Kitchen, Facade, Table, ChairE House / Hannat Architects - Houses, Facade, Column, Beam, Handrail, StairsE House / Hannat Architects - Houses, Door, Table, ChairE House / Hannat Architects - More Images+ 25

  • Architects: Hannat Architects
  • Area Area of this architecture project Area:  113
  • Year Completion year of this architecture project Year:  2013

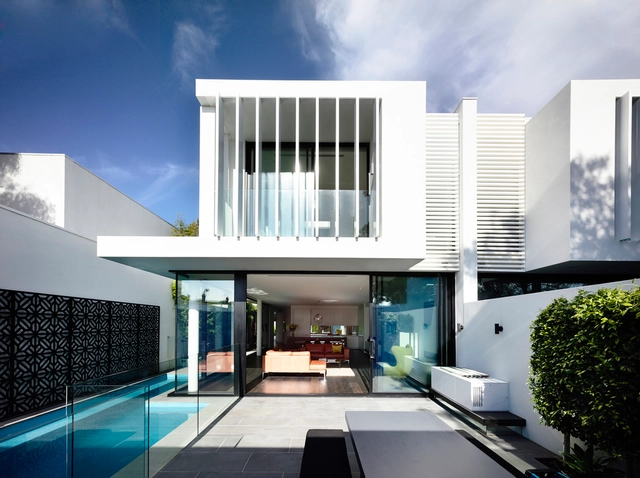
Brighton Townhouses / Martin Friedrich Architects

Brighton Townhouses / Martin Friedrich Architects - HousesBrighton Townhouses / Martin Friedrich Architects - Houses, FacadeBrighton Townhouses / Martin Friedrich Architects - Houses, Facade, DoorBrighton Townhouses / Martin Friedrich Architects - Houses, FacadeBrighton Townhouses / Martin Friedrich Architects - More Images+ 23

Brighton, Australia

Rice Office / SALT

Rice Office / SALT - Office Buildings, Facade, Beam, Arch, Handrail, ColumnRice Office / SALT - Office Buildings, Door, StairsRice Office / SALT - Office Buildings, FacadeRice Office / SALT - Office Buildings, DoorRice Office / SALT - More Images+ 7

  • Architects: SALT
  • Area Area of this architecture project Area:  10000 ft²
  • Year Completion year of this architecture project Year:  2013

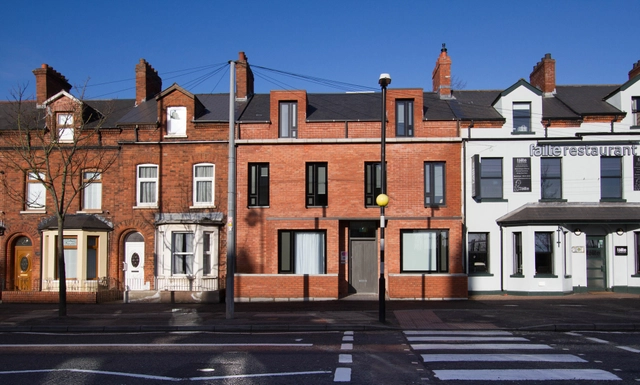
Home for Home RVH / MCGONIGLEMCGRATH

Home for Home RVH / MCGONIGLEMCGRATH - Apartments, Door, Facade, Table, Chair, LightingHome for Home RVH / MCGONIGLEMCGRATH - Apartments, Door, Facade, Chair, TableHome for Home RVH / MCGONIGLEMCGRATH - Apartments, Stairs, Facade, HandrailHome for Home RVH / MCGONIGLEMCGRATH - Apartments, FacadeHome for Home RVH / MCGONIGLEMCGRATH - More Images+ 13

Villa CP / Zest Architecture

Villa CP / Zest Architecture - Refurbishment, Bedroom, Door, Beam, TableVilla CP / Zest Architecture - RefurbishmentVilla CP / Zest Architecture - Refurbishment, Facade, Arch, Door, ChairVilla CP / Zest Architecture - Refurbishment, Stairs, Handrail, Facade, ColumnVilla CP / Zest Architecture - More Images+ 16

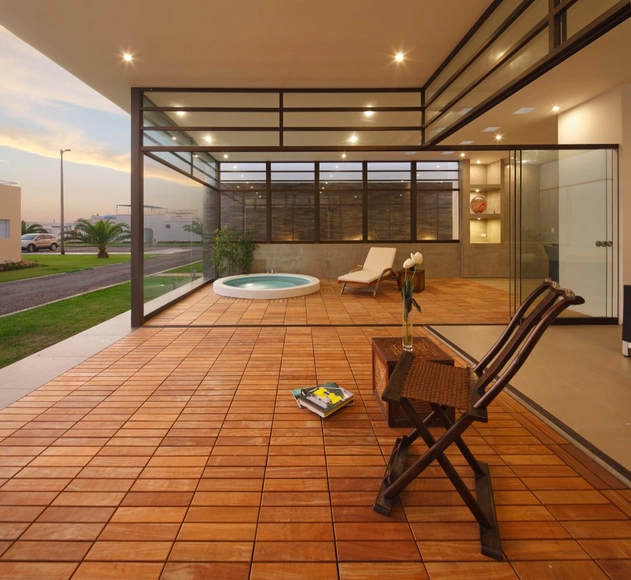
Zen House / Estudio Gómez de la Torre & Guerrero Arquitectos

Zen House / Estudio Gómez de la Torre & Guerrero Arquitectos - Houses, Facade, HandrailZen House / Estudio Gómez de la Torre & Guerrero Arquitectos - Houses, TableZen House / Estudio Gómez de la Torre & Guerrero Arquitectos - Houses, Handrail, DoorZen House / Estudio Gómez de la Torre & Guerrero Arquitectos - Houses, Facade, DoorZen House / Estudio Gómez de la Torre & Guerrero Arquitectos - More Images+ 21

Asia District, Peru

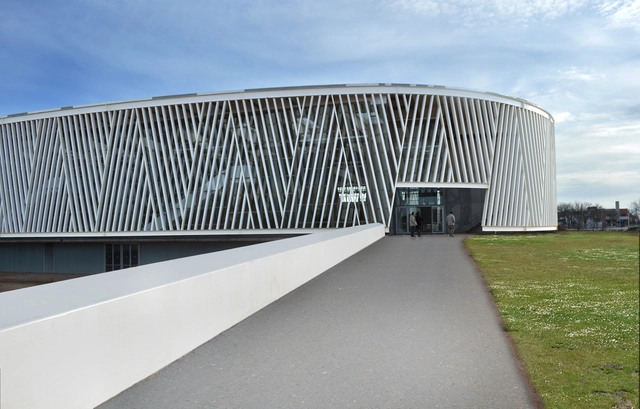
Citadel of Construction / HOFLAB+HOFPRO

Citadel of Construction / HOFLAB+HOFPRO - OfficesCitadel of Construction / HOFLAB+HOFPRO - Offices, ChairCitadel of Construction / HOFLAB+HOFPRO - Offices, Chair, TableCitadel of Construction / HOFLAB+HOFPRO - OfficesCitadel of Construction / HOFLAB+HOFPRO - More Images+ 35

Perugia, Italy

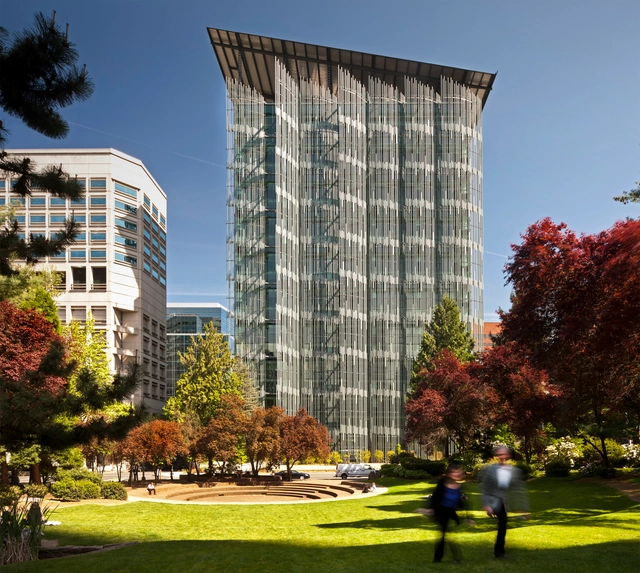
EGWW / SERA Architects + Cutler Anderson Architects

EGWW / SERA Architects + Cutler Anderson Architects - Office Buildings, FacadeEGWW / SERA Architects + Cutler Anderson Architects - Office Buildings, Facade, Column, ChairEGWW / SERA Architects + Cutler Anderson Architects - Office Buildings, Door, Facade, LightingEGWW / SERA Architects + Cutler Anderson Architects - Office Buildings, Facade, BeamEGWW / SERA Architects + Cutler Anderson Architects - More Images+ 26

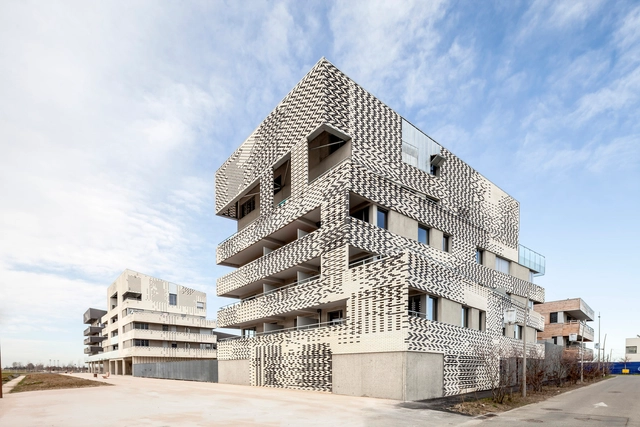
Viviendas en Toulouse / Mateo Arquitectura

Viviendas en Toulouse / Mateo Arquitectura - Apartments, Facade, DoorViviendas en Toulouse / Mateo Arquitectura - Apartments, Door, FacadeViviendas en Toulouse / Mateo Arquitectura - Apartments, Facade, Beam, HandrailViviendas en Toulouse / Mateo Arquitectura - Apartments, FacadeViviendas en Toulouse / Mateo Arquitectura - More Images+ 10

Toulouse, France
  • Architects: Mateo Arquitectura
  • Area Area of this architecture project Area:  13628
  • Year Completion year of this architecture project Year:  2013

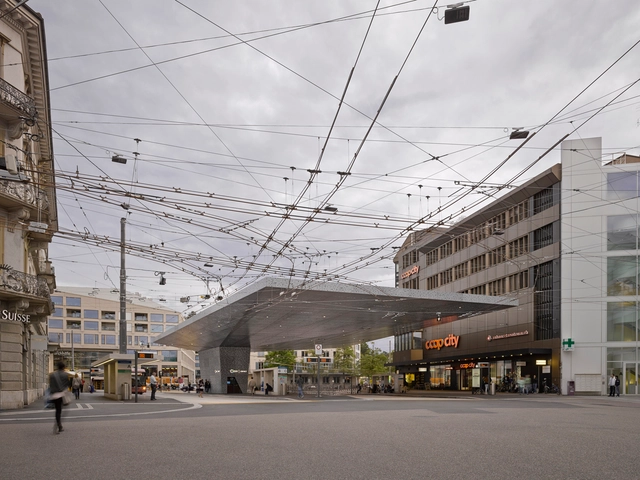
Bahnhofplatz Winterthur / Stutz Bolt Partner

Bahnhofplatz Winterthur / Stutz Bolt Partner - Bus Station, Facade, LightingBahnhofplatz Winterthur / Stutz Bolt Partner - Bus Station, FacadeBahnhofplatz Winterthur / Stutz Bolt Partner - Bus Station, FacadeBahnhofplatz Winterthur / Stutz Bolt Partner - Bus Station, Door, StairsBahnhofplatz Winterthur / Stutz Bolt Partner - More Images+ 9

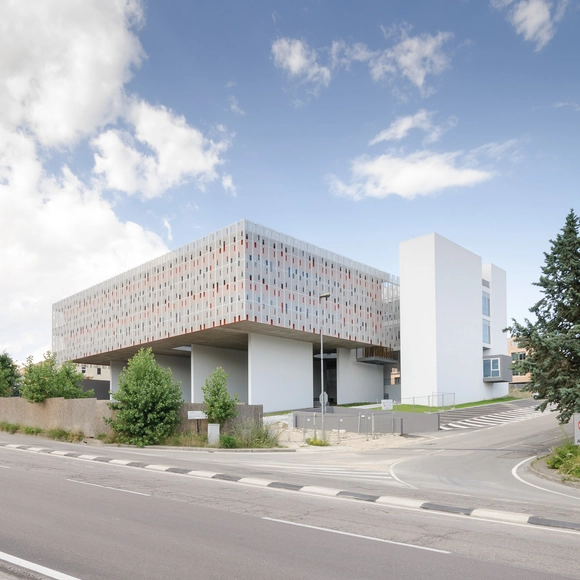
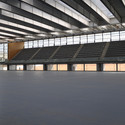
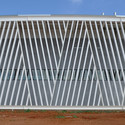
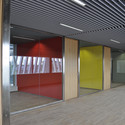
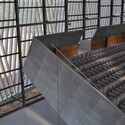
Centro Deportivo en Alcazar de San Juan / Rojo/Fernandez-Shaw

Centro Deportivo en Alcazar de San Juan / Rojo/Fernandez-Shaw  - Gymnasium, BeamCentro Deportivo en Alcazar de San Juan / Rojo/Fernandez-Shaw  - Gymnasium, Facade, FenceCentro Deportivo en Alcazar de San Juan / Rojo/Fernandez-Shaw  - Gymnasium, Facade, Door, ColumnCentro Deportivo en Alcazar de San Juan / Rojo/Fernandez-Shaw  - Gymnasium, Beam, Handrail, Facade, StairsCentro Deportivo en Alcazar de San Juan / Rojo/Fernandez-Shaw  - More Images+ 24

Alcázar de San Juan, Spain

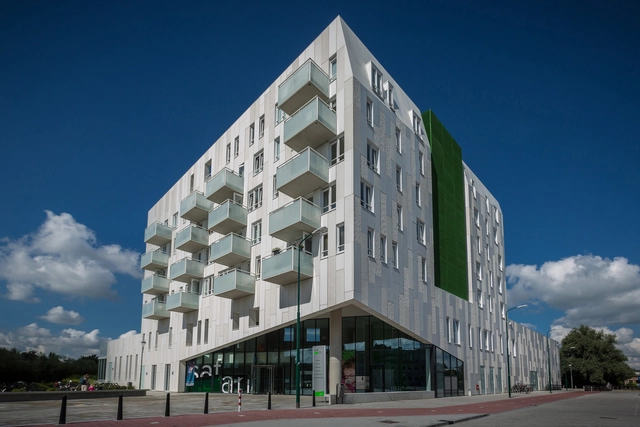
SAFARI / ARCHITECTENZAAK

SAFARI / ARCHITECTENZAAK - Housing, Garden, FacadeSAFARI / ARCHITECTENZAAK - Housing, Garden, FacadeSAFARI / ARCHITECTENZAAK - Housing, Facade, Handrail, BalconySAFARI / ARCHITECTENZAAK - Housing, Handrail, Facade, ChairSAFARI / ARCHITECTENZAAK - More Images+ 11

Maarssenbroek, The Netherlands
  • Architects: ARCHITECTENZAAK
  • Area Area of this architecture project Area:  12575 ft²
  • Year Completion year of this architecture project Year:  2013

Atlas house / Tomohiro Hata Architect and Associates

Atlas house  / Tomohiro Hata Architect and Associates - HousesAtlas house  / Tomohiro Hata Architect and Associates - HousesAtlas house  / Tomohiro Hata Architect and Associates - HousesAtlas house  / Tomohiro Hata Architect and Associates - HousesAtlas house  / Tomohiro Hata Architect and Associates - More Images+ 14

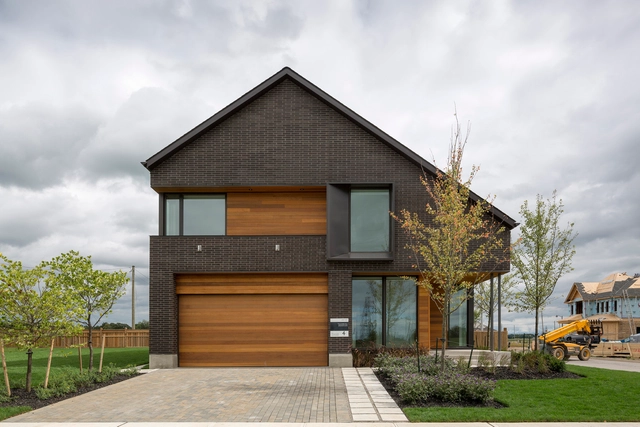
Great Gulf Active House / Superkül inc

Great Gulf Active House  / Superkül inc - Houses, Stairs, Facade, HandrailGreat Gulf Active House  / Superkül inc - Houses, Garden, Door, FacadeGreat Gulf Active House  / Superkül inc - Houses, Kitchen, Beam, Sink, Countertop, Lighting, Table, ChairGreat Gulf Active House  / Superkül inc - Houses, Stairs, Door, Handrail, FacadeGreat Gulf Active House  / Superkül inc - More Images+ 3

Thorold, Canada
  • Architects: Superkül inc
  • Area Area of this architecture project Area:  3290 ft²
  • Year Completion year of this architecture project Year:  2013
  • Professionals: Great Gulf

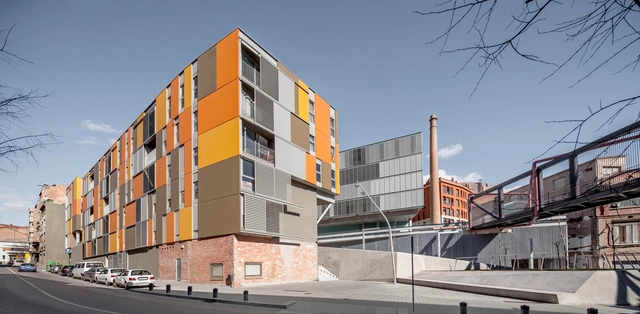
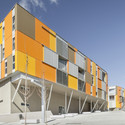
Housing And Urban Development Project In Manresa / Pich-Aguilera Architects

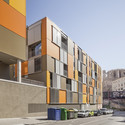
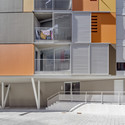
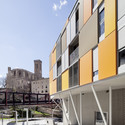
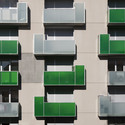
Housing And Urban Development Project In Manresa / Pich-Aguilera Architects - Housing, FacadeHousing And Urban Development Project In Manresa / Pich-Aguilera Architects - Housing, FacadeHousing And Urban Development Project In Manresa / Pich-Aguilera Architects - Housing, Facade, BalconyHousing And Urban Development Project In Manresa / Pich-Aguilera Architects - Housing, Facade, BenchHousing And Urban Development Project In Manresa / Pich-Aguilera Architects - More Images+ 11

Manresa, Spain
  • Architects: Pich-Aguilera Architects
  • Area Area of this architecture project Area:  8504
  • Year Completion year of this architecture project Year:  2013

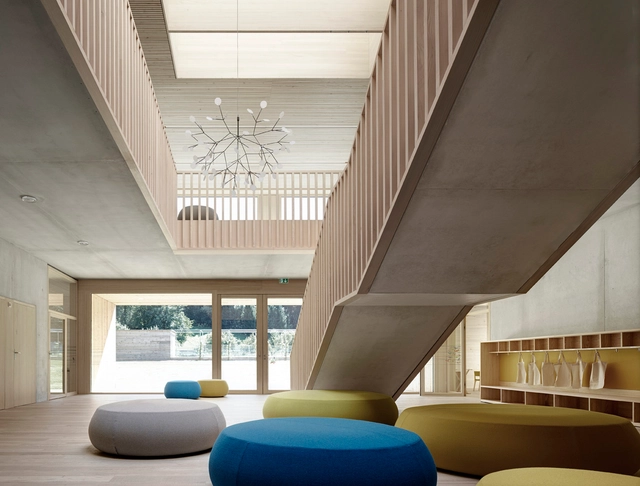
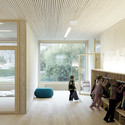
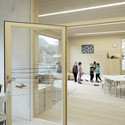
Kindergarten Susi Weigel / Bernardo Bader Architekten

Kindergarten Susi Weigel / Bernardo Bader Architekten - Exterior Photography, Kindergarten, FacadeKindergarten Susi Weigel / Bernardo Bader Architekten - Interior Photography, KindergartenKindergarten Susi Weigel / Bernardo Bader Architekten - Interior Photography, Kindergarten, Door, FacadeKindergarten Susi Weigel / Bernardo Bader Architekten - Interior Photography, Kindergarten, ChairKindergarten Susi Weigel / Bernardo Bader Architekten - More Images+ 8

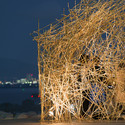
Yoshi Bar / Naoya Matsumoto Design

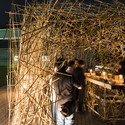
Yoshi Bar / Naoya Matsumoto Design - Temporary InstallationsYoshi Bar / Naoya Matsumoto Design - Temporary InstallationsYoshi Bar / Naoya Matsumoto Design - Temporary Installations, LightingYoshi Bar / Naoya Matsumoto Design - Temporary InstallationsYoshi Bar / Naoya Matsumoto Design - More Images+ 1

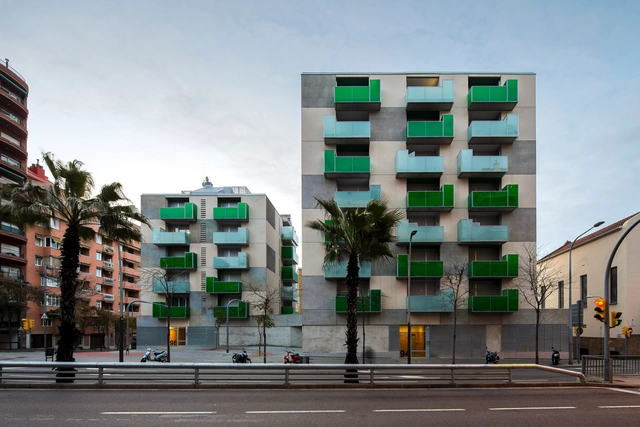

“Santa Madrona”. 62 Social Dwellings / Pich-Aguilera Architects

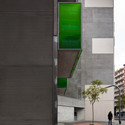
“Santa Madrona”. 62 Social Dwellings / Pich-Aguilera Architects - Social Housing, Facade“Santa Madrona”. 62 Social Dwellings / Pich-Aguilera Architects - Social Housing, Door, Facade, Column“Santa Madrona”. 62 Social Dwellings / Pich-Aguilera Architects - Social Housing, Facade“Santa Madrona”. 62 Social Dwellings / Pich-Aguilera Architects - Social Housing, Facade, Cityscape“Santa Madrona”. 62 Social Dwellings / Pich-Aguilera Architects - More Images+ 12

Barcelona, Spain
  • Architects: Pich-Aguilera Architects
  • Area Area of this architecture project Area:  5704
  • Year Completion year of this architecture project Year:  2013
  • Professionals: INBISA