1. ArchDaily
  2. 2013

2013

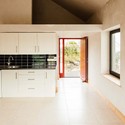
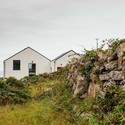
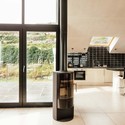
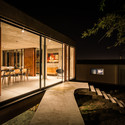
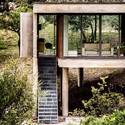
Island Dwelling / O'Neill Architecture

Island Dwelling / O'Neill Architecture - Interior Photography, Houses, Kitchen, CountertopIsland Dwelling / O'Neill Architecture - Exterior Photography, Houses, CoastIsland Dwelling / O'Neill Architecture - Interior Photography, Houses, Kitchen, Facade, Door, ColumnIsland Dwelling / O'Neill Architecture - Drawings, Houses, FacadeIsland Dwelling / O'Neill Architecture - More Images+ 12

Inisheer, Ireland

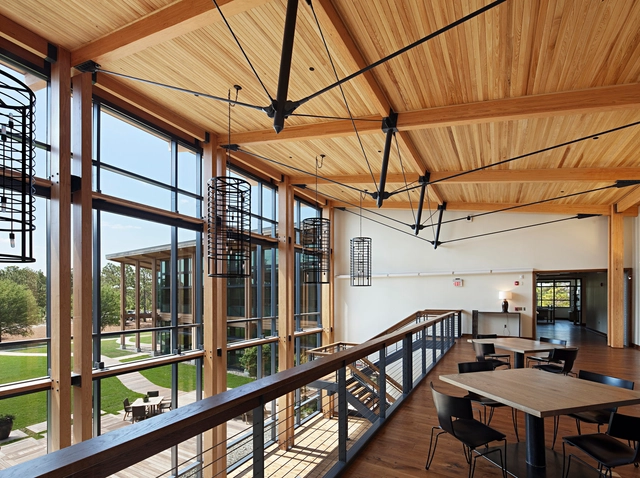
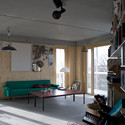


R50 – Cohousing / ifau und Jesko Fezer + Heide & von Beckerath

R50 – Cohousing / ifau und Jesko Fezer + Heide & von Beckerath - Exterior Photography, Coliving, FacadeR50 – Cohousing / ifau und Jesko Fezer + Heide & von Beckerath - Exterior Photography, Coliving, FacadeR50 – Cohousing / ifau und Jesko Fezer + Heide & von Beckerath - Interior Photography, Coliving, FacadeR50 – Cohousing / ifau und Jesko Fezer + Heide & von Beckerath - Interior Photography, Coliving, Beam, Lighting, TableR50 – Cohousing / ifau und Jesko Fezer + Heide & von Beckerath - More Images+ 34

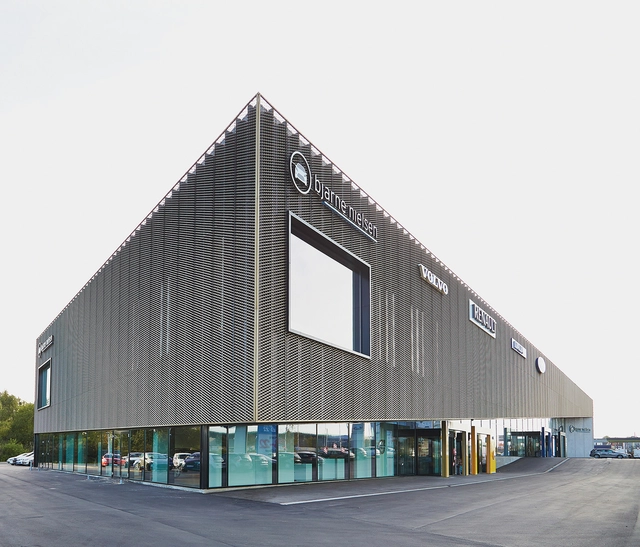
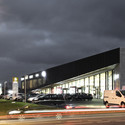
Automotive Showroom in Herning / Krads

Automotive Showroom in Herning / Krads - ShowroomAutomotive Showroom in Herning / Krads - ShowroomAutomotive Showroom in Herning / Krads - ShowroomAutomotive Showroom in Herning / Krads - ShowroomAutomotive Showroom in Herning / Krads - More Images+ 11

Herning, Denmark

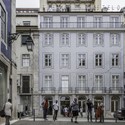
Pedestrian Assisted Path from Baixa To Castelo de São Jorge / Falcão de Campos

Pedestrian Assisted Path from Baixa To Castelo de São Jorge / Falcão de Campos - InfrastructurePedestrian Assisted Path from Baixa To Castelo de São Jorge / Falcão de Campos - InfrastructurePedestrian Assisted Path from Baixa To Castelo de São Jorge / Falcão de Campos - InfrastructurePedestrian Assisted Path from Baixa To Castelo de São Jorge / Falcão de Campos - InfrastructurePedestrian Assisted Path from Baixa To Castelo de São Jorge / Falcão de Campos - More Images+ 12

  • Architects: Falcão de Campos
  • Area Area of this architecture project Area:  1440
  • Year Completion year of this architecture project Year:  2013

House In Trakai / AKETURI ARCHITEKTAI

House In Trakai / AKETURI ARCHITEKTAI - Houses
© Norbert Tukaj
Trakai, Lithuania
  • Area Area of this architecture project Area:  130
  • Year Completion year of this architecture project Year:  2013
  • Manufacturers Brands with products used in this architecture project
    Manufacturers:  Lunawood

House In Trakai / AKETURI ARCHITEKTAI - HousesHouse In Trakai / AKETURI ARCHITEKTAI - HousesHouse In Trakai / AKETURI ARCHITEKTAI - HousesHouse In Trakai / AKETURI ARCHITEKTAI - HousesHouse In Trakai / AKETURI ARCHITEKTAI - More Images+ 9

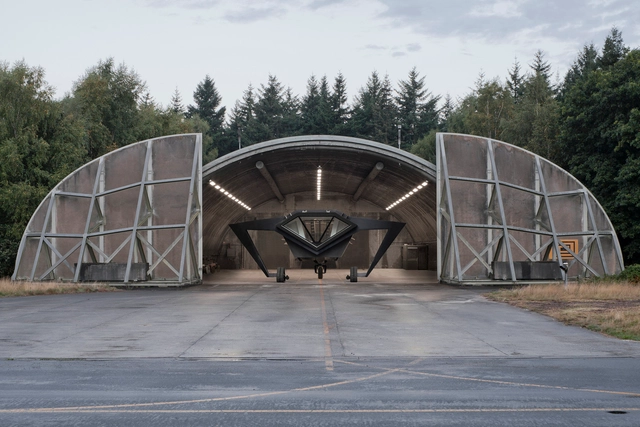
Secret Operation 610 / Studio Frank Havermans + RAAAF

Secret Operation 610  / Studio Frank Havermans  + RAAAF - Other StructuresSecret Operation 610  / Studio Frank Havermans  + RAAAF - Other StructuresSecret Operation 610  / Studio Frank Havermans  + RAAAF - Other StructuresSecret Operation 610  / Studio Frank Havermans  + RAAAF - Other StructuresSecret Operation 610  / Studio Frank Havermans  + RAAAF - More Images+ 12

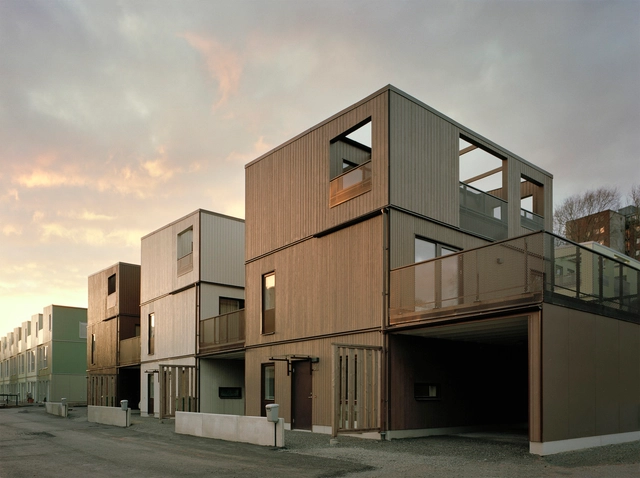
Fittja Terraces / Kjellander + Sjöberg Architects

Fittja Terraces / Kjellander + Sjöberg Architects  - HousingFittja Terraces / Kjellander + Sjöberg Architects  - HousingFittja Terraces / Kjellander + Sjöberg Architects  - HousingFittja Terraces / Kjellander + Sjöberg Architects  - HousingFittja Terraces / Kjellander + Sjöberg Architects  - More Images+ 20

Botkyrka, Sweden
  • Area Area of this architecture project Area:  10000
  • Year Completion year of this architecture project Year:  2013

Live Oak Bank Headquarters / LS3P

Live Oak Bank Headquarters / LS3P  - Office BuildingsLive Oak Bank Headquarters / LS3P  - Office BuildingsLive Oak Bank Headquarters / LS3P  - Office BuildingsLive Oak Bank Headquarters / LS3P  - Office BuildingsLive Oak Bank Headquarters / LS3P  - More Images+ 26

  • Architects: LS3P
  • Area Area of this architecture project Area:  36500 ft²
  • Year Completion year of this architecture project Year:  2013
  • Professionals: Clancy & Theys

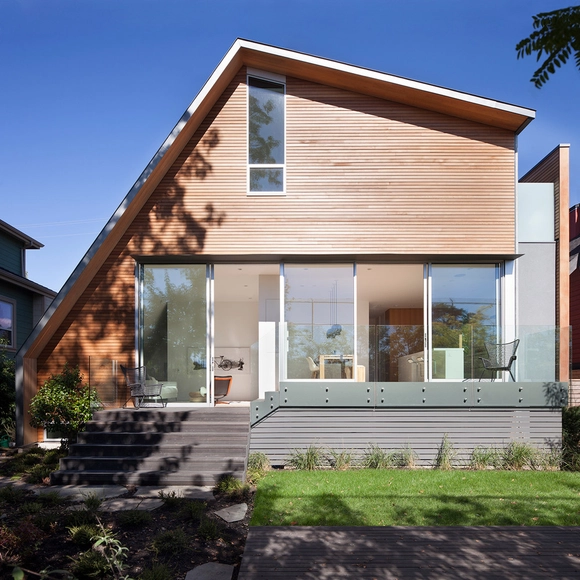
East Van House / Splyce Design

East Van House / Splyce Design - HousesEast Van House / Splyce Design - HousesEast Van House / Splyce Design - HousesEast Van House / Splyce Design - HousesEast Van House / Splyce Design - More Images+ 18

Vancouver, Canada

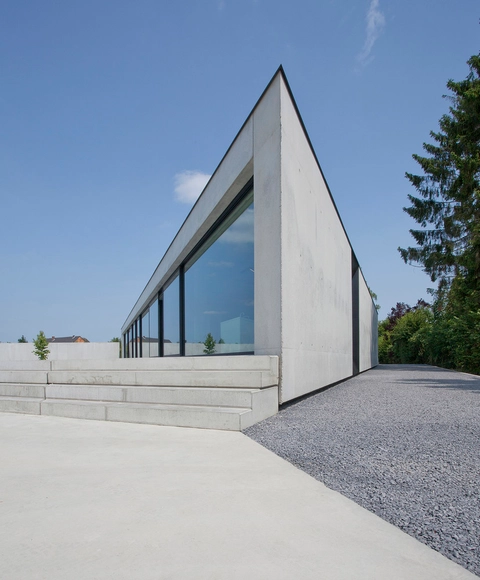
House CM Sint-Truiden / MASS Architects

House CM Sint-Truiden / MASS Architects - HousesHouse CM Sint-Truiden / MASS Architects - HousesHouse CM Sint-Truiden / MASS Architects - HousesHouse CM Sint-Truiden / MASS Architects - HousesHouse CM Sint-Truiden / MASS Architects - More Images+ 23

Sint-Truiden, Belgium

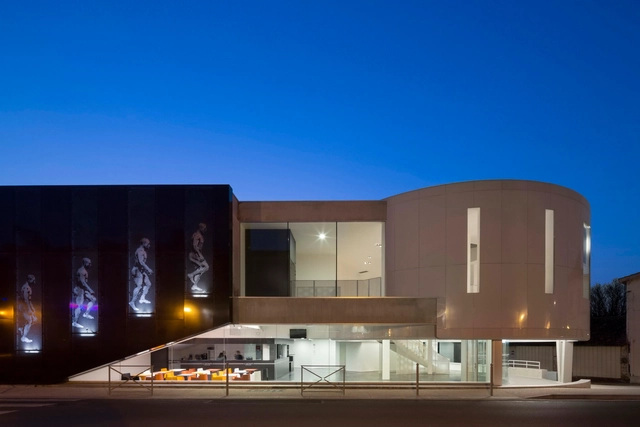
Zoetrope Cinema / ADH

Zoetrope Cinema / ADH - CinemaZoetrope Cinema / ADH - CinemaZoetrope Cinema / ADH - CinemaZoetrope Cinema / ADH - CinemaZoetrope Cinema / ADH - More Images+ 9

Blaye, France

SIXPAX HQ / RDMA

SIXPAX HQ / RDMA - Offices InteriorsSIXPAX HQ / RDMA - Offices InteriorsSIXPAX HQ / RDMA - Offices InteriorsSIXPAX HQ / RDMA - Offices InteriorsSIXPAX HQ / RDMA - More Images+ 29

  • Architects: RDMA
  • Area Area of this architecture project Area:  400
  • Year Completion year of this architecture project Year:  2013

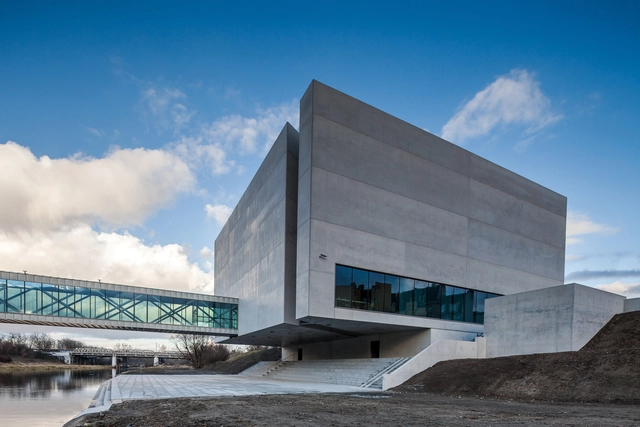
Ichot - Gate of Poznan / Ad Artis Architects

Ichot - Gate of Poznan / Ad Artis Architects - Cultural ArchitectureIchot - Gate of Poznan / Ad Artis Architects - Cultural ArchitectureIchot - Gate of Poznan / Ad Artis Architects - Cultural ArchitectureIchot - Gate of Poznan / Ad Artis Architects - Cultural ArchitectureIchot - Gate of Poznan / Ad Artis Architects - More Images+ 43

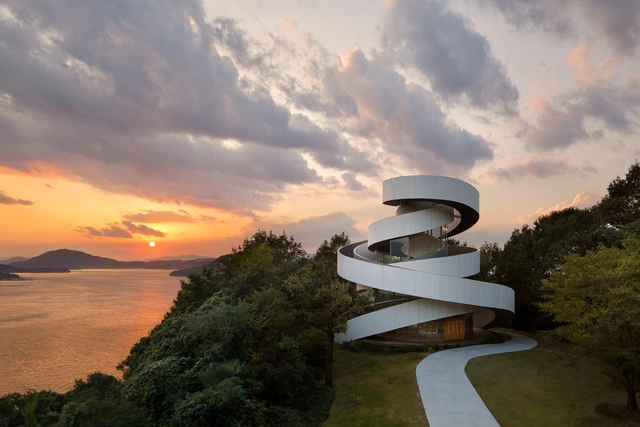
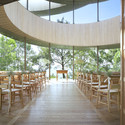

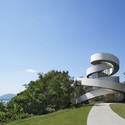
Ribbon Chapel / Hiroshi Nakamura & NAP

Ribbon Chapel / Hiroshi Nakamura & NAP - ChapelRibbon Chapel / Hiroshi Nakamura & NAP - ChapelRibbon Chapel / Hiroshi Nakamura & NAP - ChapelRibbon Chapel / Hiroshi Nakamura & NAP - ChapelRibbon Chapel / Hiroshi Nakamura & NAP - More Images+ 20

Hiroshima, Japan
  • Area Area of this architecture project Area:  80
  • Year Completion year of this architecture project Year:  2013
  • Manufacturers Brands with products used in this architecture project
    Manufacturers:  ZM SILESIA
  • Professionals: Ove Arup & Partners

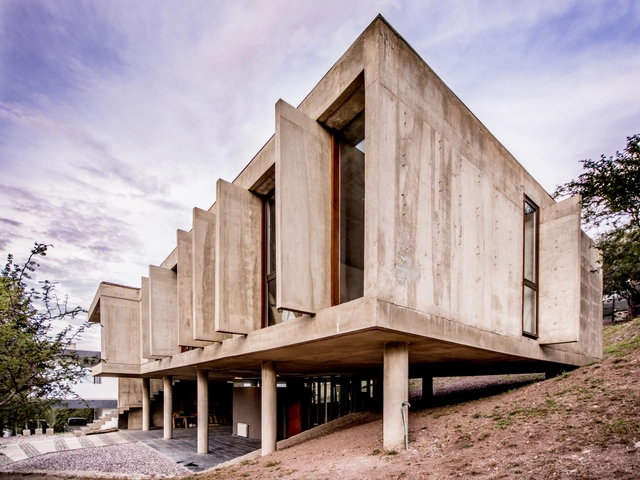
House in La Rufina / Santiago Carlos Viale + Daniella Beviglia

House in La Rufina / Santiago Carlos Viale + Daniella Beviglia - HousesHouse in La Rufina / Santiago Carlos Viale + Daniella Beviglia - HousesHouse in La Rufina / Santiago Carlos Viale + Daniella Beviglia - HousesHouse in La Rufina / Santiago Carlos Viale + Daniella Beviglia - HousesHouse in La Rufina / Santiago Carlos Viale + Daniella Beviglia - More Images+ 15

Córdoba, Argentina

Welfare Centre for Children and Teenagers / Marjan Hessamfar & Joe Vérons

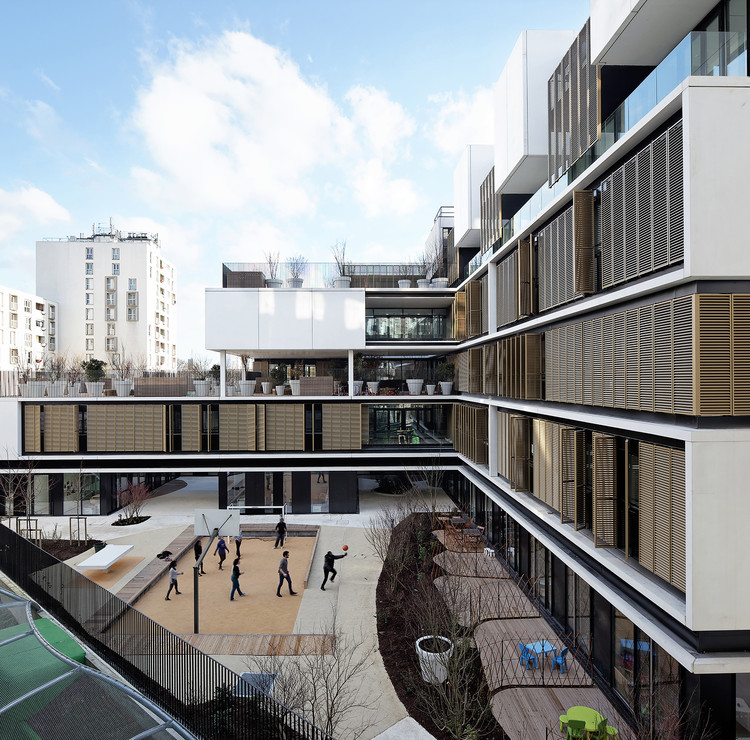
Welfare Centre for Children and Teenagers / Marjan Hessamfar & Joe Vérons - Residential ArchitectureWelfare Centre for Children and Teenagers / Marjan Hessamfar & Joe Vérons - Residential ArchitectureWelfare Centre for Children and Teenagers / Marjan Hessamfar & Joe Vérons - Residential ArchitectureWelfare Centre for Children and Teenagers / Marjan Hessamfar & Joe Vérons - Residential ArchitectureWelfare Centre for Children and Teenagers / Marjan Hessamfar & Joe Vérons - More Images+ 23

Muriwai Surf Club / Jasmax


Muriwai Surf Club / Jasmax - Recreation & TrainingMuriwai Surf Club / Jasmax - Recreation & TrainingMuriwai Surf Club / Jasmax - Recreation & TrainingMuriwai Surf Club / Jasmax - Recreation & TrainingMuriwai Surf Club / Jasmax - More Images+ 16

  • Architects: Jasmax
  • Area Area of this architecture project Area:  1582
  • Year Completion year of this architecture project Year:  2013

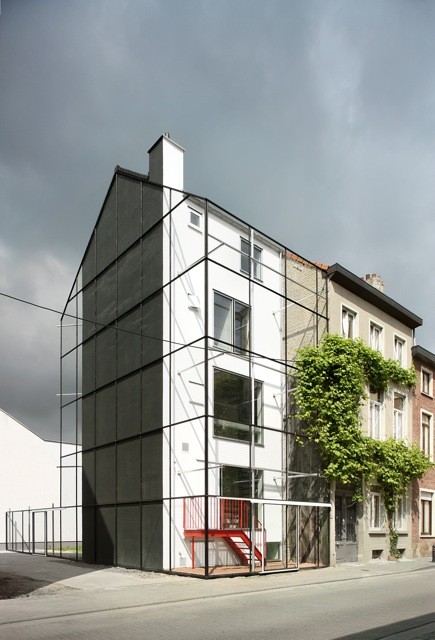
Kavel Houses / architecten De Vylder Vinck Taillieu

Kavel Houses / architecten De Vylder Vinck Taillieu - HousesKavel Houses / architecten De Vylder Vinck Taillieu - HousesKavel Houses / architecten De Vylder Vinck Taillieu - HousesKavel Houses / architecten De Vylder Vinck Taillieu - HousesKavel Houses / architecten De Vylder Vinck Taillieu - More Images+ 49

Ghent, Belgium