1. ArchDaily
  2. 2012

2012

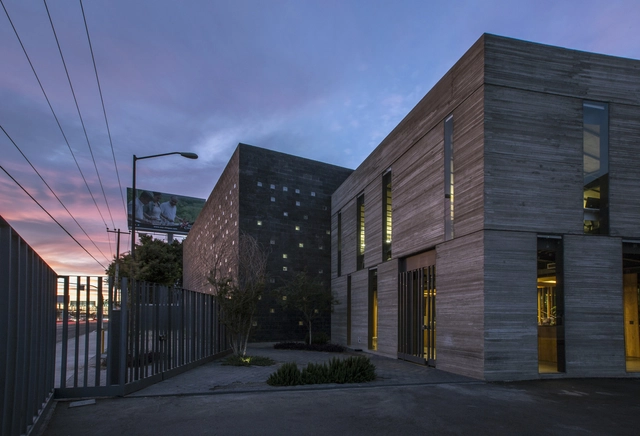
Tesistan Warehouse / Estudio Macías Peredo + COA Arquitectura

Tesistan Warehouse / Estudio Macías Peredo + COA Arquitectura - Offices InteriorsTesistan Warehouse / Estudio Macías Peredo + COA Arquitectura - Offices InteriorsTesistan Warehouse / Estudio Macías Peredo + COA Arquitectura - Offices InteriorsTesistan Warehouse / Estudio Macías Peredo + COA Arquitectura - Offices InteriorsTesistan Warehouse / Estudio Macías Peredo + COA Arquitectura - More Images+ 9

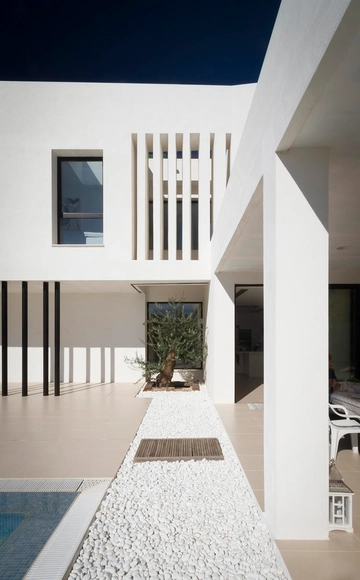
Avilés-Ramos Residence / Ceres A+D

Avilés-Ramos Residence / Ceres A+D - Houses, FacadeAvilés-Ramos Residence / Ceres A+D - Houses, StairsAvilés-Ramos Residence / Ceres A+D - Houses, FacadeAvilés-Ramos Residence / Ceres A+D - Houses, Courtyard, FacadeAvilés-Ramos Residence / Ceres A+D - More Images+ 14

Albolote, Spain

Topolopompo Fire Kitchen / Baranowitz Kronenberg Architecture Ltd

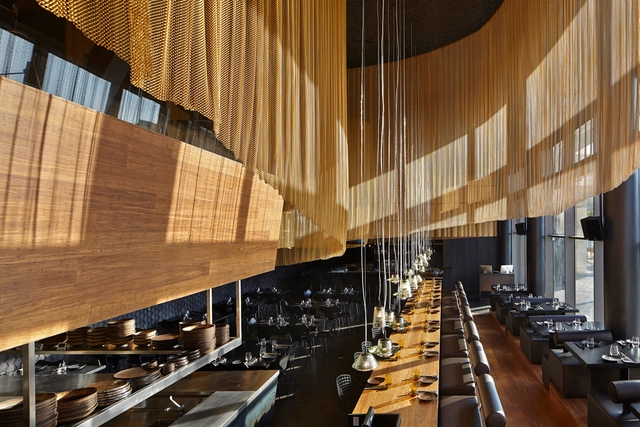
Topolopompo Fire Kitchen / Baranowitz Kronenberg Architecture Ltd - Restaurant, Table, Lighting, Chair, CityscapeTopolopompo Fire Kitchen / Baranowitz Kronenberg Architecture Ltd - Restaurant, TableTopolopompo Fire Kitchen / Baranowitz Kronenberg Architecture Ltd - RestaurantTopolopompo Fire Kitchen / Baranowitz Kronenberg Architecture Ltd - RestaurantTopolopompo Fire Kitchen / Baranowitz Kronenberg Architecture Ltd - More Images+ 17

Villa 153 / ISV Architects

Villa 153  / ISV Architects - Refurbishment, Courtyard, Facade, LightingVilla 153  / ISV Architects - Refurbishment, Courtyard, FacadeVilla 153  / ISV Architects - Refurbishment, Facade, Handrail, BalconyVilla 153  / ISV Architects - Refurbishment, HandrailVilla 153  / ISV Architects - More Images+ 5

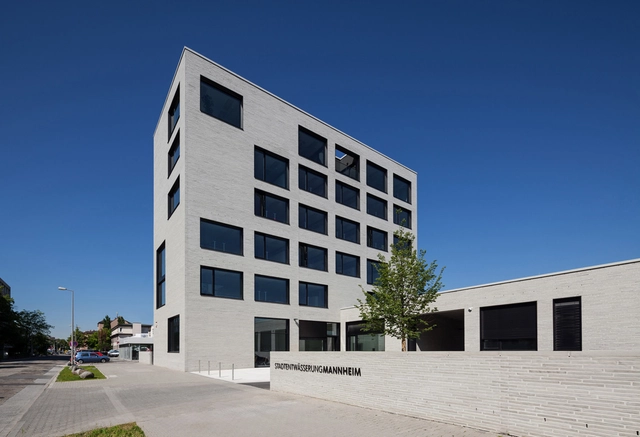
Mannheim Water Treatment Works / Motorplan Architektur + Stadtplanung

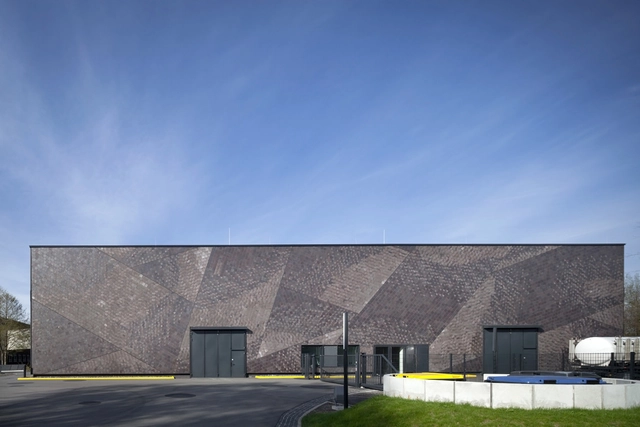
Mannheim Water Treatment Works / Motorplan Architektur + Stadtplanung - Institutional Buildings, Facade, Column, LightingMannheim Water Treatment Works / Motorplan Architektur + Stadtplanung - Institutional Buildings, FacadeMannheim Water Treatment Works / Motorplan Architektur + Stadtplanung - Institutional Buildings, Door, Table, ChairMannheim Water Treatment Works / Motorplan Architektur + Stadtplanung - Institutional Buildings, Stairs, HandrailMannheim Water Treatment Works / Motorplan Architektur + Stadtplanung - More Images+ 11

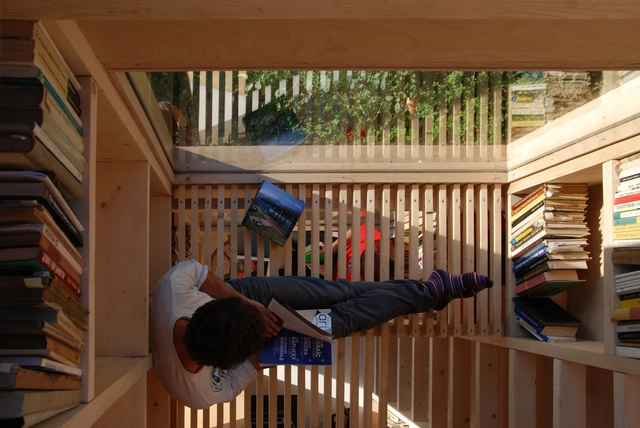
Garden library / Mjölk architekti
Garden library / Mjölk architekti - LibraryGarden library / Mjölk architekti - LibraryGarden library / Mjölk architekti - LibraryGarden library / Mjölk architekti - LibraryGarden library / Mjölk architekti - More Images+ 11

House in La Jolla Beach / Juan Carlos Doblado

House in La Jolla Beach / Juan Carlos Doblado - HousesHouse in La Jolla Beach / Juan Carlos Doblado - HousesHouse in La Jolla Beach / Juan Carlos Doblado - HousesHouse in La Jolla Beach / Juan Carlos Doblado - HousesHouse in La Jolla Beach / Juan Carlos Doblado - More Images+ 8

Can Fogarada / Miel Arquitectos

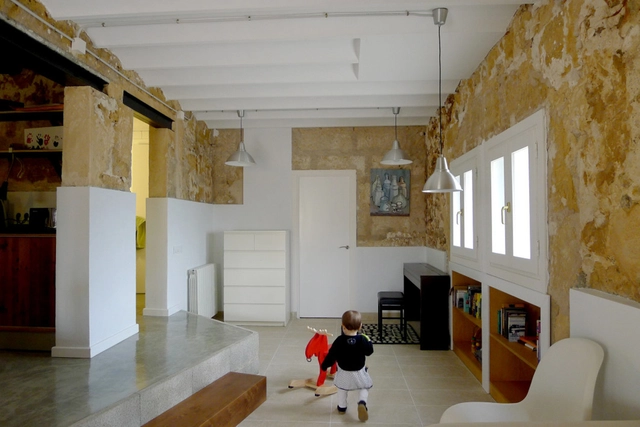
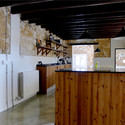
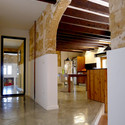
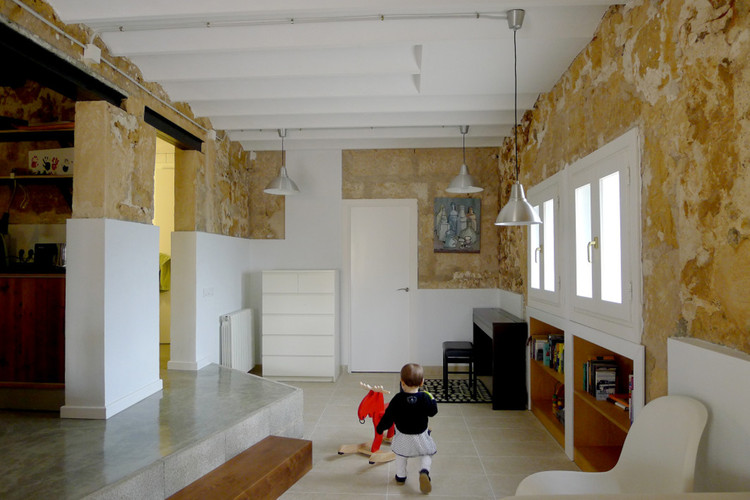
Can Fogarada / Miel Arquitectos - Interior DesignCan Fogarada / Miel Arquitectos - Interior DesignCan Fogarada / Miel Arquitectos - Interior DesignCan Fogarada / Miel Arquitectos - Interior DesignCan Fogarada / Miel Arquitectos - More Images+ 13

Palma de Mallorca, Spain
  • Architects: Miel Arquitectos
  • Year Completion year of this architecture project Year:  2012
  • Manufacturers Brands with products used in this architecture project
    Manufacturers:  Pierinelli

Casa Tierra / Serrano Monjaraz Arquitectos

Casa Tierra / Serrano Monjaraz Arquitectos - Houses, Courtyard, Facade, DoorCasa Tierra / Serrano Monjaraz Arquitectos - Houses, Garden, FacadeCasa Tierra / Serrano Monjaraz Arquitectos - Houses, Handrail, Beam, Stairs, FacadeCasa Tierra / Serrano Monjaraz Arquitectos - Houses, Stairs, Facade, Beam, Handrail, LightingCasa Tierra / Serrano Monjaraz Arquitectos - More Images+ 24

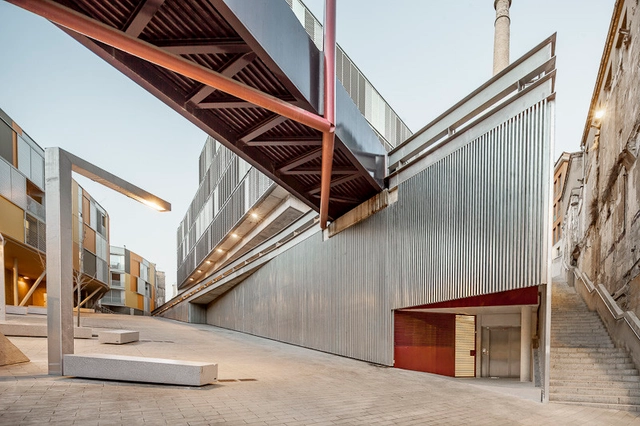
44 Social Housing Units / Cristina Argos Moras, María Loriente López

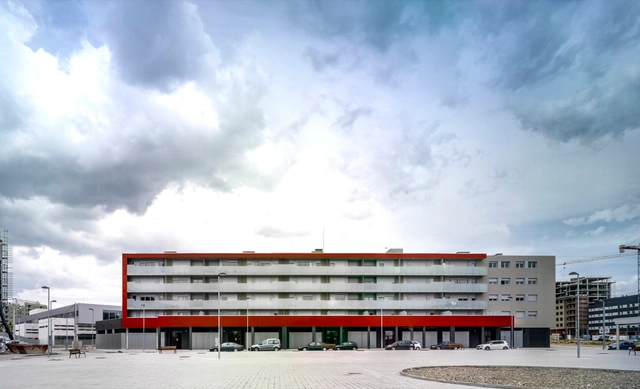
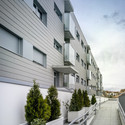
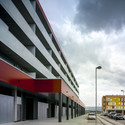
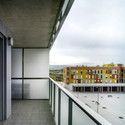
44 Social Housing Units  / Cristina Argos Moras, María Loriente López - Social Housing, Facade, Column44 Social Housing Units  / Cristina Argos Moras, María Loriente López - Social Housing, Fence, Facade, Balcony, Handrail44 Social Housing Units  / Cristina Argos Moras, María Loriente López - Social Housing, Facade44 Social Housing Units  / Cristina Argos Moras, María Loriente López - Social Housing, Facade, Handrail44 Social Housing Units  / Cristina Argos Moras, María Loriente López - More Images+ 14

Research Building DLR SpaceLIFT / Architekten BDA Feldschnieders + Kister + KSG Architekten

Research Building DLR SpaceLIFT / Architekten BDA Feldschnieders + Kister + KSG Architekten - Higher EducationResearch Building DLR SpaceLIFT / Architekten BDA Feldschnieders + Kister + KSG Architekten - Higher Education, Handrail, LightingResearch Building DLR SpaceLIFT / Architekten BDA Feldschnieders + Kister + KSG Architekten - Higher Education, FacadeResearch Building DLR SpaceLIFT / Architekten BDA Feldschnieders + Kister + KSG Architekten - Higher Education, FacadeResearch Building DLR SpaceLIFT / Architekten BDA Feldschnieders + Kister + KSG Architekten - More Images+ 14

Vista House / Alexander Brenner Architects

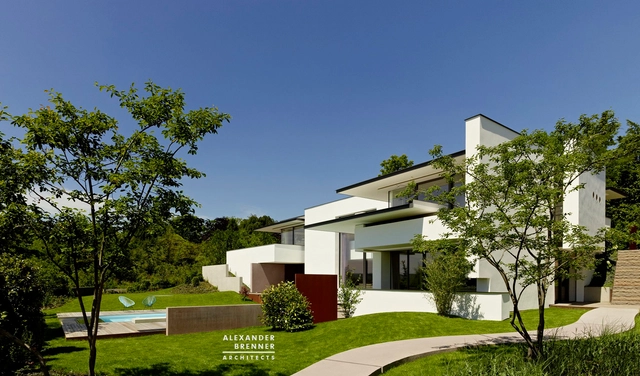
Vista House / Alexander Brenner Architects - Houses, ChairVista House / Alexander Brenner Architects - Houses, Courtyard, FacadeVista House / Alexander Brenner Architects - Houses, Courtyard, FacadeVista House / Alexander Brenner Architects - Houses, Garden, Stairs, FacadeVista House / Alexander Brenner Architects - More Images+ 16

Stuttgart, Germany
  • Area Area of this architecture project Area:  196
  • Year Completion year of this architecture project Year:  2012
  • Manufacturers Brands with products used in this architecture project
    Manufacturers:  Dallmer

Fairview Townhouse / Bucchieri Architects

Fairview Townhouse / Bucchieri Architects - Houses, Door, Facade
© Scott Pease
Cleveland, United States

Fairview Townhouse / Bucchieri Architects - Houses, FacadeFairview Townhouse / Bucchieri Architects - Houses, Garden, Facade, Door, HandrailFairview Townhouse / Bucchieri Architects - Houses, Facade, Balcony, Chair, TableFairview Townhouse / Bucchieri Architects - Houses, FacadeFairview Townhouse / Bucchieri Architects - More Images+ 13

Multifamily Building / Lola Domenech + Antonio Montes

Multifamily Building / Lola Domenech + Antonio Montes - HousingMultifamily Building / Lola Domenech + Antonio Montes - HousingMultifamily Building / Lola Domenech + Antonio Montes - HousingMultifamily Building / Lola Domenech + Antonio Montes - HousingMultifamily Building / Lola Domenech + Antonio Montes - More Images+ 21

Merryn Road 40ª / Aamer Architects

Merryn Road 40ª / Aamer Architects - Houses, Garden, FacadeMerryn Road 40ª / Aamer Architects - Houses, Courtyard, FacadeMerryn Road 40ª / Aamer Architects - Houses, Facade, Handrail, ColumnMerryn Road 40ª / Aamer Architects - Houses, Kitchen, Door, Beam, Facade, Table, ChairMerryn Road 40ª / Aamer Architects - More Images+ 32

Ny Krohnborg school / Arkitektgruppen Cubus AS, Rambøll Norge

Ny Krohnborg school / Arkitektgruppen Cubus AS, Rambøll Norge - Refurbishment, Facade
© Hundven Clements Photography

Ny Krohnborg school / Arkitektgruppen Cubus AS, Rambøll Norge - Refurbishment, Stairs, Handrail, ChairNy Krohnborg school / Arkitektgruppen Cubus AS, Rambøll Norge - Refurbishment, FacadeNy Krohnborg school / Arkitektgruppen Cubus AS, Rambøll Norge - Refurbishment, Stairs, FacadeNy Krohnborg school / Arkitektgruppen Cubus AS, Rambøll Norge - Refurbishment, FacadeNy Krohnborg school / Arkitektgruppen Cubus AS, Rambøll Norge - More Images+ 25

Fazenda Boa Vista - Spa / Isay Weinfeld

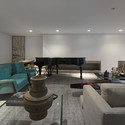
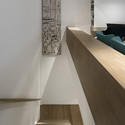
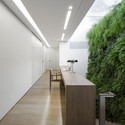
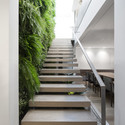
Fazenda Boa Vista - Spa / Isay Weinfeld - SpaFazenda Boa Vista - Spa / Isay Weinfeld - SpaFazenda Boa Vista - Spa / Isay Weinfeld - SpaFazenda Boa Vista - Spa / Isay Weinfeld - SpaFazenda Boa Vista - Spa / Isay Weinfeld - More Images+ 22

Porto Feliz, Brazil
  • Architects: Isay Weinfeld
  • Area Area of this architecture project Area:  1739
  • Year Completion year of this architecture project Year:  2012
  • Manufacturers Brands with products used in this architecture project
    Manufacturers:  Atlas Concorde, Bobrick Washroom Equipment, Colormix, Deca, Gail, +8
  • Professionals: Benedictis Engenharia, JHSF

Vanke Tsing Tao Pearl Hill Visitor Center / Bohlin Cywinski Jackson

Vanke Tsing Tao Pearl Hill Visitor Center / Bohlin Cywinski Jackson - Visitor Center, Facade, Beam, Column, ArchVanke Tsing Tao Pearl Hill Visitor Center / Bohlin Cywinski Jackson - Visitor Center, CityscapeVanke Tsing Tao Pearl Hill Visitor Center / Bohlin Cywinski Jackson - Visitor CenterVanke Tsing Tao Pearl Hill Visitor Center / Bohlin Cywinski Jackson - Visitor CenterVanke Tsing Tao Pearl Hill Visitor Center / Bohlin Cywinski Jackson - More Images+ 11