1. ArchDaily
  2. 2012

2012

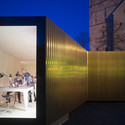
Golden Workshop / Modulorbeat Ambitious Urbanists & Planners

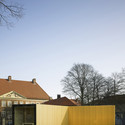
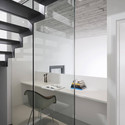
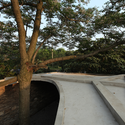
Golden Workshop / Modulorbeat Ambitious Urbanists & Planners - PavilionGolden Workshop / Modulorbeat Ambitious Urbanists & Planners - PavilionGolden Workshop / Modulorbeat Ambitious Urbanists & Planners - Interior Photography, PavilionGolden Workshop / Modulorbeat Ambitious Urbanists & Planners - Exterior Photography, Pavilion, Facade, Chair, TableGolden Workshop / Modulorbeat Ambitious Urbanists & Planners - More Images+ 18

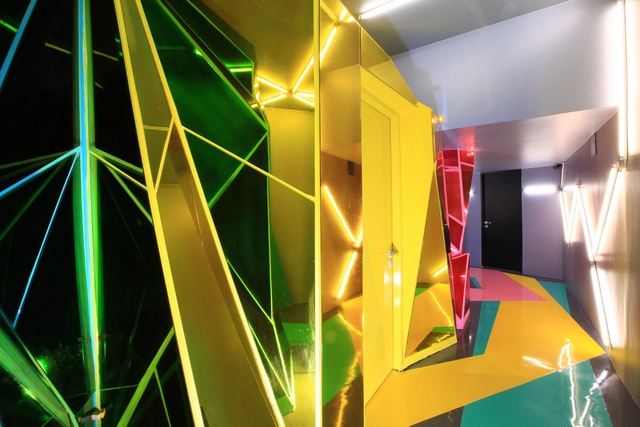
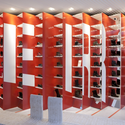
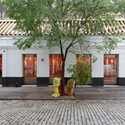
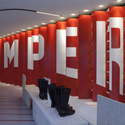
Camper's House of Shoes / Shigeru Ban Architects + Dean Maltz Architect

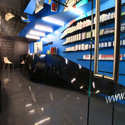
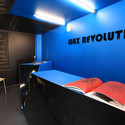
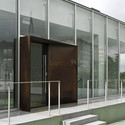
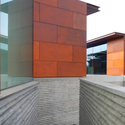
Camper's House of Shoes / Shigeru Ban Architects + Dean Maltz Architect - Showroom, Facade, DoorCamper's House of Shoes / Shigeru Ban Architects + Dean Maltz Architect - Showroom, FacadeCamper's House of Shoes / Shigeru Ban Architects + Dean Maltz Architect - Showroom, Door, Facade, ColumnCamper's House of Shoes / Shigeru Ban Architects + Dean Maltz Architect - Showroom, Facade, Lighting, ChairCamper's House of Shoes / Shigeru Ban Architects + Dean Maltz Architect - More Images+ 14

Warburg House / bioi

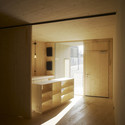
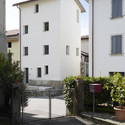
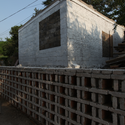
Warburg House / bioi - Houses, Facade, DoorWarburg House / bioi - Houses, Fence, ForestWarburg House / bioi - Houses, Facade, DoorWarburg House / bioi - Houses, Kitchen, Beam, Facade, Handrail, Lighting, Countertop, ChairWarburg House / bioi - More Images+ 23

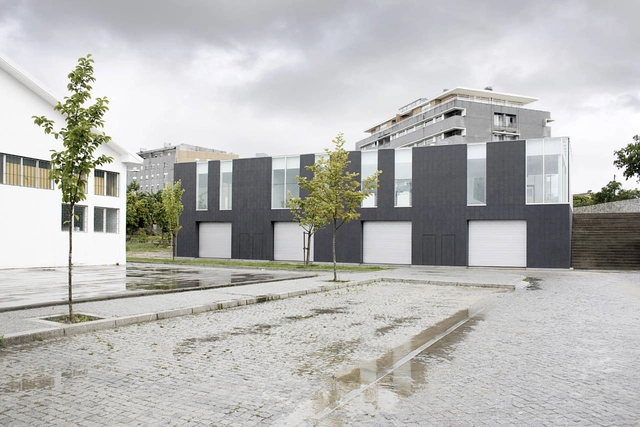
Maia Commercial Gallery / 100 Planos Arquitectura

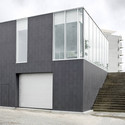
Maia Commercial Gallery / 100 Planos Arquitectura - Commercial Architecture, FacadeMaia Commercial Gallery / 100 Planos Arquitectura - Commercial Architecture, Facade, DoorMaia Commercial Gallery / 100 Planos Arquitectura - Commercial Architecture, Facade, Stairs, DoorMaia Commercial Gallery / 100 Planos Arquitectura - Commercial Architecture, Door, FacadeMaia Commercial Gallery / 100 Planos Arquitectura - More Images+ 18

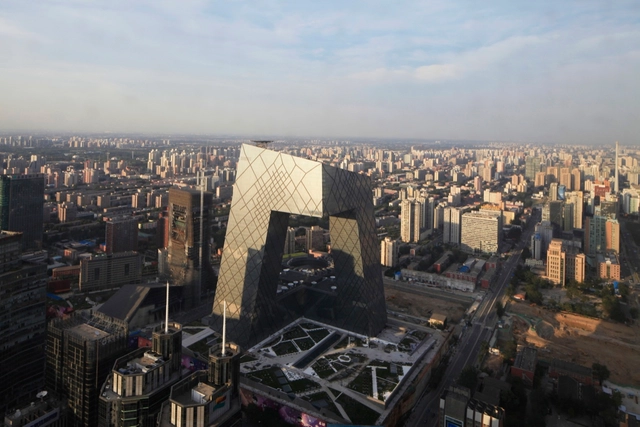
CCTV Headquarters / OMA

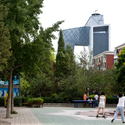
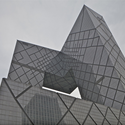
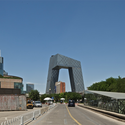
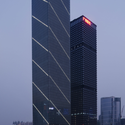
CCTV Headquarters / OMA - Exterior Photography, Institutional BuildingsCCTV Headquarters / OMA - Exterior Photography, Institutional Buildings, FacadeCCTV Headquarters / OMA - Exterior Photography, Institutional BuildingsCCTV Headquarters / OMA - Exterior Photography, Institutional Buildings, FacadeCCTV Headquarters / OMA - More Images+ 26

  • Architects: OMA
  • Area Area of this architecture project Area:  473000
  • Year Completion year of this architecture project Year:  2012
  • Manufacturers Brands with products used in this architecture project
    Manufacturers:  KEIM, Erco, iGuzzini, Baosteel, Beijing Jangho, +9

Grange Road Kindergarten / Bloxas

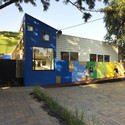
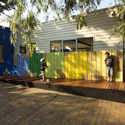
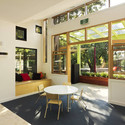
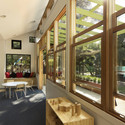
Grange Road Kindergarten / Bloxas - Kindergarten, Door, FacadeGrange Road Kindergarten / Bloxas - Kindergarten, FacadeGrange Road Kindergarten / Bloxas - Kindergarten, Door, Facade, Table, ChairGrange Road Kindergarten / Bloxas - Kindergarten, Beam, Facade, Table, Lighting, ChairGrange Road Kindergarten / Bloxas - More Images+ 9

Melbourne, Australia
  • Architects: Bloxas
    : Bloxas - Black Line One X Architecture Studio
  • Year Completion year of this architecture project Year:  2012

Rizza House / Studio Inches Architettura

Rizza House / Studio Inches Architettura - Adaptive Reuse, TableRizza House / Studio Inches Architettura - Adaptive Reuse, Facade, ChairRizza House / Studio Inches Architettura - Adaptive Reuse, Courtyard, Facade, Fence, DoorRizza House / Studio Inches Architettura - Adaptive Reuse, Facade, BalconyRizza House / Studio Inches Architettura - More Images+ 8

  • Architects: Studio Inches Architettura
    : Studio Inches Architettura - Matteo Inches
  • Area Area of this architecture project Area:  120
  • Year Completion year of this architecture project Year:  2012

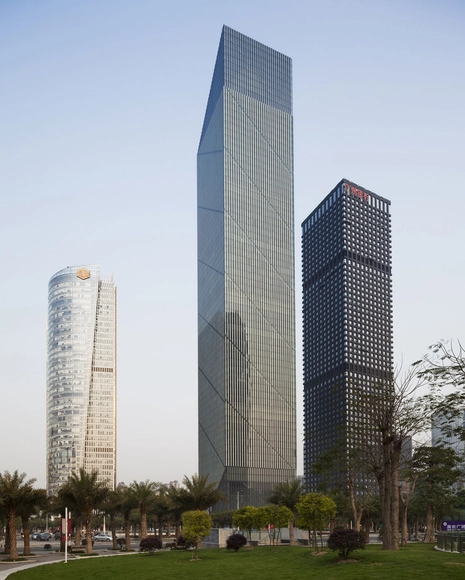
Leatop Plaza / Murphy Jahn

Leatop Plaza / Murphy Jahn - Office Buildings, Facade, CityscapeLeatop Plaza / Murphy Jahn - Office Buildings, Facade, CityscapeLeatop Plaza / Murphy Jahn - Office Buildings, Facade, CityscapeLeatop Plaza / Murphy Jahn - Office Buildings, Facade, CityscapeLeatop Plaza / Murphy Jahn - More Images+ 5

Guangzhou, China
  • Architects: Murphy/Jahn
  • Area Area of this architecture project Area:  161000
  • Year Completion year of this architecture project Year:  2012
  • Manufacturers Brands with products used in this architecture project
    Manufacturers:  Kuraray

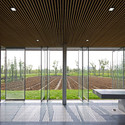
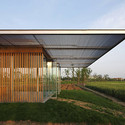
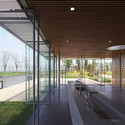
Harvest Pavilion / Vector Architects

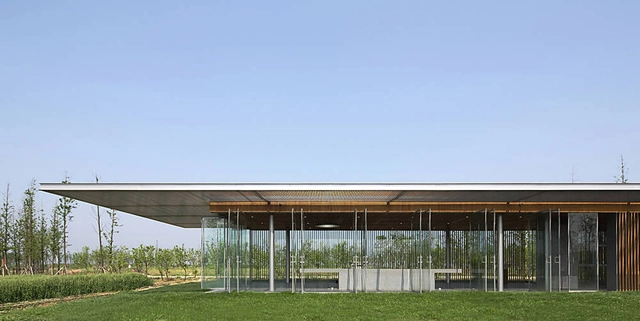
Harvest Pavilion / Vector Architects - Pavilion, Garden, FacadeHarvest Pavilion / Vector Architects - Pavilion, Garden, Facade, Door, LightingHarvest Pavilion / Vector Architects - Pavilion, Garden, FacadeHarvest Pavilion / Vector Architects - Pavilion, Facade, Door, Handrail, Beam, BenchHarvest Pavilion / Vector Architects - More Images+ 14

Kunshan, China
  • Architects: Vector Architects
  • Area Area of this architecture project Area:  150
  • Year Completion year of this architecture project Year:  2012

Melissa Store in Melbourne / Edwards Moore

Melissa Store in Melbourne / Edwards Moore - Store, FacadeMelissa Store in Melbourne / Edwards Moore - Store, LightingMelissa Store in Melbourne / Edwards Moore - StoreMelissa Store in Melbourne / Edwards Moore - Store, LightingMelissa Store in Melbourne / Edwards Moore - More Images+ 9

  • Architects: Edwards Moore
  • Area Area of this architecture project Area:  70
  • Year Completion year of this architecture project Year:  2012

Twin Trees Pavilion / Atelier Archmixing

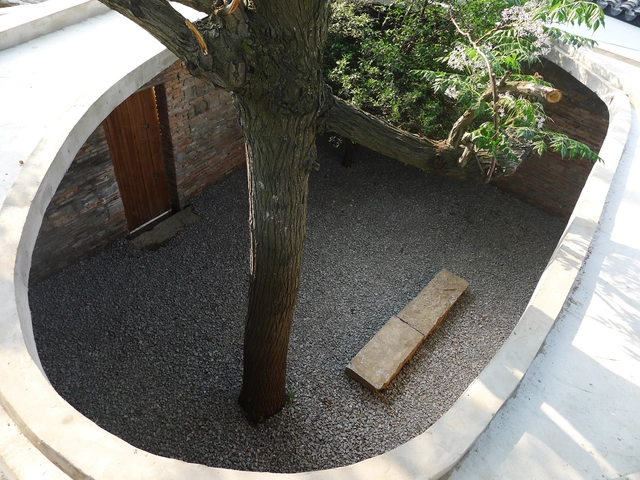
Twin Trees Pavilion / Atelier Archmixing - Pavilion, Door, Facade, Arch, ColumnTwin Trees Pavilion / Atelier Archmixing - Pavilion, Garden, Handrail, ForestTwin Trees Pavilion / Atelier Archmixing - Pavilion, Facade, FenceTwin Trees Pavilion / Atelier Archmixing - Pavilion, Arch, Door, FacadeTwin Trees Pavilion / Atelier Archmixing - More Images+ 20

  • Architects: Atelier Archmixing
  • Area Area of this architecture project Area:  56
  • Year Completion year of this architecture project Year:  2012

Daeyang Gallery and House / Steven Holl Architects

Daeyang Gallery and House / Steven Holl Architects - Houses, Facade, BeamDaeyang Gallery and House / Steven Holl Architects - Houses, Door, Facade, BeamDaeyang Gallery and House / Steven Holl Architects - Houses, Door, Facade, Beam, ColumnDaeyang Gallery and House / Steven Holl Architects - Houses, FacadeDaeyang Gallery and House / Steven Holl Architects - More Images+ 24

  • Area Area of this architecture project Area:  1760
  • Year Completion year of this architecture project Year:  2012
  • Manufacturers Brands with products used in this architecture project
    Manufacturers:  SCHOTT, FeeLux, Fellert, Interpane, LG Electronics, +2

Starlight Place / Aedas

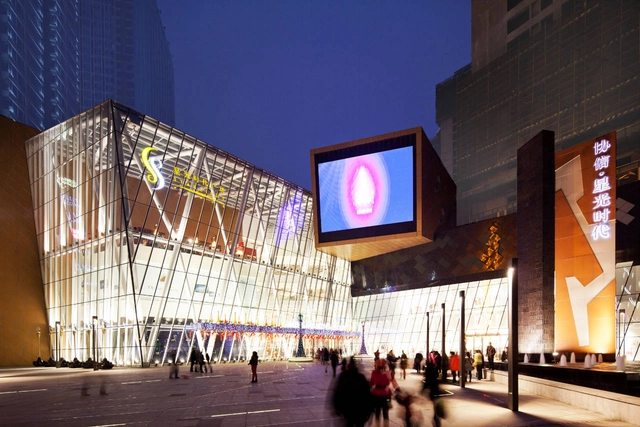
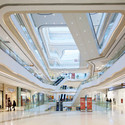
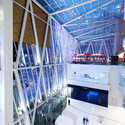
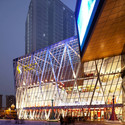
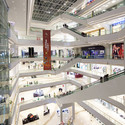
Starlight Place / Aedas - Shopping CentersStarlight Place / Aedas - Shopping CentersStarlight Place / Aedas - Shopping Centers, Facade, CityscapeStarlight Place / Aedas - Shopping Centers, LightingStarlight Place / Aedas - More Images+ 6

Chongqing, China
  • Architects: Aedas
  • Year Completion year of this architecture project Year:  2012

Dandenong Government Services Offices / HASSELL

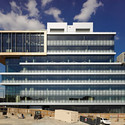
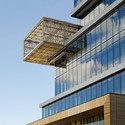
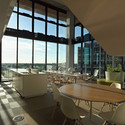
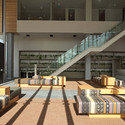
Dandenong Government Services Offices / HASSELL - Other Public Administration Buildings, FacadeDandenong Government Services Offices / HASSELL - Other Public Administration Buildings, FacadeDandenong Government Services Offices / HASSELL - Other Public Administration Buildings, Kitchen, Facade, Table, ChairDandenong Government Services Offices / HASSELL - Other Public Administration Buildings, Beam, Facade, Handrail, StairsDandenong Government Services Offices / HASSELL - More Images+ 9

  • Interior Designers: HASSELL
  • Area Area of this architecture project Area:  27
  • Year Completion year of this architecture project Year:  2012

Renovation of an old barn / Comac

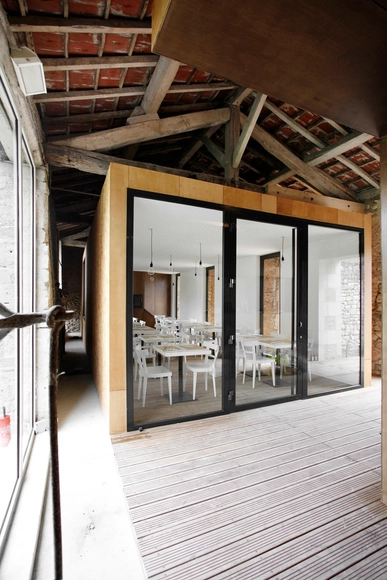
Renovation of an old barn / Comac - Adaptive Reuse, Kitchen, Door, Beam, Table, Chair, LightingRenovation of an old barn / Comac - Adaptive Reuse, Door, Facade, ArchRenovation of an old barn / Comac - Adaptive Reuse, BeamRenovation of an old barn / Comac - Adaptive Reuse, Courtyard, Facade, Door, ChairRenovation of an old barn / Comac - More Images+ 9

  • Architects: Comac
  • Area Area of this architecture project Area:  105
  • Year Completion year of this architecture project Year:  2012

House on the Bluff / Edward Suzuki Associates

House on the Bluff / Edward Suzuki Associates - Houses, Courtyard, Door, Facade, HandrailHouse on the Bluff / Edward Suzuki Associates - Houses, Door, FacadeHouse on the Bluff / Edward Suzuki Associates - Houses, Door, Facade, BeamHouse on the Bluff / Edward Suzuki Associates - Houses, Facade, DoorHouse on the Bluff / Edward Suzuki Associates - More Images+ 27

“Blooming” Citycenter Nieuwegein / Bureau B+B

“Blooming” Citycenter Nieuwegein / Bureau B+B - Shopping Centers, Facade“Blooming” Citycenter Nieuwegein / Bureau B+B - Shopping Centers, Facade, Handrail“Blooming” Citycenter Nieuwegein / Bureau B+B - Shopping Centers, Facade“Blooming” Citycenter Nieuwegein / Bureau B+B - Shopping Centers, Table, Bench“Blooming” Citycenter Nieuwegein / Bureau B+B - More Images+ 8

  • Architects: Bureau B+B
  • Area Area of this architecture project Area:  40350
  • Year Completion year of this architecture project Year:  2012

White Canvas & 22 feet office / Kamat & Rozario Architecture

White Canvas & 22 feet office / Kamat & Rozario Architecture - Offices Interiors, Lighting, Chair, TableWhite Canvas & 22 feet office / Kamat & Rozario Architecture - Offices Interiors, Table, Bench, ChairWhite Canvas & 22 feet office / Kamat & Rozario Architecture - Offices Interiors, Facade, Lighting, Table, ChairWhite Canvas & 22 feet office / Kamat & Rozario Architecture - Offices Interiors, Bedroom, ChairWhite Canvas & 22 feet office / Kamat & Rozario Architecture - More Images+ 18