1. ArchDaily
  2. 2012

2012

Kazan Yandex Office / za bor Architects

Kazan Yandex Office / za bor Architects - Offices Interiors, Table, Chair, LightingKazan Yandex Office / za bor Architects - Offices Interiors, Column, Beam, HandrailKazan Yandex Office / za bor Architects - Offices Interiors, Column, ChairKazan Yandex Office / za bor Architects - Offices InteriorsKazan Yandex Office / za bor Architects - More Images+ 27




  • Architects: Za Bor Architects
    : za bor Architects, Arseniy Borisenko and Peter Zaytsev
  • Area Area of this architecture project Area:  674
  • Year Completion year of this architecture project Year:  2012

B&F Wien Headquarters / Delugan Meissl
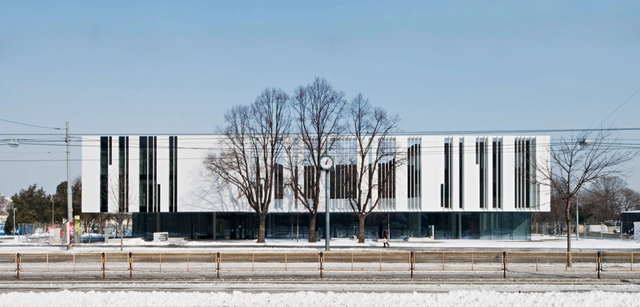
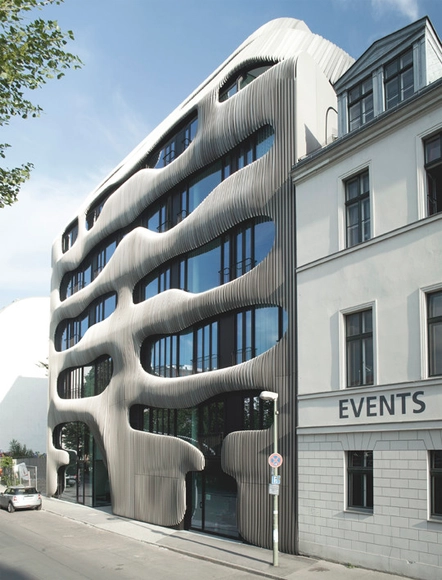
B&F Wien Headquarters / Delugan Meissl - Institutional Buildings, Facade, LightingB&F Wien Headquarters / Delugan Meissl - Institutional Buildings, Facade, TableB&F Wien Headquarters / Delugan Meissl - Institutional Buildings, Balcony, TableB&F Wien Headquarters / Delugan Meissl - Institutional Buildings, FacadeB&F Wien Headquarters / Delugan Meissl - More Images+ 7

  • Architects: Delugan Meissl
  • Area Area of this architecture project Area:  4046
  • Year Completion year of this architecture project Year:  2012
  • Manufacturers Brands with products used in this architecture project
    Manufacturers:  Alucobond

Stayokay Hostel Soest / Personal Architecture
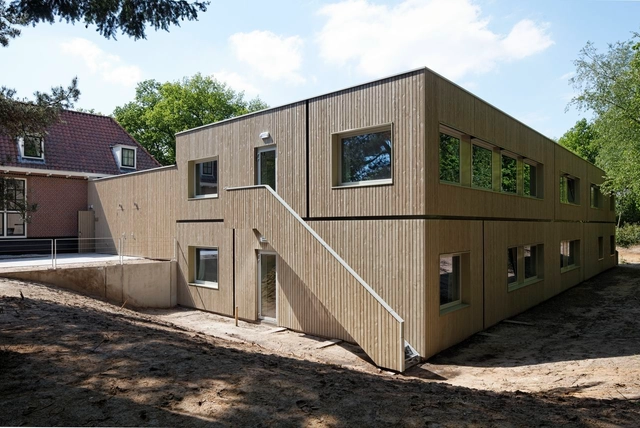
Stayokay Hostel Soest / Personal Architecture  -  Hostel, Patio, Facade, Beam, ChairStayokay Hostel Soest / Personal Architecture  -  Hostel, Facade, Door, Chair, TableStayokay Hostel Soest / Personal Architecture  -  Hostel, Garden, Facade, Handrail, ForestStayokay Hostel Soest / Personal Architecture  -  Hostel, Courtyard, Facade, Door, ChairStayokay Hostel Soest / Personal Architecture  - More Images+ 22

House For Sale in Calafquen / Norte Readymade + FOAA
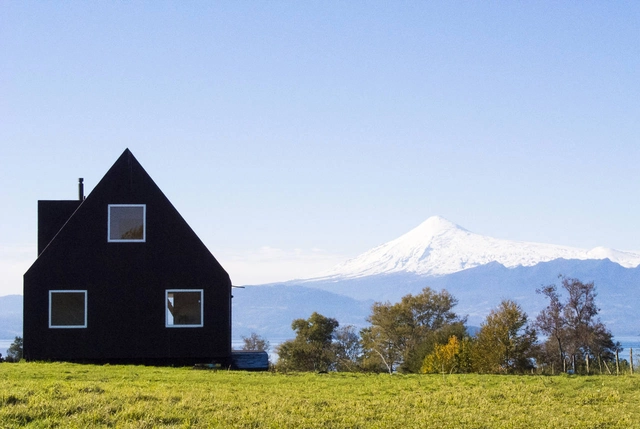
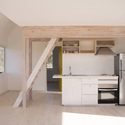
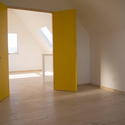
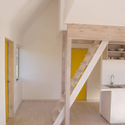
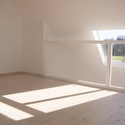
House For Sale in Calafquen / Norte Readymade + FOAA - Houses, Kitchen, Door, Facade, Countertop, ChairHouse For Sale in Calafquen / Norte Readymade + FOAA - Houses, ColumnHouse For Sale in Calafquen / Norte Readymade + FOAA - Houses, Door, Handrail, SinkHouse For Sale in Calafquen / Norte Readymade + FOAA - Houses, Door, Handrail, FenceHouse For Sale in Calafquen / Norte Readymade + FOAA - More Images+ 11
Noorderparkkamer / Bureau SLA & Overtreders W
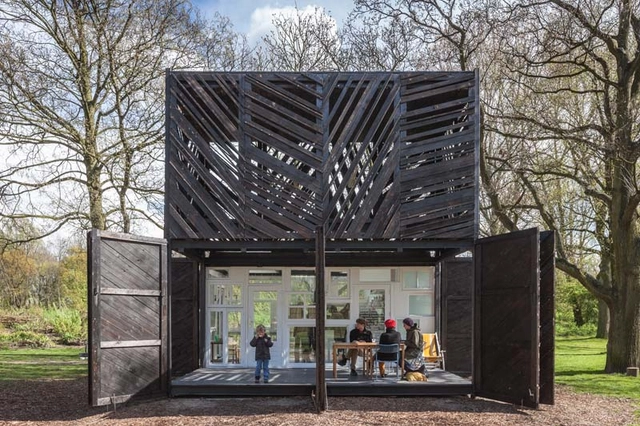
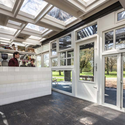
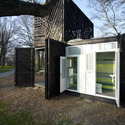
Noorderparkkamer / Bureau SLA & Overtreders W - Restaurants & Bars, Door, Facade, StairsNoorderparkkamer / Bureau SLA & Overtreders W - Restaurants & Bars, Beam, FacadeNoorderparkkamer / Bureau SLA & Overtreders W - Restaurants & Bars, Facade, ArchNoorderparkkamer / Bureau SLA & Overtreders W - Restaurants & Bars, Garden, Door, Facade, LightingNoorderparkkamer / Bureau SLA & Overtreders W - More Images+ 19
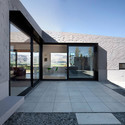
Lake Hawea Courtyard House / Glamuzina Paterson Architects
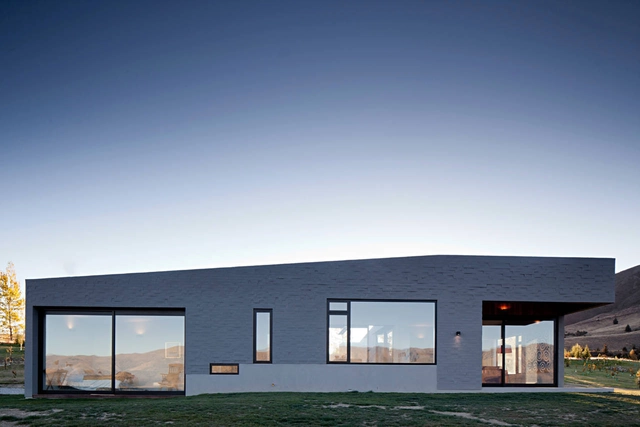
Lake Hawea Courtyard House / Glamuzina Paterson Architects - Houses, Courtyard, Facade, DoorLake Hawea Courtyard House / Glamuzina Paterson Architects - Houses, FacadeLake Hawea Courtyard House / Glamuzina Paterson Architects - Houses, FacadeLake Hawea Courtyard House / Glamuzina Paterson Architects - Houses, FacadeLake Hawea Courtyard House / Glamuzina Paterson Architects - More Images+ 14
29 Apartments in Blaricum / Casanova + Hernandez Architects
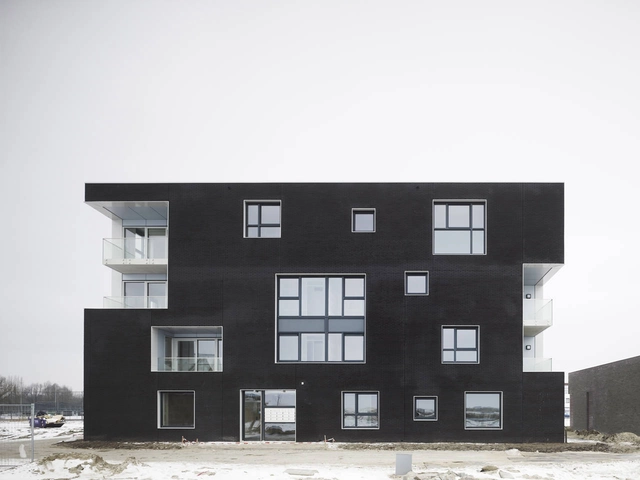
29 Apartments in Blaricum / Casanova + Hernandez Architects - Apartments, Facade, Door29 Apartments in Blaricum / Casanova + Hernandez Architects - Apartments, Facade29 Apartments in Blaricum / Casanova + Hernandez Architects - Apartments, Facade, Door29 Apartments in Blaricum / Casanova + Hernandez Architects - Apartments, Facade29 Apartments in Blaricum / Casanova + Hernandez Architects - More Images+ 13
Black Box / Tina Tziallas + Factor Design
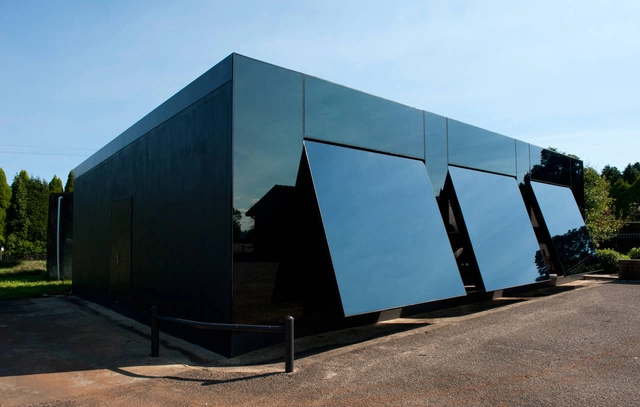
Black Box / Tina Tziallas + Factor Design - Adaptive Reuse, Facade, Handrail, ArchBlack Box / Tina Tziallas + Factor Design - Adaptive Reuse, Facade, Stairs, Beam, Bench, Chair, TableBlack Box / Tina Tziallas + Factor Design - Adaptive Reuse, CountertopBlack Box / Tina Tziallas + Factor Design - Adaptive Reuse, Garden, FacadeBlack Box / Tina Tziallas + Factor Design - More Images+ 16
House on the Marsh / A1 Architects

House on the Marsh / A1 Architects - HousesHouse on the Marsh / A1 Architects - HousesHouse on the Marsh / A1 Architects - HousesHouse on the Marsh / A1 Architects - HousesHouse on the Marsh / A1 Architects - More Images+ 12

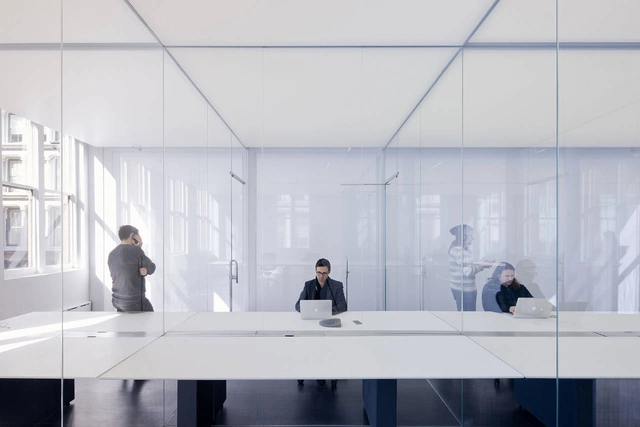
Logan Offices / SO-IL

Logan Offices / SO-IL - Institutional BuildingsLogan Offices / SO-IL - Institutional Buildings, Facade, TableLogan Offices / SO-IL - Institutional Buildings, ChairLogan Offices / SO-IL - Institutional Buildings, FacadeLogan Offices / SO-IL - More Images+ 9

  • Architects: SO-IL
    : SO-IL - Florian Idenburg, Jing Liu, Ilias Papageorgiou
  • Area Area of this architecture project Area:  6500
  • Year Completion year of this architecture project Year:  2012
  • Manufacturers Brands with products used in this architecture project
    Manufacturers:  Felt Studio, FilzFelt, Gerriets, LG Hausys, NewMat, +1

Patio House / Atelier RZLBD

Patio House / Atelier RZLBD - Houses, Door, FacadePatio House / Atelier RZLBD - Houses, Door, Lighting, ChairPatio House / Atelier RZLBD - Houses, Stairs, Door, HandrailPatio House / Atelier RZLBD - Houses, Facade, DoorPatio House / Atelier RZLBD - More Images+ 8

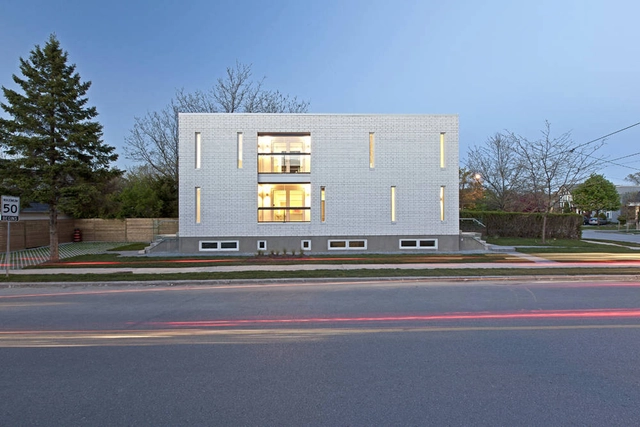
Villa A / QSJW Architects

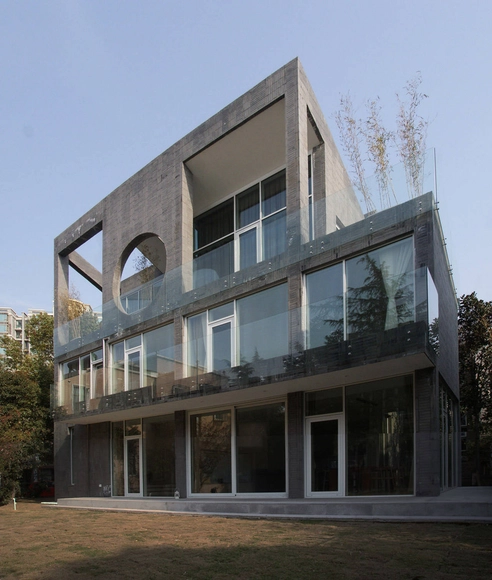
Villa A / QSJW Architects - Houses, FacadeVilla A / QSJW Architects - Houses, Facade, DoorVilla A / QSJW Architects - Houses, FacadeVilla A / QSJW Architects - Houses, FacadeVilla A / QSJW Architects - More Images+ 42

  • Architects: QSJW Architects
    : QSJW Architects - Yki FO, Yogurt Qian
  • Area Area of this architecture project Area:  206
  • Year Completion year of this architecture project Year:  2012

Ridge Apartment Complex in Gunma / SNARK + Ouvi
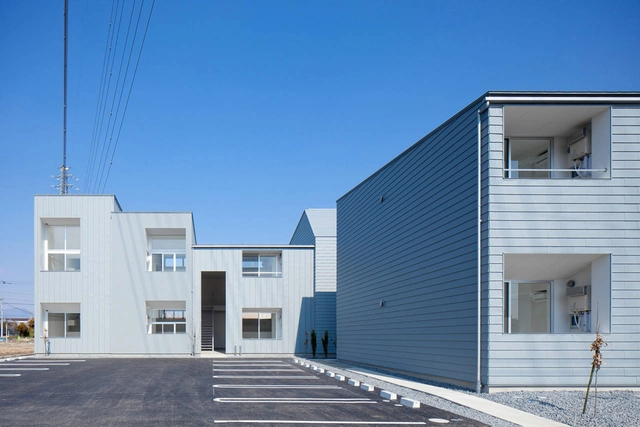
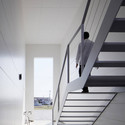
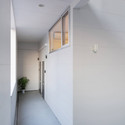
Ridge Apartment Complex in Gunma / SNARK + Ouvi  - Apartments, Facade, DoorRidge Apartment Complex in Gunma / SNARK + Ouvi  - Apartments, HandrailRidge Apartment Complex in Gunma / SNARK + Ouvi  - Apartments, Stairs, Handrail, Door, FacadeRidge Apartment Complex in Gunma / SNARK + Ouvi  - Apartments, Handrail, Door, LightingRidge Apartment Complex in Gunma / SNARK + Ouvi  - More Images+ 12
Piano House / Pasel.Kuenzel Architects
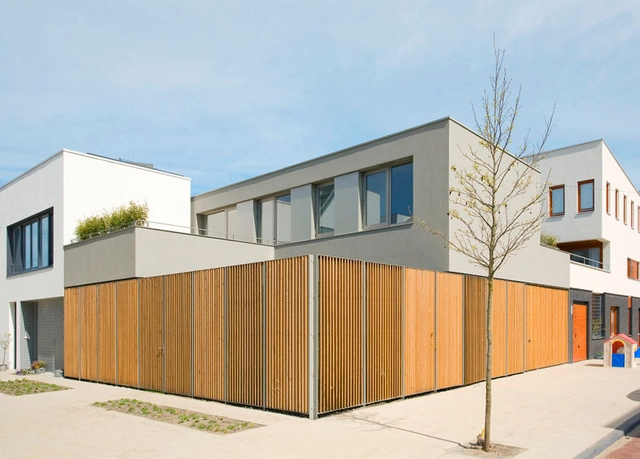
Piano House / Pasel.Kuenzel Architects - Houses, FacadePiano House / Pasel.Kuenzel Architects - Houses, Fence, FacadePiano House / Pasel.Kuenzel Architects - Houses, Facade, Balcony, StairsPiano House / Pasel.Kuenzel Architects - HousesPiano House / Pasel.Kuenzel Architects - More Images+ 7
House Nieuwegracht / Rocha Tombal Architects
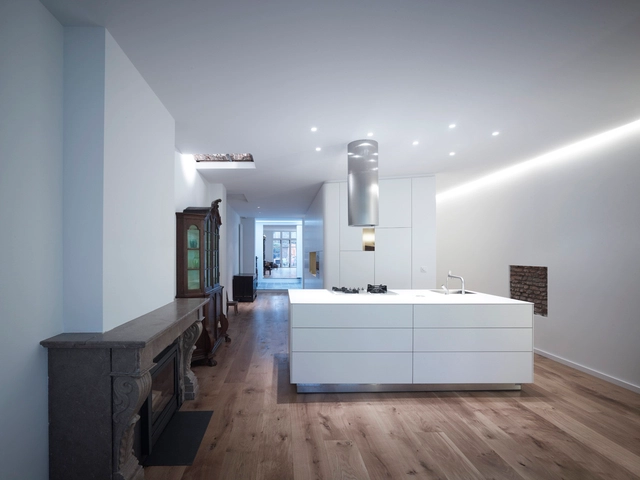
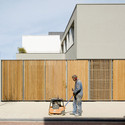
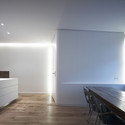
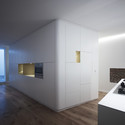
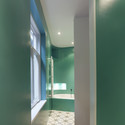
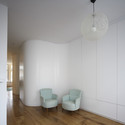

House Nieuwegracht / Rocha Tombal Architects - Houses, Kitchen, Facade, TableHouse Nieuwegracht / Rocha Tombal Architects - Houses, Kitchen, FacadeHouse Nieuwegracht / Rocha Tombal Architects - Houses, DoorHouse Nieuwegracht / Rocha Tombal Architects - Houses, Lighting, ChairHouse Nieuwegracht / Rocha Tombal Architects - More Images+ 24
Youth Center of Qingpu / Atelier Deshaus
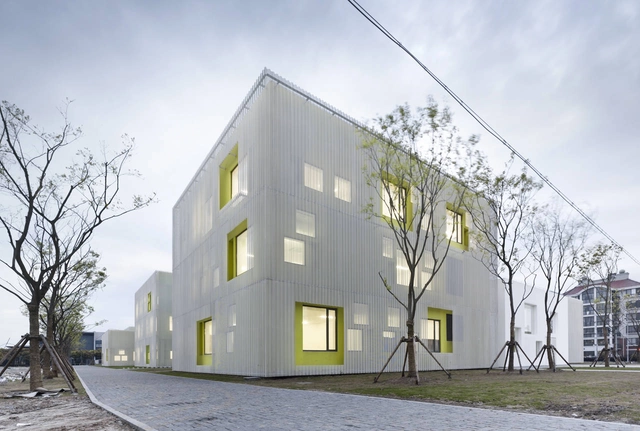
Youth Center of Qingpu / Atelier Deshaus - Youth Center, FacadeYouth Center of Qingpu / Atelier Deshaus - Youth Center, FacadeYouth Center of Qingpu / Atelier Deshaus - Youth Center, FacadeYouth Center of Qingpu / Atelier Deshaus - Youth Center, Courtyard, Facade, Door, HandrailYouth Center of Qingpu / Atelier Deshaus - More Images+ 19
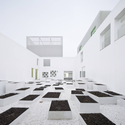
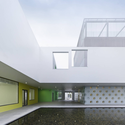
  • Architects: Atelier Deshaus
    : Atelier Deshaus - Liu Yichun, Chen Yifeng
  • Area Area of this architecture project Area:  14360
  • Year Completion year of this architecture project Year:  2012

Head of the Roads Department of Georgia / J. Mayer H. Architects

Head of the Roads Department of Georgia / J. Mayer H. Architects - Transportation Head of the Roads Department of Georgia / J. Mayer H. Architects - Transportation Head of the Roads Department of Georgia / J. Mayer H. Architects - Transportation Head of the Roads Department of Georgia / J. Mayer H. Architects - Transportation Head of the Roads Department of Georgia / J. Mayer H. Architects - More Images+ 15

Wax Revolution Polanco / ROW Studio

Wax Revolution Polanco / ROW Studio - Renovation, Facade, LightingWax Revolution Polanco / ROW Studio - Renovation, Beam, Facade, Handrail, LightingWax Revolution Polanco / ROW Studio - Renovation, ChairWax Revolution Polanco / ROW Studio - Renovation, Lighting, ChairWax Revolution Polanco / ROW Studio - More Images+ 37

Mexico City, Mexico
  • Architects: ROW Studio
    : ROW Studio – Álvaro Hernández Félix, Nadia Hernández Félix, Alfonso Maldonado Ochoa
  • Area Area of this architecture project Area:  1399
  • Year Completion year of this architecture project Year:  2012