1. ArchDaily
  2. 2012

2012

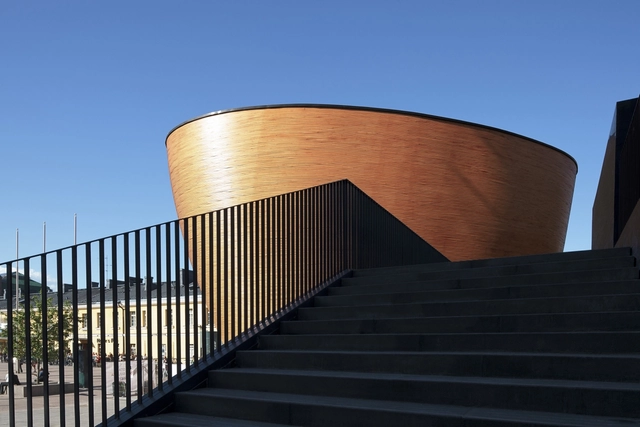
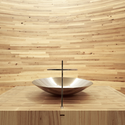
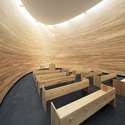
Kamppi Chapel / K2S Architects

Kamppi Chapel / K2S Architects - Interior Photography, Religious Architecture, TableKamppi Chapel / K2S Architects - Religious ArchitectureKamppi Chapel / K2S Architects - Interior Photography, Religious Architecture, TableKamppi Chapel / K2S Architects - Religious ArchitectureKamppi Chapel / K2S Architects - More Images+ 12

  • Architects: K2S Architects Ltd
  • Area Area of this architecture project Area:  352
  • Year Completion year of this architecture project Year:  2012
  • Manufacturers Brands with products used in this architecture project
    Manufacturers:  Late-Rakenteet, Teclux

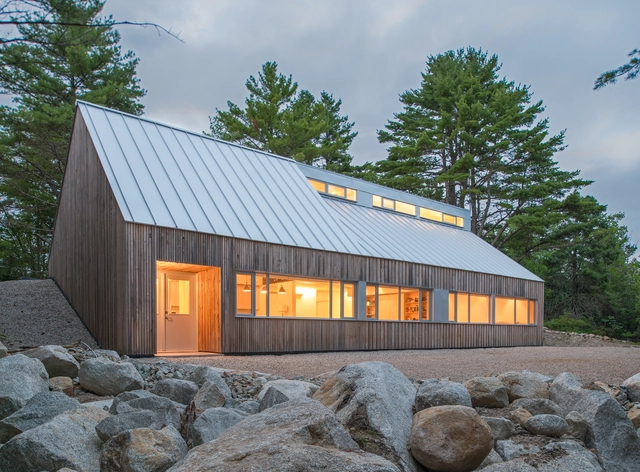
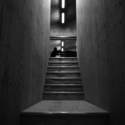
Moore Studio / Omar Gandhi Architect
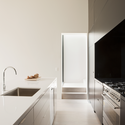
Moore Studio / Omar Gandhi Architect - Houses, Stairs, HandrailMoore Studio / Omar Gandhi Architect - Houses, Facade, DoorMoore Studio / Omar Gandhi Architect - Houses, Kitchen, Countertop, Lighting, TableMoore Studio / Omar Gandhi Architect - Houses, Facade, Beam, HandrailMoore Studio / Omar Gandhi Architect - More Images+ 27
Halifax, Canada

Merritt Crossing / LMS Architects

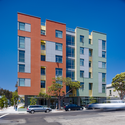
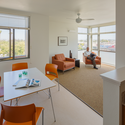
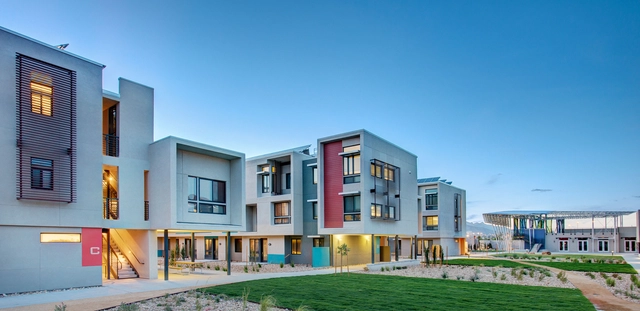
Merritt Crossing / LMS Architects - Apartments, Facade, CityscapeMerritt Crossing / LMS Architects - Apartments, Door, Stairs, Handrail, Facade, ChairMerritt Crossing / LMS Architects - Apartments, FacadeMerritt Crossing / LMS Architects - Apartments, Table, ChairMerritt Crossing / LMS Architects - More Images+ 8

Armadillo House / Formwerkz Architects
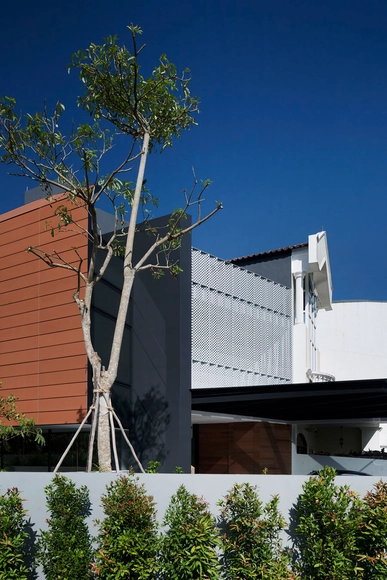
Armadillo House / Formwerkz Architects - Apartments, FacadeArmadillo House / Formwerkz Architects - Apartments, FacadeArmadillo House / Formwerkz Architects - Apartments, Facade, Handrail, LightingArmadillo House / Formwerkz Architects - Apartments, Facade, Table, ChairArmadillo House / Formwerkz Architects - More Images+ 10
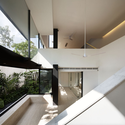
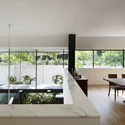
  • Area Area of this architecture project Area:  380
  • Year Completion year of this architecture project Year:  2012

Ridge Road Residence / studiofour

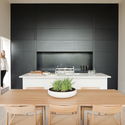
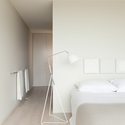
Ridge Road Residence / studiofour - Interior Photography, Houses, Kitchen, Table, Chair, CountertopRidge Road Residence / studiofour - Interior Photography, Houses, BedroomRidge Road Residence / studiofour - Interior Photography, Houses, Kitchen, Sink, CountertopRidge Road Residence / studiofour - Exterior Photography, Houses, TableRidge Road Residence / studiofour - More Images+ 13

Melbourne, Australia
  • Architects: studiofour
  • Year Completion year of this architecture project Year:  2012

Paisano Green Community / Workshop8
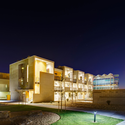
Paisano Green Community / Workshop8 - Office Buildings, Facade, LightingPaisano Green Community / Workshop8 - Office Buildings, FacadePaisano Green Community / Workshop8 - Office Buildings, Facade, LightingPaisano Green Community / Workshop8 - Office Buildings, FacadePaisano Green Community / Workshop8 - More Images+ 7
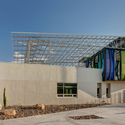
  • Architects: Workshop8
  • Year Completion year of this architecture project Year:  2012

Chapel of the Intercession / RdsBrothers
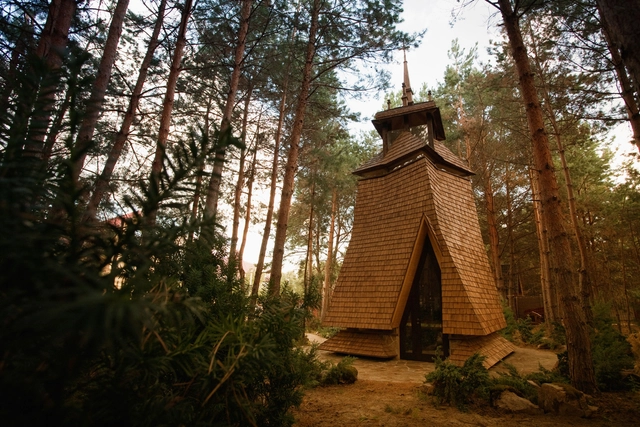
Chapel of the Intercession / RdsBrothers - Chapel, ForestChapel of the Intercession / RdsBrothers - Chapel, Beam, HandrailChapel of the Intercession / RdsBrothers - ChapelChapel of the Intercession / RdsBrothers - Chapel, BeamChapel of the Intercession / RdsBrothers - More Images+ 14
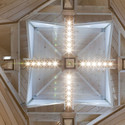
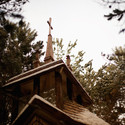
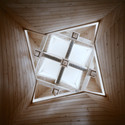
Voronkov, Ukraine
  • Architects: RdsBrothers
    : Roman Seliuk, Dmytro Seliuk
  • Area Area of this architecture project Area:  9
  • Year Completion year of this architecture project Year:  2012

Archway Studios / Undercurrent Architects

Archway Studios / Undercurrent Architects - Adaptive Reuse, Door, Column, Facade, ArchArchway Studios / Undercurrent Architects - Adaptive Reuse, Facade, ArchArchway Studios / Undercurrent Architects - Adaptive Reuse, Kitchen, Table, CountertopArchway Studios / Undercurrent Architects - Adaptive Reuse, Facade, ArchArchway Studios / Undercurrent Architects - More Images+ 23
Auto-Family House / KWK PROMES

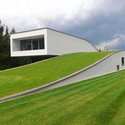
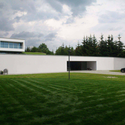
Auto-Family House / KWK PROMES - Houses, Door, FacadeAuto-Family House / KWK PROMES - Houses, FacadeAuto-Family House / KWK PROMES - Houses, Column, Facade, ArchAuto-Family House / KWK PROMES - Houses, Garden, FacadeAuto-Family House / KWK PROMES - More Images+ 8

  • Architects: KWK PROMES
  • Year Completion year of this architecture project Year:  2012

Commercial Building Islas / Mierta & Kurt Lazzarini Architekten

Commercial Building Islas / Mierta & Kurt Lazzarini Architekten - Office Buildings, FacadeCommercial Building Islas / Mierta & Kurt Lazzarini Architekten - Office Buildings, FacadeCommercial Building Islas / Mierta & Kurt Lazzarini Architekten - Office Buildings, Facade, Table, Lighting, ChairCommercial Building Islas / Mierta & Kurt Lazzarini Architekten - Office Buildings, Door, Column, FacadeCommercial Building Islas / Mierta & Kurt Lazzarini Architekten - More Images+ 5
Pavilion 2012 / Pitsou Kedem Architects
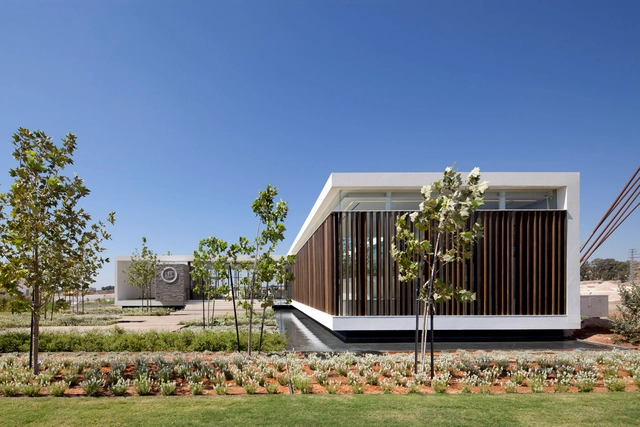
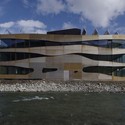
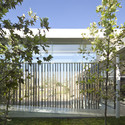
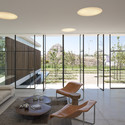
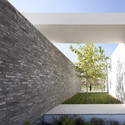
Pavilion 2012 / Pitsou Kedem Architects - Commercial Architecture, FacadePavilion 2012 / Pitsou Kedem Architects - Commercial Architecture, Garden, Fence, Facade, ArchPavilion 2012 / Pitsou Kedem Architects - Commercial Architecture, Patio, Facade, Door, Balcony, Handrail, Table, ChairPavilion 2012 / Pitsou Kedem Architects - Commercial Architecture, Garden, Facade, ArchPavilion 2012 / Pitsou Kedem Architects - More Images+ 12
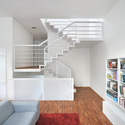
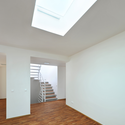
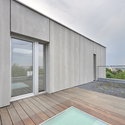
House Extension in Prague / Martin Cenek Architecture

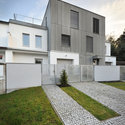
House Extension in Prague / Martin Cenek Architecture  - RenovationHouse Extension in Prague / Martin Cenek Architecture  - RenovationHouse Extension in Prague / Martin Cenek Architecture  - RenovationHouse Extension in Prague / Martin Cenek Architecture  - RenovationHouse Extension in Prague / Martin Cenek Architecture  - More Images+ 24
Shantih / Omar Gandhi Architect

Shantih / Omar Gandhi Architect - Houses, FacadeShantih / Omar Gandhi Architect - Houses, Facade, BeamShantih / Omar Gandhi Architect - Houses, Garden, FacadeShantih / Omar Gandhi Architect - Houses, Bedroom, BedShantih / Omar Gandhi Architect - More Images+ 10

Holly Tree Farm / Cykel Architecture
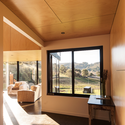
Holly Tree Farm / Cykel Architecture - Houses, FacadeHolly Tree Farm / Cykel Architecture - Houses, Bedroom, Beam, Facade, Door, Table, ChairHolly Tree Farm / Cykel Architecture - Houses, Garden, Facade, ChairHolly Tree Farm / Cykel Architecture - Houses, Kitchen, Door, Facade, Table, ChairHolly Tree Farm / Cykel Architecture - More Images+ 15
Sogn & Fjordane Art Museum / C.F. Møller
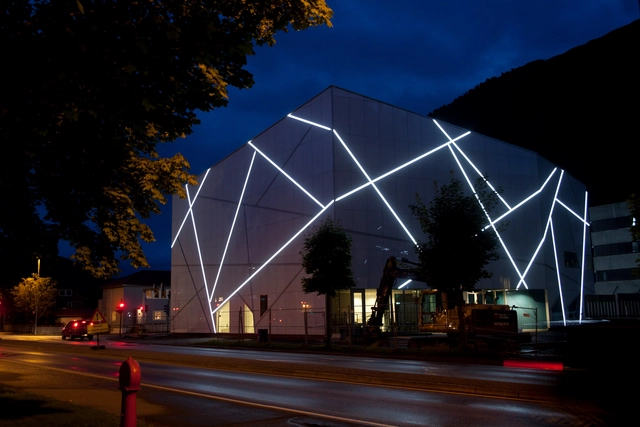
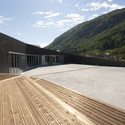
Sogn & Fjordane Art Museum / C.F. Møller - Museums & Exhibit , LightingSogn & Fjordane Art Museum / C.F. Møller - Museums & Exhibit , FacadeSogn & Fjordane Art Museum / C.F. Møller - Museums & Exhibit , FacadeSogn & Fjordane Art Museum / C.F. Møller - Museums & Exhibit , Deck, Facade, HandrailSogn & Fjordane Art Museum / C.F. Møller - More Images+ 16

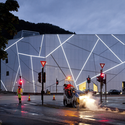
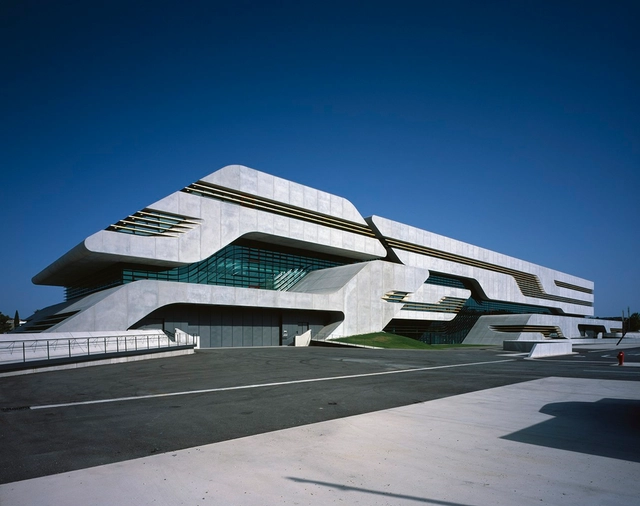
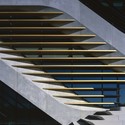
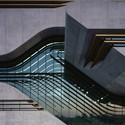
Pierres Vives / Zaha Hadid Architects
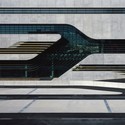
Pierres Vives / Zaha Hadid Architects - Institutional BuildingsPierres Vives / Zaha Hadid Architects - Institutional BuildingsPierres Vives / Zaha Hadid Architects - Institutional BuildingsPierres Vives / Zaha Hadid Architects - Institutional BuildingsPierres Vives / Zaha Hadid Architects - More Images+ 26
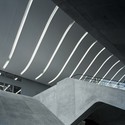
Media Evolution City / Juul Frost Architects

Media Evolution City / Juul Frost Architects - Office Buildings, FacadeMedia Evolution City / Juul Frost Architects - Office Buildings, Facade, Stairs, Beam, Handrail, BenchMedia Evolution City / Juul Frost Architects - Office Buildings, Stairs, Beam, Facade, HandrailMedia Evolution City / Juul Frost Architects - Office Buildings, Facade, Stairs, Handrail, BalconyMedia Evolution City / Juul Frost Architects - More Images+ 2

HouseWING / AnLstudio + Heebon

HouseWING / AnLstudio + Heebon - Offices Interiors, Facade, BeamHouseWING / AnLstudio + Heebon - Offices Interiors, StairsHouseWING / AnLstudio + Heebon - Offices Interiors, TableHouseWING / AnLstudio + Heebon - Offices Interiors, Kitchen, Beam, Facade, HandrailHouseWING / AnLstudio + Heebon - More Images+ 4

  • Architects: AnLstudio, Heebon
  • Area Area of this architecture project Area:  69
  • Year Completion year of this architecture project Year:  2012