2012
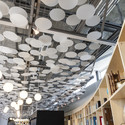
A Circle in a Square / Binocle

https://www.archdaily.com/287984/a-circle-in-a-square-binocleJonathan Alarcón

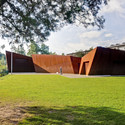
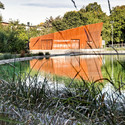

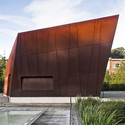

Blairgowrie House / Intermode Pty. Ltd
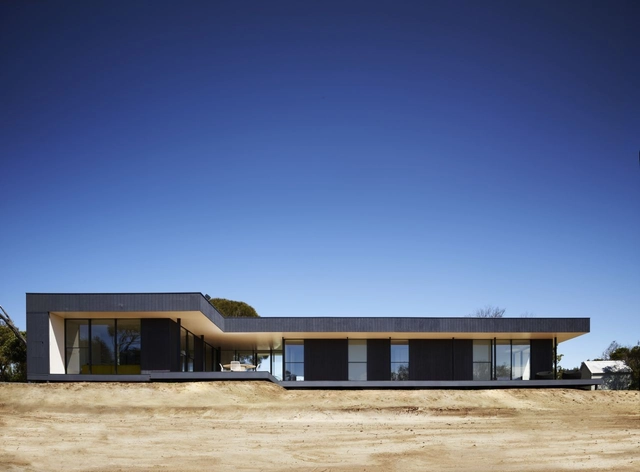

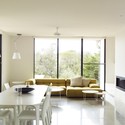
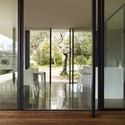
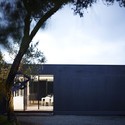

https://www.archdaily.com/283801/blairgowrie-house-intermodeJonathan Alarcón
ARBRE / ETB Studio

ETB Studio shared with us their new project in Carrouge, Switzerland. The intervention tries to create an auxiliary building to the existent school building, and generate new urban dynamics for the neighbourhood, and offer to Carrouge a public space capable of improving the life conditions of the residents.
More images after the break.
https://www.archdaily.com/286946/arbre-etb-studioFernanda Castro
Joe Fresh New York flagship / Burdifilek
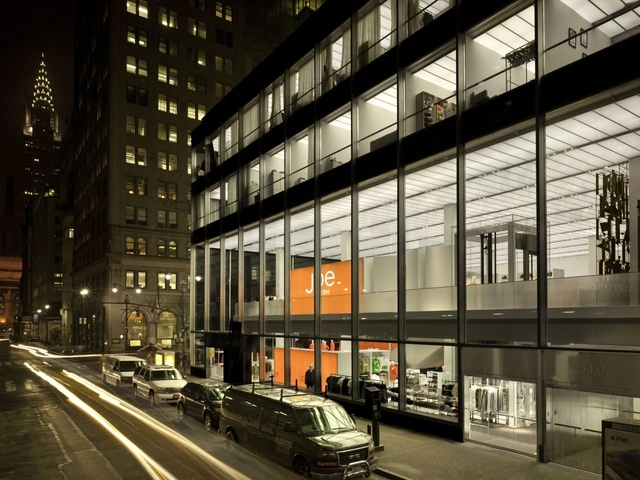


https://www.archdaily.com/287087/joe-fresh-new-york-flagship-burdifilekJonathan Alarcón
Fontys Sports College / Mecanoo
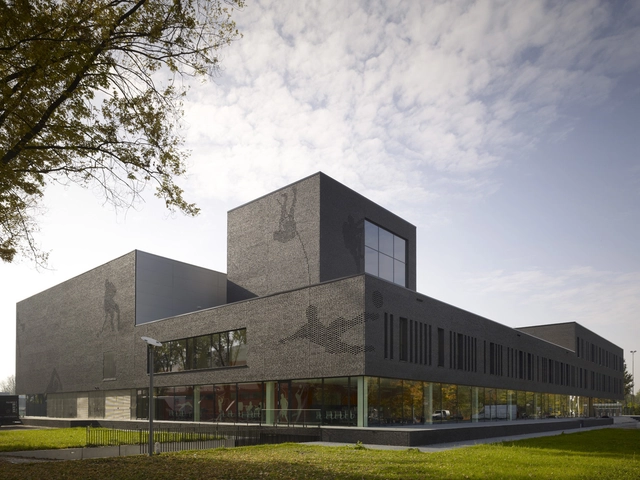


https://www.archdaily.com/287078/fontys-sports-college-mecanooJonathan Alarcón
Centre for Digital Media / Musson Cattell Mackey Partnership Architects

.jpg?1428631663 "© Derek Lepper")
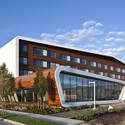
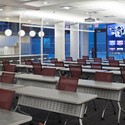
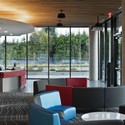

https://www.archdaily.com/287057/centre-for-digital-media-musson-cattell-mackey-partnership-architectsJonathan Alarcón
No Name Shop / Ayeneh Office

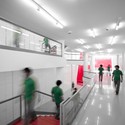
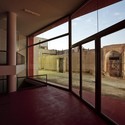
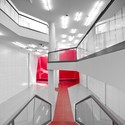
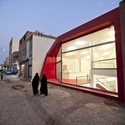
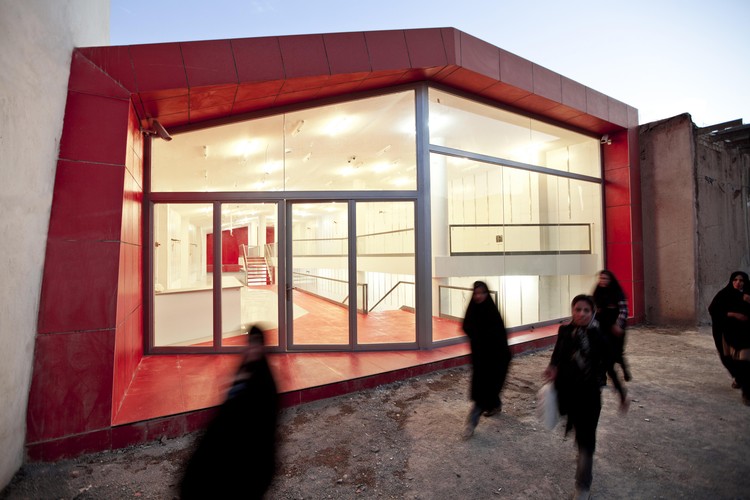
https://www.archdaily.com/287306/no-name-shop-iranian-architectural-atelierJavier Gaete
National Conservatory / AAU ANASTAS
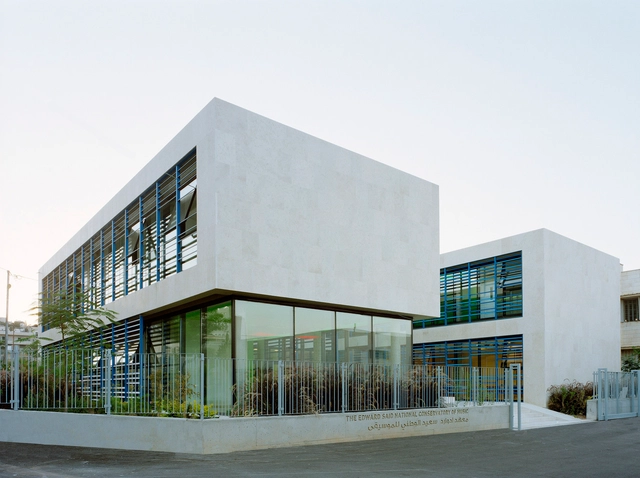



https://www.archdaily.com/287379/national-conservatory-aau-anastasJavier Gaete
Oma Wins Competition For École Centrale Engineering School In Saclay, France

OMA has won the competition for the new École Centrale engineering school and its surrounding urban development in the research and innovation zone of Saclay, southwest of Paris. With the concept of a “lab city,” OMA was selected from four competing international architectural practices. The project is led by Clément Blanchet, director of OMA projects in France.
https://www.archdaily.com/286957/oma-wins-competition-for-ecole-centrale-engineering-school-in-saclay-franceFernanda Castro
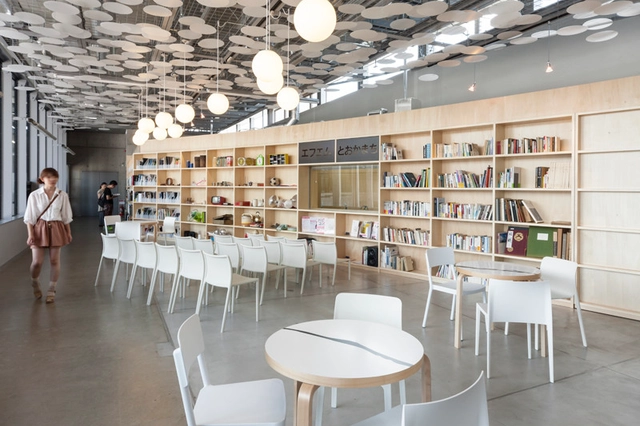
Gallery of Minerals and Atelier / THREE.BALL.CASCADE. Architecture Design Office
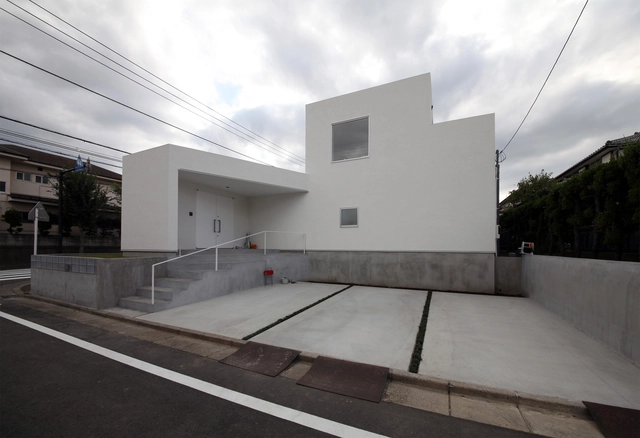

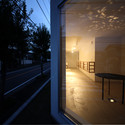
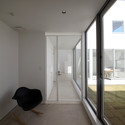
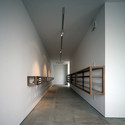

-
Architects: THREE.BALL.CASCADE. Architecture Design Office
- Area: 109 m²
- Year: 2012
https://www.archdaily.com/286573/gallery-of-minerals-and-atelier-three-ball-cascadeDaniel Sánchez
Dadong Art Center / Cie + MAYU architects
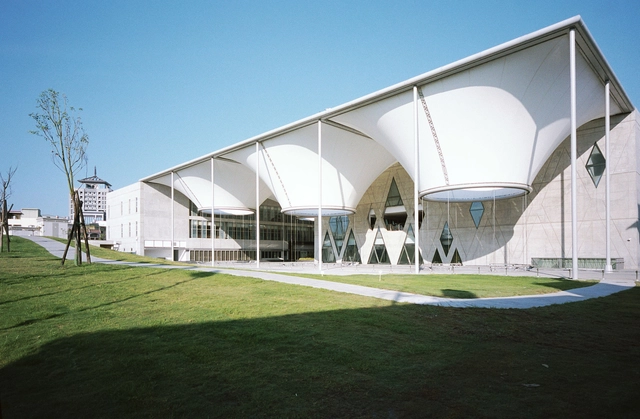
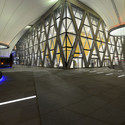
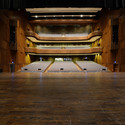

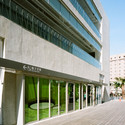

https://www.archdaily.com/286718/dadong-art-center-cie-mayu-architectsJonathan Alarcón
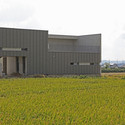
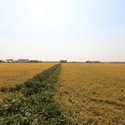
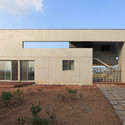
Bujang-li House / Oh Jongsang
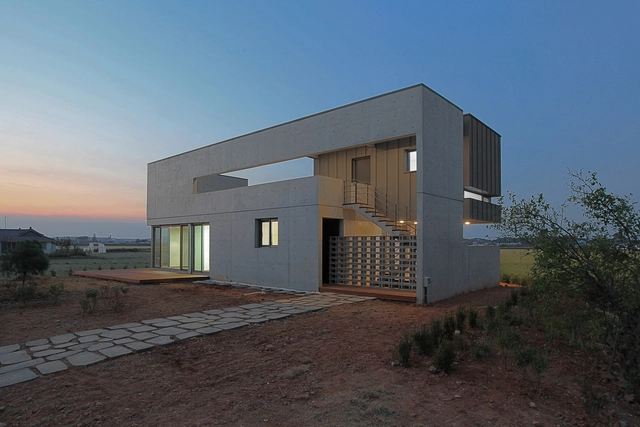


https://www.archdaily.com/286812/bujang-li-house-oh-jongsangJavier Gaete
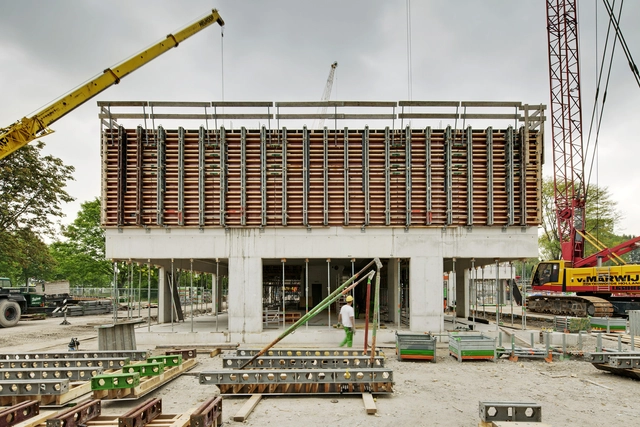
Campus Hoogvliet en Rotterdam / Wiel Arets Architects
Architects
Location
Lengweg 3192 BM, Rotterdam , holandaDesign Team
Wiel Arets, Bettina Kraus, Joris van den Hoogen, Jos BeekhuijzenCollaborators
Mai Henriksen, Jochem Homminga, Joost Korver, Marie Morin, Julius Klatte, Sjoerd Wilbers, Benine Dekker, Anne-Marie DiederichConsultants
ABT BV, Wetering Raadgevende Ingenieurs BVClient
WoonbronProject Year
2012Photographs
Area
41100.0 m2
https://www.archdaily.com/286928/campus-hoogvliet-in-rotterdam-wiel-arets-architectsKaterina Gordon
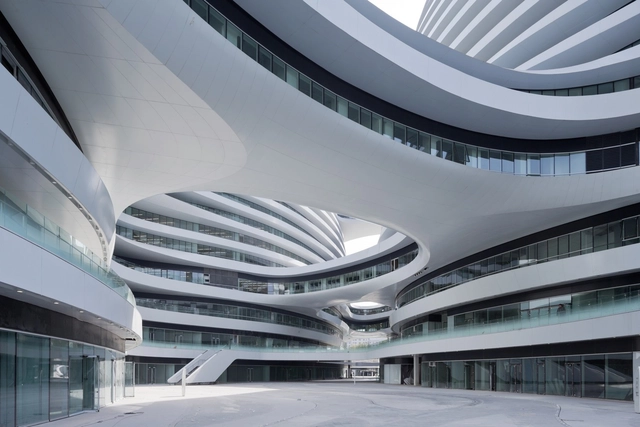
Galaxy Soho / Zaha Hadid Architects

.jpg?1413941963)


https://www.archdaily.com/287571/galaxy-soho-zaha-hadid-architectsNico Saieh
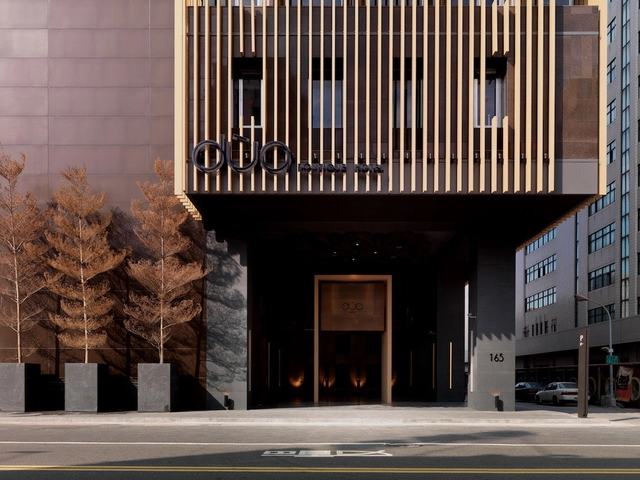
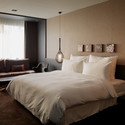


Tower of Ring / EASTERN Design Office

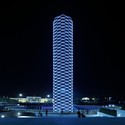
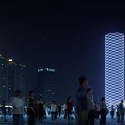
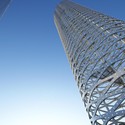
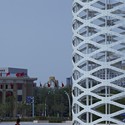

-
Architects: EASTERN Design Office
- Year: 2012
https://www.archdaily.com/286305/tower-of-ring-eastern-design-officeDaniel Sánchez
Sunny Gymnasium / Tekhnê Architectes


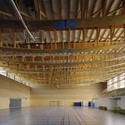
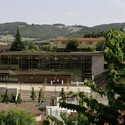
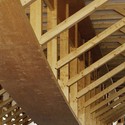

https://www.archdaily.com/286338/sunny-gymnasium-tekhne-architectesJonathan Alarcón