1. ArchDaily
  2. 2012

2012

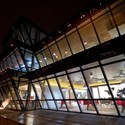
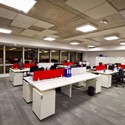
Hue Plus / Schemata Architects

Hue Plus / Schemata Architects - Offices InteriorsHue Plus / Schemata Architects - Offices InteriorsHue Plus / Schemata Architects - Offices InteriorsHue Plus / Schemata Architects - Offices InteriorsHue Plus / Schemata Architects - More Images+ 42

Bistro Japonais Kinoya / Jean De Lessard

Bistro Japonais Kinoya / Jean De Lessard - Interior Design, Chair, TableBistro Japonais Kinoya / Jean De Lessard - Interior Design, Table, Chair, LightingBistro Japonais Kinoya / Jean De Lessard - Interior Design, Chair, TableBistro Japonais Kinoya / Jean De Lessard - Interior DesignBistro Japonais Kinoya / Jean De Lessard - More Images+ 8

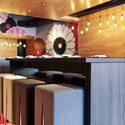
  • Interior Designers: Jean De Lessard
  • Area Area of this architecture project Area:  1500 ft²
  • Year Completion year of this architecture project Year:  2012

Lens House / Alison Brooks Architects

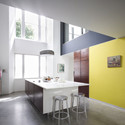
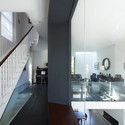
Lens House / Alison Brooks Architects - Houses, FacadeLens House / Alison Brooks Architects - Houses, Kitchen, Stairs, Beam, Table, Sink, CountertopLens House / Alison Brooks Architects - Houses, Kitchen, Stairs, Door, Facade, Handrail, Table, Chair, CountertopLens House / Alison Brooks Architects - Houses, Patio, Facade, Table, ChairLens House / Alison Brooks Architects - More Images+ 16
Delany House / Jorge Hrdina Architects

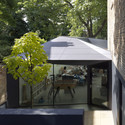
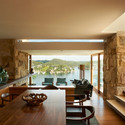
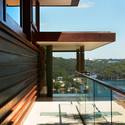
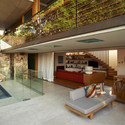
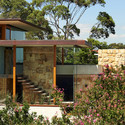
Delany House / Jorge Hrdina Architects - House Interiors, Beam, Table, ChairDelany House / Jorge Hrdina Architects - House Interiors, Deck, Facade, HandrailDelany House / Jorge Hrdina Architects - House Interiors, Facade, Beam, Table, BenchDelany House / Jorge Hrdina Architects - House Interiors, Garden, Facade, DoorDelany House / Jorge Hrdina Architects - More Images+ 9
Apartment in ‘el Putxet’ / ARQUITECTURA-G
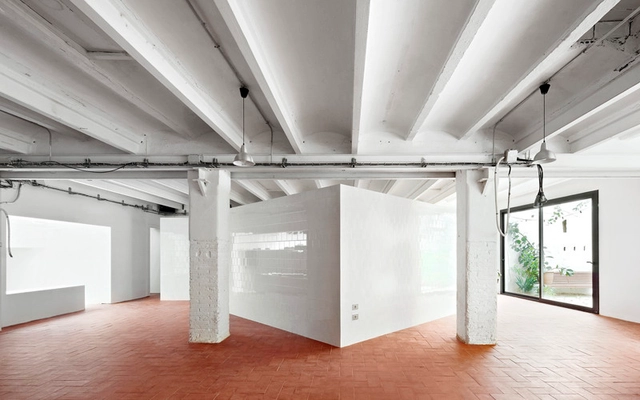
Apartment in ‘el Putxet’ / ARQUITECTURA-G - Adaptive ReuseApartment in ‘el Putxet’ / ARQUITECTURA-G - Adaptive ReuseApartment in ‘el Putxet’ / ARQUITECTURA-G - Adaptive ReuseApartment in ‘el Putxet’ / ARQUITECTURA-G - Adaptive ReuseApartment in ‘el Putxet’ / ARQUITECTURA-G - More Images+ 13
  • Architects: ARQUITECTURA-G
  • Area Area of this architecture project Area:  150
  • Year Completion year of this architecture project Year:  2012

Light Lab 5.1 / VaV Architects

Light Lab 5.1 / VaV Architects - Other Structures, FacadeLight Lab 5.1 / VaV Architects - Other Structures, FacadeLight Lab 5.1 / VaV Architects - Other StructuresLight Lab 5.1 / VaV Architects - Other Structures, HandrailLight Lab 5.1 / VaV Architects - More Images+ 30

  • Architects: VaV Architects
    : Pablo Bolinches Vidal, Darragh Breathnach, Daria Leikina
  • Area Area of this architecture project Area:  7
  • Year Completion year of this architecture project Year:  2012

EF Offices / ST Arquitetura

EF Offices / ST Arquitetura - Offices, Table, ChairEF Offices / ST Arquitetura - Offices, Facade, StairsEF Offices / ST Arquitetura - Offices, Facade, Stairs, HandrailEF Offices / ST Arquitetura - Offices, Table, ChairEF Offices / ST Arquitetura - More Images+ 25

Sao Paulo, Brazil
  • Architects: ST Arquitetura
  • Year Completion year of this architecture project Year:  2012

A Residential Pavilion & Landscape of Hai Hau-The Great / Arcadian Architecture+Design

A Residential Pavilion & Landscape of Hai Hau-The Great / Arcadian Architecture+Design - Apartments, Courtyard, FacadeA Residential Pavilion & Landscape of Hai Hau-The Great / Arcadian Architecture+Design - Apartments, Facade, CityscapeA Residential Pavilion & Landscape of Hai Hau-The Great / Arcadian Architecture+Design - Apartments, Facade, Beam, DoorA Residential Pavilion & Landscape of Hai Hau-The Great / Arcadian Architecture+Design - Apartments, Facade, Door, LightingA Residential Pavilion & Landscape of Hai Hau-The Great / Arcadian Architecture+Design - More Images+ 36
Splitters Creek House / Nest Architects

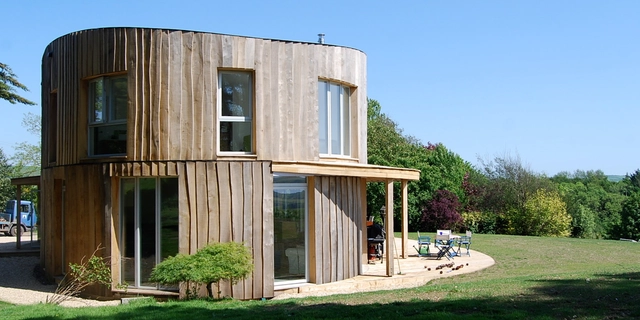
Splitters Creek House / Nest Architects - Houses, Garden, Facade
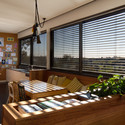
© Nic Granleese
Splitters Creek, Australia
  • Architects: Nest Architects
  • Area Area of this architecture project Area:  333
  • Year Completion year of this architecture project Year:  2012

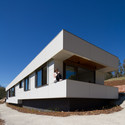
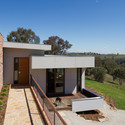
Splitters Creek House / Nest Architects - Houses, Kitchen, Beam, Chair, TableSplitters Creek House / Nest Architects - Houses, Garden, FacadeSplitters Creek House / Nest Architects - Houses, FacadeSplitters Creek House / Nest Architects - Houses, Garden, Door, Facade, StairsSplitters Creek House / Nest Architects - More Images+ 21
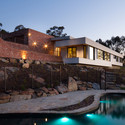
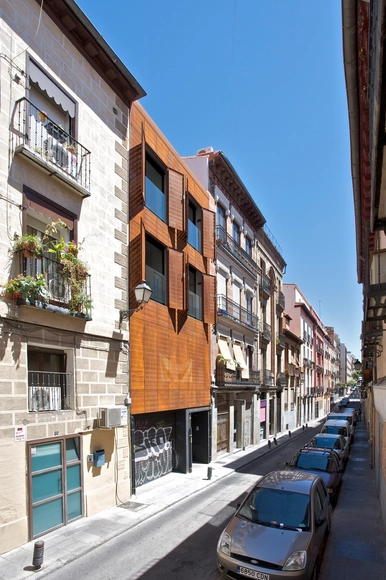
San Vicente Ferrer / James & Mau


San Vicente Ferrer / James & Mau - RenovationSan Vicente Ferrer / James & Mau - RenovationSan Vicente Ferrer / James & Mau - Renovation, Door, FacadeSan Vicente Ferrer / James & Mau - Renovation, FacadeSan Vicente Ferrer / James & Mau - More Images+ 19

Puur Pavilion / emma Architecten

Puur Pavilion / emma Architecten - Restaurant, FacadePuur Pavilion / emma Architecten - Restaurant, Garden, FacadePuur Pavilion / emma Architecten - Restaurant, Table, ChairPuur Pavilion / emma Architecten - Restaurant, Table, Chair, LightingPuur Pavilion / emma Architecten - More Images+ 42

  • Architects: emma Architecten
  • Year Completion year of this architecture project Year:  2012

MetaForum / Ector Hoogstad Architecten

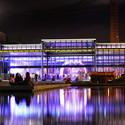
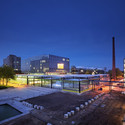
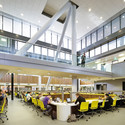
MetaForum / Ector Hoogstad Architecten - Interior Photography, Renovation, Facade, Lighting, CityscapeMetaForum / Ector Hoogstad Architecten - Exterior Photography, Renovation, Facade, CityscapeMetaForum / Ector Hoogstad Architecten - Interior Photography, Renovation, Chair, TableMetaForum / Ector Hoogstad Architecten - Interior Photography, RenovationMetaForum / Ector Hoogstad Architecten - More Images+ 16
Buddhist Meditation Centre Metta Vihara / bureau SLA

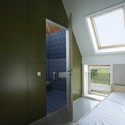
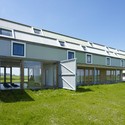
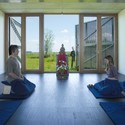
Buddhist Meditation Centre Metta Vihara / bureau SLA - Healthcare , Bedroom, Door, Facade, Bed, ChairBuddhist Meditation Centre Metta Vihara / bureau SLA - Healthcare , Door, FacadeBuddhist Meditation Centre Metta Vihara / bureau SLA - Healthcare Buddhist Meditation Centre Metta Vihara / bureau SLA - Healthcare , Facade, DoorBuddhist Meditation Centre Metta Vihara / bureau SLA - More Images+ 15
Altímetro / Darkitectura

Altímetro / Darkitectura - Offices InteriorsAltímetro / Darkitectura - Offices InteriorsAltímetro / Darkitectura - Offices InteriorsAltímetro / Darkitectura - Offices InteriorsAltímetro / Darkitectura - More Images+ 11

Mexico City, Mexico
  • Architects: Darkitectura
  • Area Area of this architecture project Area:  145
  • Year Completion year of this architecture project Year:  2012

Tree Hut / Barnaby Gunning Architects
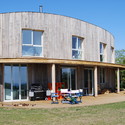
Tree Hut / Barnaby Gunning Architects - Houses, Door, Facade, ArchTree Hut / Barnaby Gunning Architects - Houses, ForestTree Hut / Barnaby Gunning Architects - Houses, Door, Beam, Facade, ArchTree Hut / Barnaby Gunning Architects - Houses, Kitchen, Door, Table, ChairTree Hut / Barnaby Gunning Architects - More Images+ 13
M9-C Building / BP Architectures

M9-C Building / BP Architectures - Schools M9-C Building / BP Architectures - Schools M9-C Building / BP Architectures - Schools M9-C Building / BP Architectures - Schools M9-C Building / BP Architectures - More Images+ 40

  • Architects: BP Architectures
  • Area Area of this architecture project Area:  0
  • Year Completion year of this architecture project Year:  2012

A Circle in a Square / Binocle

A Circle in a Square / Binocle - Gallery, Table, Chair, LightingA Circle in a Square / Binocle - Gallery, Lighting, Chair, TableA Circle in a Square / Binocle - GalleryA Circle in a Square / Binocle - Gallery, Facade, Beam, LightingA Circle in a Square / Binocle - More Images+ 31

  • Architects: Binocle
  • Area Area of this architecture project Area:  470
  • Year Completion year of this architecture project Year:  2012

Boekenberg Park / OMGEVING

Boekenberg Park / OMGEVING - Park, Garden, Facade, FenceBoekenberg Park / OMGEVING - ParkBoekenberg Park / OMGEVING - Park, Garden, Fence, ForestBoekenberg Park / OMGEVING - Park, Facade, StairsBoekenberg Park / OMGEVING - More Images+ 25

  • Architects: OMGEVING
  • Year Completion year of this architecture project Year:  2012