1. ArchDaily
  2. 2012

2012

Salmtal Secondary School Canteen / SpreierTrenner Architekten

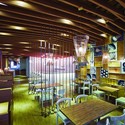
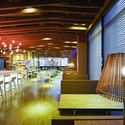
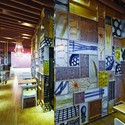
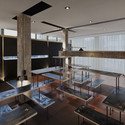
Salmtal Secondary School Canteen / SpreierTrenner Architekten - Elementary & Middle School, Garden, FacadeSalmtal Secondary School Canteen / SpreierTrenner Architekten - Elementary & Middle School, Facade, ArchSalmtal Secondary School Canteen / SpreierTrenner Architekten - Elementary & Middle School, Chair, Table, LightingSalmtal Secondary School Canteen / SpreierTrenner Architekten - Elementary & Middle School, Column, Facade, BeamSalmtal Secondary School Canteen / SpreierTrenner Architekten - More Images+ 29

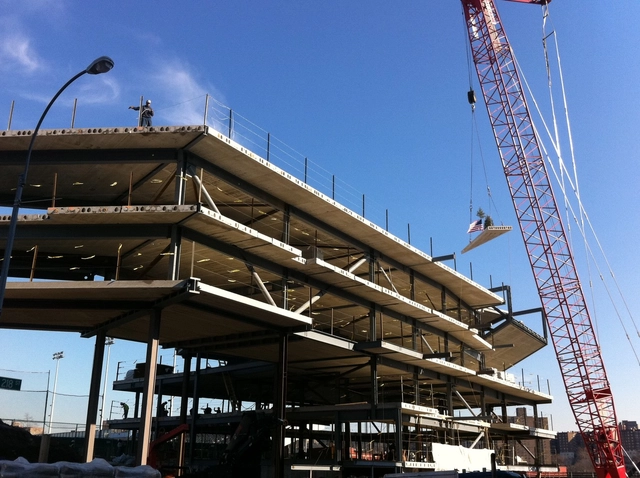
In Progress: Campbell Sports Center / Steven Holl Architects

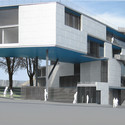
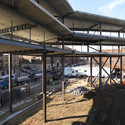
In Progress: Campbell Sports Center / Steven Holl Architects - University, Facade, BeamIn Progress: Campbell Sports Center / Steven Holl Architects - UniversityIn Progress: Campbell Sports Center / Steven Holl Architects - UniversityIn Progress: Campbell Sports Center / Steven Holl Architects - University, Beam, FacadeIn Progress: Campbell Sports Center / Steven Holl Architects - More Images+ 13

  • Architects

  • Location

    218th Street, New York
  • Architect in Charge

    Steven Holl, Chris McVoy
  • Design Team

    Marcus Carter, Christiane Deptolla, Peter Englaender, Runar Halldorsson, Jackie Luk, Filipe Taboada, Dimitra Tsachrelia, Ebbie Wisecarver
  • Associate in Charge

    Olaf Schmidt
  • Area

    4459.0 m2
  • Project Year

    2012
  • Photographs

    Chris McVoy, Andy Ryan
  • Architects

Stirling Campus in Forth Valley College / Reiach and Hall Architects

Stirling Campus in Forth Valley College / Reiach and Hall Architects - University, Facade, DoorStirling Campus in Forth Valley College / Reiach and Hall Architects - University, Beam, Table, Bench, ChairStirling Campus in Forth Valley College / Reiach and Hall Architects - University, Facade, Door, Fence, Balcony, Table, ChairStirling Campus in Forth Valley College / Reiach and Hall Architects - UniversityStirling Campus in Forth Valley College / Reiach and Hall Architects - More Images+ 21

Railway House Santpoort / Zecc Architects

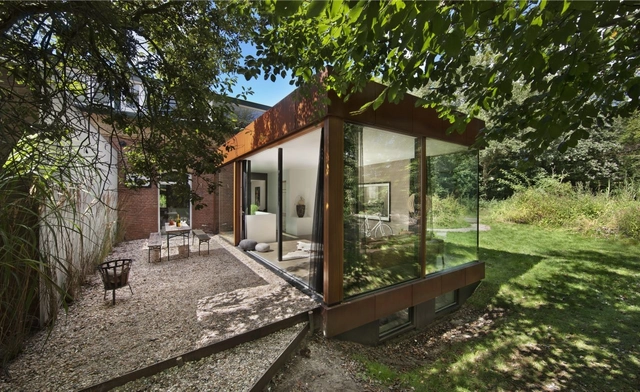
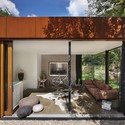
Railway House Santpoort / Zecc Architects - Houses, Patio, Facade, Door, BeamRailway House Santpoort / Zecc Architects - Houses, Facade, ArchRailway House Santpoort / Zecc Architects - Houses, Stairs, Beam, Handrail, Facade, TableRailway House Santpoort / Zecc Architects - Houses, Beam, Arch, LightingRailway House Santpoort / Zecc Architects - More Images+ 16

  • Architects: Zecc Architecten
  • Area Area of this architecture project Area:  190
  • Year Completion year of this architecture project Year:  2012

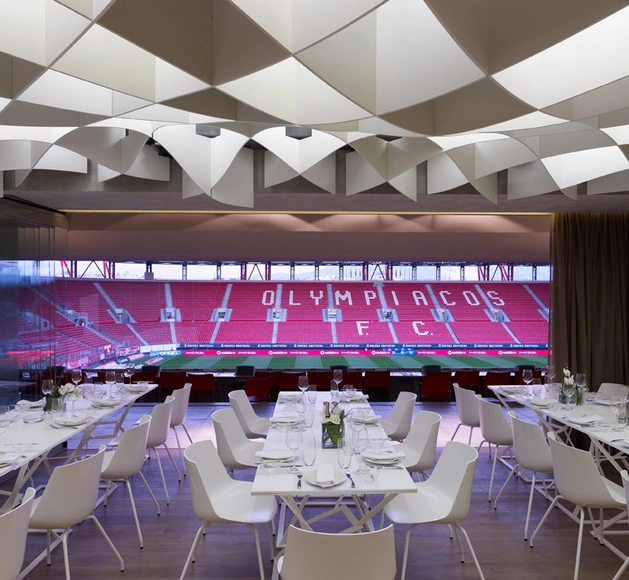
V'ammos Restaurant / LM Architects

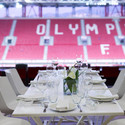
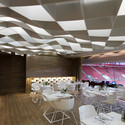
V'ammos Restaurant / LM Architects - Stadiums, Beam, Table, ChairV'ammos Restaurant / LM Architects - Stadiums, Table, Chair, LightingV'ammos Restaurant / LM Architects - Stadiums, Table, ChairV'ammos Restaurant / LM Architects - Stadiums, Table, Chair, LightingV'ammos Restaurant / LM Architects - More Images+ 27

  • Architects: LM Architects
  • Area Area of this architecture project Area:  300
  • Year Completion year of this architecture project Year:  2012

Del Mar Village Condominium / Saraiva + Associados

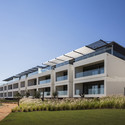
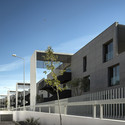
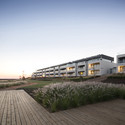
Del Mar Village Condominium / Saraiva + Associados - ApartmentsDel Mar Village Condominium / Saraiva + Associados - ApartmentsDel Mar Village Condominium / Saraiva + Associados - ApartmentsDel Mar Village Condominium / Saraiva + Associados - ApartmentsDel Mar Village Condominium / Saraiva + Associados - More Images+ 6

  • Area Area of this architecture project Area:  0
  • Year Completion year of this architecture project Year:  2012

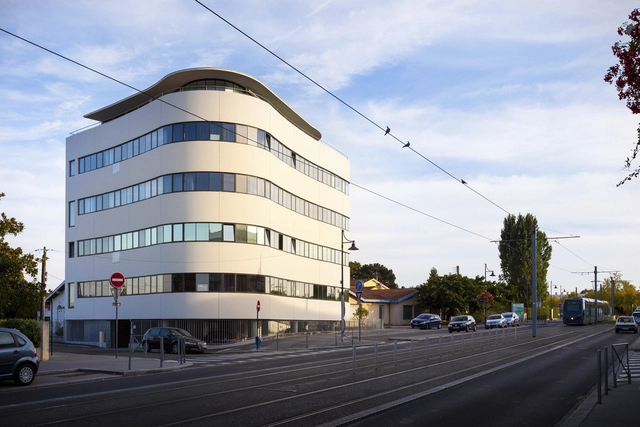
Aalta / Debarre Duplantiers Associés

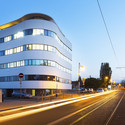
Aalta / Debarre Duplantiers Associés - Office BuildingsAalta / Debarre Duplantiers Associés - Office BuildingsAalta / Debarre Duplantiers Associés - Office BuildingsAalta / Debarre Duplantiers Associés - Office BuildingsAalta / Debarre Duplantiers Associés - More Images+ 11

  • Year Completion year of this architecture project Year:  2012
  • Manufacturers Brands with products used in this architecture project
    Manufacturers:  Holcim, Schüco


UCSF Mission Bay Parking Structure / WRNS Studio

UCSF Mission Bay Parking Structure / WRNS Studio -           Parking, FacadeUCSF Mission Bay Parking Structure / WRNS Studio -           Parking, Fence, Facade, CityscapeUCSF Mission Bay Parking Structure / WRNS Studio -           Parking, Facade, Stairs, HandrailUCSF Mission Bay Parking Structure / WRNS Studio -           Parking, FacadeUCSF Mission Bay Parking Structure / WRNS Studio - More Images+ 21

San Francisco, United States
  • Architects: WRNS Studio
  • Area Area of this architecture project Area:  223 ft²
  • Year Completion year of this architecture project Year:  2012

Bent / Chris Kabel

Bent / Chris Kabel - Housing, Facade, CityscapeBent / Chris Kabel - Housing, FacadeBent / Chris Kabel - HousingBent / Chris Kabel - HousingBent / Chris Kabel - More Images+ 23

  • Architects: Chris Kabel
  • Year Completion year of this architecture project Year:  2012

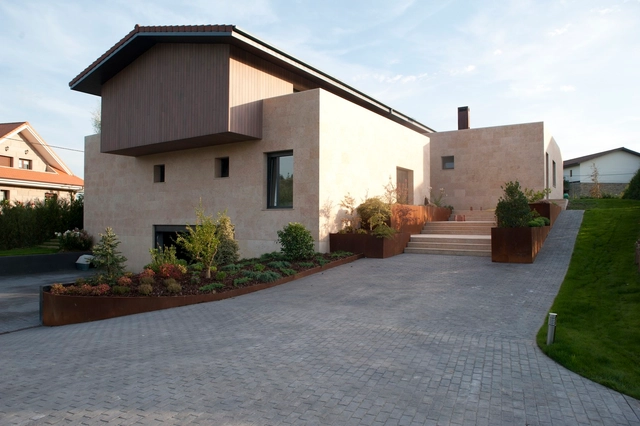
Under The Roof / Foraster Arquitectos

Under The Roof / Foraster Arquitectos - HousesUnder The Roof / Foraster Arquitectos - HousesUnder The Roof / Foraster Arquitectos - HousesUnder The Roof / Foraster Arquitectos - HousesUnder The Roof / Foraster Arquitectos - More Images+ 6

Mungia, Spain
  • Area Area of this architecture project Area:  540
  • Year Completion year of this architecture project Year:  2012

House R / Kaboom Architecture

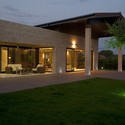
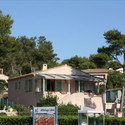
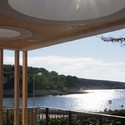
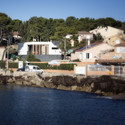
House R / Kaboom Architecture - Houses, Garden, FacadeHouse R / Kaboom Architecture - Houses, Patio, Table, Lighting, ChairHouse R / Kaboom Architecture - Houses, CoastHouse R / Kaboom Architecture - Houses, Facade, DoorHouse R / Kaboom Architecture - More Images+ 21

Martigues, France
  • Area Area of this architecture project Area:  110
  • Year Completion year of this architecture project Year:  2012

Agudela House / Rui Cerqueira Barros

Agudela House / Rui Cerqueira Barros - Houses, FacadeAgudela House / Rui Cerqueira Barros - Houses, FacadeAgudela House / Rui Cerqueira Barros - Houses, FacadeAgudela House / Rui Cerqueira Barros - Houses, FacadeAgudela House / Rui Cerqueira Barros - More Images+ 28

Lavra, Portugal
  • Area Area of this architecture project Area:  320
  • Year Completion year of this architecture project Year:  2012

Izakaya Singer / Panorama

Izakaya Singer / Panorama - Restaurant, ChairIzakaya Singer / Panorama - Restaurant, Lighting, Chair, TableIzakaya Singer / Panorama - Restaurant, Handrail, Table, ChairIzakaya Singer / Panorama - Restaurant, ChairIzakaya Singer / Panorama - More Images+ 7

Shenzhen, China
  • Architects: Panorama
  • Area Area of this architecture project Area:  340
  • Year Completion year of this architecture project Year:  2012

God's Loftstory / Leijh Kappelhoff Seckel van den Dobbelsteen architecten

God's Loftstory / Leijh Kappelhoff Seckel van den Dobbelsteen architecten - Adaptive Reuse, Courtyard, Door, FacadeGod's Loftstory / Leijh Kappelhoff Seckel van den Dobbelsteen architecten - Adaptive Reuse, Kitchen, Stairs, Facade, Arch, Handrail, Chair, Table, BenchGod's Loftstory / Leijh Kappelhoff Seckel van den Dobbelsteen architecten - Adaptive Reuse, FacadeGod's Loftstory / Leijh Kappelhoff Seckel van den Dobbelsteen architecten - Adaptive Reuse, Beam, FacadeGod's Loftstory / Leijh Kappelhoff Seckel van den Dobbelsteen architecten - More Images+ 24

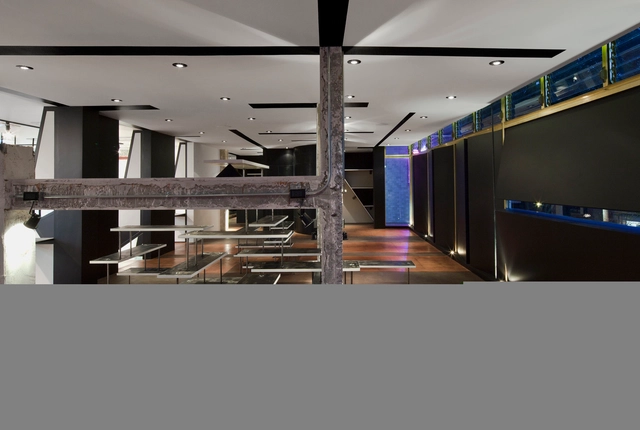
American Apparel Showroom / Emmanuel Picault + Ludwig Godefroy Architects

American Apparel Showroom / Emmanuel Picault + Ludwig Godefroy Architects - Showroom, Kitchen, BeamAmerican Apparel Showroom / Emmanuel Picault + Ludwig Godefroy Architects - Showroom, FacadeAmerican Apparel Showroom / Emmanuel Picault + Ludwig Godefroy Architects - Showroom, Lighting, BenchAmerican Apparel Showroom / Emmanuel Picault + Ludwig Godefroy Architects - Showroom, FacadeAmerican Apparel Showroom / Emmanuel Picault + Ludwig Godefroy Architects - More Images+ 26

Mexico City, Mexico
  • Architects: Emmanuel Picault, Ludwig Godefroy
  • Year Completion year of this architecture project Year:  2012

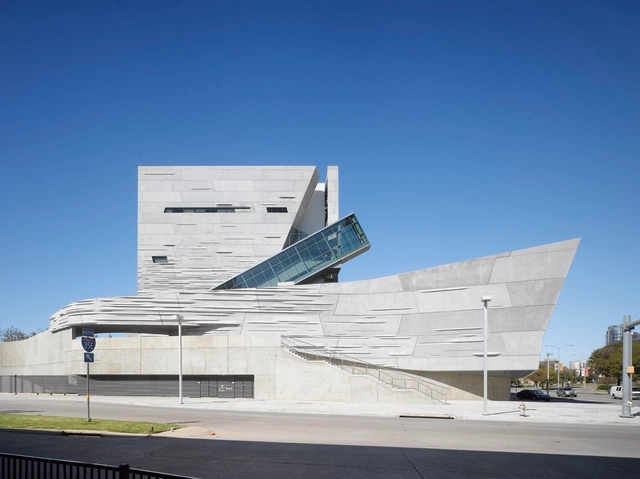
Perot Museum of Nature and Science / Morphosis Architects

Perot Museum of Nature and Science / Morphosis Architects - Exterior Photography, Museum, FacadePerot Museum of Nature and Science / Morphosis Architects - MuseumPerot Museum of Nature and Science / Morphosis Architects - Exterior Photography, Museum, FacadePerot Museum of Nature and Science / Morphosis Architects - MuseumPerot Museum of Nature and Science / Morphosis Architects - More Images+ 32

  • Architects: Morphosis
  • Year Completion year of this architecture project Year:  2012
  • Manufacturers Brands with products used in this architecture project
    Manufacturers:  ALPOLIC, Assa Abloy, C.R. Laurence, FabriTRAK®, dormakaba, +57

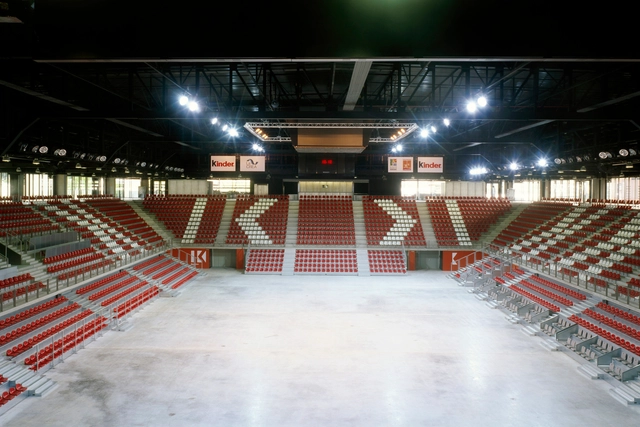
Palais des sports de Rouen / Dominique Perrault Architecture

House in Yamasaki / Tato Architects

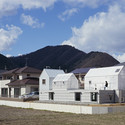
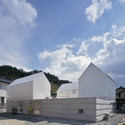
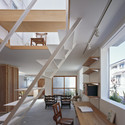
House in Yamasaki / Tato Architects - Houses, FacadeHouse in Yamasaki / Tato Architects - Houses, FacadeHouse in Yamasaki / Tato Architects - Houses, FacadeHouse in Yamasaki / Tato Architects - Houses, Kitchen, Beam, Stairs, Facade, Handrail, Door, Table, ChairHouse in Yamasaki / Tato Architects - More Images+ 26

  • Architects: Tato Architects
  • Area Area of this architecture project Area:  119
  • Year Completion year of this architecture project Year:  2012