1. ArchDaily
  2. 2012

2012

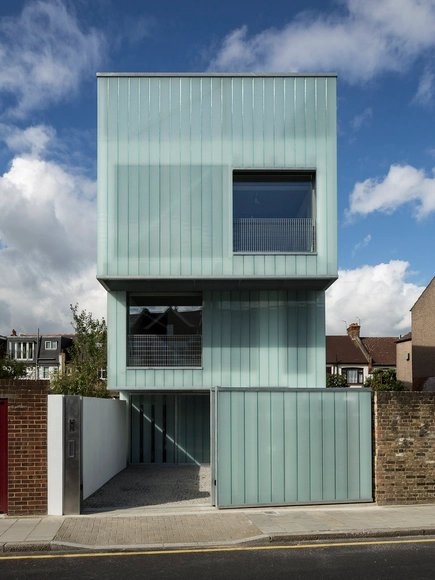

Slip House / Carl Turner Architects

Slip House / Carl Turner Architects - HousesSlip House / Carl Turner Architects - HousesSlip House / Carl Turner Architects - HousesSlip House / Carl Turner Architects - HousesSlip House / Carl Turner Architects - More Images+ 31

  • Area Area of this architecture project Area:  200
  • Year Completion year of this architecture project Year:  2012
  • Manufacturers Brands with products used in this architecture project
    Manufacturers:  Lamberts, J&C

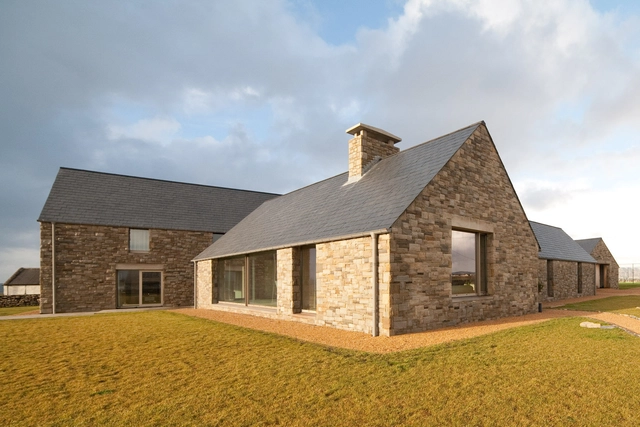
House in Blacksod Bay / Tierney Haines Architects

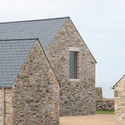
House in Blacksod Bay / Tierney Haines Architects - Houses, FacadeHouse in Blacksod Bay / Tierney Haines Architects - Houses, Bedroom, Door, Facade, Bed, ChairHouse in Blacksod Bay / Tierney Haines Architects - Houses, Beam, Column, Facade, ArchHouse in Blacksod Bay / Tierney Haines Architects - Houses, Door, FacadeHouse in Blacksod Bay / Tierney Haines Architects - More Images+ 19

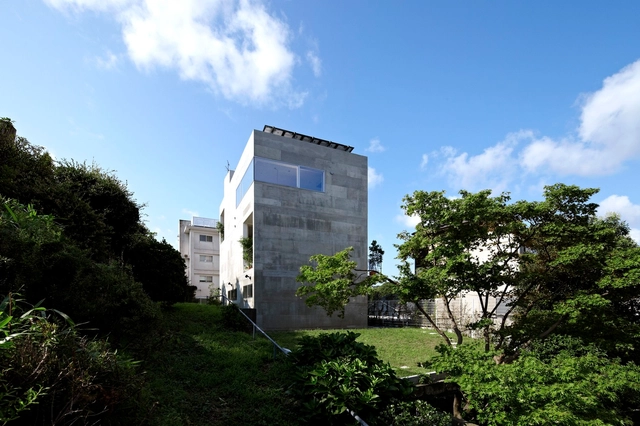
House N / mattch

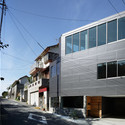
House N / mattch - Houses, Facade
© nacasa&partners
Nagoya-shi, Japan
  • Architects: mattch
  • Area Area of this architecture project Area:  98
  • Year Completion year of this architecture project Year:  2012

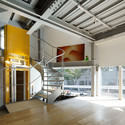
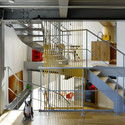
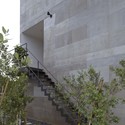
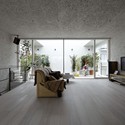
House N / mattch - Houses, FacadeHouse N / mattch - Houses, Kitchen, Beam, Facade, Handrail, Table, Chair, CountertopHouse N / mattch - Houses, Stairs, Facade, HandrailHouse N / mattch - Houses, Kitchen, Table, ChairHouse N / mattch - More Images+ 25

Chen Minshuku / TSDesign

Chen Minshuku / TSDesign - Renovation, Facade, Door, HandrailChen Minshuku / TSDesign - Renovation, Facade, DoorChen Minshuku / TSDesign - Renovation, Bedroom, Door, BedChen Minshuku / TSDesign - Renovation, Stairs, HandrailChen Minshuku / TSDesign - More Images+ 26

Drents Archive / Zecc Architecten

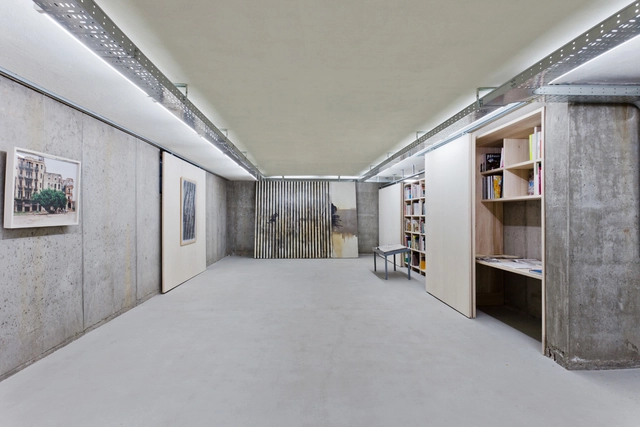
Drents Archive / Zecc Architecten - Government , Kitchen, Arch, Beam, Arcade, Countertop, Lighting, ChairDrents Archive / Zecc Architecten - Government , Kitchen, Arch, Beam, Table, Chair, LightingDrents Archive / Zecc Architecten - Government , ChairDrents Archive / Zecc Architecten - Government , Stairs, Door, Facade, Handrail, ArchDrents Archive / Zecc Architecten - More Images+ 35

  • Architects: Zecc Architecten
  • Area Area of this architecture project Area:  3300
  • Year Completion year of this architecture project Year:  2012

Shipping and Transport College / DP6

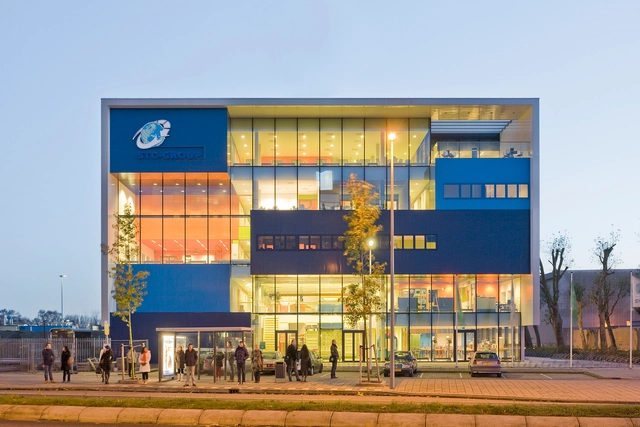
Shipping and Transport College / DP6 - Institute, Stairs, HandrailShipping and Transport College / DP6 - Institute, FacadeShipping and Transport College / DP6 - Institute, FacadeShipping and Transport College / DP6 - Institute, Facade, Handrail, TableShipping and Transport College / DP6 - More Images+ 11

Water Treatment Plant / AWP

Water Treatment Plant / AWP - Renovation, Facade, Handrail, Column, ArchWater Treatment Plant / AWP - RenovationWater Treatment Plant / AWP - Renovation, FacadeWater Treatment Plant / AWP - Renovation, Facade, StairsWater Treatment Plant / AWP - More Images+ 14

  • Architects: AWP
  • Area Area of this architecture project Area:  6
  • Year Completion year of this architecture project Year:  2012

House Ber / Nico van der Meulen Architects

House Ber / Nico van der Meulen Architects - Houses, Facade, Handrail, TableHouse Ber / Nico van der Meulen Architects - Houses, Courtyard, FacadeHouse Ber / Nico van der Meulen Architects - Houses, Bedroom, Door, BedHouse Ber / Nico van der Meulen Architects - Houses, Facade, Handrail, Beam, ChairHouse Ber / Nico van der Meulen Architects - More Images+ 21

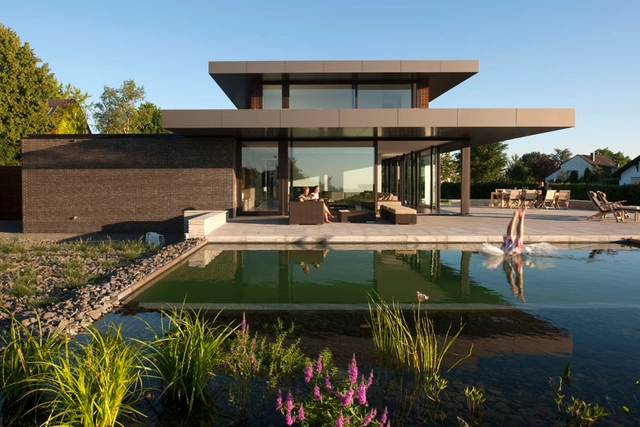
House P / Heiderich Architekten

House P / Heiderich Architekten - Houses, DoorHouse P / Heiderich Architekten - Houses, Stairs, Handrail, Column, LightingHouse P / Heiderich Architekten - Houses, Deck, Facade, Chair, TableHouse P / Heiderich Architekten - Houses, Facade, DoorHouse P / Heiderich Architekten - More Images+ 28

Arteology / Atelier 37.2

Arteology / Atelier 37.2 - Installations & StructuresArteology / Atelier 37.2 - Installations & StructuresArteology / Atelier 37.2 - Installations & StructuresArteology / Atelier 37.2 - Installations & StructuresArteology / Atelier 37.2 - More Images+ 1

Castle Winery / Moral Arquitectura

Castle Winery / Moral Arquitectura - WineryCastle Winery / Moral Arquitectura - WineryCastle Winery / Moral Arquitectura - WineryCastle Winery / Moral Arquitectura - WineryCastle Winery / Moral Arquitectura - More Images+ 14

Villada, Spain
  • Architects: Moral Arquitectura
  • Area Area of this architecture project Area:  255
  • Year Completion year of this architecture project Year:  2012

Planter House / no.555

Planter House / no.555 - Residential, FacadePlanter House / no.555 - Residential, Garden, Stairs, Facade, Handrail, DoorPlanter House / no.555 - ResidentialPlanter House / no.555 - Residential, Door, Facade, LightingPlanter House / no.555 - More Images+ 25

  • Architects: No.555
  • Area Area of this architecture project Area:  188
  • Year Completion year of this architecture project Year:  2012

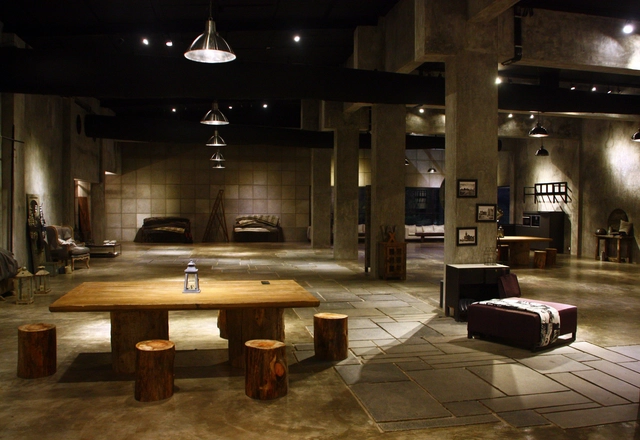
Concrete 0023 / studio eight twentythree

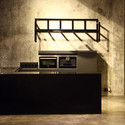
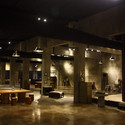
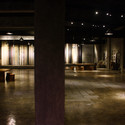
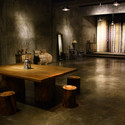
Concrete 0023 / studio eight twentythree - Showroom, Kitchen, Stairs, Facade, Door, Table, Countertop, ChairConcrete 0023 / studio eight twentythree - Showroom, Column, BenchConcrete 0023 / studio eight twentythree - Showroom, Column, Lighting, TableConcrete 0023 / studio eight twentythree - Showroom, TableConcrete 0023 / studio eight twentythree - More Images+ 9

Mumbai, India

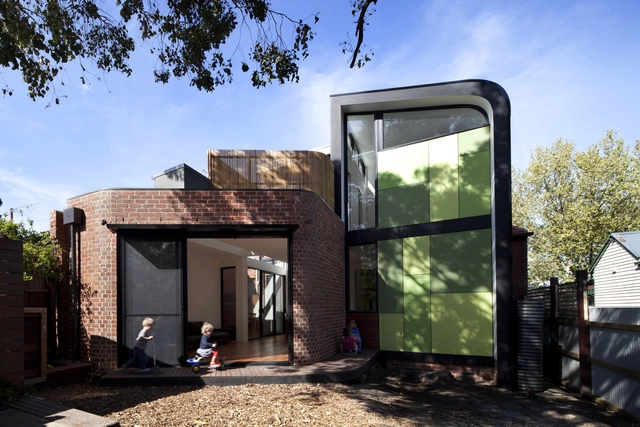
Abbotsford Residence / Chan Architecture

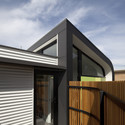
Abbotsford Residence / Chan Architecture - Houses, Facade, Fence, HandrailAbbotsford Residence / Chan Architecture - Houses, Facade, FenceAbbotsford Residence / Chan Architecture - Houses, Handrail, Stairs, Table, ChairAbbotsford Residence / Chan Architecture - Houses, Facade, Stairs, Handrail, DoorAbbotsford Residence / Chan Architecture - More Images+ 4

Melbourne, Australia

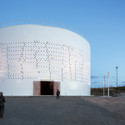
Silo 468 / Lighting Design Collective

Silo 468 / Lighting Design Collective - Public Space, Facade, ArchSilo 468 / Lighting Design Collective - Public SpaceSilo 468 / Lighting Design Collective - Public SpaceSilo 468 / Lighting Design Collective - Public SpaceSilo 468 / Lighting Design Collective - More Images+ 23

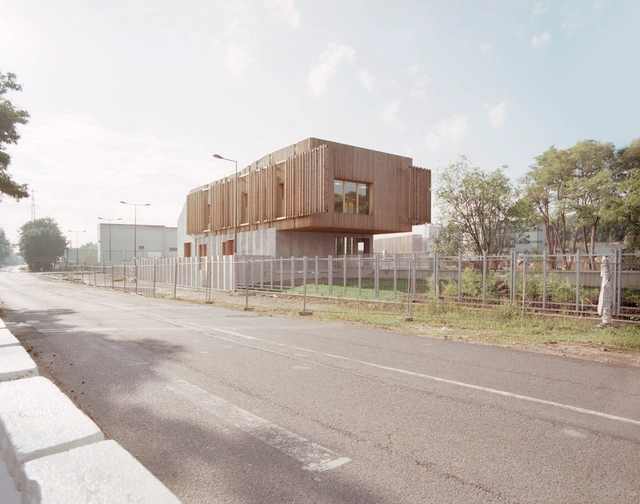
Giordano / Binocle

Giordano / Binocle - Houses, BenchGiordano / Binocle - HousesGiordano / Binocle - Houses, HandrailGiordano / Binocle - Houses, FacadeGiordano / Binocle - More Images+ 16

Oleggio, Italy
  • Architects: Binocle
  • Area Area of this architecture project Area:  90
  • Year Completion year of this architecture project Year:  2012

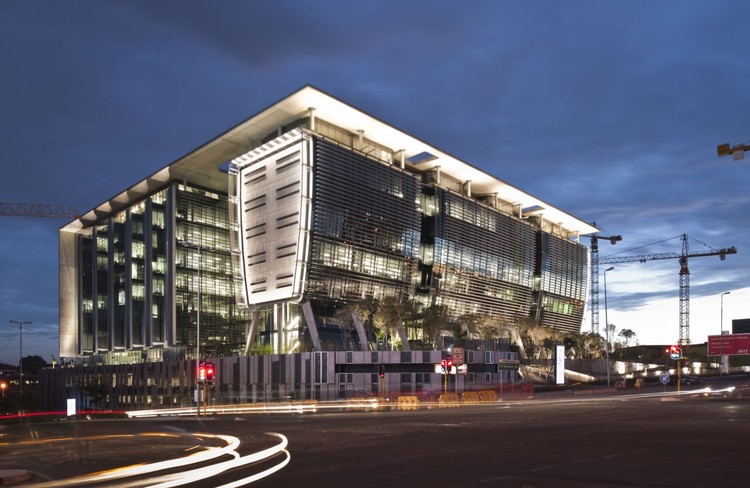
115 West Street Building / Paragon Architects

115 West Street Building / Paragon Architects - Office Buildings, Facade, Handrail115 West Street Building / Paragon Architects - Office Buildings, Facade, Cityscape115 West Street Building / Paragon Architects - Office Buildings, Facade, Lighting115 West Street Building / Paragon Architects - Office Buildings, Facade, Table, Chair115 West Street Building / Paragon Architects - More Images+ 12

The Bay House / Roger Ferris + Partners

The Bay House / Roger Ferris + Partners - Houses, Facade, Stairs, Door
© Arch Photo Inc, New York

The Bay House / Roger Ferris + Partners - Houses, Garden, FacadeThe Bay House / Roger Ferris + Partners - Houses, FacadeThe Bay House / Roger Ferris + Partners - Houses, Garden, FacadeThe Bay House / Roger Ferris + Partners - Houses, Deck, Door, Fence, Facade, Handrail, Stairs, BalconyThe Bay House / Roger Ferris + Partners - More Images+ 8